$1,250,000
13 Apple Summit Lane, Lagrangeville, NY 12540 MLS#:1044117
- 3 Hab.
- 3 Baños
- 4,195 Sqft
- 2.87 Ac lot
- Actualizado: Septiembre 16
- MLS#1044117
Sobre la propiedad
La descripción se tradujo automáticamente.
La descripción se muestra en el idioma original.
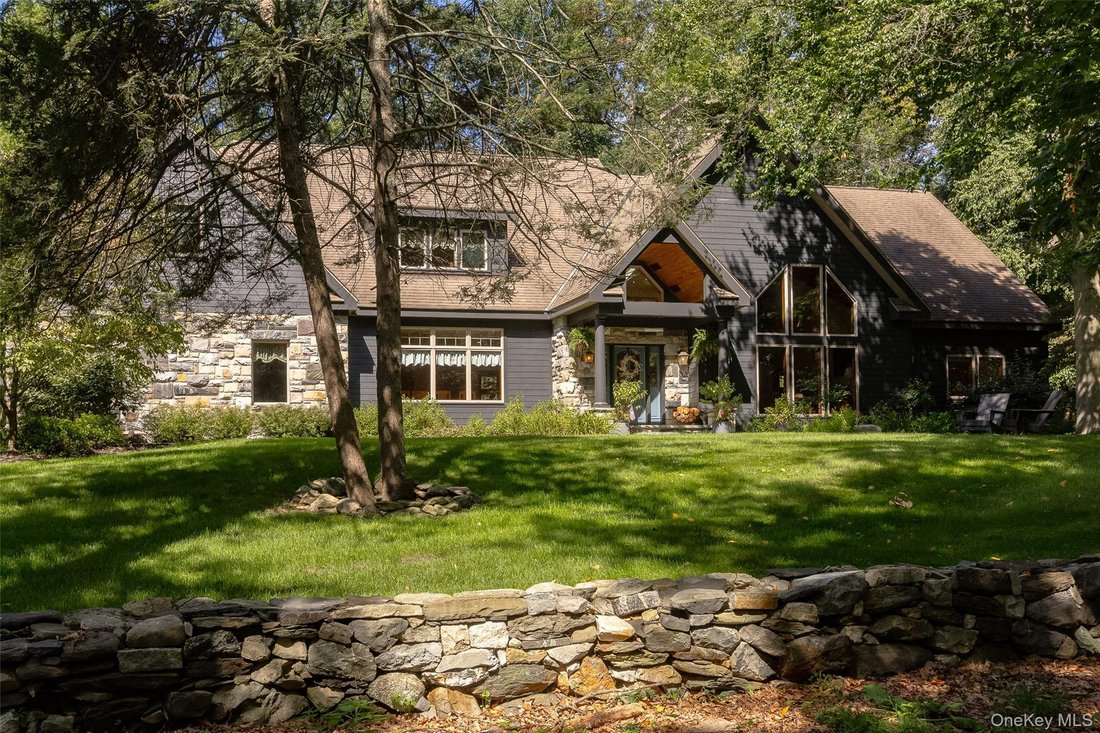
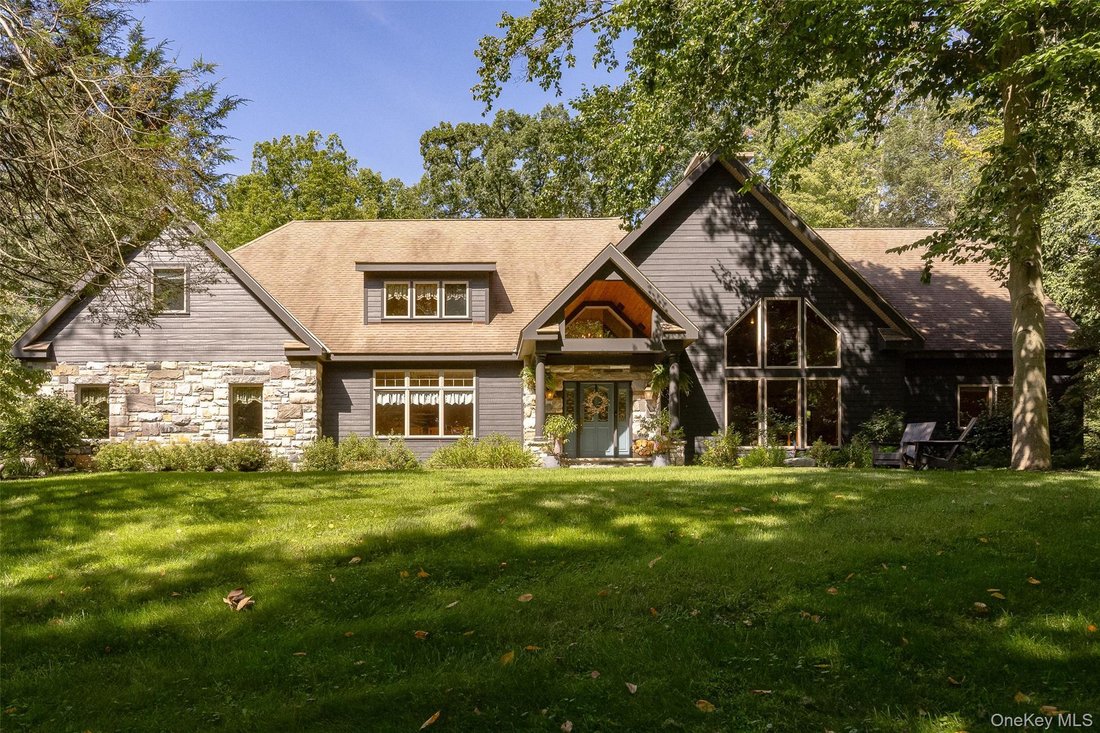
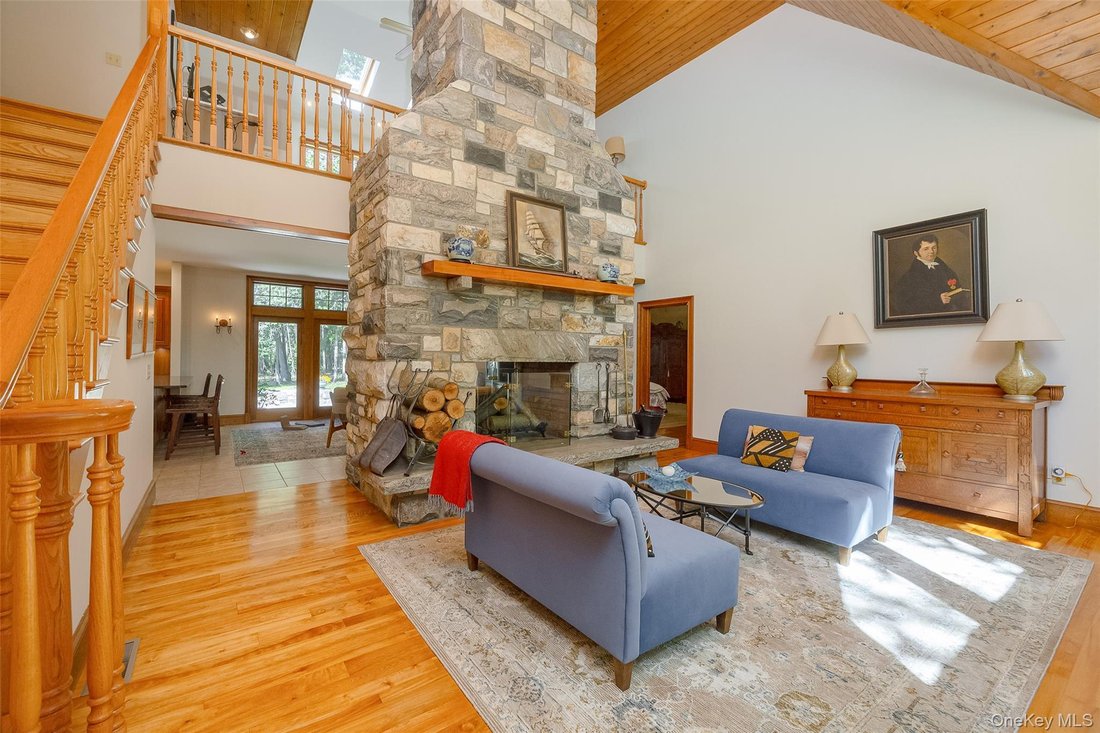
Welcome to a truly extraordinary architect-designed manor home, privately nestled at the end of a wooded cul-de-sac on 2.87 beautifully landscaped acres. From its distinctive hand-cut stone exterior to its dramatic soaring ceilings and exceptional craftsmanship, this one-of-a-kind residence offers a rare combination of timeless character, architectural beauty, modern updates, and complete privacya
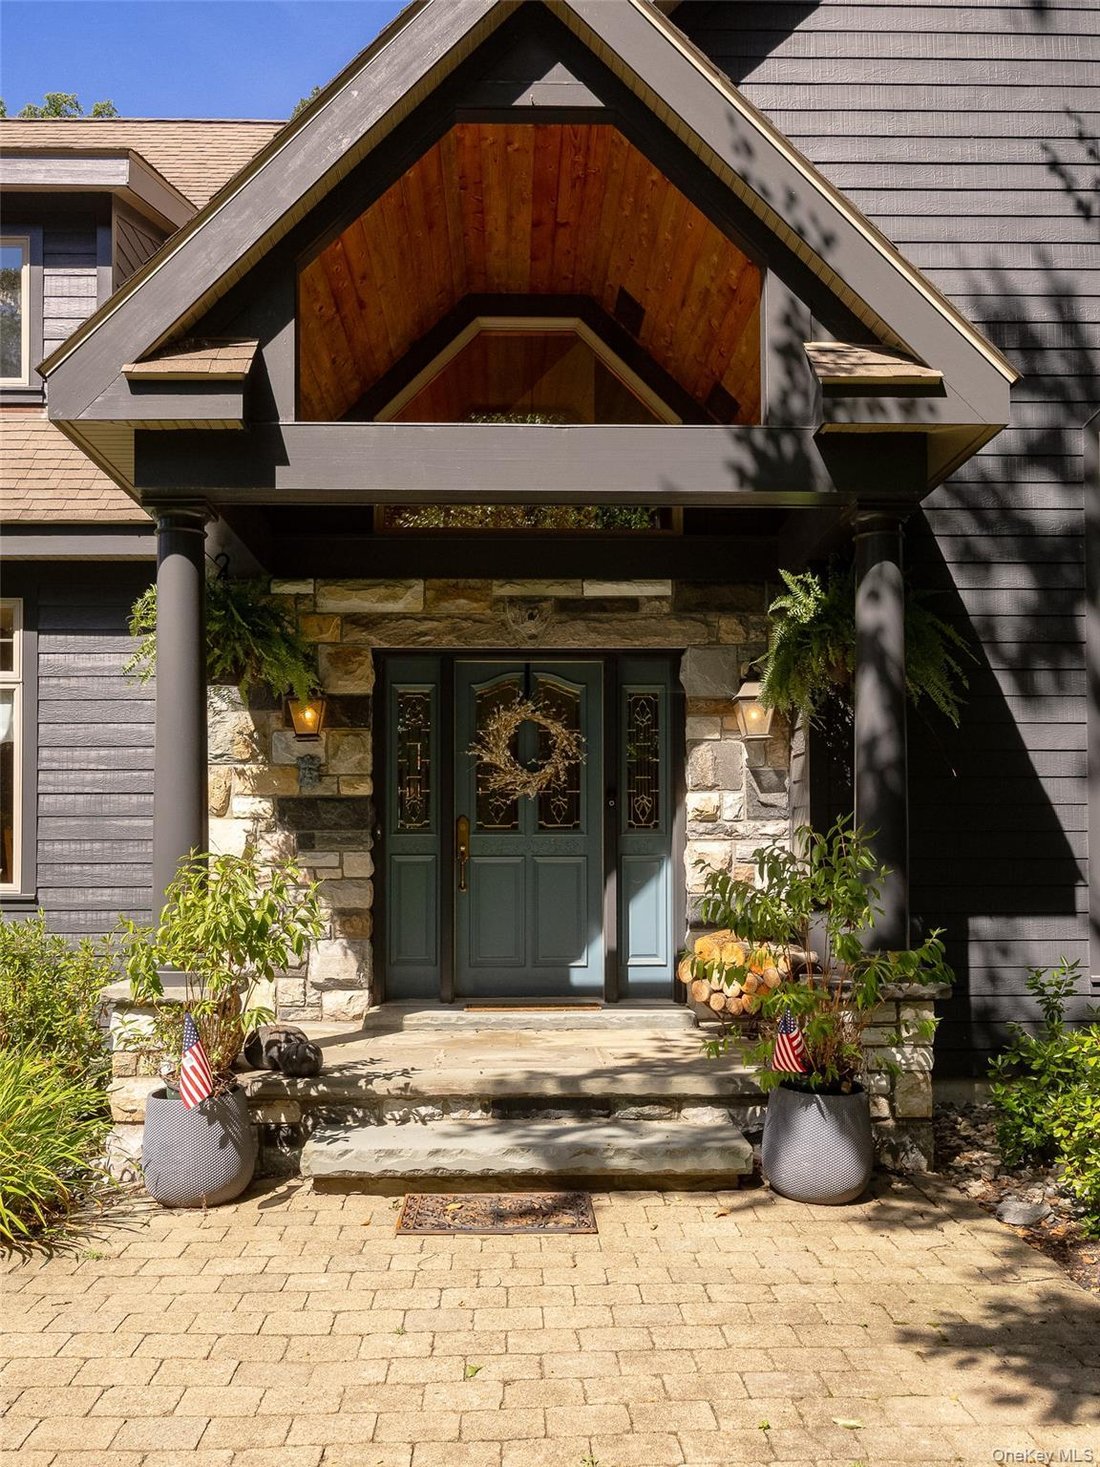
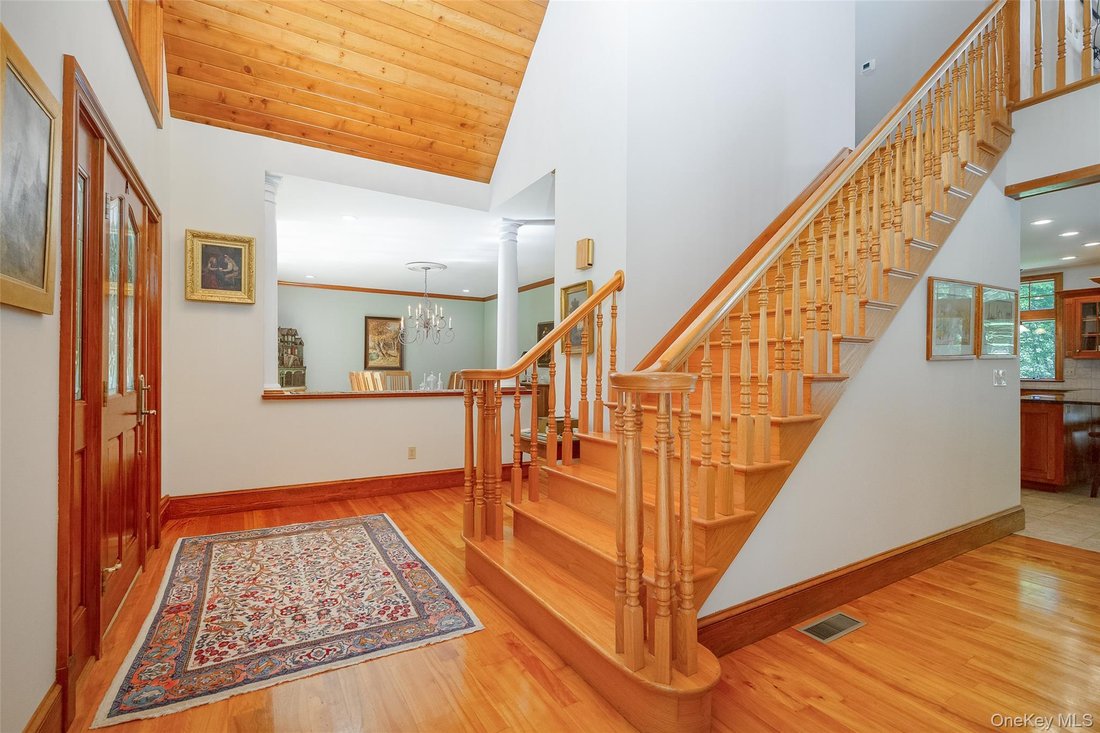
Welcome to a truly extraordinary architect-designed manor home, privately nestled at the end of a wooded cul-de-sac on 2.87 beautifully landscaped acres. From its distinctive hand-cut stone exterior to its dramatic soaring ceilings and exceptional craftsmanship, this one-of-a-kind residence offers a rare combination of timeless character, architectural beauty, modern updates, and complete privacyall just minutes from the Taconic State Parkway and I-84. From the moment you arrive, it is clear this home is something special. The striking exterior combines hand-cut stone in an elegant ashlar pattern with rough-cut cedar-style Hardie plank siding, complemented by mature landscaping and extensive stone walls. The setting is peaceful and private, creating the feeling of a secluded country estate. Step inside and prepare to be captivated by the spectacular double-sided, hand-cut stone fireplace, which rises dramatically from the floor to an impressive 18-foot wood ceiling in the living room. This remarkable architectural feature serves as the centerpiece of the home, creating warmth, character, and a sense of grandeur throughout the main living spaces. The open-concept first floor was thoughtfully designed for both comfortable everyday living and impressive entertaining. The gourmet kitchen features a six-burner cooktop, soft-close cabinetry and drawers, dishwasher, and an abundance of well-planned storage. The adjoining hearth room provides the perfect gathering space, with four French doors bringing in an abundance of natural light and opening directly onto an expansive stone patio overlooking the private wooded grounds. Outdoor living is equally impressive. The expansive stone patio overlooks a beautiful, level lawn and peaceful wooded surroundings, providing an exceptional setting for entertaining, relaxing, dining, or simply enjoying the tranquility of your own private retreat. Throughout the home, beautiful birch hardwood floors, custom woodworking, exposed beams, and soaring ceilings showcase the exceptional quality and attention to detail. The 20’ x 20’ first-floor primary suite is a true private sanctuary, featuring dramatic ceiling height, exposed beams, beautiful windows, and French doors opening directly to the stone patio. The luxurious primary bath offers a Jacuzzi tub, open shower, and double vanity. Upstairs, a spacious loft/study overlooks the dramatic living room and provides a versatile space for a home office, library, reading area, or quiet retreat. Two generously sized bedrooms offer high ceilings and walk-in closets, complemented by a full bathroom. At the end of the hallway, an oversized bonus room offers endless possibilitiescreate the ultimate game room, home theater, recreation room, gym, or additional living space. More than $150,000 in recent upgrades and improvements further enhance this exceptional property, including a new air-conditioning system; removal of the existing oil tank and heating system with installation of an efficient tankless propane system for heat and hot water; whole-house generator; interior and exterior painting; Dacor kitchen refrigerator; Viking microwave; GE oven; electric vehicle charging station; sheds; and additional improvements. This is far more than a homeit is a distinctive architectural residence that offers privacy, craftsmanship, dramatic spaces, and the comforts of modern living. A rare opportunity to own a truly special property where timeless design meets the beauty and serenity of a private country setting.
-
Tipo de propiedad
Casa
-
Año de construcción
1999
-
Precio/pie²
$297
Características
- Chimenea
- Jardín
- Garaje
- Cocina abierta
- Biblioteca
- Cine
- Sala de juegos
- Jacuzzi
- Estufa de gas
Características
Lote
- Privacidad
Interior
- Techo alto
- Oficina
- Chimenea
- Aire Acondicionado
- Isla de cocina
- Estufa de gas
- Jacuzzi
- Bar
- Sala de juegos
- Cine
- Cocina abierta
- Biblioteca
- Encimeras de piedra
Outdoor
- Garaje
- Jardín
Explorar la zona
13 Apple Summit Lane, LaGrange, Nueva York, Estados Unidos
Ver en Google Maps
Precio por sqft
Bajo
Alto
Se unió hace 5 años
Usted ha preguntado por esta propiedad
El agente se comunicará con usted pronto por
Publicado por
Berkshire Hathaway HomeServices Hudson Valley Properties LaGrange
New York, United States
Ver perfil de la agencia
80
Anuncios
2021
Se unió
Reserva una visita con the agent
Elija una fecha y si prefiere una visita virtual o presencial con el agente.
Fecha preferida
Tipo de tour
Berkshire Hathaway HomeServices Hudson Valley Properties LaGrange
LaGrangeville, New York, United States
Ver perfil de la agencia
Última actualización
Septiembre 16
Primera publicación
Septiembre 16
Referencia del anuncio
OKYCMN104531463
Propiedades similares cercanas
Nuevos anuncios en LaGrange


Explorar más viviendas en venta
LaGrange, NY, Estados Unidos tipos de propiedad
LaGrange, NY, Estados Unidos búsquedas populares
- Propiedades con Terraza en LaGrange, NY, Estados Unidos
- Propiedades con Cocina abierta en LaGrange, NY, Estados Unidos
- Propiedades con Gimnasio en LaGrange, NY, Estados Unidos
- Propiedades con Piscina cubierta en LaGrange, NY, Estados Unidos
- Propiedades con Sauna en LaGrange, NY, Estados Unidos
- Propiedades con Sala de juegos en LaGrange, NY, Estados Unidos
- Propiedades con Biblioteca en LaGrange, NY, Estados Unidos
Guías e historias relacionadas
La confianza de los mejores brokers del mundo
Los agentes tras las propiedades más excepcionales del mundo publican en JamesEdition.
- Anuncios de Sotheby's, Christie's, BARNES y Engel & Völkers
- Cada anuncio se revisa antes de publicarse
- Conecte directamente con agentes verificados
Al continuar, acepta nuestros Términos y la Política de Privacidad.
Brokerages we
partnered with
partnered with