$727,356
Lagos Apartment
- 2 Hab.
- 2 Baños
- 872 Sqft
- Actualizado: Septiembre 23
Sobre la propiedad
La descripción se tradujo automáticamente.
La descripción se muestra en el idioma original.
Property ID: ZMPT592291
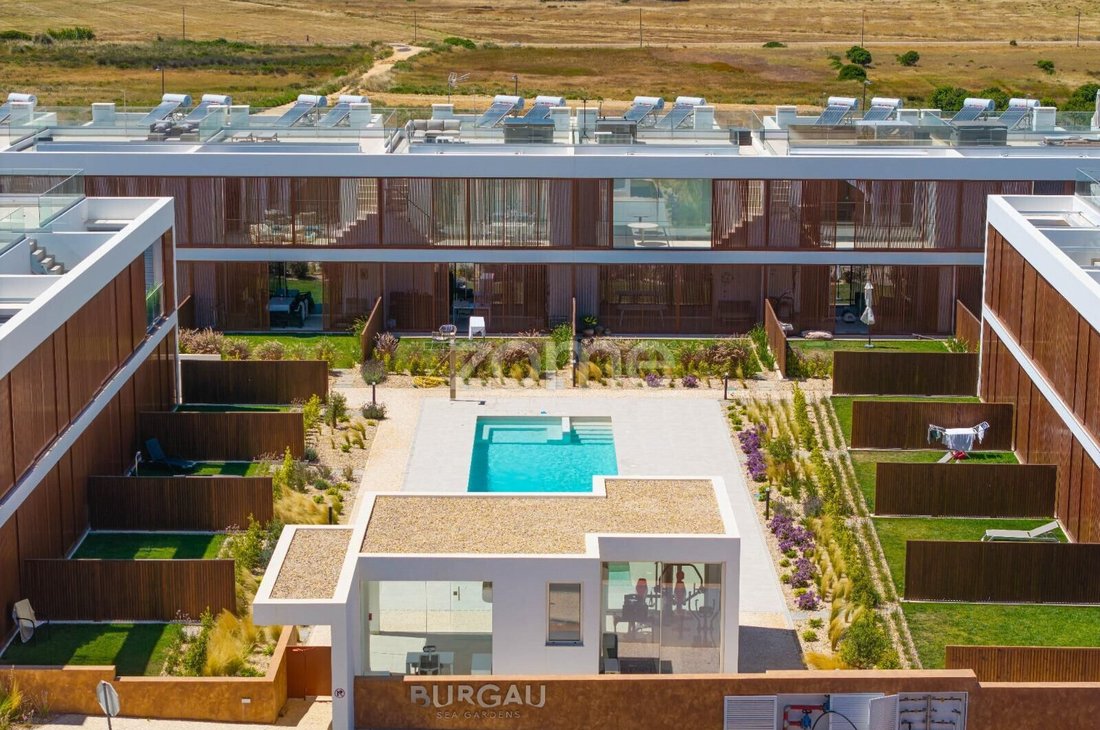
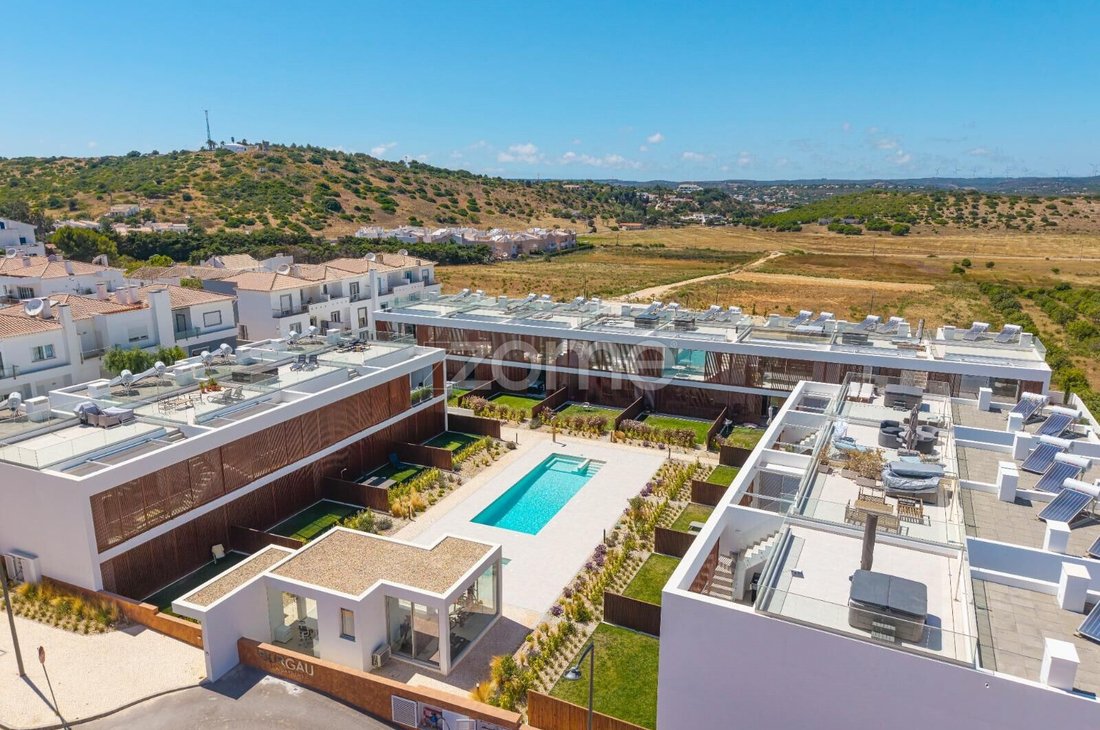
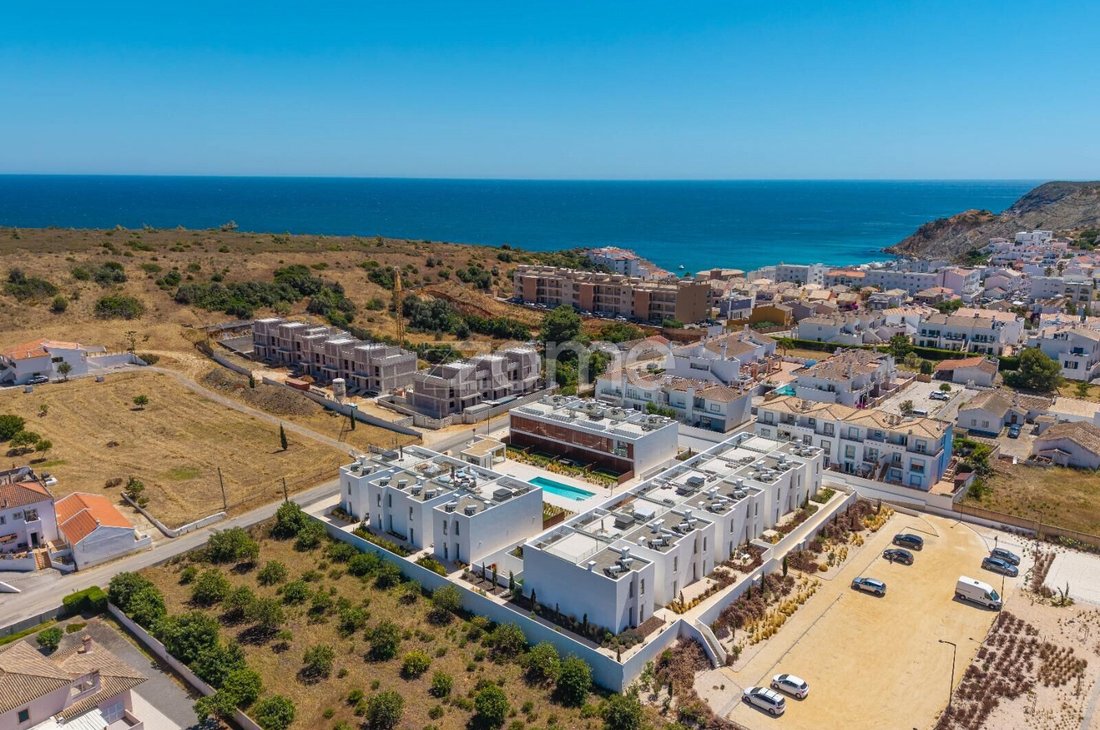
Fully furnished, equipped, and decorated 2-bedroom apartment located on the ground floor of Burgau Sea Gardens, in Montinhos do Burgau, Luz parish, Lagos municipality.
Situated in a residential condominium with a pool, this apartment stands out for its balcony, private terrace with jacuzzi, garage space, and storage in the basement. It is sold ready to use
Fully furnished, equipped, and decorated 2-bedroom apartment located on the ground floor of Burgau Sea Gardens, in Montinhos do Burgau, Luz parish, Lagos municipality.
Situated in a residential condominium with a pool, this apartment stands out for its balcony, private terrace with jacuzzi, garage space, and storage in the basement. It is sold ready to use
Property ID: ZMPT592291
Fully furnished, equipped, and decorated 2-bedroom apartment located on the ground floor of Burgau Sea Gardens, in Montinhos do Burgau, Luz parish, Lagos municipality.
Situated in a residential condominium with a pool, this apartment stands out for its balcony, private terrace with jacuzzi, garage space, and storage in the basement. It is sold ready to use and currently operates as a local accommodation.
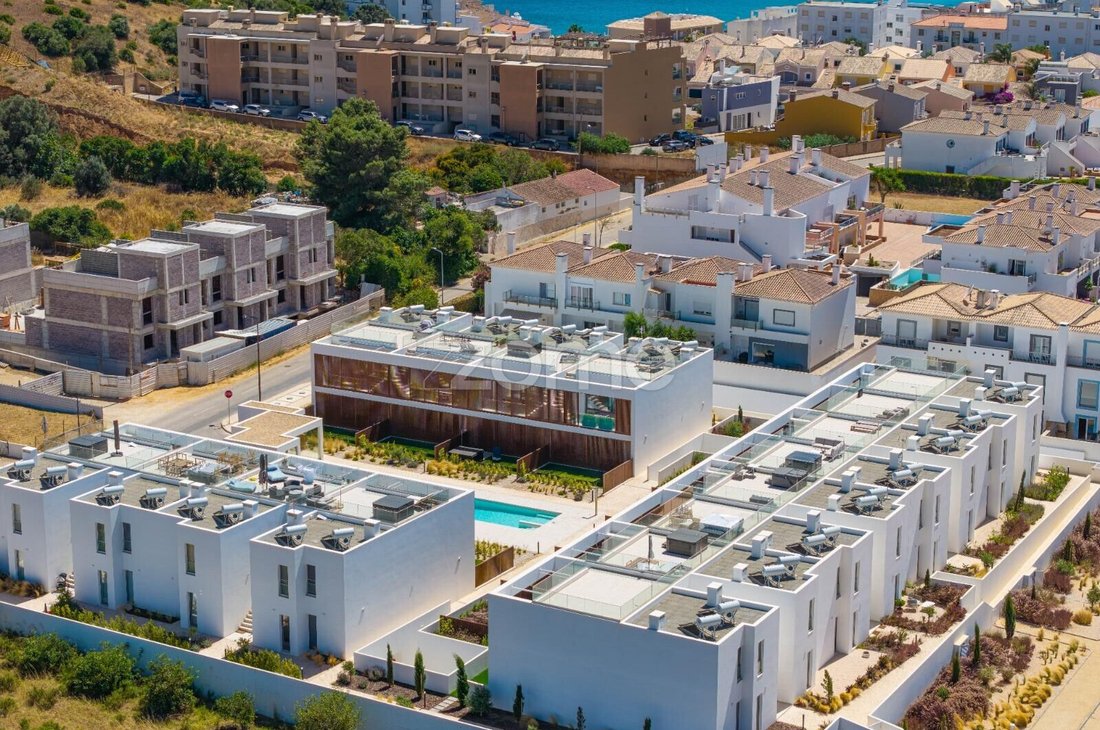
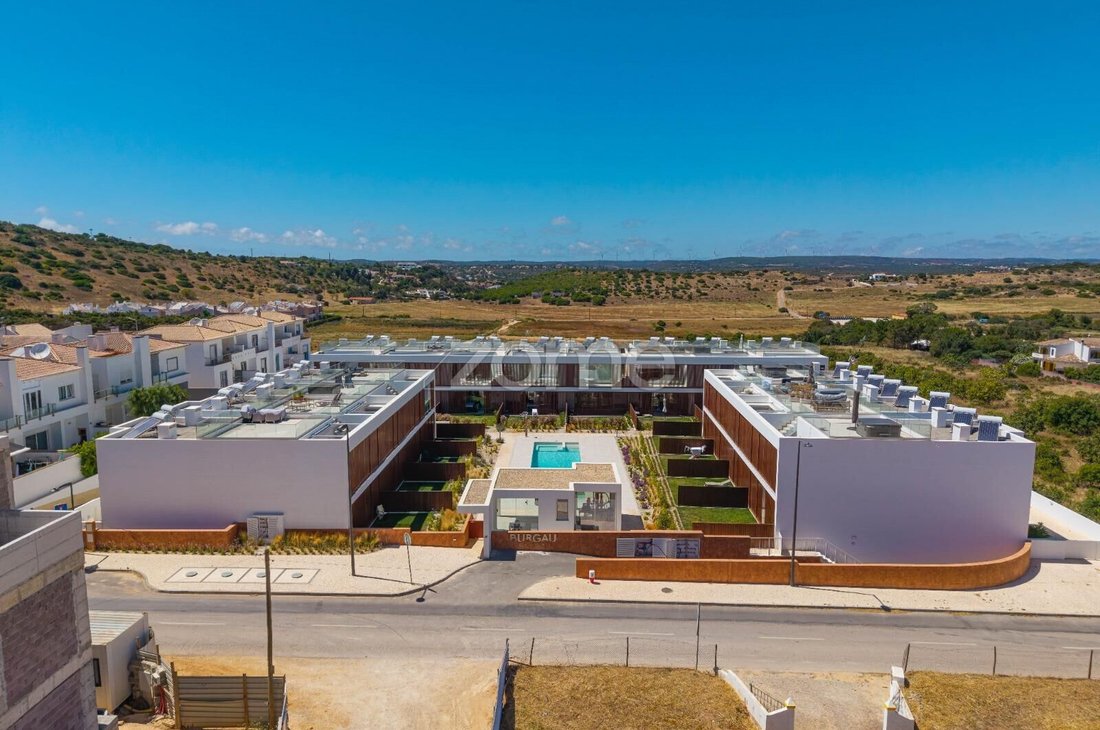
Burgau Sea Gardens is a residential development consisting of 32 apartments spread across three buildings.
The apartment has a gross private area of 81.63 m² and a usable area of 67.98 m², distributed as follows: entrance hall, open-plan kitchen and living room, two bedrooms (one en suite), and two bathrooms.
Outside, it features a closed balcony of 18.75 m² and, as a key differentiator, a courtyard accessible from the living room measuring 45.20 m², providing additional space to enjoy the Algarve climate.
The unit also includes a 5.34 m² storage room and an 18.73 m² garage space, both located in the basement.
The sale includes appliances, furniture, decorative elements, tableware, and textiles, allowing the new owner to enjoy the property without needing to furnish or equip it.
All included furnishings are registered and inventoried in a dedicated document, which can be provided to interested parties for review.
This ”turnkey” solution is advantageous both for those seeking a ready-to-use residence and for those valuing the option to continue the current tourist use of the property.
The apartment holds a local accommodation license, is currently operational, and already has confirmed bookings for 2027.
INTERIOR ROOM DESCRIPTION
- Entrance Hall - 6.30 m²
Provides access to the different areas of the home.
- Living Room - 22.75 m²
The main social space, featuring a large aluminum-framed window with double glazing, thermal break, and integrated ventilation.
- Balcony - 18.75 m²
Offers a significant outdoor extension of the living area.
- Courtyard - 45.20 m²
A major distinguishing feature, accessible from the living room with direct access to the pool.
- Kitchen - 7.08 m²
Connected to the social area and delivered equipped with the existing appliances.
- Circulation - 2.75 m²
Functional connection between rooms.
- Bathroom - 3.76 m²
Guest bathroom.
- Bedroom - 9.80 m²
With built-in wardrobe.
- Suite - bedroom 10.08 m² + bathroom 5.46 m²
With built-in wardrobe.
MATERIALS AND TECHNICAL DETAILS
- Aluminum frames with thermal break
- Double glazing
- Bedroom, living room, and kitchen windows: double glazing, thermal break, and integrated ventilation
- Living room, bedrooms, and circulation floors: multilayer wood
- Kitchen and bathrooms floors: porcelain tile
- Terrace: porcelain/ceramic tile
- Exterior walls: ETICS system with EPS insulation
- Insulation between units: thermal-acoustic masonry with mineral wool insulation
- Main door: security door with galvanized steel frame
- Heating: electric air-to-air multi-split system
- Cooling: electric air-to-air multi-split system
- Domestic hot water: solar thermal energy system with thermosiphon kit
- Ventilation: natural, according to Energy Certificate
- Gas: natural
- Parking: 1 garage space in basement, 14.68 m²
- Storage: basement, 5.48 m²
PROPERTY AND LEGAL DETAILS
- Autonomous unit: O
- Block: C
- Floor: Ground floor
- Gross private area: 81.63 m²
- Usable area: 67.98 m²
- Balcony: 18.75 m²
- Courtyard accessible from living room: 45.20 m²
- Storage: 5.48 m²
- 1 garage space: 18.73 m²
- Year of registration: 2025
Fully furnished, equipped, and decorated 2-bedroom apartment located on the ground floor of Burgau Sea Gardens, in Montinhos do Burgau, Luz parish, Lagos municipality.
Situated in a residential condominium with a pool, this apartment stands out for its balcony, private terrace with jacuzzi, garage space, and storage in the basement. It is sold ready to use and currently operates as a local accommodation.
Burgau Sea Gardens is a residential development consisting of 32 apartments spread across three buildings.
The apartment has a gross private area of 81.63 m² and a usable area of 67.98 m², distributed as follows: entrance hall, open-plan kitchen and living room, two bedrooms (one en suite), and two bathrooms.
Outside, it features a closed balcony of 18.75 m² and, as a key differentiator, a courtyard accessible from the living room measuring 45.20 m², providing additional space to enjoy the Algarve climate.
The unit also includes a 5.34 m² storage room and an 18.73 m² garage space, both located in the basement.
The sale includes appliances, furniture, decorative elements, tableware, and textiles, allowing the new owner to enjoy the property without needing to furnish or equip it.
All included furnishings are registered and inventoried in a dedicated document, which can be provided to interested parties for review.
This ”turnkey” solution is advantageous both for those seeking a ready-to-use residence and for those valuing the option to continue the current tourist use of the property.
The apartment holds a local accommodation license, is currently operational, and already has confirmed bookings for 2027.
INTERIOR ROOM DESCRIPTION
- Entrance Hall - 6.30 m²
Provides access to the different areas of the home.
- Living Room - 22.75 m²
The main social space, featuring a large aluminum-framed window with double glazing, thermal break, and integrated ventilation.
- Balcony - 18.75 m²
Offers a significant outdoor extension of the living area.
- Courtyard - 45.20 m²
A major distinguishing feature, accessible from the living room with direct access to the pool.
- Kitchen - 7.08 m²
Connected to the social area and delivered equipped with the existing appliances.
- Circulation - 2.75 m²
Functional connection between rooms.
- Bathroom - 3.76 m²
Guest bathroom.
- Bedroom - 9.80 m²
With built-in wardrobe.
- Suite - bedroom 10.08 m² + bathroom 5.46 m²
With built-in wardrobe.
MATERIALS AND TECHNICAL DETAILS
- Aluminum frames with thermal break
- Double glazing
- Bedroom, living room, and kitchen windows: double glazing, thermal break, and integrated ventilation
- Living room, bedrooms, and circulation floors: multilayer wood
- Kitchen and bathrooms floors: porcelain tile
- Terrace: porcelain/ceramic tile
- Exterior walls: ETICS system with EPS insulation
- Insulation between units: thermal-acoustic masonry with mineral wool insulation
- Main door: security door with galvanized steel frame
- Heating: electric air-to-air multi-split system
- Cooling: electric air-to-air multi-split system
- Domestic hot water: solar thermal energy system with thermosiphon kit
- Ventilation: natural, according to Energy Certificate
- Gas: natural
- Parking: 1 garage space in basement, 14.68 m²
- Storage: basement, 5.48 m²
PROPERTY AND LEGAL DETAILS
- Autonomous unit: O
- Block: C
- Floor: Ground floor
- Gross private area: 81.63 m²
- Usable area: 67.98 m²
- Balcony: 18.75 m²
- Courtyard accessible from living room: 45.20 m²
- Storage: 5.48 m²
- 1 garage space: 18.73 m²
- Year of registration: 2025
-
Tipo de propiedad
Apartamento
-
Año de construcción
2025
-
Precio/pie²
$834
-
Consumo
A+
Características
- Jardín
- Piscina
- Terraza
- Garaje
- Jacuzzi
- Cocina abierta
- Vista al Agua
- Sótano
- Estufa de gas
Características
Lote
- Vista al Agua
Interior
- Aire Acondicionado
- Estufa de gas
- Jacuzzi
- Cocina abierta
- Sótano
- Encimeras de piedra
Outdoor
- Terraza
- Balcón
- Piscina
- Garaje
- Jardín
Explorar la zona
Estrada Municipal 537, Praia da Luz, Algarve, Portugal
Ver en Google Maps
Precio por sqft
Bajo
Alto
Se unió hace 4 años
Usted ha preguntado por esta propiedad
El agente se comunicará con usted pronto por
Publicado por
2019
Anuncios
2022
Se unió
Reserva una visita con the agent
Elija una fecha y si prefiere una visita virtual o presencial con el agente.
Fecha preferida
Tipo de tour
Última actualización
Septiembre 23
Primera publicación
Septiembre 23
Referencia del anuncio
ZMPT592291
Propiedades similares cercanas
Nuevos anuncios en Praia da Luz


Explorar más viviendas en venta
Praia da Luz, Algarve, Portugal tipos de propiedad
- Casas en venta en Praia da Luz, Algarve, Portugal
- Villas en venta en Praia da Luz, Algarve, Portugal
- Terreno en venta en Praia da Luz, Algarve, Portugal
- Apartamentos en venta en Praia da Luz, Algarve, Portugal
- Ranchos en venta en Praia da Luz, Algarve, Portugal
- Fincas en venta en Praia da Luz, Algarve, Portugal
Praia da Luz, Algarve, Portugal búsquedas populares
- Propiedades Vista al Mar en Praia da Luz, Algarve, Portugal
- Propiedades Comunidad Cerrada en Praia da Luz, Algarve, Portugal
- Propiedades Frente al Agua en Praia da Luz, Algarve, Portugal
- Propiedades Obras nuevas en Praia da Luz, Algarve, Portugal
- Propiedades con Bodega en Praia da Luz, Algarve, Portugal
- Propiedades Frente al mar en Praia da Luz, Algarve, Portugal
- Propiedades con Viñedo / Bodega en Praia da Luz, Algarve, Portugal
- Propiedades con Piscina cubierta en Praia da Luz, Algarve, Portugal
Praia da Luz, Algarve, Portugal Barrios
Guías e historias relacionadas
La confianza de los mejores brokers del mundo
Los agentes tras las propiedades más excepcionales del mundo publican en JamesEdition.
- Anuncios de Sotheby's, Christie's, BARNES y Engel & Völkers
- Cada anuncio se revisa antes de publicarse
- Conecte directamente con agentes verificados
Al continuar, acepta nuestros Términos y la Política de Privacidad.