$1,674,848
Contemporary Villa With Panoramic Lagos & Ocean Views In Cerro Das Mós
- 3 Hab.
- 3 Baños
- 2,713 Sqft
- 4,780 Sqft lot
- Actualizado: Hoy
- 4
Sobre la propiedad
La descripción se tradujo automáticamente.
La descripción se muestra en el idioma original.
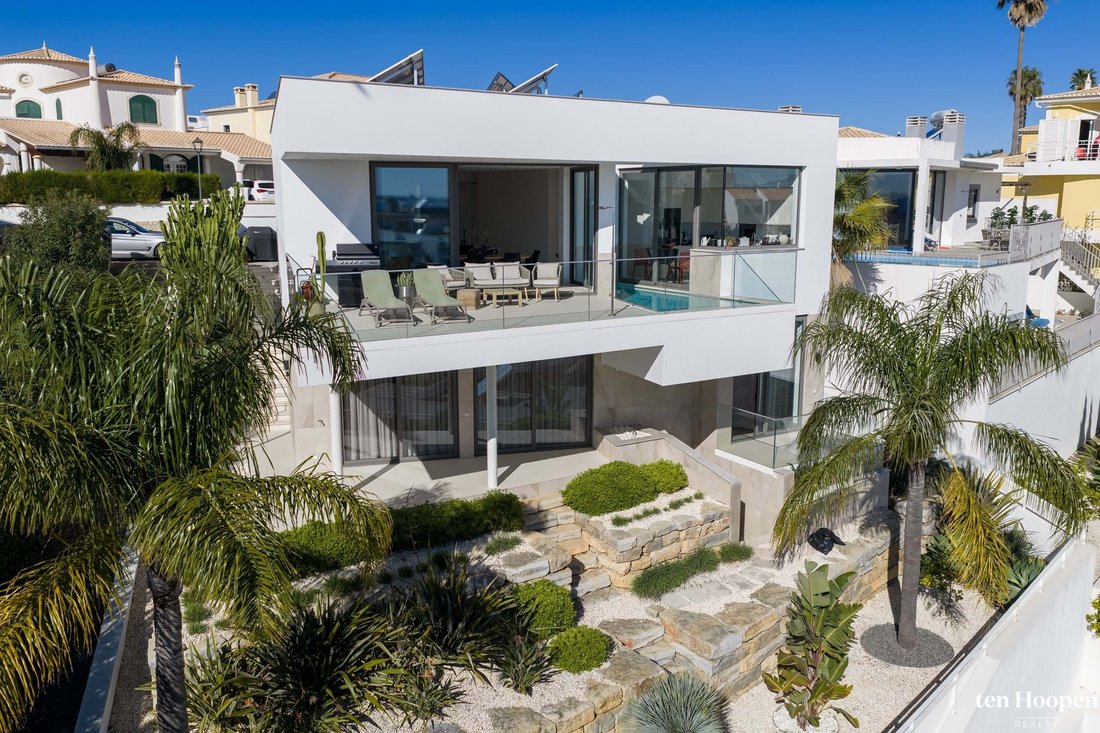
Completed in 2021 and designed by renowned architect Mário Martins, this modern villa is set on an elevated position in Cerro das Mós, offering open views over Lagos and towards the ocean.
The property has been carefully designed to follow a reversed living concept, making full use of its hillside setting. Upon entering the house, you arrive directly into the main living level, where a br
The property has been carefully designed to follow a reversed living concept, making full use of its hillside setting. Upon entering the house, you arrive directly into the main living level, where a br
Completed in 2021 and designed by renowned architect Mário Martins, this modern villa is set on an elevated position in Cerro das Mós, offering open views over Lagos and towards the ocean.
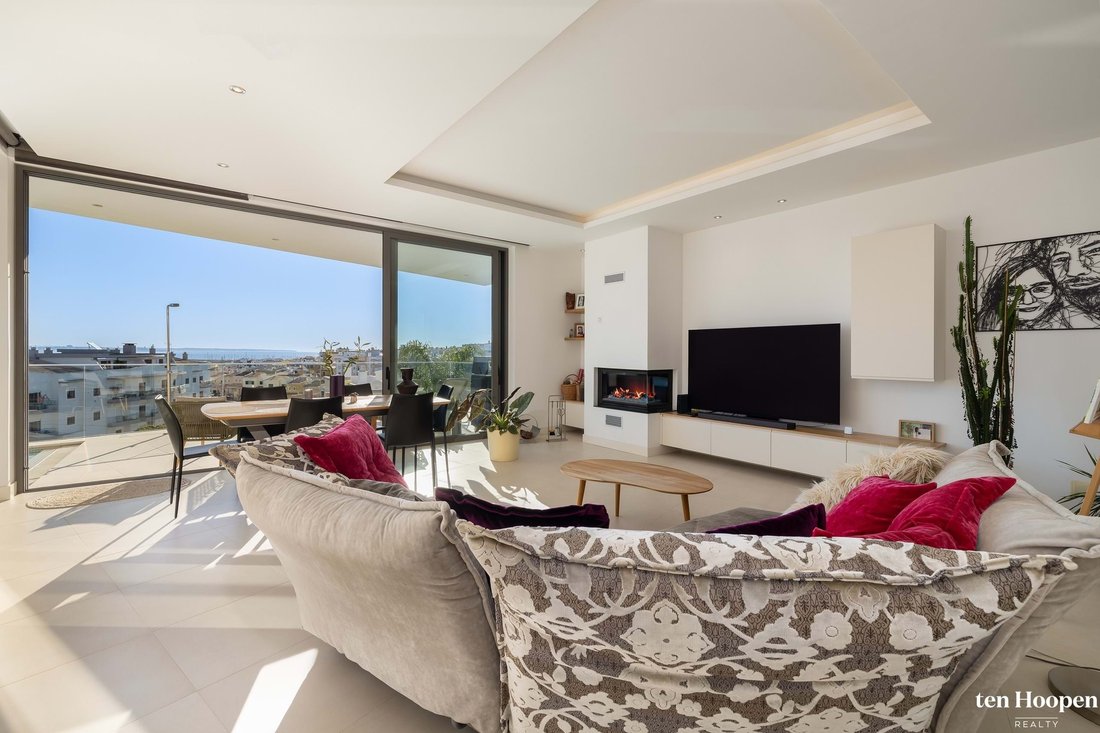
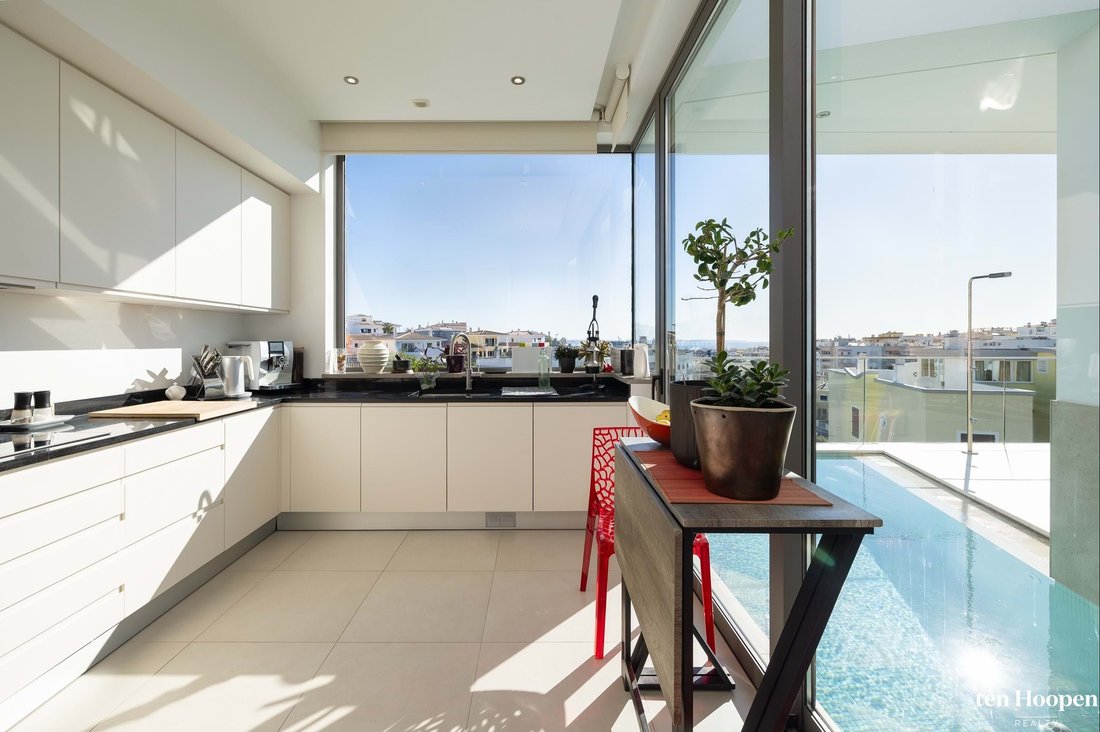
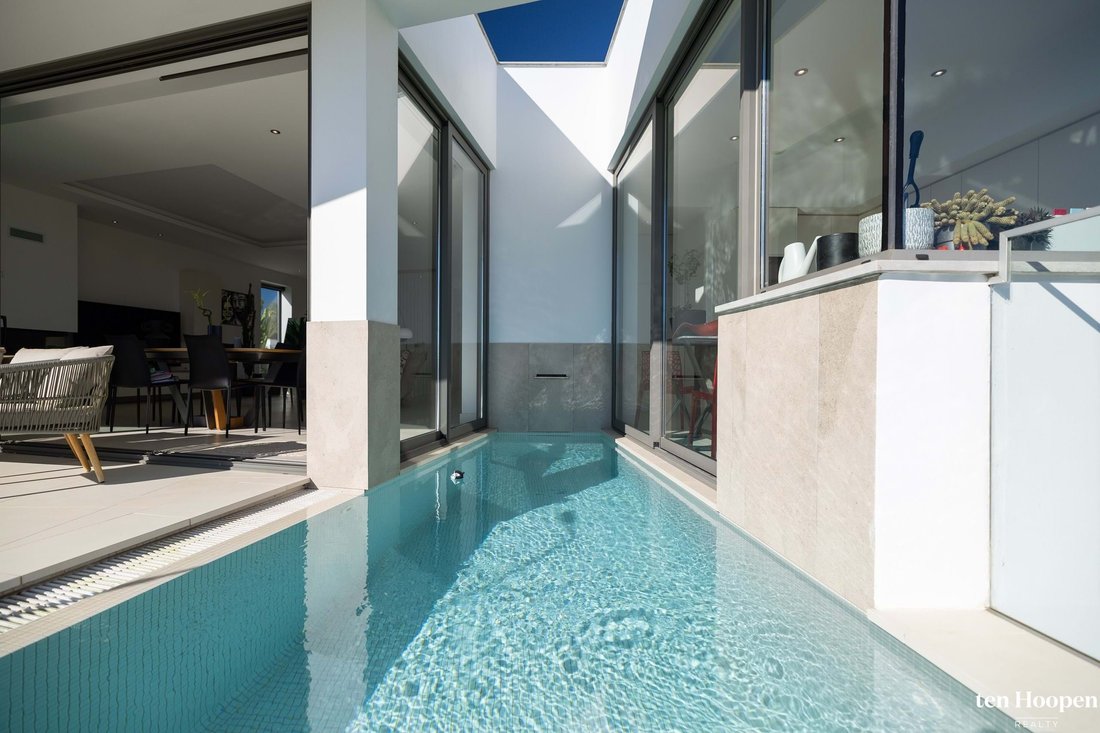
The property has been carefully designed to follow a reversed living concept, making full use of its hillside setting. Upon entering the house, you arrive directly into the main living level, where a bright and spacious open-plan layout connects the kitchen, dining, and lounge areas. Large floor-to-ceiling sliding doors open onto an expansive terrace, creating a seamless indoor-outdoor flow. The swimming pool is uniquely integrated into this level, forming a central design feature around which the living space wraps. A fireplace in the lounge area adds warmth and atmosphere, complementing the clean, contemporary architecture.
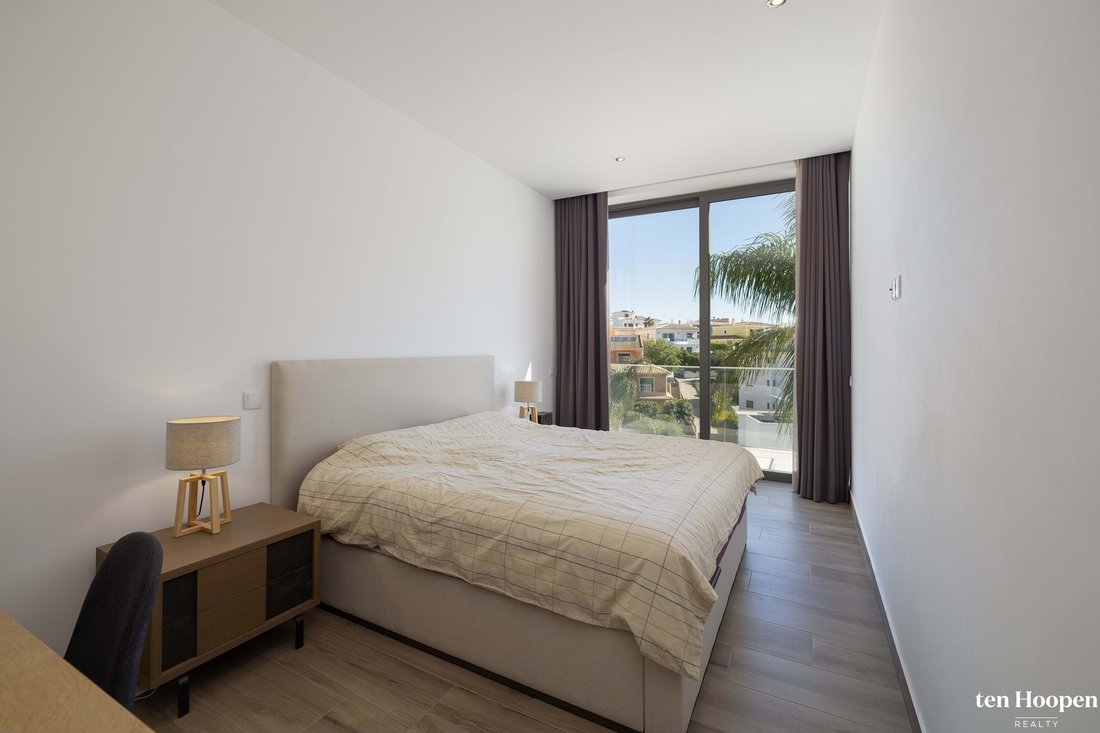
The bedroom level below comprises three well-proportioned bedrooms, including a master suite with its own en-suite bathroom. All rooms benefit from excellent natural light and a calm, private atmosphere.
On the lower level, the property offers a generous multipurpose space currently used as a gym, along with extensive storage and technical areas, providing flexibility for a variety of uses depending on individual needs.
Throughout the house, high-quality finishes and modern comfort are evident. The property is equipped with hydraulic underfloor heating, air conditioning, solar panels for hot water, and a photovoltaic system to ensure energy-efficient living. A striking floating staircase connects the different levels and enhances the architectural feel of the interior.
Externally, the villa features a large terrace designed for outdoor living, as well as a low-maintenance landscaped garden with automatic irrigation. A garage completes the property.
This is a well-balanced, contemporary home in one of Lagos’ most established residential areas, offering a combination of architectural quality, functionality, and open views—ideal as a permanent residence or a refined second home.
The property has been carefully designed to follow a reversed living concept, making full use of its hillside setting. Upon entering the house, you arrive directly into the main living level, where a bright and spacious open-plan layout connects the kitchen, dining, and lounge areas. Large floor-to-ceiling sliding doors open onto an expansive terrace, creating a seamless indoor-outdoor flow. The swimming pool is uniquely integrated into this level, forming a central design feature around which the living space wraps. A fireplace in the lounge area adds warmth and atmosphere, complementing the clean, contemporary architecture.
The bedroom level below comprises three well-proportioned bedrooms, including a master suite with its own en-suite bathroom. All rooms benefit from excellent natural light and a calm, private atmosphere.
On the lower level, the property offers a generous multipurpose space currently used as a gym, along with extensive storage and technical areas, providing flexibility for a variety of uses depending on individual needs.
Throughout the house, high-quality finishes and modern comfort are evident. The property is equipped with hydraulic underfloor heating, air conditioning, solar panels for hot water, and a photovoltaic system to ensure energy-efficient living. A striking floating staircase connects the different levels and enhances the architectural feel of the interior.
Externally, the villa features a large terrace designed for outdoor living, as well as a low-maintenance landscaped garden with automatic irrigation. A garage completes the property.
This is a well-balanced, contemporary home in one of Lagos’ most established residential areas, offering a combination of architectural quality, functionality, and open views—ideal as a permanent residence or a refined second home.
-
Tipo de propiedad
Villa
-
Año de construcción
2021
-
Precio/pie²
$617
-
Consumo
A
Características
Explorar la zona
São Gonçalo de Lagos, São Sebastião, Sao Goncalo de Lagos, Portugal
Ver en Google Maps
Precio por sqft
Bajo
Alto
Se unió hace 3 años
Usted ha preguntado por esta propiedad
El agente se comunicará con usted pronto por
Publicado por
105
Anuncios
2023
Se unió
Reserva una visita con the agent
Elija una fecha y si prefiere una visita virtual o presencial con el agente.
Fecha preferida
Tipo de tour
Última actualización
Hoy
Primera publicación
Abril 2
Referencia del anuncio
V1299
La confianza de los mejores brokers del mundo
Los agentes tras las propiedades más excepcionales del mundo publican en JamesEdition.
- Anuncios de Sotheby's, Christie's, BARNES y Engel & Völkers
- Cada anuncio se revisa antes de publicarse
- Conecte directamente con agentes verificados
Al continuar, acepta nuestros Términos y la Política de Privacidad.