$829,096
Vente Maison/Villa 9 Pièces
- 5 Hab.
- 2 Baños
- 3,822 Sqft
- 8,246 Sqft lot
- Actualizado: Julio 30
Sobre la propiedad
La descripción se tradujo automáticamente.
La descripción se muestra en el idioma original.
iad France - Sandrine Lecolle offers you: SAINT LAURENT NEIGHBORHOOD - Excellent location - Everything within walking distance - A main house of 355.15 m² living space with a full basement of 276.70 m² + a second house to be renovated, 65.10 m². Architect-designed villa from 1999 with elevator on a 766 m² plot. On the ground floor, the entrance hall leads to a 27 m² office/library, a toilet, and a
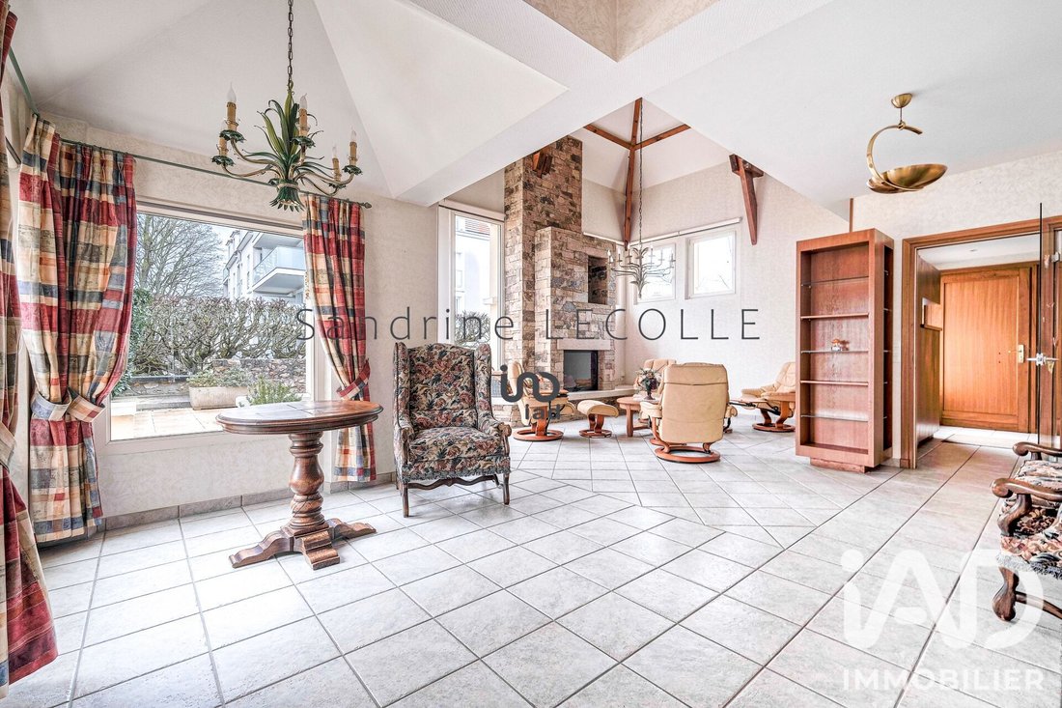
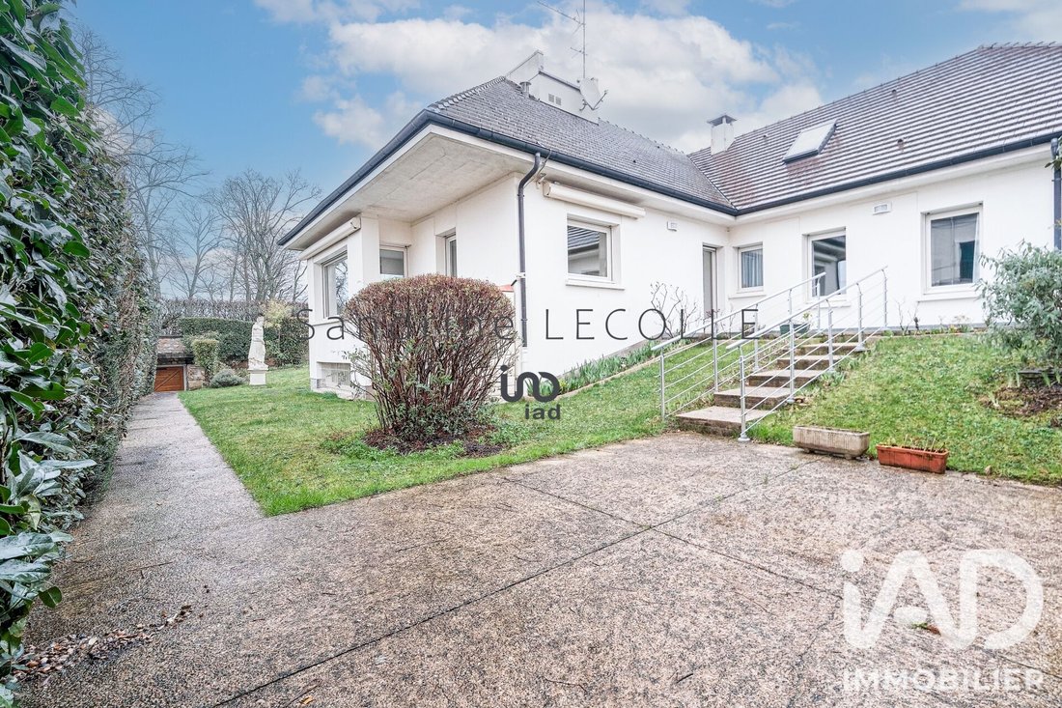
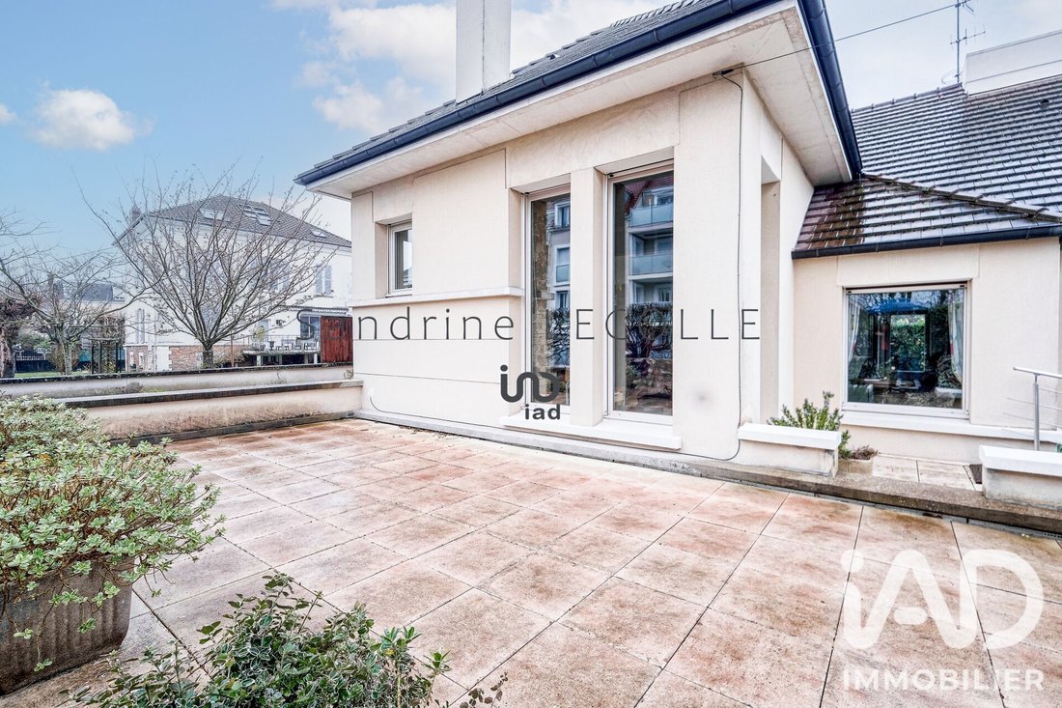
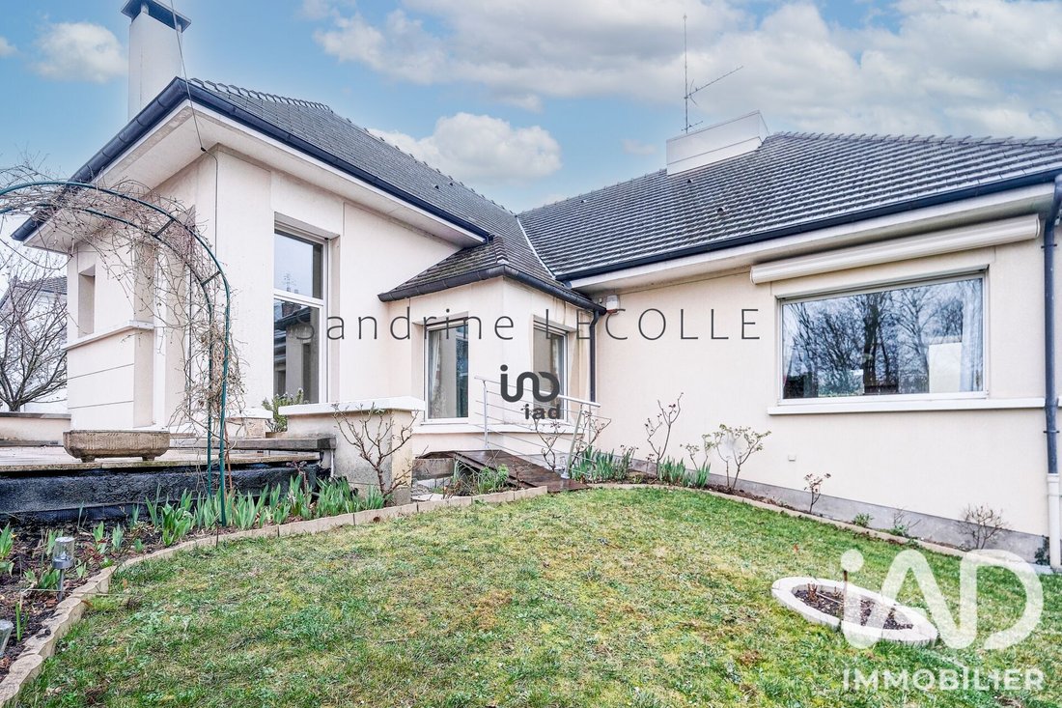
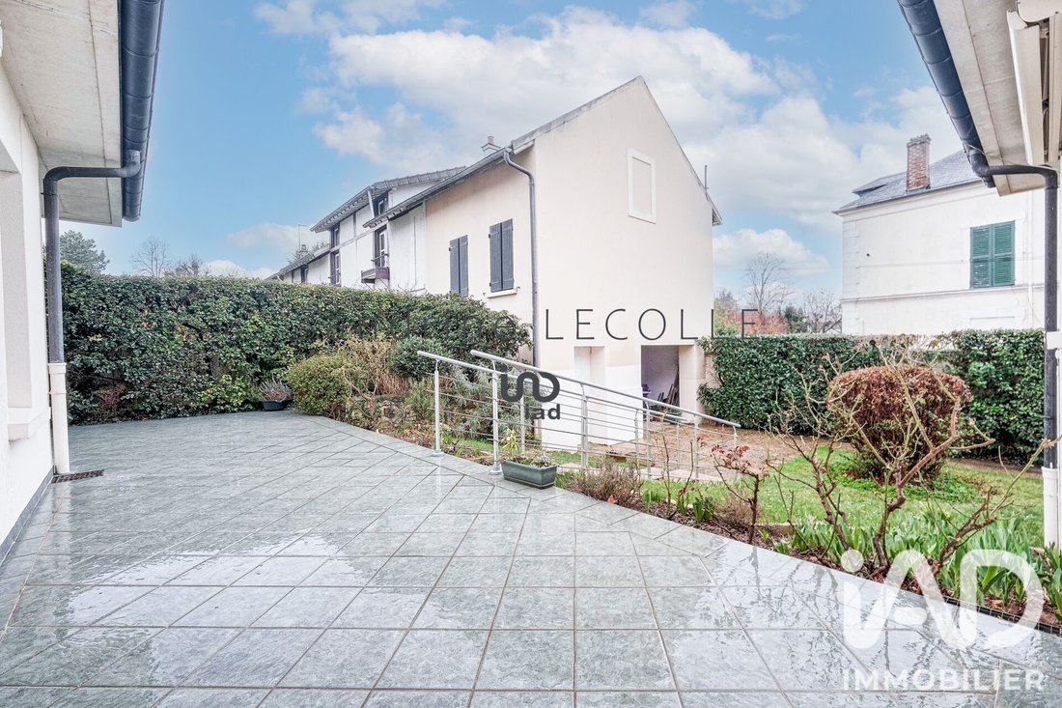
iad France - Sandrine Lecolle offers you: SAINT LAURENT NEIGHBORHOOD - Excellent location - Everything within walking distance - A main house of 355.15 m² living space with a full basement of 276.70 m² + a second house to be renovated, 65.10 m². Architect-designed villa from 1999 with elevator on a 766 m² plot. On the ground floor, the entrance hall leads to a 27 m² office/library, a toilet, and a large 90 m² living area consisting of a living room with cathedral ceiling, stone fireplace with insert, and a fitted and equipped eat-in kitchen with pantry. The sleeping area offers two bedrooms of nearly 15 m², a large bathroom with a balneotherapy bathtub, a dressing room, and a laundry room. Upstairs, the landing leads to a mezzanine overlooking the living room, a large bedroom, a shower room with toilet, and two spaces of approximately 23 m² and 46 m² to be developed. The 276 m² basement includes a 100 m² garage (4 cars) with motorized door, a laundry room, a pantry, a wine cellar, a 70 m² room with a light well, and technical rooms. Additionally, a 65 m² small house to be fully renovated completes this property. Gas boiler. Low-temperature underfloor heating in the living area. Air conditioning in the library and one ground floor bedroom. Electric roller shutters with centralized closing. Fiber optic internet. Alarm system. Water softener. 3D images available to help you envision a more modern decoration. Agency fees payable by the buyer. Price including fees: 740,000 euros. Price excluding fees: 710,000 euros. Fees including tax payable by the buyer (4.23% of the price excluding fees): 30,000 euros. Energy performance information for this property: ENERGY class D with an index of 187 and CLIMATE class C with an index of 29. Information on risks to which this property is exposed, including the legal obligation for brush clearing, is available on the Géorisques website. This real estate listing was written under the editorial responsibility of Ms. Sandrine Lecolle, independent real estate agent (without holding funds), commercial agent of SAS [hidden information] France registered with the Meaux Trade and Companies Register under number [hidden information], holder of the real estate canvassing card on behalf of the company [hidden information] France SAS.
La información sobre los riesgos a los que está expuesta esta propiedad está disponible en el sitio web de Géorisques: https://www.georisques.gouv.fr/
La información sobre los riesgos a los que está expuesta esta propiedad está disponible en el sitio web de Géorisques: https://www.georisques.gouv.fr/
-
Tipo de propiedad
Casa
-
Año de construcción
1999
-
Precio/pie²
$216
-
Emisiones
C
-
Consumo
D
Características
- Jardín
- Garaje
- Chimenea
- Techo alto
- Aire Acondicionado
Explorar la zona
Lagny-sur-Marne, Isla de Francia, Francia
Ver en Google Maps
Precio por sqft
Bajo
Alto
Se unió hace 3 años
Usted ha preguntado por esta propiedad
El agente se comunicará con usted pronto por
Publicado por
11145
Anuncios
2023
Se unió
Reserva una visita con the agent
Elija una fecha y si prefiere una visita virtual o presencial con el agente.
Fecha preferida
Tipo de tour
Última actualización
Julio 30
Primera publicación
Julio 3
Referencia del anuncio
2062552
La confianza de los mejores brokers del mundo
Los agentes tras las propiedades más excepcionales del mundo publican en JamesEdition.
- Anuncios de Sotheby's, Christie's, BARNES y Engel & Völkers
- Cada anuncio se revisa antes de publicarse
- Conecte directamente con agentes verificados
Al continuar, acepta nuestros Términos y la Política de Privacidad.