

$1,307,577
Manoir Proche de Chaumont
- 20 Hab.
- 6 Baños
- 2,982 Sqft
- 19.53 Ac lot
- Actualizado: Marzo 30
- 4
Sobre la propiedad
La descripción se tradujo automáticamente.
La descripción se muestra en el idioma original.
RIVERSIDE CHARM AND HOSTING POTENTIAL ON THE AUBE RIVER
MANOR NEAR CHAUMONT
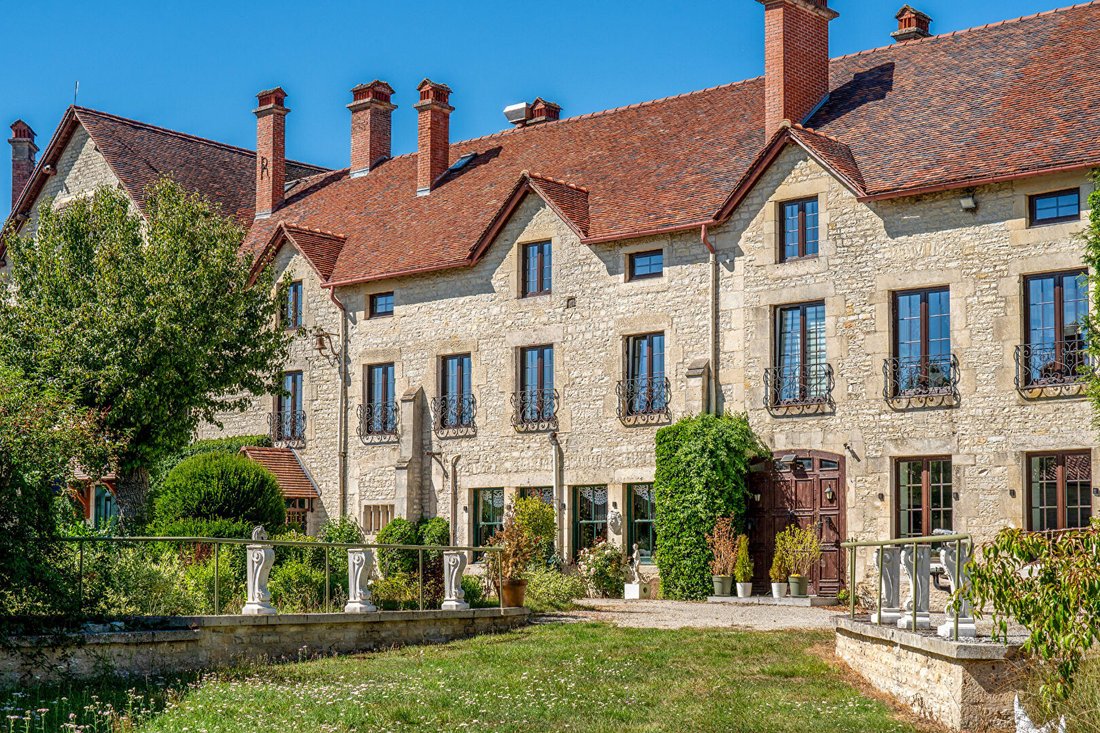
On the banks of the Aube River, a 15th-century former mill, transformed into a bourgeois residence in the 18th century, showcases architecture deeply rooted in its landscape. Blonde stone, balanced volumes, and outbuildings form a structured ensemble around a park of about eight hectares. Water accompanies the
MANOR NEAR CHAUMONT
On the banks of the Aube River, a 15th-century former mill, transformed into a bourgeois residence in the 18th century, showcases architecture deeply rooted in its landscape. Blonde stone, balanced volumes, and outbuildings form a structured ensemble around a park of about eight hectares. Water accompanies the
RIVERSIDE CHARM AND HOSTING POTENTIAL ON THE AUBE RIVER
MANOR NEAR CHAUMONT
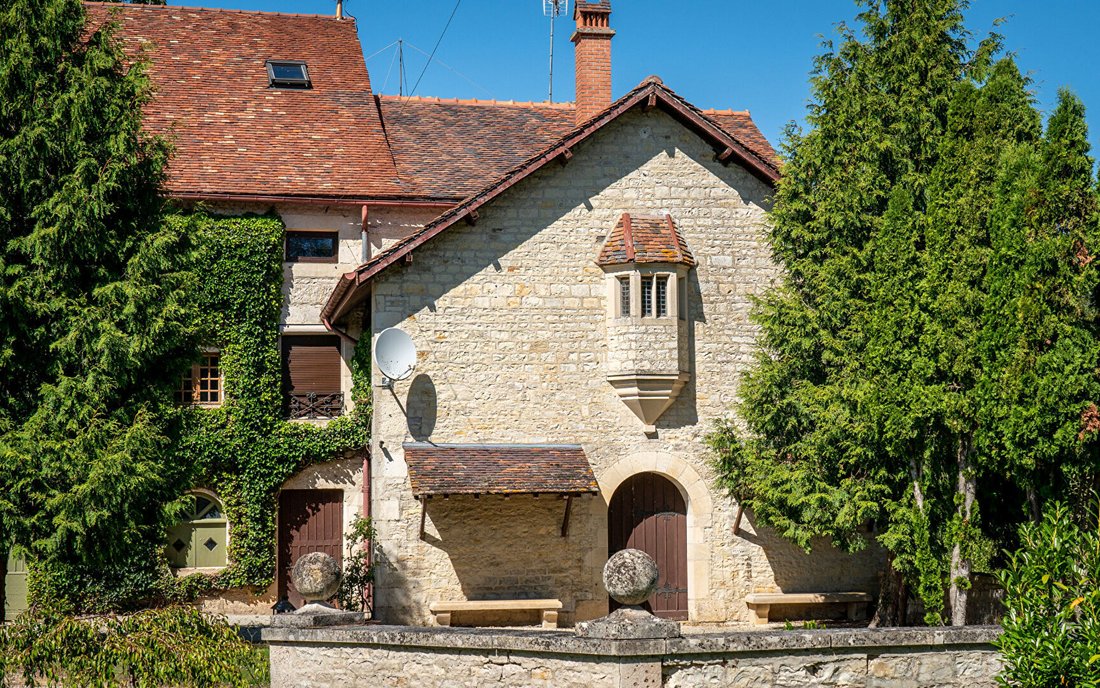
On the banks of the Aube River, a 15th-century former mill, transformed into a bourgeois residence in the 18th century, showcases architecture deeply rooted in its landscape. Blonde stone, balanced volumes, and outbuildings form a structured ensemble around a park of about eight hectares. Water accompanies the views, creating a constant dialogue between the building and nature. The interior layout reveals a structure suited to various uses, with lived-in spaces, areas dedicated to hosting, and volumes open to reinterpretation.
AN INTERIOR FILLED WITH HISTORY
In La Ferté-sur-Aube, the walls retain the memory of the original mill, evident in the depth of the volumes and the flow between rooms. Living spaces connect fluidly, accommodating both daily life and extended presence.
The bedrooms, including several suites, continue this flow. Part of the house supports the privacy of residential use, while another part lends itself to hospitality activities. Additional spaces, still evolving, offer a foundation for development, hinting at complementary arrangements depending on future plans.
Nearby, some areas reveal a stronger purpose. A former professional kitchen, designed to orchestrate shared moments, recalls the past presence of renowned culinary figures. Close by, a reception hall continues this theme, allowing for gatherings, celebrations, or group events.
More discreetly, the old mill machinery stands as a unique witness. It introduces an almost theatrical dimension, where the technical heritage of the place can support unexpected experiences or uses.
The site suggests as much as it structures, allowing for gradual appropriation between living space and project.
THE PARK AS A REFUGE
Outside, the estate stretches between meadows, mature trees, and a natural riverbank. The park of about eight hectares creates an open landscape, suitable for varied uses, from simple enjoyment to outdoor hosting activities.
The outbuildings, partly renovated, are arranged around the manor and extend its presence. Barns, former dormitories, and annex volumes form a structured ensemble, offering additional spaces to be adapted as needed.
A tennis court completes the estate and contributes to its convivial character. Between stone, water, and vegetation, the place maintains a balanced breathing space, allowing for a blend of private life and hospitality.
A TERRITORY TO EXPLORE
In the heart of a still-preserved area, between the Champagne vineyards and the great forests of northern Burgundy, La Ferté-sur-Aube sets a slower, almost suspended pace. Nearby, the Forest National Park unfolds one of the largest protected forest areas in Western Europe, offering immersion in untouched nature.
The landscapes alternate between deep forests and Champagne hillsides. Just minutes away, the Côte des Bar invites discovery of a more intimate vineyard, while Burgundy extends this horizon.
Imagine a day beginning in the calm of surrounding woods. Morning light filters through the rooms, accompanying a shared breakfast. Later, roads lead to the vineyards, cellars open, and traditions are passed on.
The afternoon returns to the property. Steps slow in the park or nearby forests, between observation and breathing. In the evening, spaces come alive again, a table is set, a place animates, making room for more intimate moments or larger gatherings.
In this continuity, the place welcomes as much as it inspires. It becomes the setting for stays, meetings, or celebrations, supported by a direct relationship between nature, architecture, and use.
AGENCY OPINION
This manor in La Ferté-sur-Aube offers a clear space between living place and project support. A former mill turned residence, it is located in a sought-after environment between Champagne and Burgundy, close to a preserved natural area. Its layout, enriched by spaces dedicated to reception, gastronomy, and more unique uses, allows for varied projects, between residence and hosting, in a fluid and evolving approach to the place.
Marion JULLY (EI) Commercial Agent - RSAC Number: - .
La información sobre los riesgos a los que está expuesta esta propiedad está disponible en el sitio web de Géorisques: https://www.georisques.gouv.fr/
MANOR NEAR CHAUMONT
On the banks of the Aube River, a 15th-century former mill, transformed into a bourgeois residence in the 18th century, showcases architecture deeply rooted in its landscape. Blonde stone, balanced volumes, and outbuildings form a structured ensemble around a park of about eight hectares. Water accompanies the views, creating a constant dialogue between the building and nature. The interior layout reveals a structure suited to various uses, with lived-in spaces, areas dedicated to hosting, and volumes open to reinterpretation.
AN INTERIOR FILLED WITH HISTORY
In La Ferté-sur-Aube, the walls retain the memory of the original mill, evident in the depth of the volumes and the flow between rooms. Living spaces connect fluidly, accommodating both daily life and extended presence.
The bedrooms, including several suites, continue this flow. Part of the house supports the privacy of residential use, while another part lends itself to hospitality activities. Additional spaces, still evolving, offer a foundation for development, hinting at complementary arrangements depending on future plans.
Nearby, some areas reveal a stronger purpose. A former professional kitchen, designed to orchestrate shared moments, recalls the past presence of renowned culinary figures. Close by, a reception hall continues this theme, allowing for gatherings, celebrations, or group events.
More discreetly, the old mill machinery stands as a unique witness. It introduces an almost theatrical dimension, where the technical heritage of the place can support unexpected experiences or uses.
The site suggests as much as it structures, allowing for gradual appropriation between living space and project.
THE PARK AS A REFUGE
Outside, the estate stretches between meadows, mature trees, and a natural riverbank. The park of about eight hectares creates an open landscape, suitable for varied uses, from simple enjoyment to outdoor hosting activities.
The outbuildings, partly renovated, are arranged around the manor and extend its presence. Barns, former dormitories, and annex volumes form a structured ensemble, offering additional spaces to be adapted as needed.
A tennis court completes the estate and contributes to its convivial character. Between stone, water, and vegetation, the place maintains a balanced breathing space, allowing for a blend of private life and hospitality.
A TERRITORY TO EXPLORE
In the heart of a still-preserved area, between the Champagne vineyards and the great forests of northern Burgundy, La Ferté-sur-Aube sets a slower, almost suspended pace. Nearby, the Forest National Park unfolds one of the largest protected forest areas in Western Europe, offering immersion in untouched nature.
The landscapes alternate between deep forests and Champagne hillsides. Just minutes away, the Côte des Bar invites discovery of a more intimate vineyard, while Burgundy extends this horizon.
Imagine a day beginning in the calm of surrounding woods. Morning light filters through the rooms, accompanying a shared breakfast. Later, roads lead to the vineyards, cellars open, and traditions are passed on.
The afternoon returns to the property. Steps slow in the park or nearby forests, between observation and breathing. In the evening, spaces come alive again, a table is set, a place animates, making room for more intimate moments or larger gatherings.
In this continuity, the place welcomes as much as it inspires. It becomes the setting for stays, meetings, or celebrations, supported by a direct relationship between nature, architecture, and use.
AGENCY OPINION
This manor in La Ferté-sur-Aube offers a clear space between living place and project support. A former mill turned residence, it is located in a sought-after environment between Champagne and Burgundy, close to a preserved natural area. Its layout, enriched by spaces dedicated to reception, gastronomy, and more unique uses, allows for varied projects, between residence and hosting, in a fluid and evolving approach to the place.
Marion JULLY (EI) Commercial Agent - RSAC Number: - .
La información sobre los riesgos a los que está expuesta esta propiedad está disponible en el sitio web de Géorisques: https://www.georisques.gouv.fr/
-
Tipo de propiedad
Villa
-
Precio/pie²
$438
Características
- Jardín
- Chimenea
- Vista al Agua
- Cancha de Tenis
- Frente al río
- Mansión
- Encimeras de piedra
Explorar la zona
3 Rue du Général de Gaulle, 52120 Laferté-sur-Aube, France, Gran Este, Francia
Ver en Google Maps
Precio por sqft
Bajo
Alto
Se unió hace 1 año
Usted ha preguntado por esta propiedad
El agente se comunicará con usted pronto por
Publicado por
71
Anuncios
2025
Se unió
Reserva una visita con the agent
Elija una fecha y si prefiere una visita virtual o presencial con el agente.
Fecha preferida
Tipo de tour
Última actualización
Marzo 30
Primera publicación
Marzo 28
Referencia del anuncio
1630
La confianza de los mejores brokers del mundo
Los agentes tras las propiedades más excepcionales del mundo publican en JamesEdition.
- Anuncios de Sotheby's, Christie's, BARNES y Engel & Völkers
- Cada anuncio se revisa antes de publicarse
- Conecte directamente con agentes verificados
Al continuar, acepta nuestros Términos y la Política de Privacidad.