$719,990

Single Family Residence In Lady Lake

  • 3 Hab.
  • 3 Baños
  • 2,490 Sqft
  • 7,800 Sqft lot
  • Actualizado: Ayer
  • Fuente:
    Stellar MLS  MLS#W7890936

Sobre la propiedad

La descripción se tradujo automáticamente.
La descripción se muestra en el idioma original.
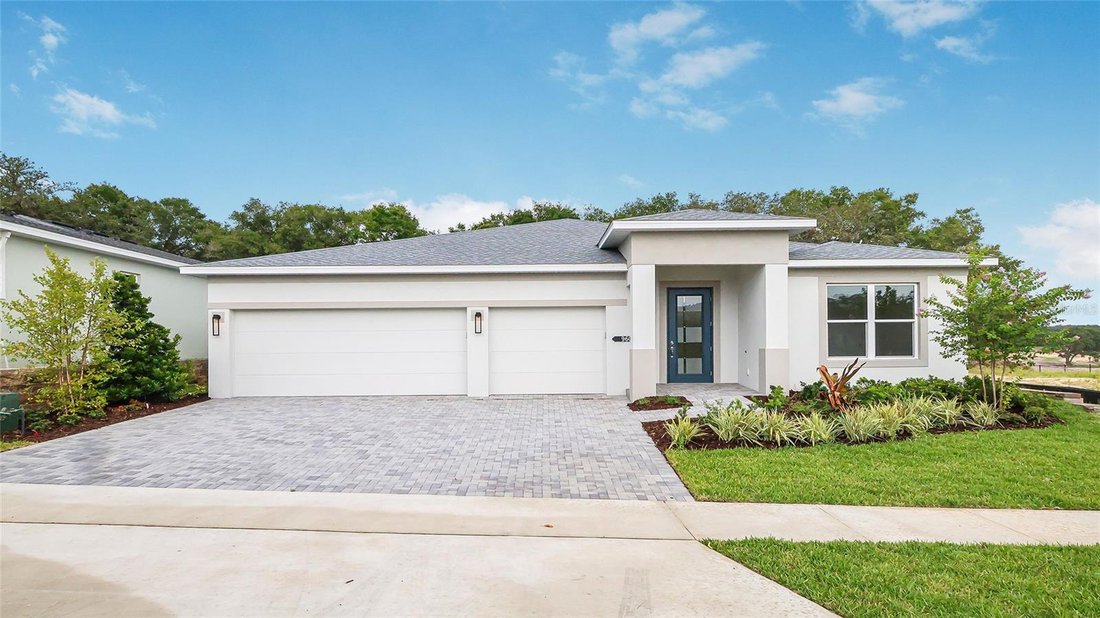
Quick Move-in Home! The Pearl floorplan offers 3 bedrooms, 3 baths, a versatile flex space, and a 2-car garage, this home combines sophisticated details with an open-concept layout ideal for everyday living and entertaining. Warm Beachwood laminate flooring flows throughout the main living areas, kitchen, dining room, foyer, flex space, and owner’s suite, creating a cohesive and welcoming atmosphe
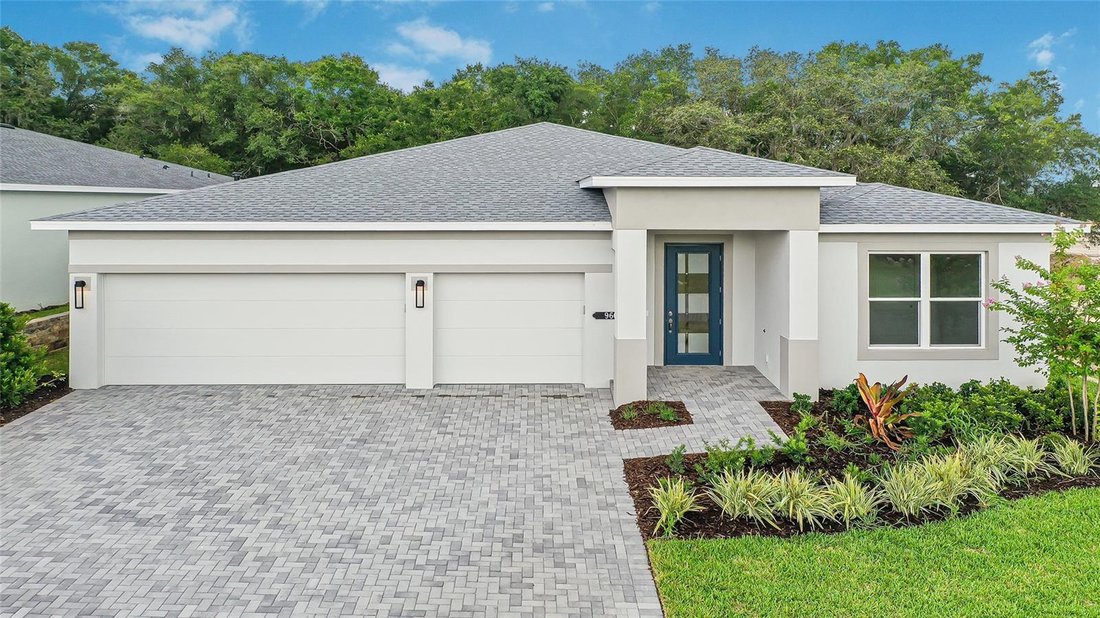
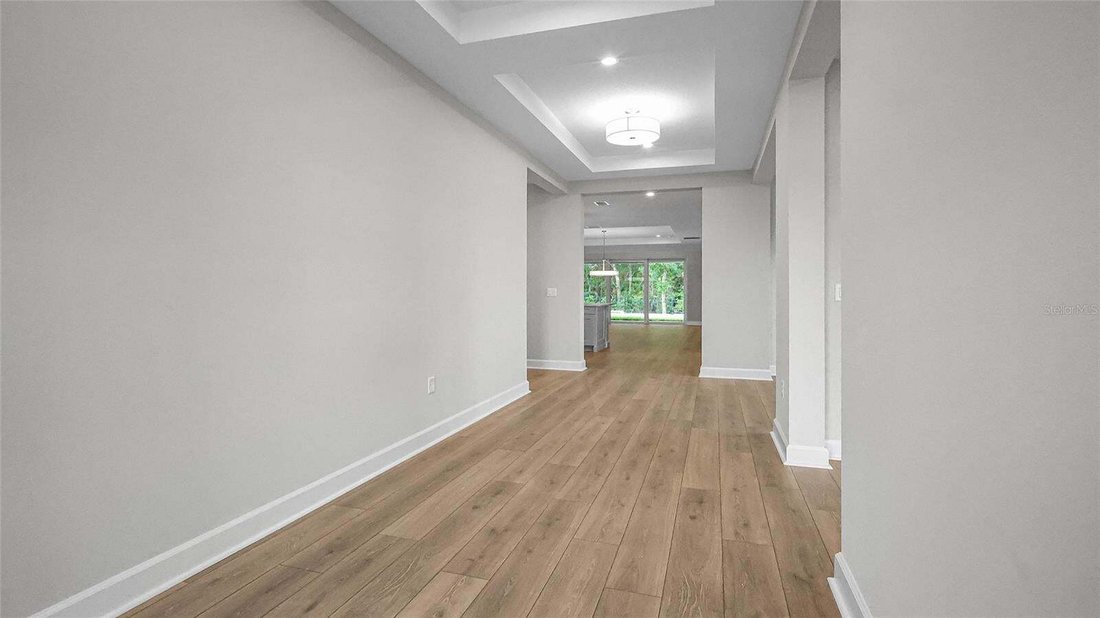
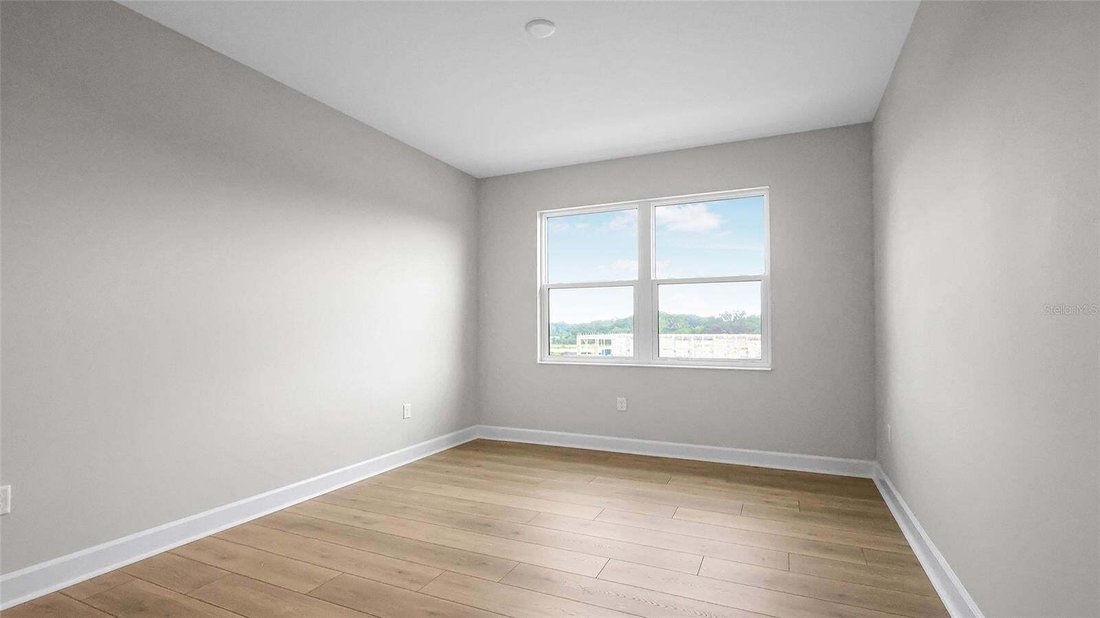
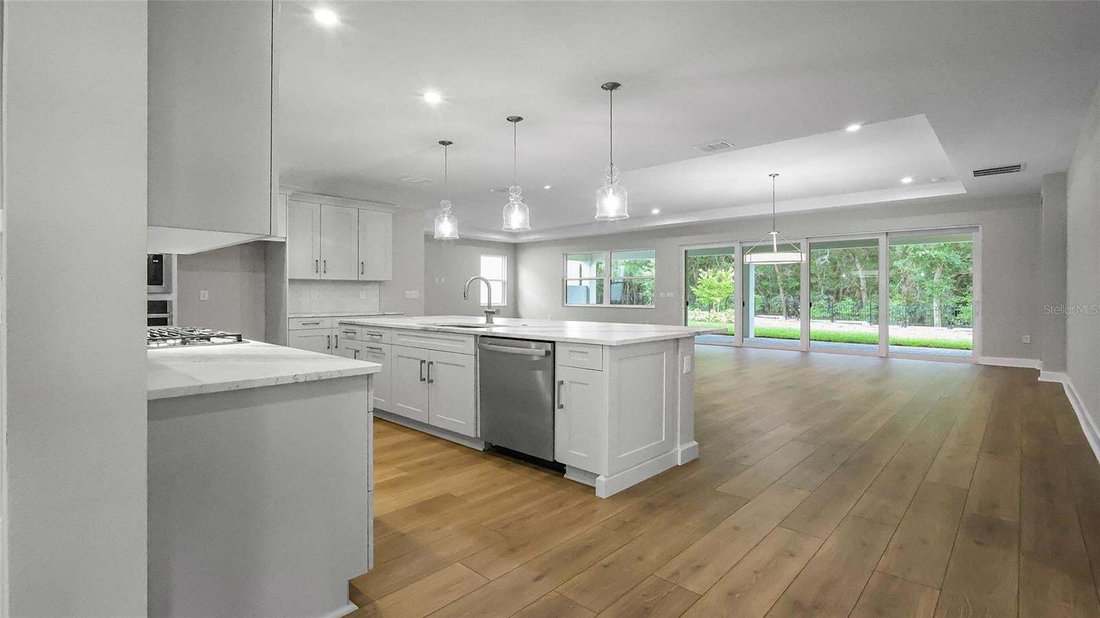
Quick Move-in Home! The Pearl floorplan offers 3 bedrooms, 3 baths, a versatile flex space, and a 2-car garage, this home combines sophisticated details with an open-concept layout ideal for everyday living and entertaining. Warm Beachwood laminate flooring flows throughout the main living areas, kitchen, dining room, foyer, flex space, and owner’s suite, creating a cohesive and welcoming atmosphere. At the heart of the home, the gourmet kitchen features Cambria Windsor Steel quartz countertops, Nordic cabinetry with decorative island panels and crown molding, a designer tile backsplash in a distinctive herringbone pattern, and stainless steel GE Profile appliances, including a cooktop, wall oven, and French door refrigerator. Brushed nickel fixtures, pendant lighting, and an undermount single-bowl sink complete the space. A dramatic 16-foot sliding glass door opens to the covered lanai, featuring a 5-foot privacy wall and additional LED lighting for outdoor enjoyment. The owner’s suite provides a relaxing retreat with wood-look flooring, a walk-in closet with direct laundry room access, and a spa-inspired bath featuring dual vanities, Liberty Gold quartz countertops, Winter-stained cabinetry, and an extended deluxe shower with designer tile extending to the ceiling, decorative niches, and a semi-frameless glass enclosure. Additional highlights include a versatile flex space ideal for a home office or hobby room, a secondary bedroom with an ensuite bath configuration, enhanced lighting throughout the Great Room, and a smart WiFi-enabled entry lock. Located within Cresswind Hammock Oaks, a 55+ community. Set within an active adult community in Lady Lake, residents have access to a clubhouse, fitness center, and a variety of amenities designed for everyday living and connection. See Community Home Guide for details.
…
  • Tipo de propiedad

    Casa

  • Año de construcción

    2025

  • Precio/pie²

    $289

Características

  • Garaje
  • Vestidor
  • Piscina
  • Cancha de Tenis
  • Cocina abierta
  • Gimnasio
  • Puerta
  • Isla de cocina
  • Encimeras de piedra
Características

Interior

  • Techo alto
  • Isla de cocina
  • Lavadero
  • Cocina abierta
  • Encimeras de piedra
  • Vestidor
  • Gimnasio

Outdoor

  • Piscina
  • Garaje
  • Cancha de Tenis
  • Puerta

Explorar la zona

960 CLUB CRESSWIND DRIVE, The Villages, Florida, Estados Unidos Ver en Google Maps
Precio por sqft
Bajo
Alto

Ver 63 anuncios más en en The Villages

MALTBIE REALTY GROUP - Orlando

Se unió hace 9 meses
Su mensaje
Usted ha preguntado por esta propiedad

El agente se comunicará con usted pronto por

Publicado por

MALTBIE REALTY GROUP - Orlando
Florida, United States
Ver perfil de la agencia
3
Anuncios
2026
Se unió

Reserva una visita con the agent

Elija una fecha y si prefiere una visita virtual o presencial con el agente.

In-person tour
Fecha preferida
Tipo de tour
MALTBIE REALTY GROUP - Orlando
Orlando, Florida, United States
Ver perfil de la agencia
Última actualización
Ayer
Primera publicación
Noviembre 5
Referencia del anuncio
W7890936
Estado del anuncio
Llamada

Iniciar llamada telefónica con:

Hola, llamo por la propiedad con referencia W7890936, que encontré en JamesEdition.

Después de la llamada, proporcionaremos tus contactos al agente para una comunicación fácil.

brokerages we
partnered with