$2,295,000
4 Bedrooms Single Family Detached
- 4 Hab.
- 6 Baños
- 6,469 Sqft
- 3.56 Ac lot
- Actualizado: Ayer
-
4
Vistas de los últimos 30 días
- MLS#26038759
Sobre la propiedad
La descripción se tradujo automáticamente.
La descripción se muestra en el idioma original.
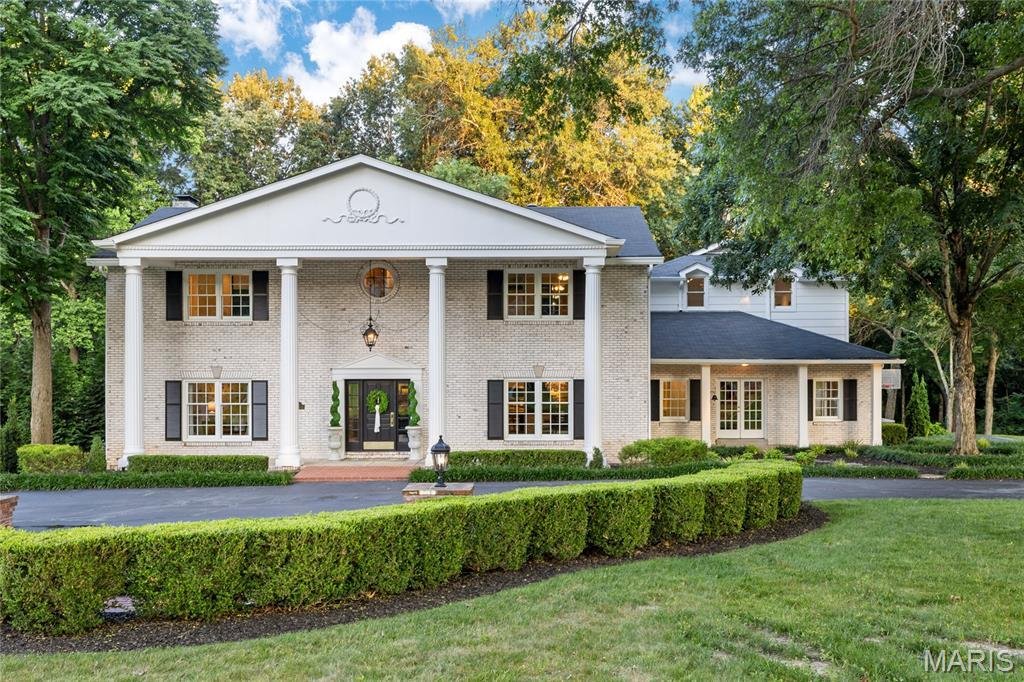
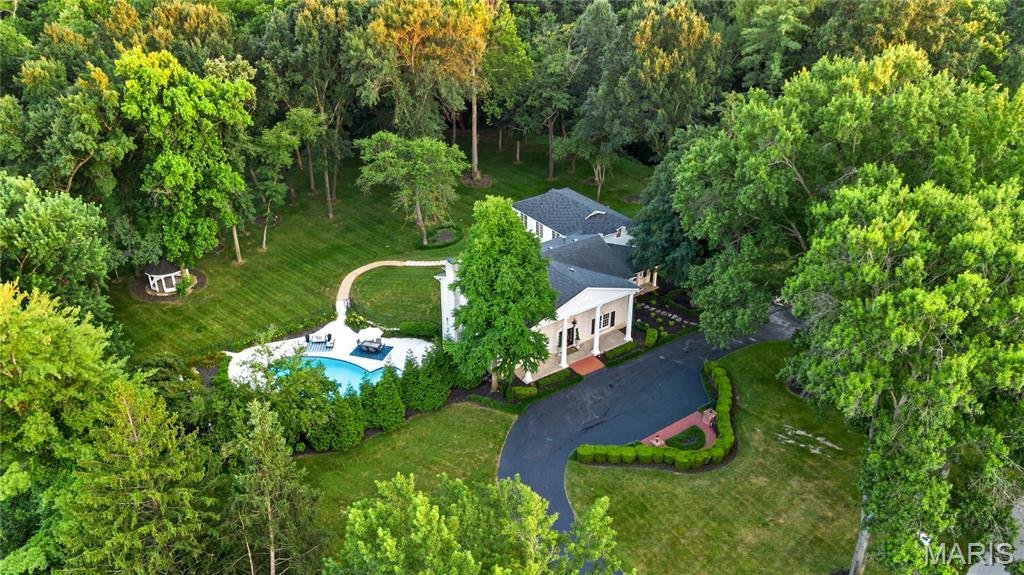
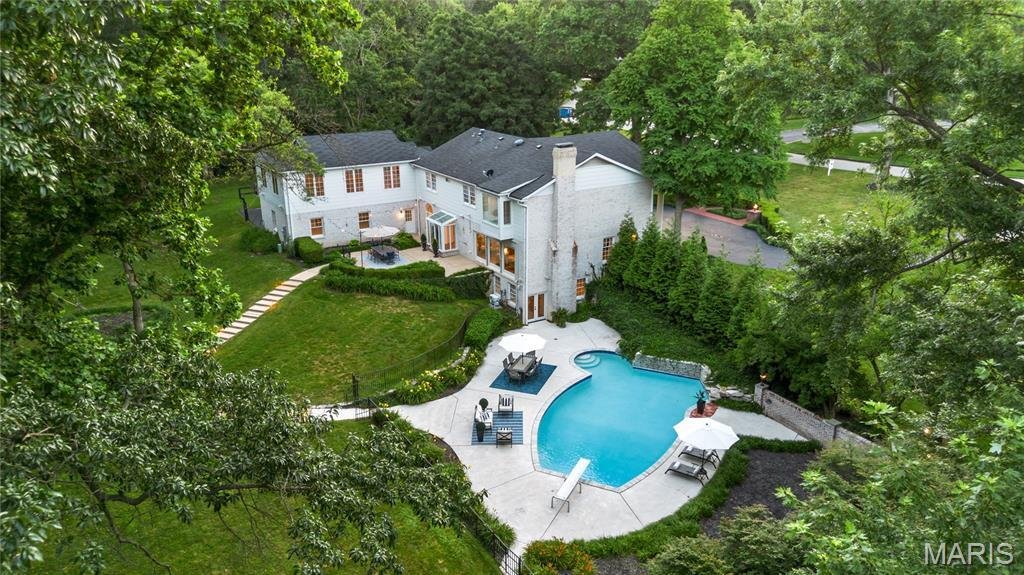
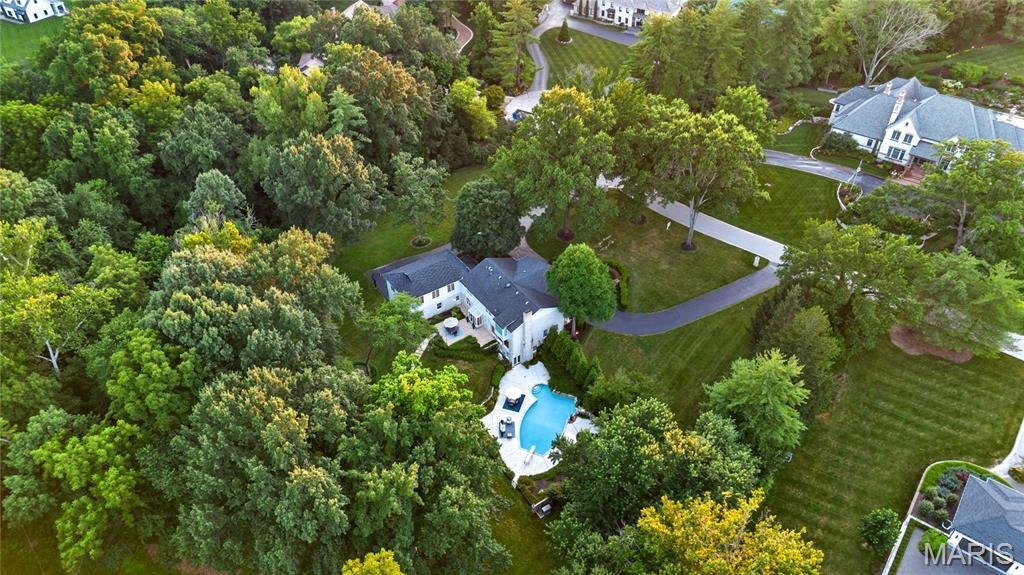
Located in one of Ladue’s premier gated neighborhoods, this spectacular 2-sty Estate home blends the timeless tradition of classic architecture with carefully curated details for a refined living experience. The center hall floor plan features well-proportioned rooms with oak hardwoods, custom trim work accents& expansive windows that offer continuous views of the home’s parklike grounds. The
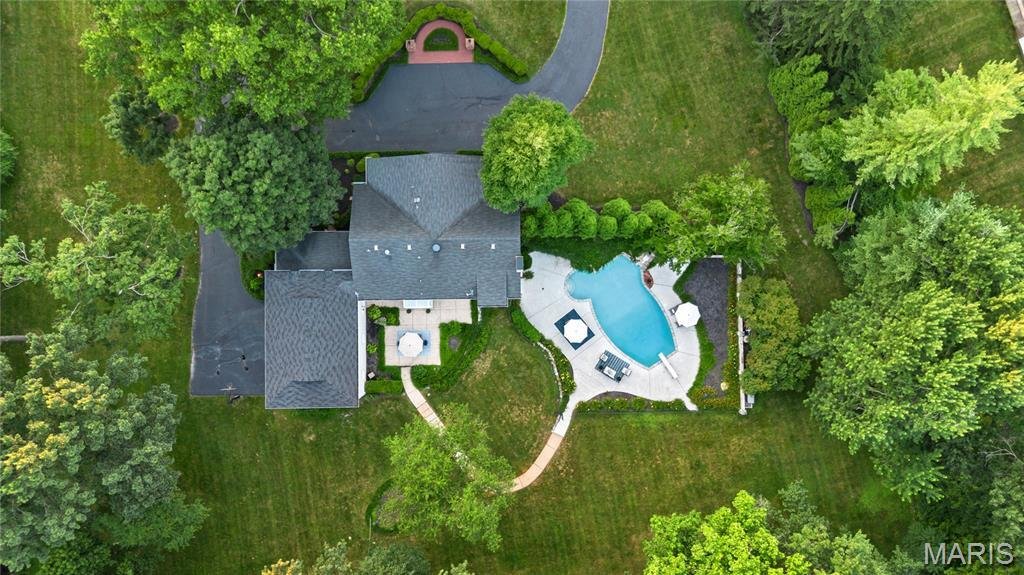
Located in one of Ladue’s premier gated neighborhoods, this spectacular 2-sty Estate home blends the timeless tradition of classic architecture with carefully curated details for a refined living experience. The center hall floor plan features well-proportioned rooms with oak hardwoods, custom trim work accents& expansive windows that offer continuous views of the home’s parklike grounds. The grand 2-sty foyer with black & white marble flooring and a dramatic curved staircase opens to formal living & dining rooms enhanced by exquisite millwork and a welcoming family room with a marble fireplace flanked by built-in bookcases and full-height windows that provide an abundance of natural light. Designer kitchen with 42” buff cabinetry, quartz countertops, Wolf, Sub Zero & La Cornue appliances & 8’ center island transitions to the light-filled breakfast room with glass enclosed entrance with skylights & sliding glass door that opens to a gated patio. Front & rear staircases access the vaulted primary bedroom suite with 2 customized walk-in closets & marble bath with soaking tub & steam shower. 3 Additional bedrooms, 2 with ensuite baths, & hall full bath complete the 2nd floor living quarters. Private entrance with French doors leads to a well-appointed office & coffered bonus room with wet bar. Lower Level entertainment space includes recreation room, game room, wine cellar with 1600-bottle capacity & full bath. Situated on a 3.6-acre cul-de-sac lot adjacent to a 50-acre equestrian property with patio, gazebo & resort style pool surrounded by landscaped gardens.
-
Tipo de propiedad
Casa
-
Año de construcción
1966
-
Precio/pie²
$354
Características
- Jardín
- Chimenea
- Vestidor
- Garaje
- Sauna
- Comunidad Cerrada
- Bodega
- Sala de juegos
- Piscina
Características
Lote
Interior
- Oficina
- Chimenea
- Isla de cocina
- Bar
- Sala de juegos
- Bodega
- Encimeras de piedra
- Sauna
- Vestidor
Outdoor
- Piscina
- Garaje
- Puerta
- Jardín
Explorar la zona
34 Somerset Downs Drive, Ladue, MO 63124, Misuri, Estados Unidos
Ver en Google Maps
Precio por sqft
Bajo
Alto
Se unió hace 6 años
Usted ha preguntado por esta propiedad
El agente se comunicará con usted pronto por
Publicado por
7
Anuncios
2022
Se unió
Reserva una visita con Mary Beth Benes
Elija una fecha y si prefiere una visita virtual o presencial con el agente.
Fecha preferida
Tipo de tour

Coldwell Banker Realty - Gundaker - Chesterfield
1100 Town and Country Crossing Dr, 63017, Chesterfield, Missouri, United States
Ver perfil de la agencia
#1 Office in the #1 real estate company in Saint Louis. #1 Office in the state of Missouri in production with a 200
#1 Office in the #1 real estate company in Saint Louis. #1 Office in the state of Missouri in production with a 2005 sales volume of over $728,000,000. Our goal is to maintain a team of top quality, experienced professionals offering high energy, positive mental attitudes and a desire to provide the best service in town!
Última actualización
Ayer
Primera publicación
Jul 18
Referencia del anuncio
554j6n
Propiedades similares cercanas
Nuevos anuncios en Ladue


Explorar más viviendas en venta
Ladue, MO, Estados Unidos tipos de propiedad
Ladue, MO, Estados Unidos búsquedas populares
- Propiedades con Piscina en Ladue, MO, Estados Unidos
- Propiedades con Cine en Ladue, MO, Estados Unidos
- Propiedades Comunidad Cerrada en Ladue, MO, Estados Unidos
- Propiedades Vista al Agua en Ladue, MO, Estados Unidos
- Propiedades con Cancha de Tenis en Ladue, MO, Estados Unidos
- Propiedades Cima de una colina en Ladue, MO, Estados Unidos
- Propiedades Vista de la ciudad en Ladue, MO, Estados Unidos
Guías e historias relacionadas
La confianza de los mejores brokers del mundo
Los agentes tras las propiedades más excepcionales del mundo publican en JamesEdition.
- Anuncios de Sotheby's, Christie's, BARNES y Engel & Völkers
- Cada anuncio se revisa antes de publicarse
- Conecte directamente con agentes verificados
Al continuar, acepta nuestros Términos y la Política de Privacidad.
brokerages we
partnered with
partnered with