$2,999,999
Precio reducido en $169,001 el Aug 25, 2026
5 Bedrooms Single Family Detached
- 5 Hab.
- 5 Baños
- 3,978 Sqft
- 7,854 Sqft lot
- Actualizado: Septiembre 11
- MLS#OC26143170
Sobre la propiedad
La descripción se tradujo automáticamente.
La descripción se muestra en el idioma original.
SELLER INCENTIVES, CALL FOR DETAILS! Situated on a quiet cul-de-sac behind the gates of prestigious Covenant Hills, this beautifully renovated estate offers timeless architecture, exceptional craftsmanship, and elegant designer finishes throughout. Featuring 5 bedrooms and 4.5 bathrooms, this turnkey residence has been thoughtfully updated for luxurious California living. A herringbone brick walkw
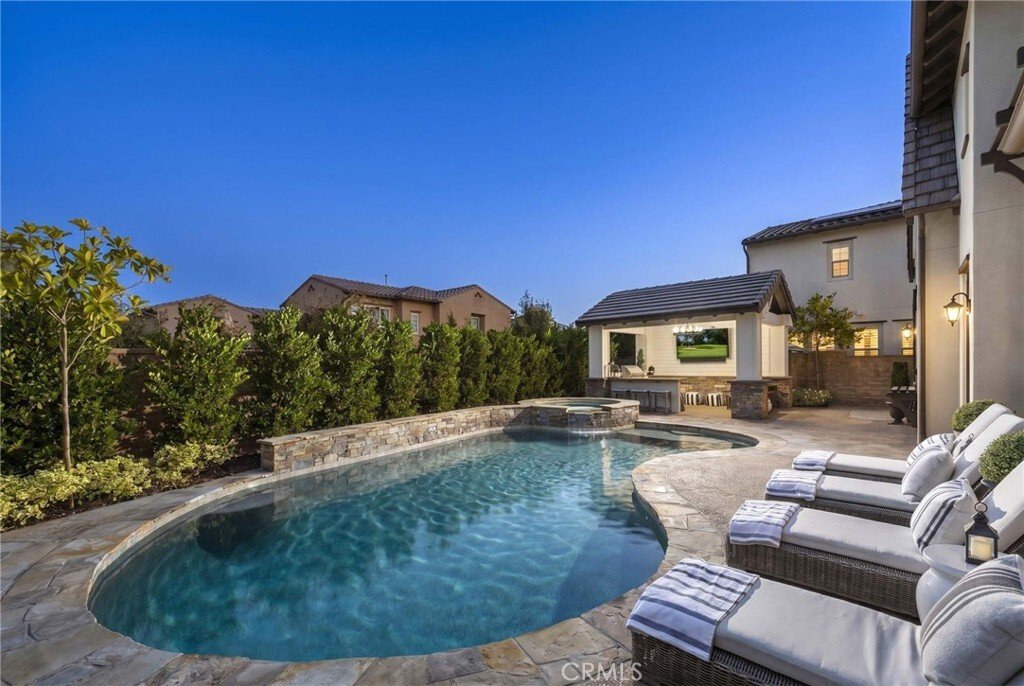
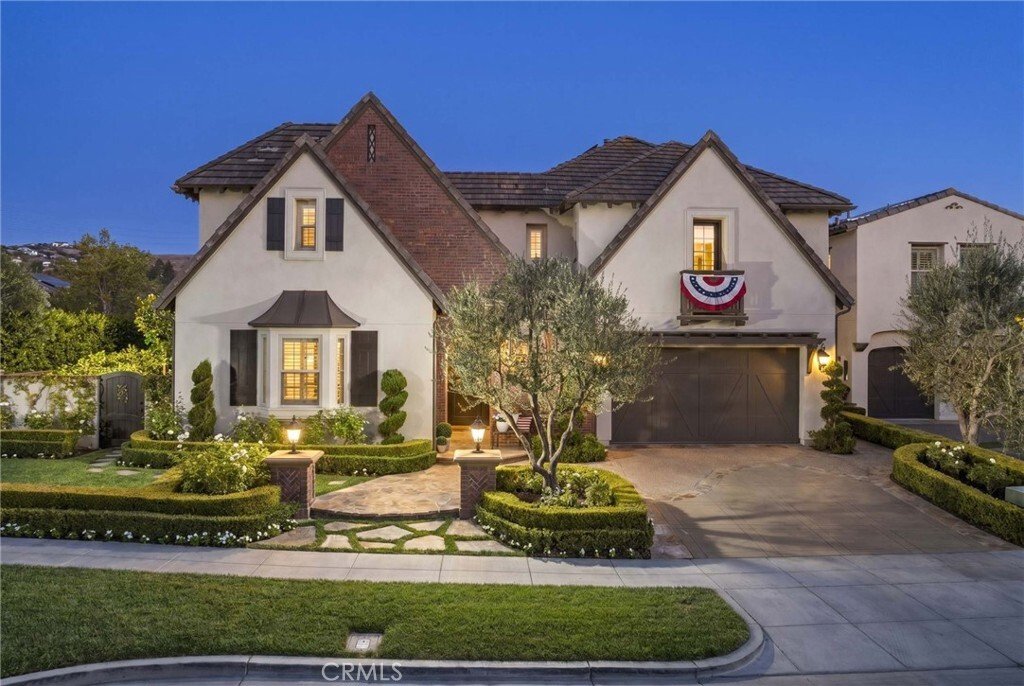
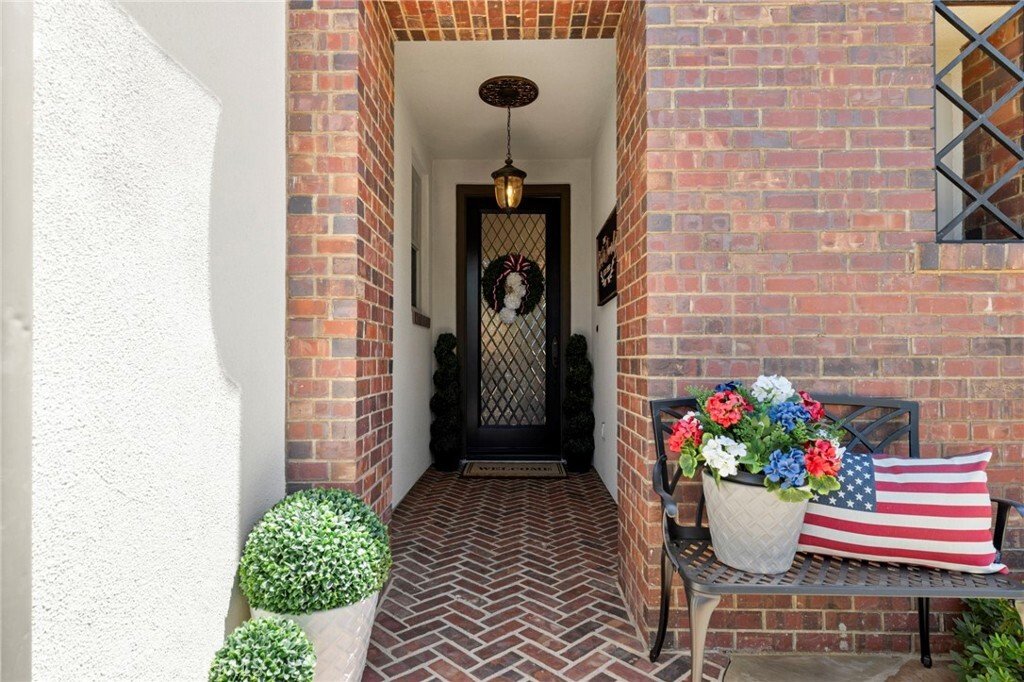
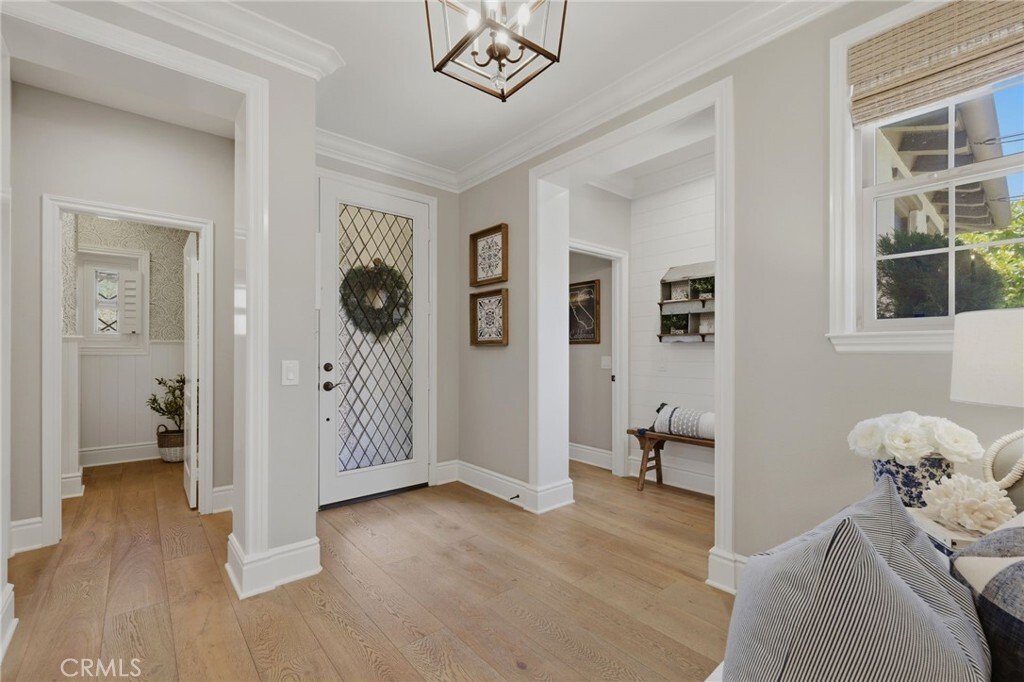
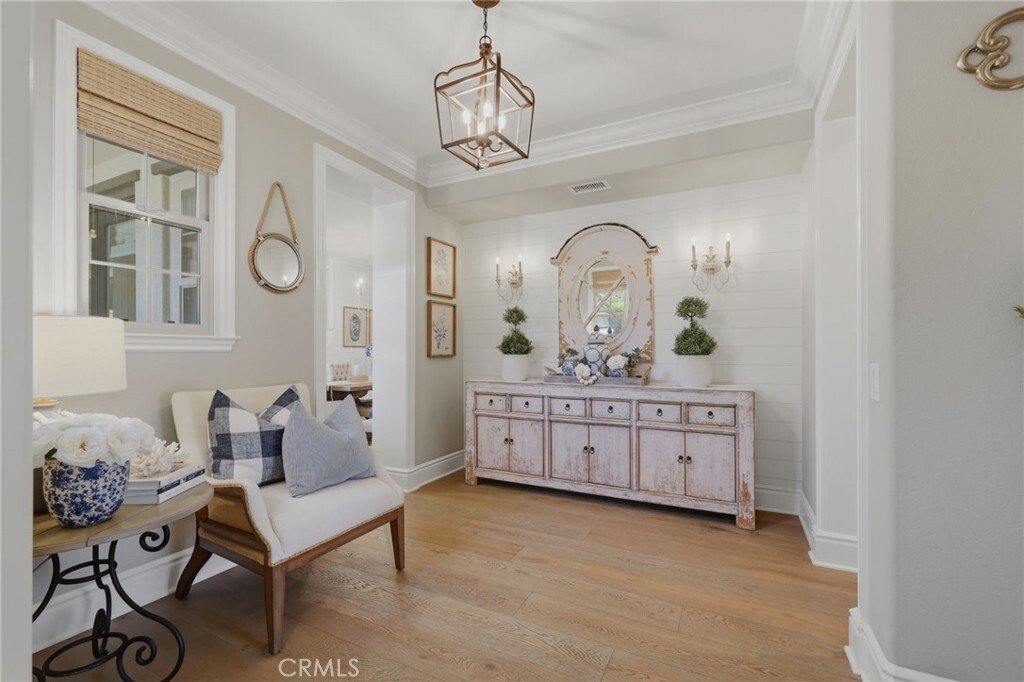
SELLER INCENTIVES, CALL FOR DETAILS! Situated on a quiet cul-de-sac behind the gates of prestigious Covenant Hills, this beautifully renovated estate offers timeless architecture, exceptional craftsmanship, and elegant designer finishes throughout. Featuring 5 bedrooms and 4.5 bathrooms, this turnkey residence has been thoughtfully updated for luxurious California living. A herringbone brick walkway leads to a custom diamond leaded-glass front door, opening to a grand foyer with coastal hardwood flooring, custom millwork, crown molding, plantation shutters, fresh interior paint, designer lighting, and extensive built-in cabinetry. The formal dining room opens through French doors to a private courtyard with a striking outdoor fireplace, creating the perfect setting for seamless indoor-outdoor entertaining. The chef’s kitchen features quartz countertops, two oversized islands, a built-in Sub-Zero refrigerator, premium stainless steel appliances, and a spacious butler’s pantry complete with custom cabinetry, a wine refrigerator, and an oversized walk-in pantry. The kitchen flows seamlessly into the expansive great room, highlighted by a raised-hearth fireplace, custom entertainment center, and surround sound. A main-level guest suite with an en-suite bathroom provides ideal accommodations for guests or multigenerational living. Upstairs, the expansive private primary suite features dual custom walk-in closets, a spa-inspired bathroom with a walk-in shower, soaking tub, a dedicated styling station, and dual vanities. Three additional bedrooms include one with an en-suite bathroom, while the remaining two share a Hollywood-style bathroom. A spacious laundry room and linen storage complete the second level. Designed for year-round enjoyment, the resort-style backyard showcases a custom pool and spa, an elegant outdoor pavilion, a built-in BBQ with an entertaining bar and refrigerator, lush landscaping, mature ficus trees for privacy, Sonos outdoor audio, and multiple gathering areas. Additional improvements include solar panels, Tesla batteries, fresh exterior paint, and stained concrete and flagstone finishes on the driveway and side yard. Residents enjoy award-winning schools, resort-style pools, a water park, a skate park, clubhouses, tennis, pickleball and basketball courts, parks, miles of hiking and biking trails, and year-round community events. A rare opportunity to own a pristine luxury home in one of Orange County’s premier gated communities.
-
Tipo de propiedad
Casa
-
Año de construcción
2007
-
Precio/pie²
$754
Características
- Garaje
- Chimenea
- Piscina
- Vestidor
- Cancha de Tenis
- Jacuzzi
- Cocina exterior
- Vista a la Montaña
- Jardín
Características
Lote
- Vista a la Montaña
- Frente al mar
- Privacidad
- Renovado
Interior
- Chimenea
- Aire Acondicionado
- Isla de cocina
- Estufa de gas
- Jacuzzi
- Bar
- Lavadero
- Encimeras de piedra
- Vestidor
Outdoor
- Piscina
- Garaje
- Cocina exterior
- Cancha de Tenis
- Espacio de vida al aire libre
- Jardín
Explorar la zona
10 Jenny, Ladera Ranch, CA 92694, San Juan Capistrano, California, Estados Unidos
Ver en Google Maps
Precio por sqft
Bajo
Alto
Se unió hace 6 años
Usted ha preguntado por esta propiedad
El agente se comunicará con usted pronto por
Publicado por
12
Anuncios
2021
Se unió
Reserva una visita con the agent
Elija una fecha y si prefiere una visita virtual o presencial con el agente.
Fecha preferida
Tipo de tour

Coldwell Banker Realty - Laguna Niguel
28051 Greenfield Dr Ste A, 92677, Laguna Niguel, California, United States
Ver perfil de la agencia
LAGUNA NIGUEL, ALISO VIEJO, MISSION VIEJO. Minutes from the ocean near Crown Valley Parkway on Golden Lantern in be
LAGUNA NIGUEL, ALISO VIEJO, MISSION VIEJO. Minutes from the ocean near Crown Valley Parkway on Golden Lantern in beautiful Laguna Niguel. Family community mixed with upper-end ocean front homes, great for retirement or vacation.
Última actualización
Septiembre 11
Primera publicación
Jul 8
Referencia del anuncio
2l87kh
Propiedades similares cercanas
Nuevos anuncios en San Juan Capistrano



Explorar más viviendas en venta
San Juan Capistrano, CA, Estados Unidos tipos de propiedad
San Juan Capistrano, CA, Estados Unidos búsquedas populares
- Propiedades con Piscina en San Juan Capistrano, CA, Estados Unidos
- Propiedades Comunidad Cerrada en San Juan Capistrano, CA, Estados Unidos
- Propiedades con Cancha de Tenis en San Juan Capistrano, CA, Estados Unidos
- Propiedades Vista al Mar en San Juan Capistrano, CA, Estados Unidos
- Propiedades Ecuestre en San Juan Capistrano, CA, Estados Unidos
- Propiedades Propiedad de Inversión en San Juan Capistrano, CA, Estados Unidos
- Propiedades Vista al Campo de Golf en San Juan Capistrano, CA, Estados Unidos
- Propiedades con Cine en San Juan Capistrano, CA, Estados Unidos
- Propiedades Frente al Agua en San Juan Capistrano, CA, Estados Unidos
- Propiedades Vista al Mar en San Juan Capistrano, CA, Estados Unidos
- Propiedades Vista de la ciudad en San Juan Capistrano, CA, Estados Unidos
- Propiedades con Viñedo / Bodega en San Juan Capistrano, CA, Estados Unidos
- Propiedades Duplex en San Juan Capistrano, CA, Estados Unidos
Guías e historias relacionadas
La confianza de los mejores brokers del mundo
Los agentes tras las propiedades más excepcionales del mundo publican en JamesEdition.
- Anuncios de Sotheby's, Christie's, BARNES y Engel & Völkers
- Cada anuncio se revisa antes de publicarse
- Conecte directamente con agentes verificados
Al continuar, acepta nuestros Términos y la Política de Privacidad.
brokerages we
partnered with
partnered with