Precio a Consultar
Mountain View Residence With Flexible Two Unit Living Concept
- 4 Hab.
- 3 Baños
- 6,459 Sqft lot
- Actualizado: Abril 22
- 58
Sobre la propiedad
La descripción se tradujo automáticamente.
La descripción se muestra en el idioma original.
About the Property
Located approximately 30–35 minutes from Zurich, this newly built residence in Galgenen, at the border to Lachen, combines architectural clarity with a high degree of functional flexibility.
The structural shell has already been completed. Final completion will take place once a buyer has been secured, allowing the interior finishes and detailing to be tailored to t
Located approximately 30–35 minutes from Zurich, this newly built residence in Galgenen, at the border to Lachen, combines architectural clarity with a high degree of functional flexibility.
The structural shell has already been completed. Final completion will take place once a buyer has been secured, allowing the interior finishes and detailing to be tailored to t
About the Property
Located approximately 30–35 minutes from Zurich, this newly built residence in Galgenen, at the border to Lachen, combines architectural clarity with a high degree of functional flexibility.
The structural shell has already been completed. Final completion will take place once a buyer has been secured, allowing the interior finishes and detailing to be tailored to the buyer’s personal taste and lifestyle preferences. The remaining work can be completed within a period of a few weeks.
Designed with long-term living in mind, the property offers a highly adaptable layout that allows it to function either as an exceptional private villa or as a residence with two independent living units.
This unique configuration opens possibilities beyond traditional use:
• a primary residence combined with a discreet income-generating unit
• an elegant multi-generational living concept
• or a fully unified luxury home with generous proportions throughout
All technical provisions for a separation into two units are already in place, ensuring that any future configuration can be realised without structural complexity.
The interior architecture follows a clear and balanced structure, with expansive living areas, private retreats on the upper levels and seamless vertical connection via a central passenger lift.
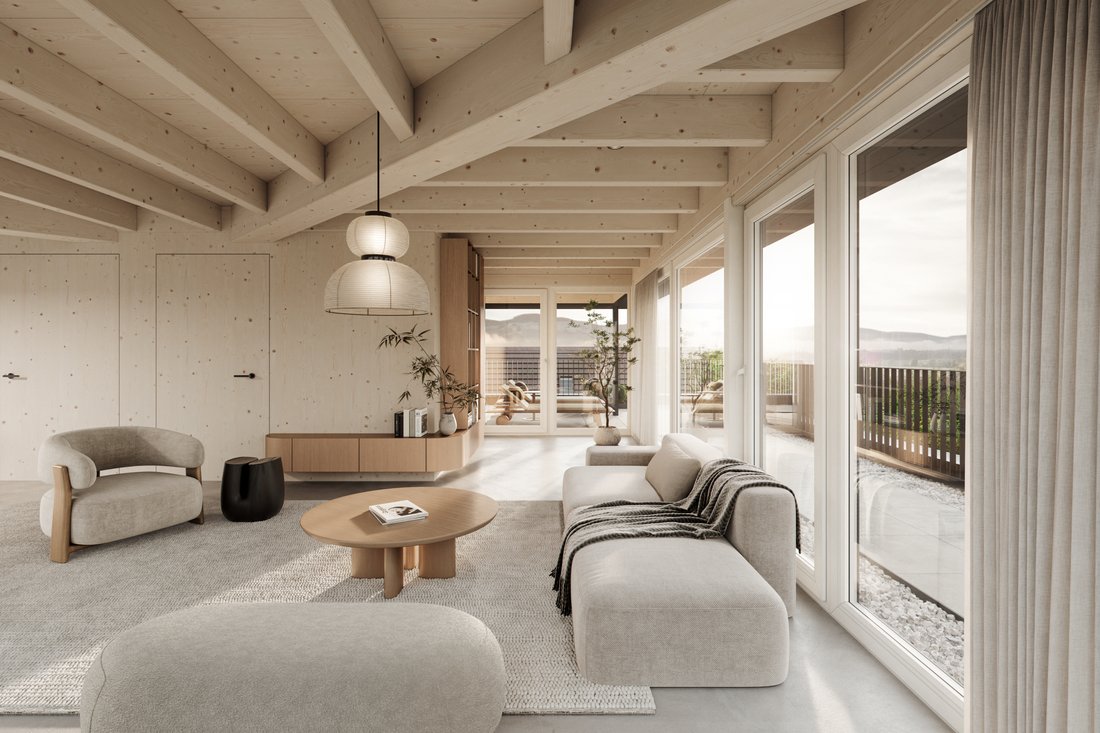
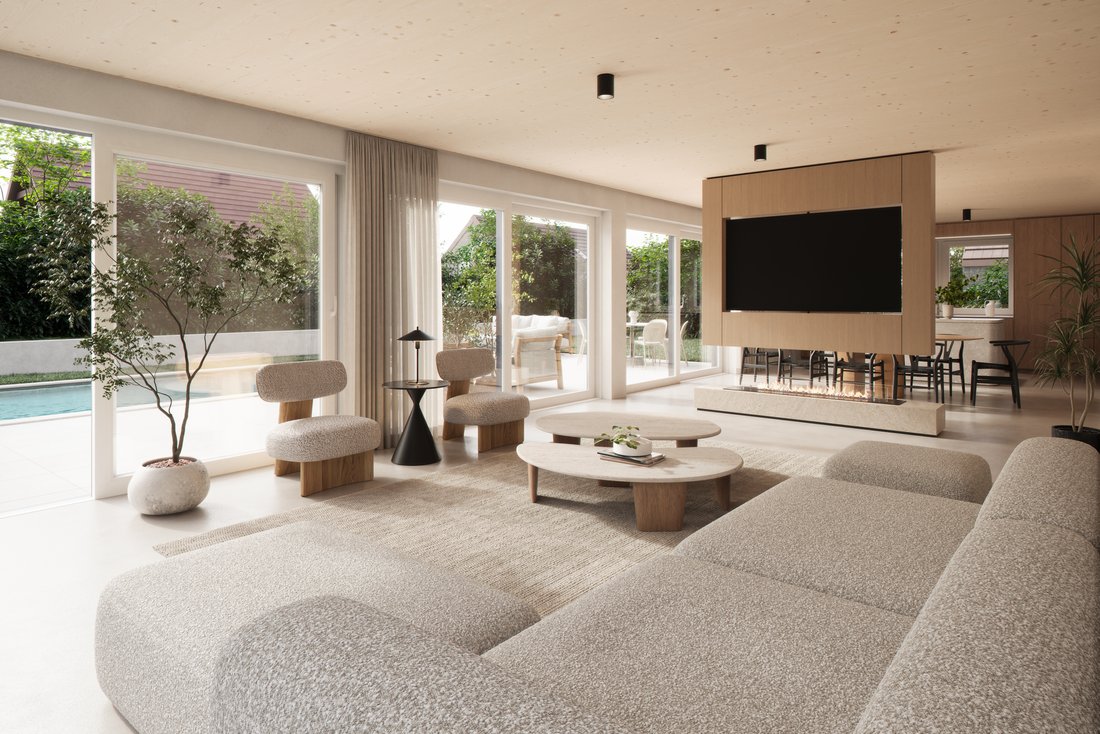
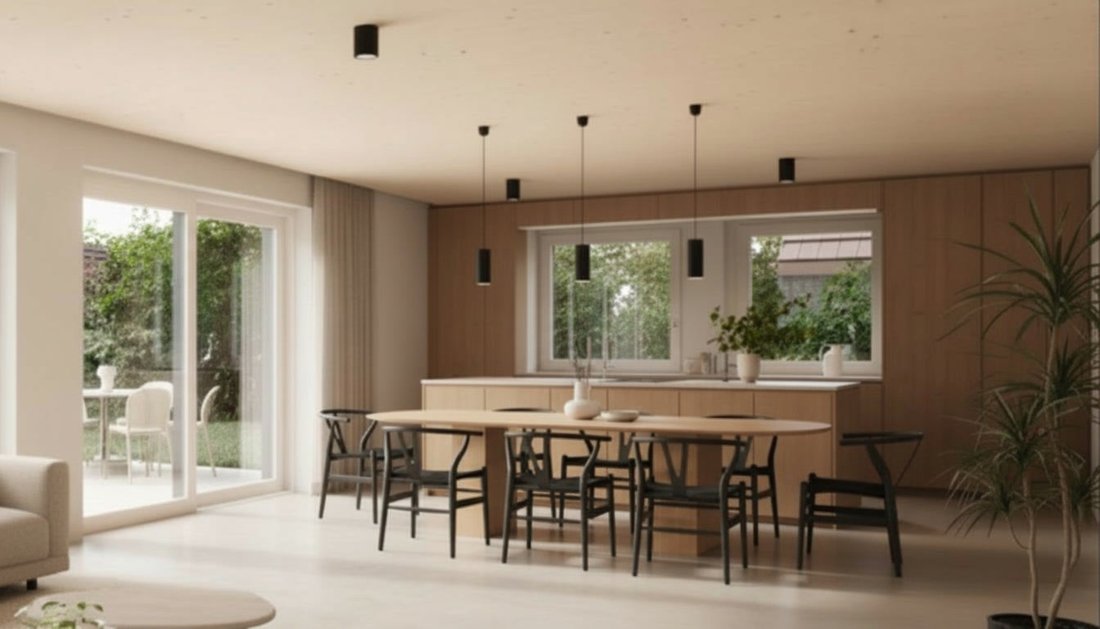
Large-scale windows frame the surrounding landscape and create a consistent dialogue between interior and exterior, filling the spaces with natural light and a sense of calm continuity.
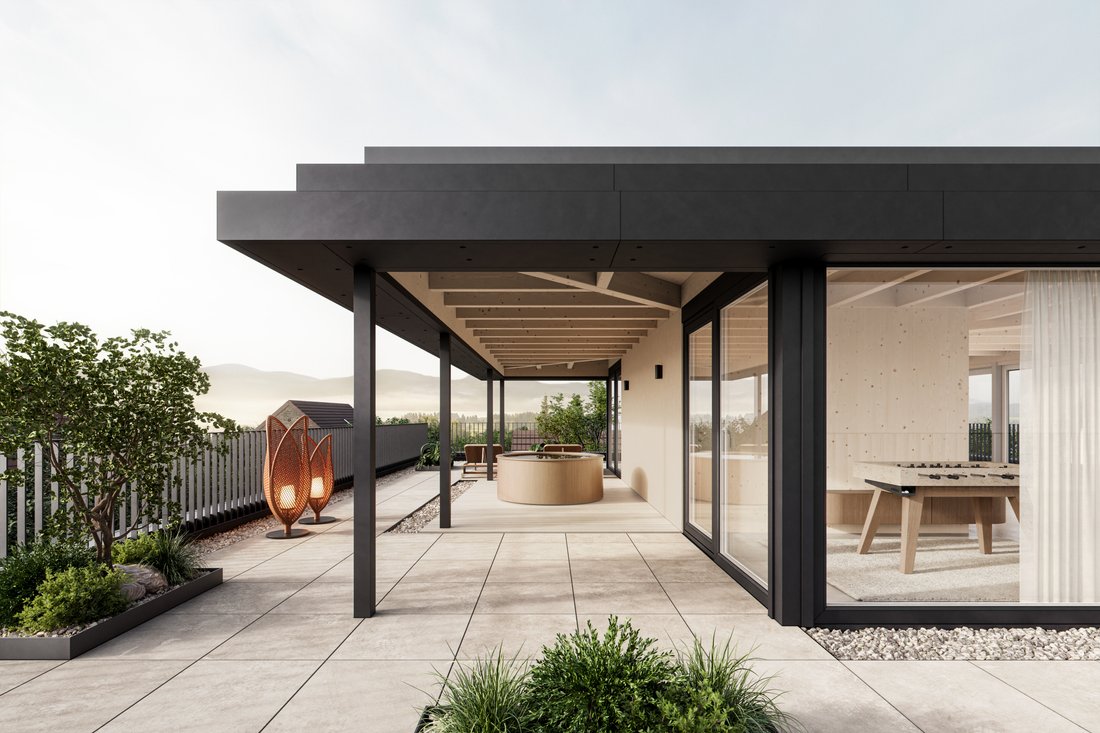
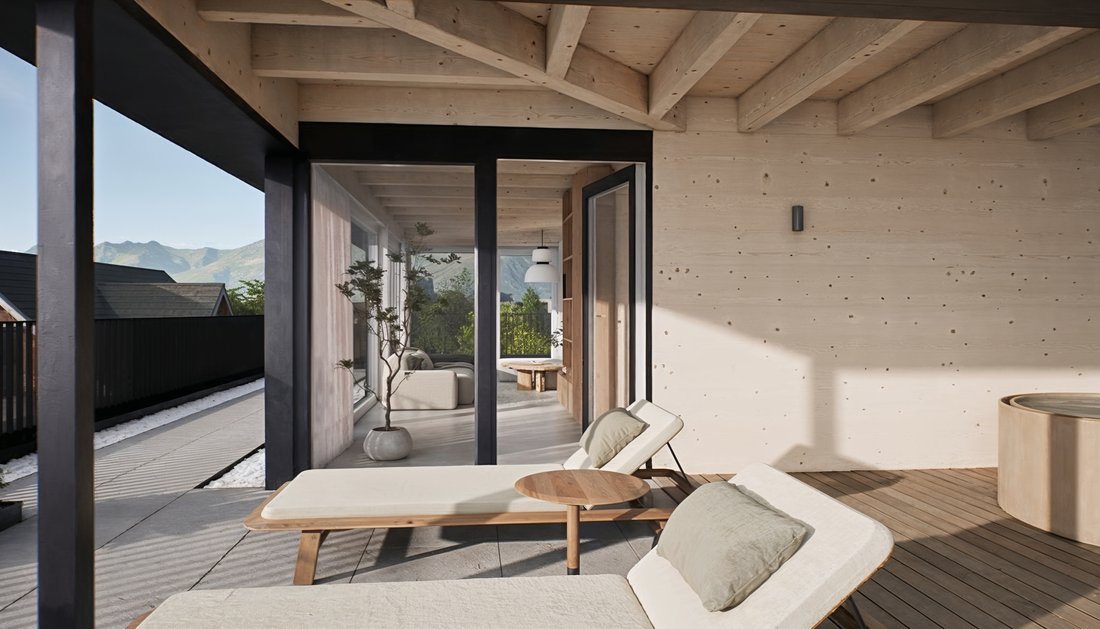
The attic level offers open views towards the mountains and can be configured as a private lounge or dedicated leisure space. Subject to final planning, the adjoining terrace allows for the integration of a whirlpool.
The lower ground floor provides additional flexibility for uses such as a private cinema, fitness area or bespoke retreat.
Outdoor spaces are designed in alignment with the architectural concept and may include, depending on buyer preference, the addition of a swimming pool.
The images shown are visualisations intended to illustrate a possible design direction. The final execution will be tailored to the buyer’s individual preferences.
The Location
Situated in Galgenen, directly adjacent to Lachen, the property combines accessibility and long-term stability.
The location offers a balanced lifestyle between nature and connectivity, with Zurich reachable within approximately 30–35 minutes. Proximity to the lake, open views and a well-established residential environment define the character of the area.
Daily amenities, schools and transport infrastructure are within convenient reach, making the property equally suitable as a primary residence or long-term family home.
The fiscal framework is aligned with that of neighbouring Lachen, offering a comparable tax environment while benefiting from a similarly discreet and established residential setting.
About the Broker
The property is marketed by a brokerage specialised in discreet high-quality residential real estate. Our focus is on a limited number of selected mandates, allowing for precise positioning and a structured sales process. We combine targeted international exposure with careful buyer qualification and confidential handling of all inquiries. This property is offered under an exclusive mandate, ensuring focused representation and a controlled, professional sales process aligned with the expectations of a discerning international clientele.
Located approximately 30–35 minutes from Zurich, this newly built residence in Galgenen, at the border to Lachen, combines architectural clarity with a high degree of functional flexibility.
The structural shell has already been completed. Final completion will take place once a buyer has been secured, allowing the interior finishes and detailing to be tailored to the buyer’s personal taste and lifestyle preferences. The remaining work can be completed within a period of a few weeks.
Designed with long-term living in mind, the property offers a highly adaptable layout that allows it to function either as an exceptional private villa or as a residence with two independent living units.
This unique configuration opens possibilities beyond traditional use:
• a primary residence combined with a discreet income-generating unit
• an elegant multi-generational living concept
• or a fully unified luxury home with generous proportions throughout
All technical provisions for a separation into two units are already in place, ensuring that any future configuration can be realised without structural complexity.
The interior architecture follows a clear and balanced structure, with expansive living areas, private retreats on the upper levels and seamless vertical connection via a central passenger lift.
Large-scale windows frame the surrounding landscape and create a consistent dialogue between interior and exterior, filling the spaces with natural light and a sense of calm continuity.
The attic level offers open views towards the mountains and can be configured as a private lounge or dedicated leisure space. Subject to final planning, the adjoining terrace allows for the integration of a whirlpool.
The lower ground floor provides additional flexibility for uses such as a private cinema, fitness area or bespoke retreat.
Outdoor spaces are designed in alignment with the architectural concept and may include, depending on buyer preference, the addition of a swimming pool.
The images shown are visualisations intended to illustrate a possible design direction. The final execution will be tailored to the buyer’s individual preferences.
The Location
Situated in Galgenen, directly adjacent to Lachen, the property combines accessibility and long-term stability.
The location offers a balanced lifestyle between nature and connectivity, with Zurich reachable within approximately 30–35 minutes. Proximity to the lake, open views and a well-established residential environment define the character of the area.
Daily amenities, schools and transport infrastructure are within convenient reach, making the property equally suitable as a primary residence or long-term family home.
The fiscal framework is aligned with that of neighbouring Lachen, offering a comparable tax environment while benefiting from a similarly discreet and established residential setting.
About the Broker
The property is marketed by a brokerage specialised in discreet high-quality residential real estate. Our focus is on a limited number of selected mandates, allowing for precise positioning and a structured sales process. We combine targeted international exposure with careful buyer qualification and confidential handling of all inquiries. This property is offered under an exclusive mandate, ensuring focused representation and a controlled, professional sales process aligned with the expectations of a discerning international clientele.
-
Tipo de propiedad
Casa
-
Pisos
3
-
Año de construcción
2026
Características
Características
Lote
Interior
- Oficina
- Isla de cocina
- Bar
- Lavadero
- Sala de juegos
- Bodega
- Cine
- Ascensor
- Cocina abierta
- Biblioteca
- Sótano
- Encimeras de piedra
- Vestidor
- Gimnasio
Outdoor
- Terraza
- Balcón
- Aparcamiento
- Piscina
- Cocina exterior
- Espacio de vida al aire libre
- Jardín
Explorar la zona
Se unió hace 8 meses
Usted ha preguntado por esta propiedad
El agente se comunicará con usted pronto por
Publicado por
1
Anuncios
2026
Se unió
Reserva una visita con the agent
Elija una fecha y si prefiere una visita virtual o presencial con el agente.
Fecha preferida
Tipo de tour
Última actualización
Abril 22
Primera publicación
Febrero 23
La confianza de los mejores brokers del mundo
Los agentes tras las propiedades más excepcionales del mundo publican en JamesEdition.
- Anuncios de Sotheby's, Christie's, BARNES y Engel & Völkers
- Cada anuncio se revisa antes de publicarse
- Conecte directamente con agentes verificados
Al continuar, acepta nuestros Términos y la Política de Privacidad.