$554,190
Maison D'architecte Lignes Horizontales Et Jeux De Niveaux
- 5 Hab.
- 2,422 Sqft
- 1.36 Ac lot
- Actualizado: Septiembre 7
Sobre la propiedad
La descripción se tradujo automáticamente.
La descripción se muestra en el idioma original.
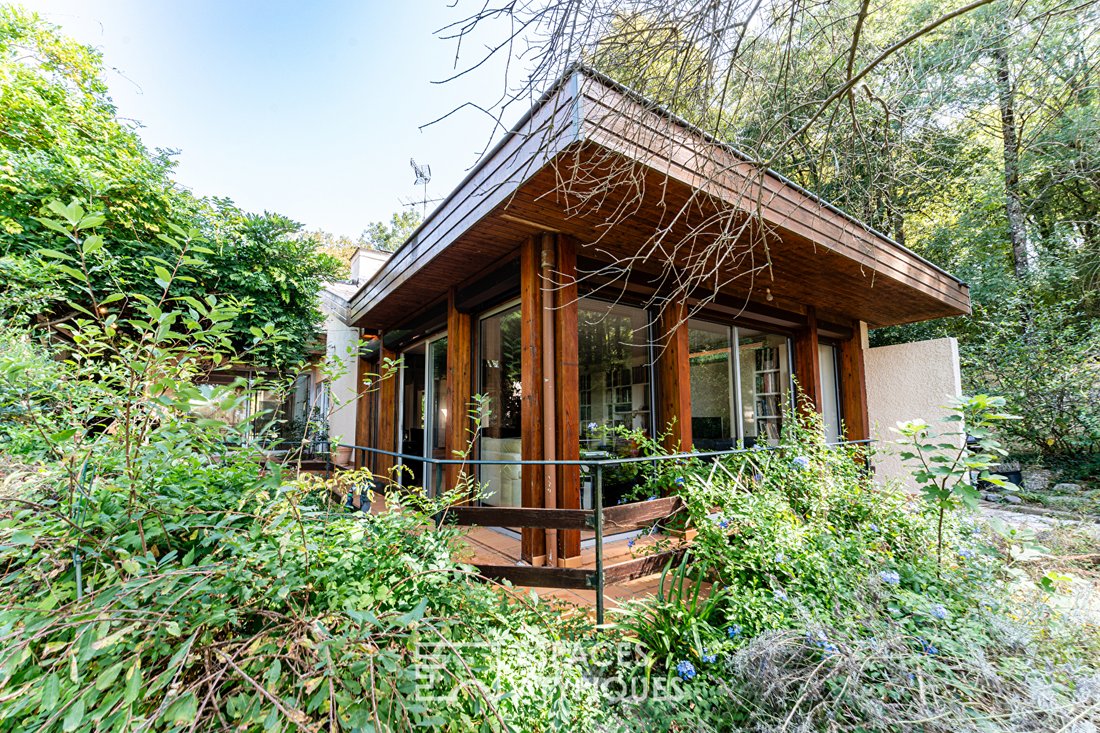
Built in 1982 on a wooded plot of 5,500 m², this 225 m² architect-designed house is loosely inspired by some principles of Frank Lloyd Wright. Situated on a gently sloping terrain, it plays with levels, horizontal lines, and perspectives, creating a constant dialogue between the architecture and its environment.
The nine rooms are gradually revealed through the different levels and openin
The nine rooms are gradually revealed through the different levels and openin
Built in 1982 on a wooded plot of 5,500 m², this 225 m² architect-designed house is loosely inspired by some principles of Frank Lloyd Wright. Situated on a gently sloping terrain, it plays with levels, horizontal lines, and perspectives, creating a constant dialogue between the architecture and its environment.
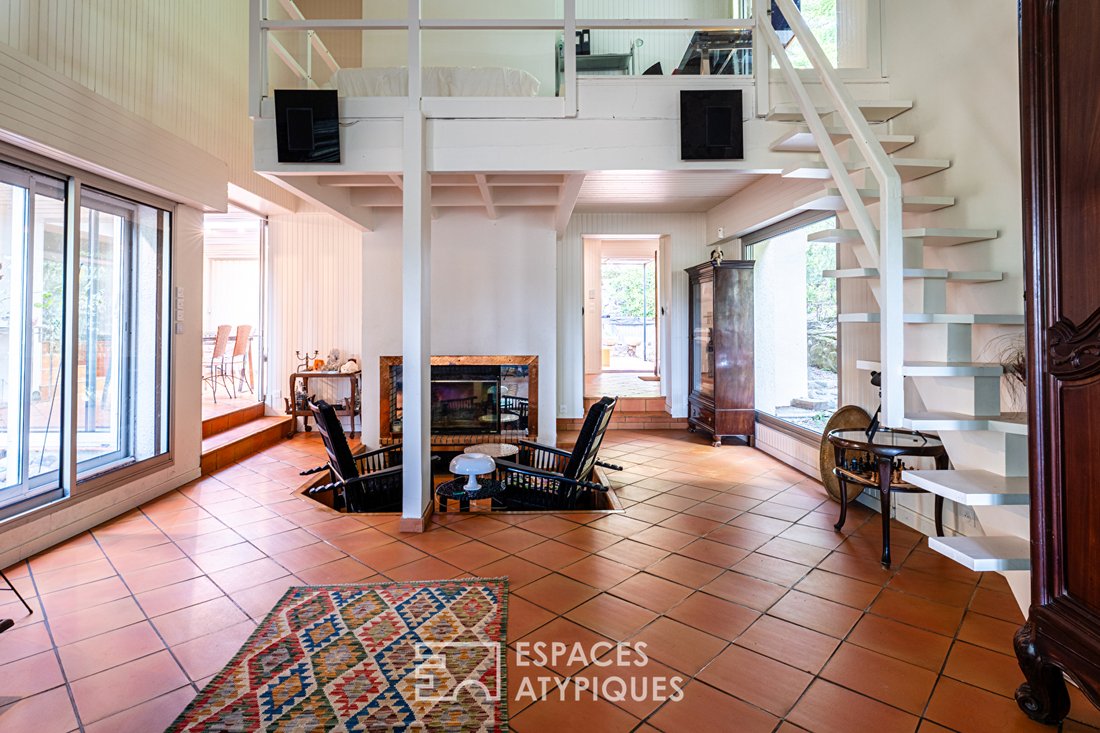
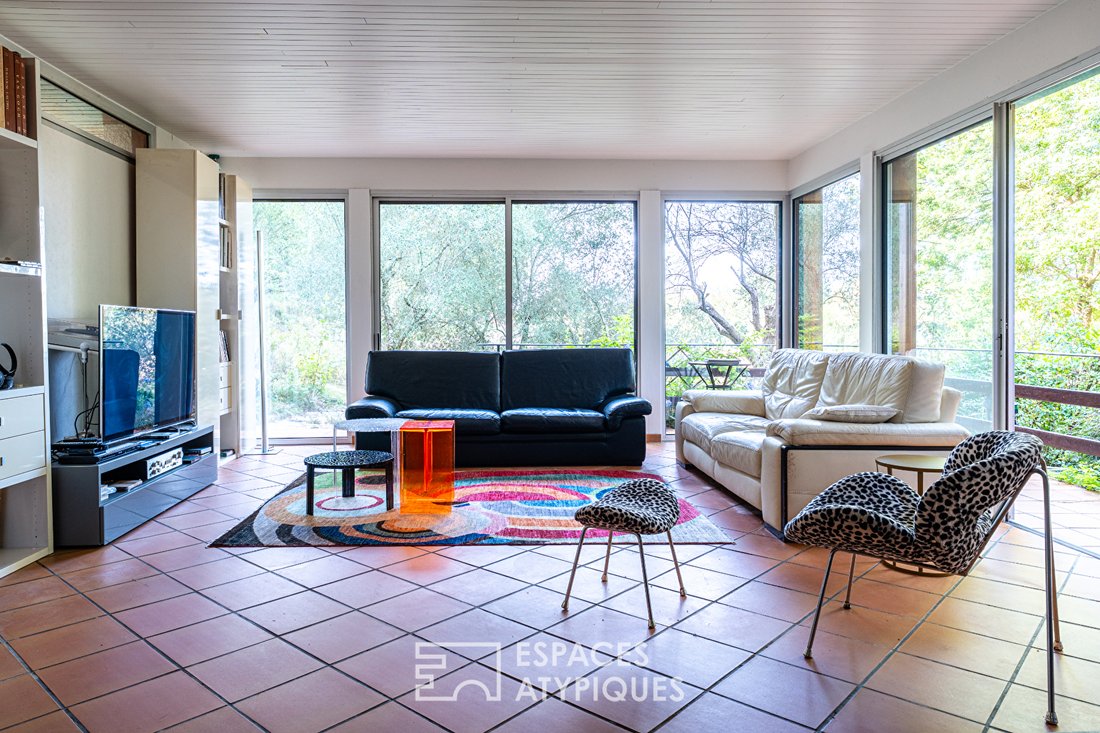
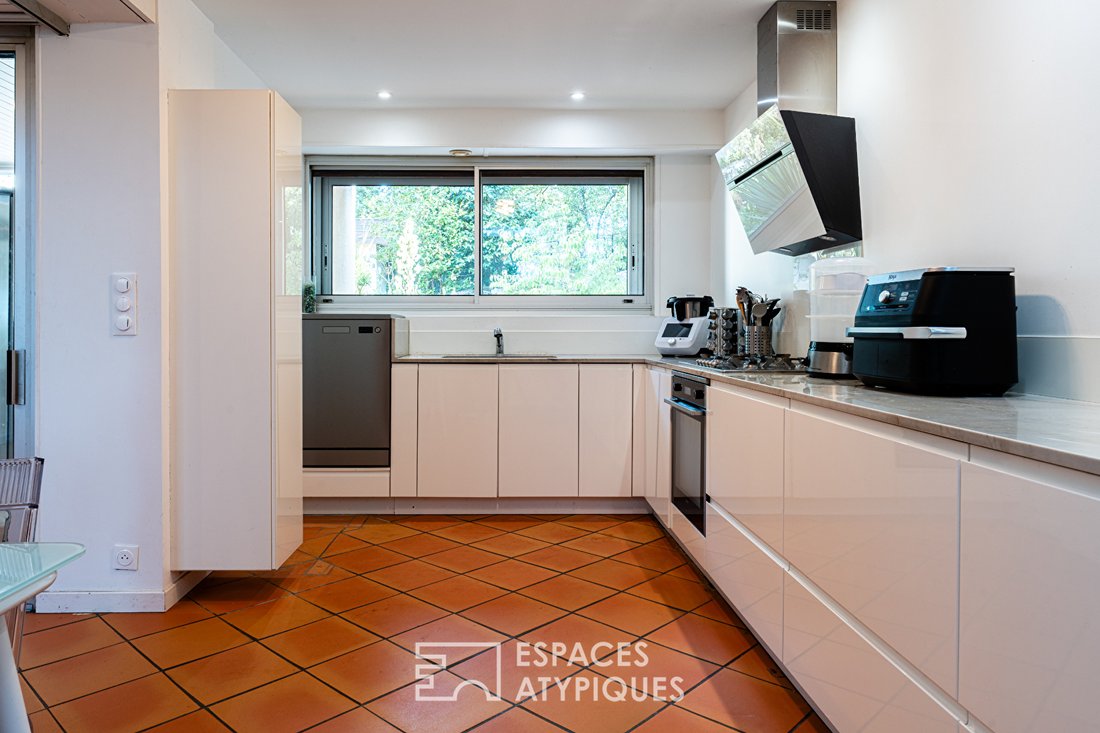
The nine rooms are gradually revealed through the different levels and openings to nature. The living spaces are organized around the lounge, living room, and a modernized kitchen. A mezzanine overlooking the living room provides an ideal space for a home office.
Visually distinct, the sleeping wing features four ground-floor bedrooms, all opening onto a terrace, as well as a fifth bedroom on the mezzanine. A bathroom, a shower room, and two toilets complete the layout.
The house has retained its original architectural identity while benefiting from some updates over time: the kitchen and bathrooms have been modernized, and the original woodwork has been painted white, bringing more brightness to the spaces. Carefully maintained, the house can be lived in without any renovation work needed.
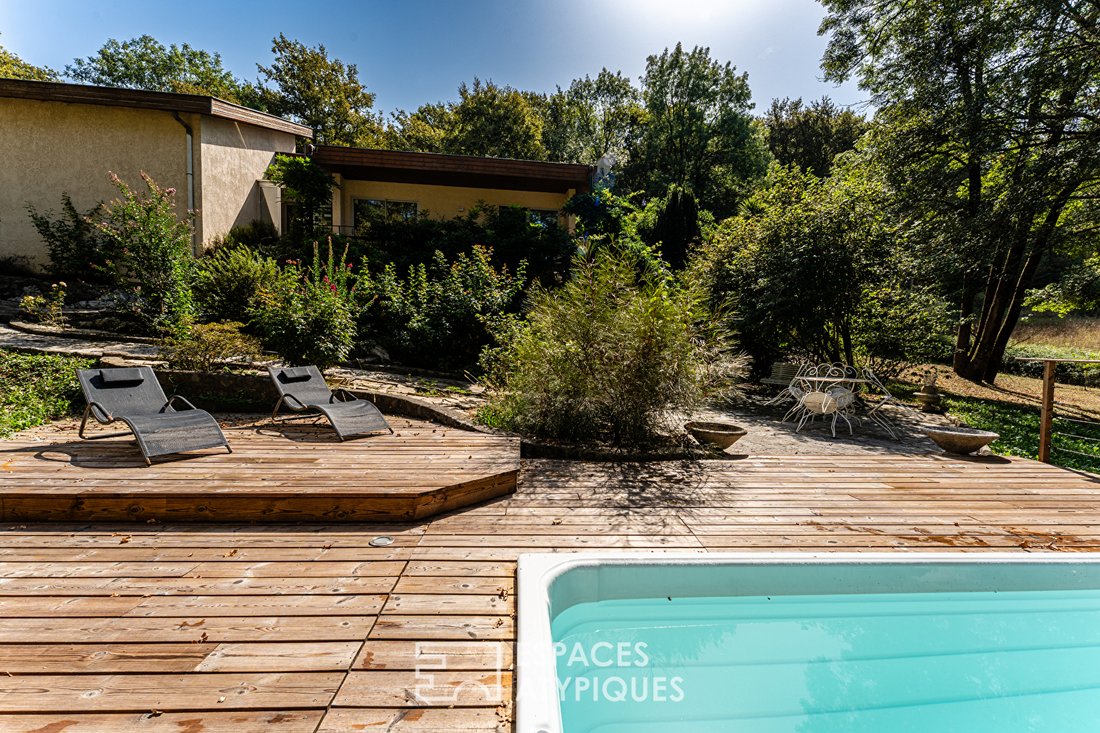
Outside, the architecture naturally extends through terraces, stairs, and the various levels of the land, creating a succession of spaces to explore around the house. Sometimes open to the park, sometimes more intimate within the vegetation, they offer different ways to enjoy the property throughout the day.
A wooden terrace hosts a spa bath facing nature, while a hot tub complements the relaxation areas. Surrounded by trees yet benefiting from good natural light, the property also includes a garage.
An architecture that remains true to its original spirit, where volumes, the terrain’s relief, and nature still clearly interact.
ENERGY CLASS: D / CLIMATE CLASS: D
Estimated average annual energy costs for standard use: between €4,191 and €5,671. Average energy prices indexed over 2021, 2022, and 2023 (subscriptions included).
Information on risks to which this property is exposed is available on the Géorisques website.
Contact: Katja CZOPP
Tel: [hidden information]
RSAC No. [hidden information] PAU
Katja Czopp (EI) Commercial Agent - RSAC Number: - PAU.
La información sobre los riesgos a los que está expuesta esta propiedad está disponible en el sitio web de Géorisques: https://www.georisques.gouv.fr/
The nine rooms are gradually revealed through the different levels and openings to nature. The living spaces are organized around the lounge, living room, and a modernized kitchen. A mezzanine overlooking the living room provides an ideal space for a home office.
Visually distinct, the sleeping wing features four ground-floor bedrooms, all opening onto a terrace, as well as a fifth bedroom on the mezzanine. A bathroom, a shower room, and two toilets complete the layout.
The house has retained its original architectural identity while benefiting from some updates over time: the kitchen and bathrooms have been modernized, and the original woodwork has been painted white, bringing more brightness to the spaces. Carefully maintained, the house can be lived in without any renovation work needed.
Outside, the architecture naturally extends through terraces, stairs, and the various levels of the land, creating a succession of spaces to explore around the house. Sometimes open to the park, sometimes more intimate within the vegetation, they offer different ways to enjoy the property throughout the day.
A wooden terrace hosts a spa bath facing nature, while a hot tub complements the relaxation areas. Surrounded by trees yet benefiting from good natural light, the property also includes a garage.
An architecture that remains true to its original spirit, where volumes, the terrain’s relief, and nature still clearly interact.
ENERGY CLASS: D / CLIMATE CLASS: D
Estimated average annual energy costs for standard use: between €4,191 and €5,671. Average energy prices indexed over 2021, 2022, and 2023 (subscriptions included).
Information on risks to which this property is exposed is available on the Géorisques website.
Contact: Katja CZOPP
Tel: [hidden information]
RSAC No. [hidden information] PAU
Katja Czopp (EI) Commercial Agent - RSAC Number: - PAU.
La información sobre los riesgos a los que está expuesta esta propiedad está disponible en el sitio web de Géorisques: https://www.georisques.gouv.fr/
-
Tipo de propiedad
Villa
-
Año de construcción
1982
-
Precio/pie²
$228
Características
Explorar la zona
Se unió hace 4 meses
Usted ha preguntado por esta propiedad
El agente se comunicará con usted pronto por
Publicado por
12
Anuncios
2026
Se unió
Reserva una visita con the agent
Elija una fecha y si prefiere una visita virtual o presencial con el agente.
Fecha preferida
Tipo de tour

Última actualización
Septiembre 7
Primera publicación
Septiembre 7
Referencia del anuncio
18308EAP
La confianza de los mejores brokers del mundo
Los agentes tras las propiedades más excepcionales del mundo publican en JamesEdition.
- Anuncios de Sotheby's, Christie's, BARNES y Engel & Völkers
- Cada anuncio se revisa antes de publicarse
- Conecte directamente con agentes verificados
Al continuar, acepta nuestros Términos y la Política de Privacidad.