

$609,999
4 Bedrooms Single Family Detached
- 4 Hab.
- 3 Baños
- 2,438 Sqft
- 1.03 Ac lot
- Actualizado: Septiembre 23
- MLS#2014141
Sobre la propiedad
La descripción se tradujo automáticamente.
La descripción se muestra en el idioma original.
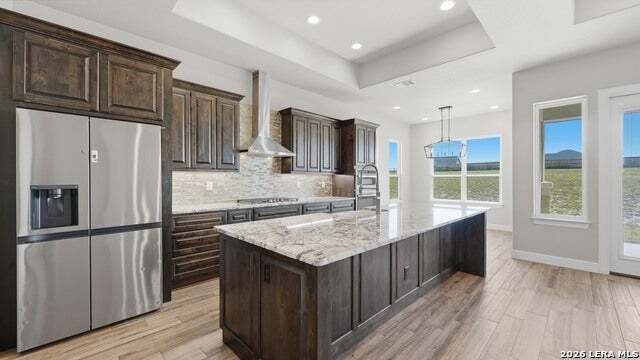
Welcome to this beautifully maintained home in The Estates at Triple R, situated on just over an acre with private gated access for added privacy and security. Offering 4 bedrooms and 3 full bathrooms, this home combines spacious living with thoughtful design and inviting details throughout. The open-concept floor plan creates an effortless flow between the living, dining, and kitchen areas, compl
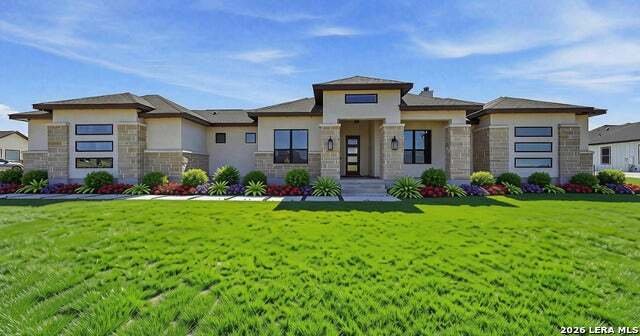
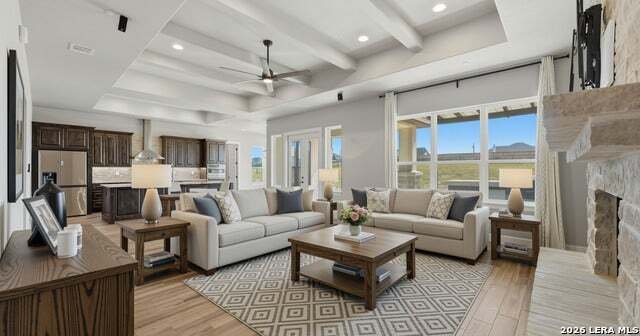
Welcome to this beautifully maintained home in The Estates at Triple R, situated on just over an acre with private gated access for added privacy and security. Offering 4 bedrooms and 3 full bathrooms, this home combines spacious living with thoughtful design and inviting details throughout. The open-concept floor plan creates an effortless flow between the living, dining, and kitchen areas, complemented by custom cabinetry, faux wood beams, and a 42-inch wood-burning fireplace. A spacious guest bedroom with a private en-suite bathroom provides added comfort and privacy, while the primary suite serves as a relaxing retreat with a tiled walk-in shower and freestanding soaking tub. Step outside to enjoy a custom covered outdoor kitchen, creating the perfect setting for entertaining, dining, and enjoying the outdoors year-round. An attached 2-car garage with side entry adds convenience, while the expansive 1.03-acre lot provides plenty of room for gatherings, gardening, or simply enjoying the peaceful surroundings. Exceptionally cared for and move-in ready, this property offers the perfect combination of comfort, space, privacy, indoor-outdoor living, and style. WELCOME HOME!
-
Tipo de propiedad
Casa
-
Año de construcción
2022
-
Precio/pie²
$250
Características
- Chimenea
- Garaje
- Vestidor
- Cocina exterior
- Sótano
- Lavadora Secadora
- Aire Acondicionado
- Privacidad
- Bar
Explorar la zona
125 Valley View Dr, La Vernia, TX 78121, Texas, Estados Unidos
Ver en Google Maps
Precio por sqft
Bajo
Alto
Se unió hace 7 años
Usted ha preguntado por esta propiedad
El agente se comunicará con usted pronto por
Publicado por
2
Anuncios
2019
Se unió
Reserva una visita con Maria Dennis
Elija una fecha y si prefiere una visita virtual o presencial con el agente.
Fecha preferida
Tipo de tour

CENTURY 21 Scott Myers Realtors
11830 Wurzbach Road, 78230, San Antonio, Texas, United States
Ver perfil de la agencia
Our office has been in business since 1979. Our clients and customers are #1 with us. You’re goals are our goals. W
Our office has been in business since 1979. Our clients and customers are #1 with us. You’re goals are our goals. We are very proud to be a Century 21 Pinnacle Quality Service Award recipient every year since 2002! Let us serve you!
Última actualización
Septiembre 23
Primera publicación
Septiembre 6
Referencia del anuncio
B0E68B3C-7A91-4F9B-BE64-DC19645591C0
Propiedades similares cercanas
Nuevos anuncios en La Vernia


Explorar más viviendas en venta
La Vernia, TX, Estados Unidos tipos de propiedad
La Vernia, TX, Estados Unidos búsquedas populares
- Propiedades con Piscina en La Vernia, TX, Estados Unidos
- Propiedades con Terraza en La Vernia, TX, Estados Unidos
- Propiedades con Cocina exterior en La Vernia, TX, Estados Unidos
- Propiedades Vista al Agua en La Vernia, TX, Estados Unidos
- Propiedades Propiedad de Inversión en La Vernia, TX, Estados Unidos
- Propiedades Ecuestre en La Vernia, TX, Estados Unidos
- Propiedades con Jacuzzi en La Vernia, TX, Estados Unidos
- Propiedades Vista Panorámica en La Vernia, TX, Estados Unidos
- Propiedades Vista al Lago en La Vernia, TX, Estados Unidos
- Propiedades Frente al río en La Vernia, TX, Estados Unidos
- Propiedades Obras nuevas en La Vernia, TX, Estados Unidos
- Propiedades con Biblioteca en La Vernia, TX, Estados Unidos
Guías e historias relacionadas
La confianza de los mejores brokers del mundo
Los agentes tras las propiedades más excepcionales del mundo publican en JamesEdition.
- Anuncios de Sotheby's, Christie's, BARNES y Engel & Völkers
- Cada anuncio se revisa antes de publicarse
- Conecte directamente con agentes verificados
Al continuar, acepta nuestros Términos y la Política de Privacidad.
brokerages we
partnered with
partnered with