$529,995
Precio reducido en $50,595 el Aug 12, 2026
Single Family Residence In La Vergne
- 5 Hab.
- 3 Baños
- 2,737 Sqft
- Actualizado: Agosto 12
- Fuente: Realtracs MLS#3319235
Sobre la propiedad
La descripción se tradujo automáticamente.
La descripción se muestra en el idioma original.
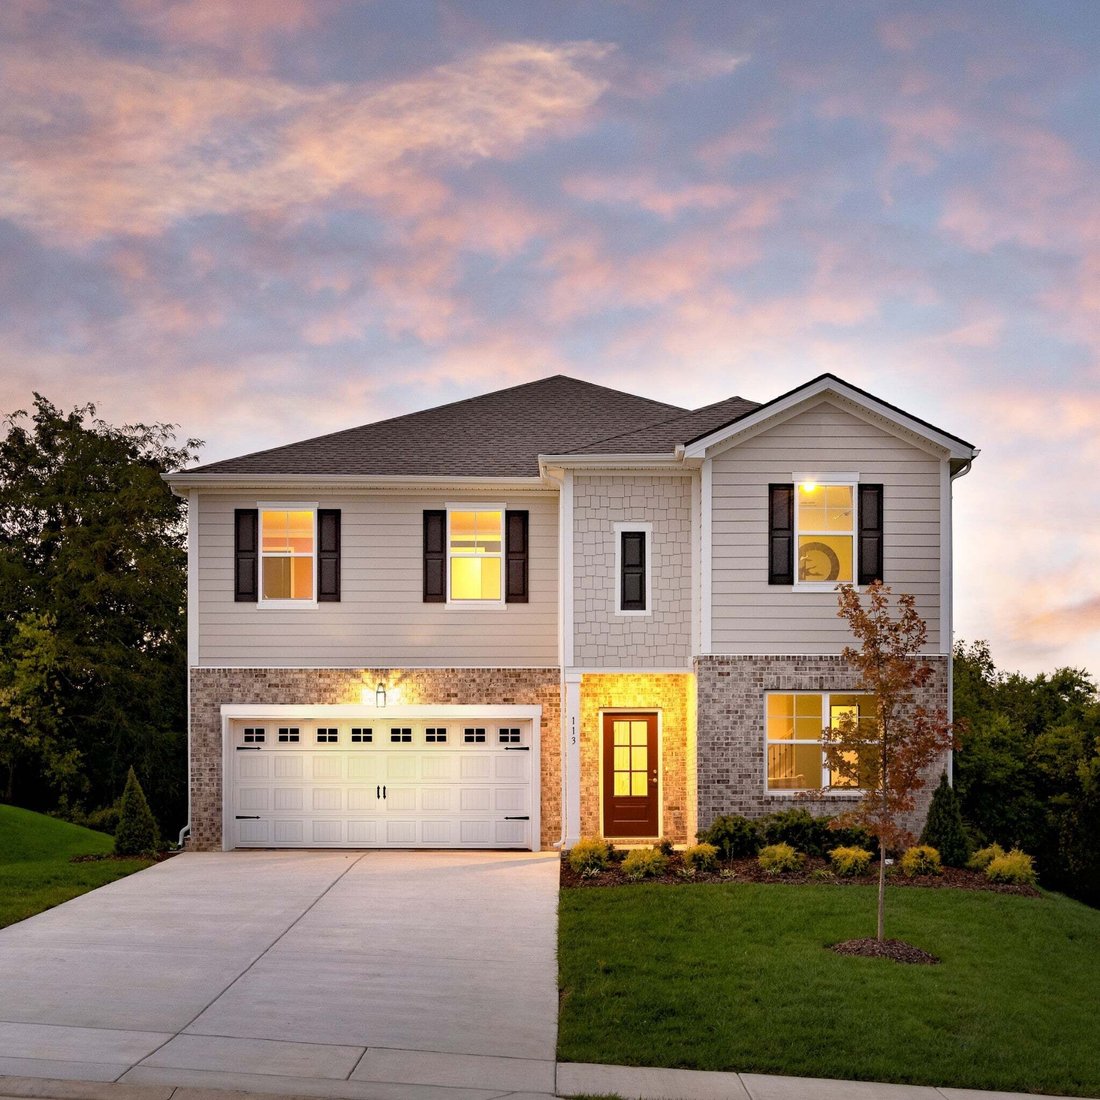
MODEL HOME SALE! Homesite 569 — Experience elevated living in this beautifully upgraded Bartlett floorplan by Ashton Woods. Featuring interior-designer-curated selections from our Timeless Collection, this exceptional model home offers a rare opportunity to purchase the model home and enjoy luxury living from day one.
Designed for both style and functionality, the home welcomes you with a flex
Designed for both style and functionality, the home welcomes you with a flex
MODEL HOME SALE! Homesite 569 — Experience elevated living in this beautifully upgraded Bartlett floorplan by Ashton Woods. Featuring interior-designer-curated selections from our Timeless Collection, this exceptional model home offers a rare opportunity to purchase the model home and enjoy luxury living from day one.
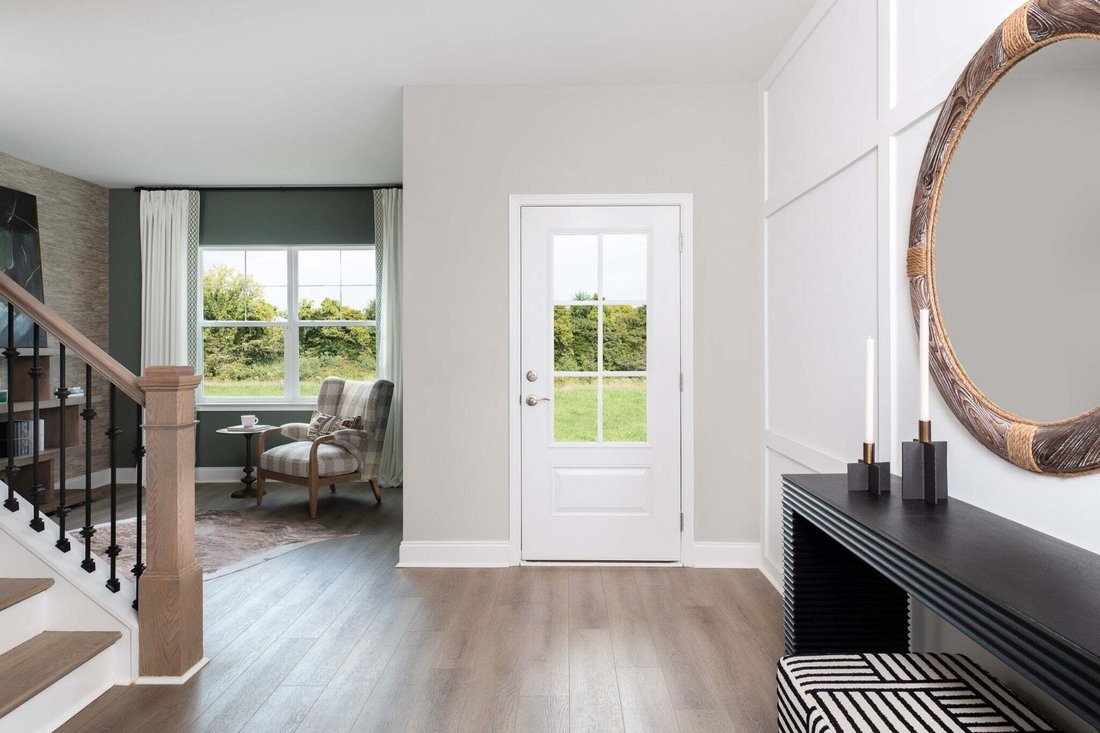
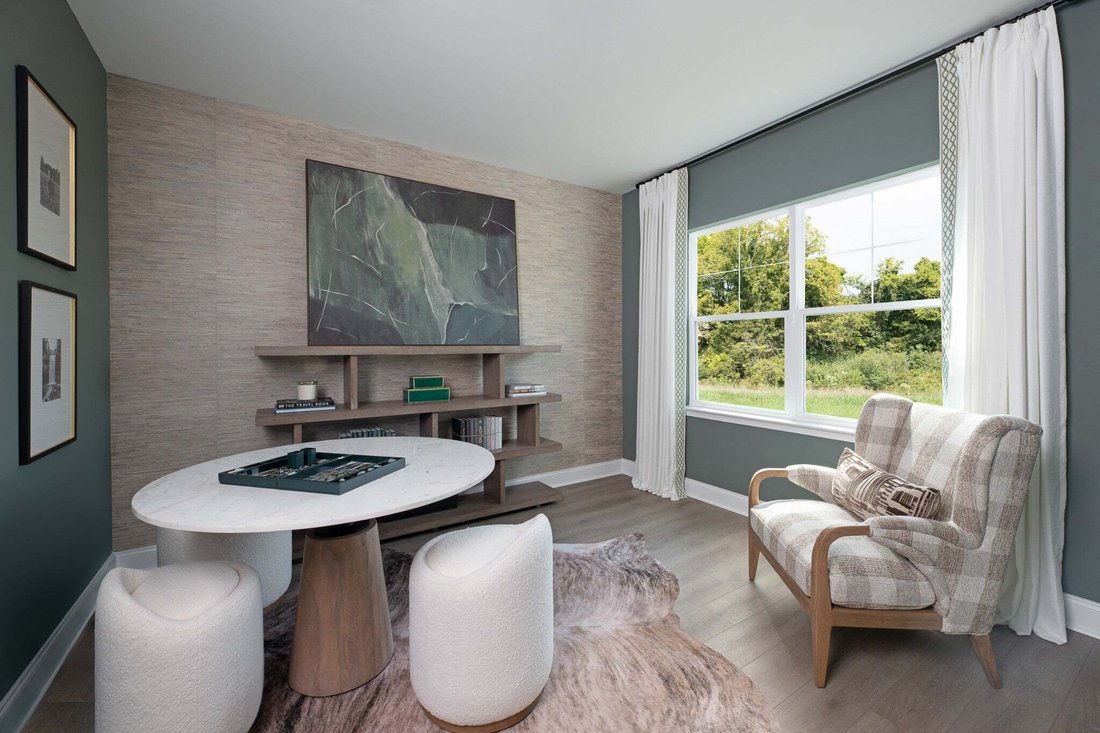
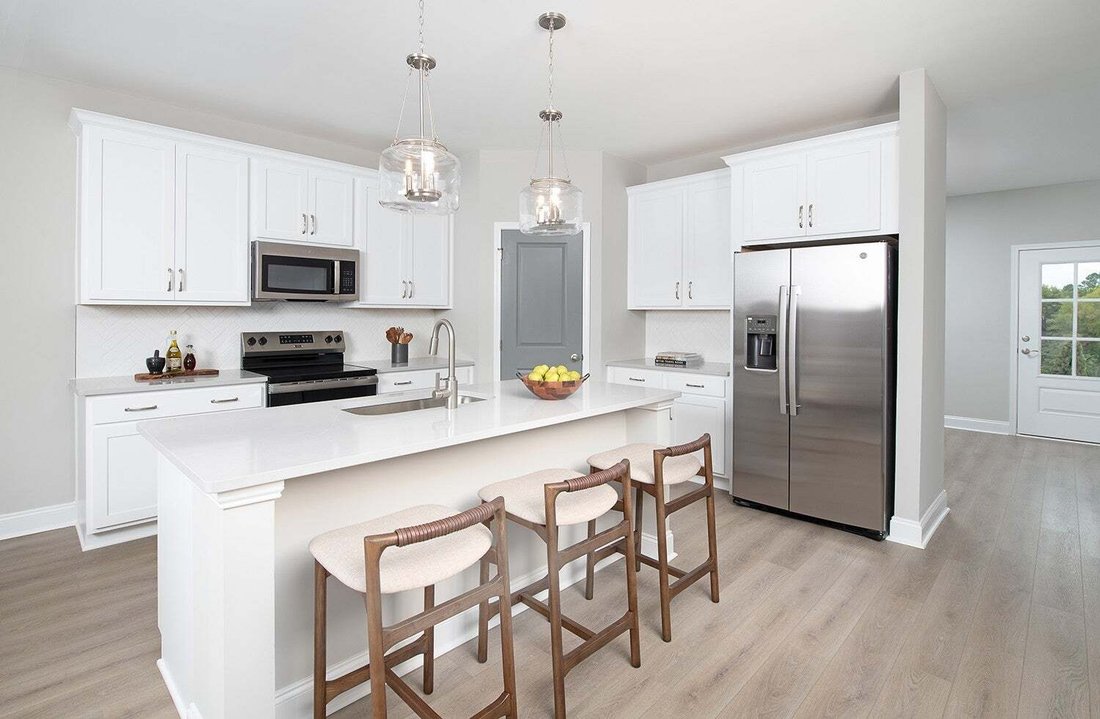
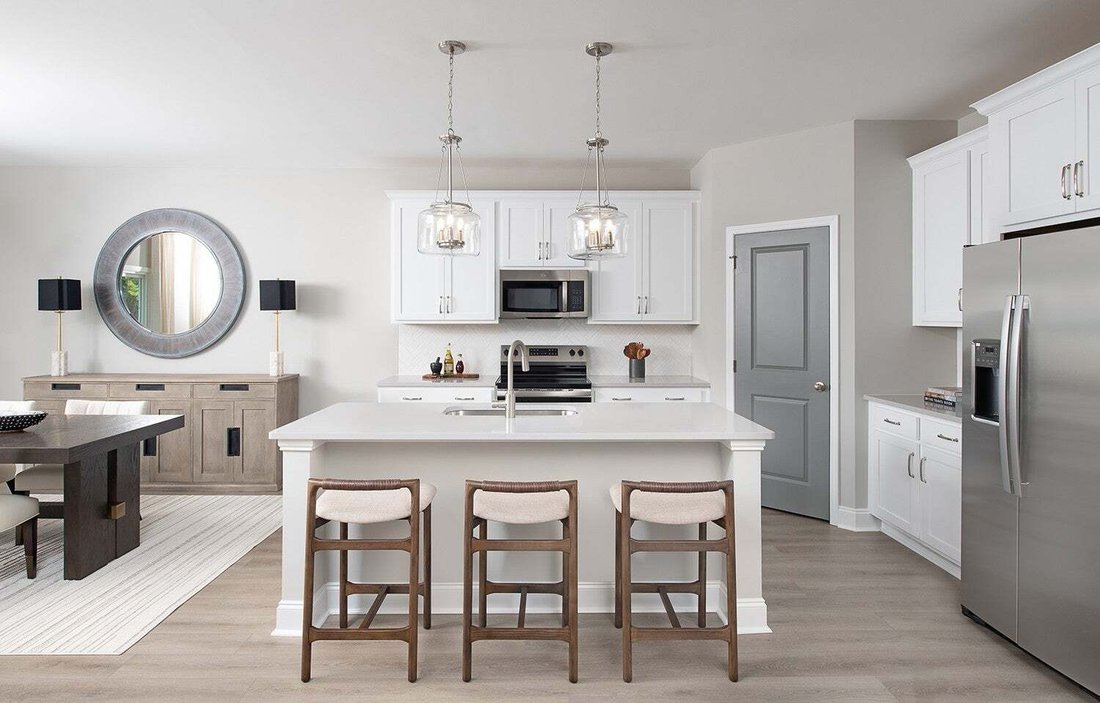
Designed for both style and functionality, the home welcomes you with a flexible front room that is perfect for a study, home office, or sitting room. The open-concept kitchen serves as the heart of the home and showcases 42” cabinets, a large center island, gas range, all flowing seamlessly into the bright dining area and spacious family room. The family room is enhanced by beautiful shiplap accent walls, adding warmth, charm, and character to the main living space.
A main-level guest bedroom with a full bath provides ultimate convenience for visitors or multi-generational living. Upstairs, the oversized loft offers endless possibilities as a second living area, media room, or game room.
Retreat to the luxurious primary suite, complete with an oversized walk-in closet and a spa-inspired bath featuring dual vanities. Situated on a premium homesite with a peaceful tree-lined view and no neighbors on one side, this home offers added privacy and a serene setting to enjoy year-round.
As the last opportunity to own this highly sought-after Bartlett floorplan, this one-of-a-kind home combines designer upgrades, spacious living, and an exceptional location. The professionally selected model home furnishings may be available for purchase separately; however, they are not included in the home’s purchase price.
Don’t miss this rare opportunity to own a professionally designed model home and make it yours.
Designed for both style and functionality, the home welcomes you with a flexible front room that is perfect for a study, home office, or sitting room. The open-concept kitchen serves as the heart of the home and showcases 42” cabinets, a large center island, gas range, all flowing seamlessly into the bright dining area and spacious family room. The family room is enhanced by beautiful shiplap accent walls, adding warmth, charm, and character to the main living space.
A main-level guest bedroom with a full bath provides ultimate convenience for visitors or multi-generational living. Upstairs, the oversized loft offers endless possibilities as a second living area, media room, or game room.
Retreat to the luxurious primary suite, complete with an oversized walk-in closet and a spa-inspired bath featuring dual vanities. Situated on a premium homesite with a peaceful tree-lined view and no neighbors on one side, this home offers added privacy and a serene setting to enjoy year-round.
As the last opportunity to own this highly sought-after Bartlett floorplan, this one-of-a-kind home combines designer upgrades, spacious living, and an exceptional location. The professionally selected model home furnishings may be available for purchase separately; however, they are not included in the home’s purchase price.
Don’t miss this rare opportunity to own a professionally designed model home and make it yours.
-
Tipo de propiedad
Casa
-
Pisos
2
-
Año de construcción
2026
-
Precio/pie²
$193
Características
- Garaje
- Vestidor
- Piscina
- Cocina abierta
- Sala de juegos
- Patio de recreo
- Estufa de gas
- Oficina
- Isla de cocina
Características
Lote
- Privacidad
Interior
- Techo alto
- Oficina
- Isla de cocina
- Estufa de gas
- Sala de juegos
- Cocina abierta
- Vestidor
Outdoor
- Piscina
- Garaje
- Patio de recreo
Explorar la zona
113 Dahlia Drive, La Vergne, Tennessee, Estados Unidos
Ver en Google Maps
Precio por sqft
Bajo
Alto
Se unió hace 8 meses
Usted ha preguntado por esta propiedad
El agente se comunicará con usted pronto por
Publicado por
18
Anuncios
2025
Se unió
Reserva una visita con the agent
Elija una fecha y si prefiere una visita virtual o presencial con el agente.
Fecha preferida
Tipo de tour
Última actualización
Agosto 12
Primera publicación
Aug 3
Referencia del anuncio
3319235
Estado del anuncio
Based on information submitted to the MLS GRID as of 2026. All data is obtained from various sources and may not have been verified by broker or MLS GRID. Supplied Open House Information is subject to change without notice. All information should be independently reviewed and verified for accuracy. Properties may or may not be listed by the office/agent presenting the information.
Propiedades similares cercanas
Nuevos anuncios en Tennessee



Explorar más viviendas en venta
Tennessee, Estados Unidos ciudades
- Casas en venta en Nashville, TN, Estados Unidos
- Casas en venta en Condado de Williamson, TN, Estados Unidos
- Casas en venta en Franklin, TN, Estados Unidos
- Casas en venta en Condado de Wilson, TN, Estados Unidos
- Casas en venta en Sevierville, TN, Estados Unidos
- Casas en venta en Murfreesboro, TN, Estados Unidos
- Casas en venta en 37027, TN, Estados Unidos
- Casas en venta en Mount Juliet, TN, Estados Unidos
- Casas en venta en Chattanooga, TN, Estados Unidos
- Casas en venta en 37876, TN, Estados Unidos
- Casas en venta en Lebanon, TN, Estados Unidos
- Casas en venta en 37209, TN, Estados Unidos
- Casas en venta en Hendersonville, TN, Estados Unidos
- Casas en venta en 37075, TN, Estados Unidos
- Casas en venta en 37203, TN, Estados Unidos
- Casas en venta en Columbia, TN, Estados Unidos
- Casas en venta en 38401, TN, Estados Unidos
- Casas en venta en 37862, TN, Estados Unidos
- Casas en venta en Clarksville, TN, Estados Unidos
- Casas en venta en 37066, TN, Estados Unidos
Tennessee, Estados Unidos tipos de propiedad
- Casas en venta en Tennessee, Estados Unidos
- Cooperativas en venta en Tennessee, Estados Unidos
- Condominios en venta en Tennessee, Estados Unidos
- Casas adosadas en venta en Tennessee, Estados Unidos
- Terreno en venta en Tennessee, Estados Unidos
- Ranchos en venta en Tennessee, Estados Unidos
- Apartamentos en venta en Tennessee, Estados Unidos
- Fincas en venta en Tennessee, Estados Unidos
- Penthouses en venta en Tennessee, Estados Unidos
Tennessee, Estados Unidos búsquedas populares
- Propiedades con Garaje en Tennessee, Estados Unidos
- Propiedades con Piscina en Tennessee, Estados Unidos
- Propiedades con Jardín en Tennessee, Estados Unidos
- Propiedades con Gimnasio en Tennessee, Estados Unidos
- Propiedades Vista Panorámica en Tennessee, Estados Unidos
- Propiedades Vista a la Montaña en Tennessee, Estados Unidos
- Propiedades Moderno en Tennessee, Estados Unidos
- Propiedades con Cancha de Tenis en Tennessee, Estados Unidos
- Propiedades Frente al Agua en Tennessee, Estados Unidos
- Propiedades Comunidad Cerrada en Tennessee, Estados Unidos
- Propiedades con Ascensor en Tennessee, Estados Unidos
- Propiedades Vista al Lago en Tennessee, Estados Unidos
- Propiedades Frente al Lago en Tennessee, Estados Unidos
- Propiedades con Cine en Tennessee, Estados Unidos
- Propiedades Ecuestre en Tennessee, Estados Unidos
- Propiedades con Sauna en Tennessee, Estados Unidos
- Propiedades con Biblioteca en Tennessee, Estados Unidos
- Propiedades Frente al río en Tennessee, Estados Unidos
- Propiedades con Piscina cubierta en Tennessee, Estados Unidos
- Propiedades Cima de una colina en Tennessee, Estados Unidos
- Propiedades con Bodega en Tennessee, Estados Unidos
- Propiedades con Viñedo / Bodega en Tennessee, Estados Unidos
- Propiedades Mansión en Tennessee, Estados Unidos
- Propiedades Gran Altitud en Tennessee, Estados Unidos
- Propiedades con Helipuerto en Tennessee, Estados Unidos
- Propiedades con Aeropuerto Privado en Tennessee, Estados Unidos
- Propiedades Frente al mar en Tennessee, Estados Unidos
- Propiedades Vista al Mar en Tennessee, Estados Unidos
- Propiedades Ski-In / Ski-Out en Tennessee, Estados Unidos
- Propiedades con Playa privada en Tennessee, Estados Unidos
- Propiedades Frente a la Playa en Tennessee, Estados Unidos
Guías e historias relacionadas
La confianza de los mejores brokers del mundo
Los agentes tras las propiedades más excepcionales del mundo publican en JamesEdition.
- Anuncios de Sotheby's, Christie's, BARNES y Engel & Völkers
- Cada anuncio se revisa antes de publicarse
- Conecte directamente con agentes verificados
Al continuar, acepta nuestros Términos y la Política de Privacidad.
brokerages we
partnered with
partnered with