$689,000
Single Family Residence In La Vergne
- 5 Hab.
- 3 Baños
- 3,774 Sqft
- 17,424 Sqft lot
- Actualizado: Agosto 17
- Fuente: Realtracs MLS#3260356
Sobre la propiedad
La descripción se tradujo automáticamente.
La descripción se muestra en el idioma original.
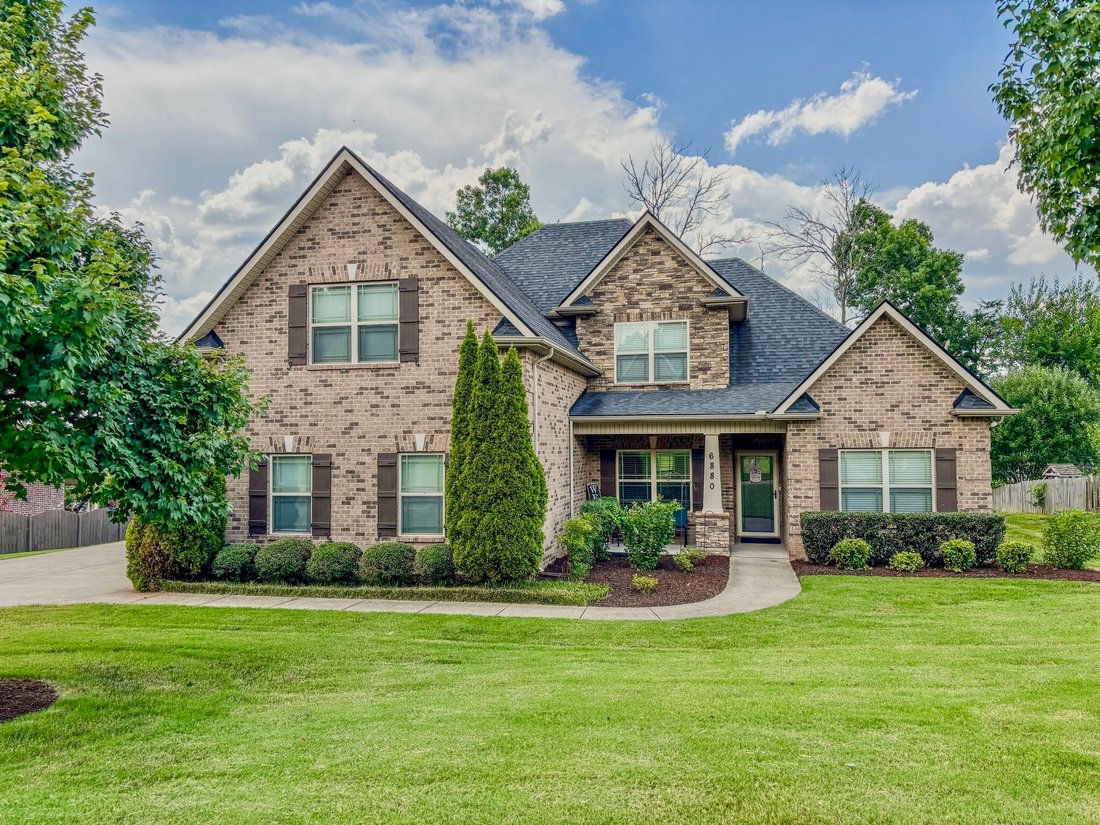
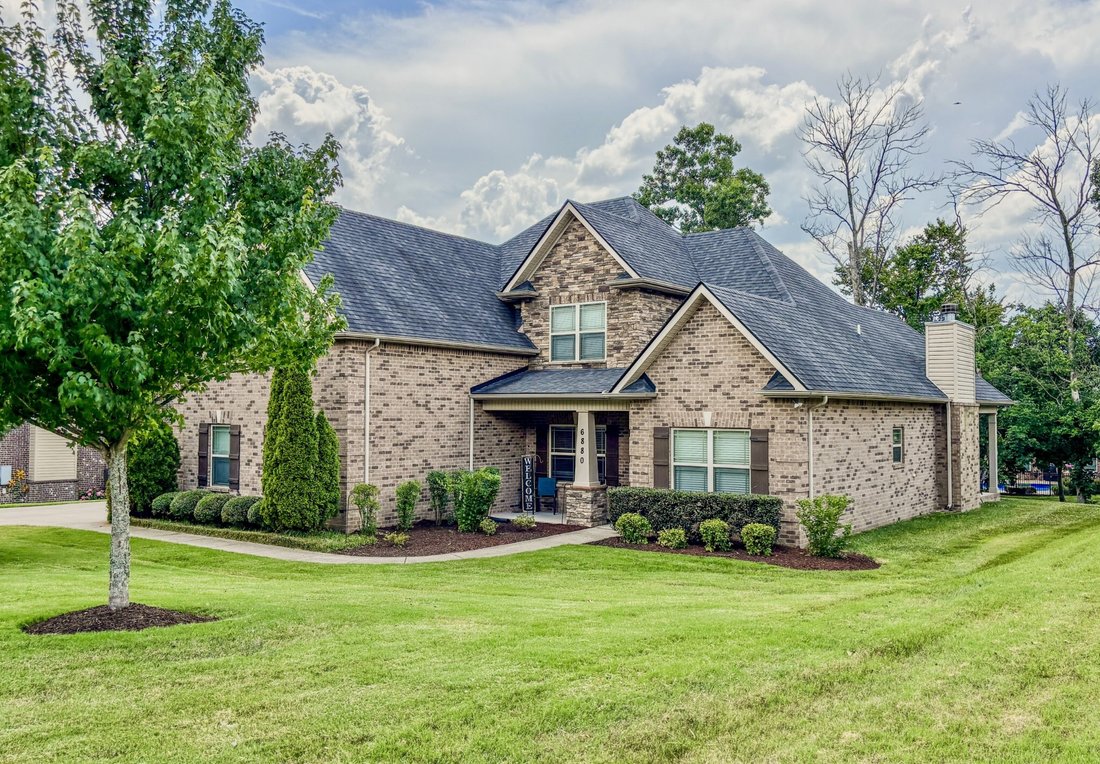
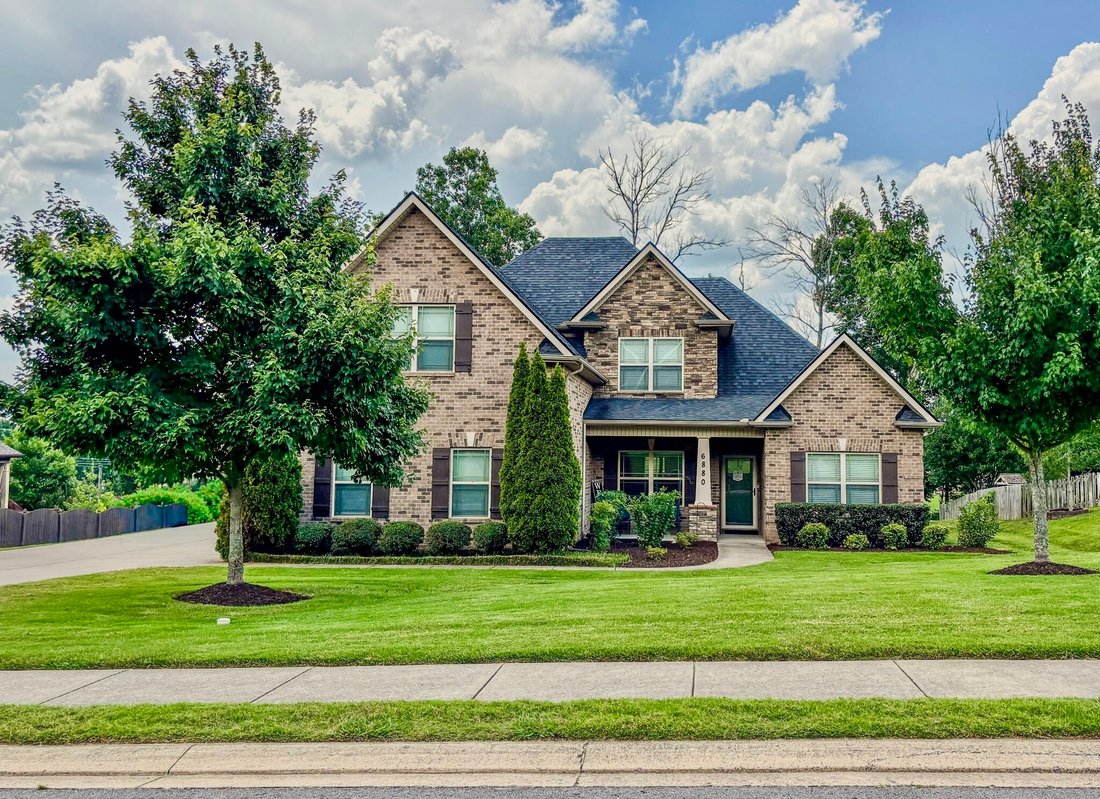
Welcome Home to this Immaculate, Custom-Built Brick Beauty by Morgan & Sons Homes Inc! Lovingly Maintained by just Two Owners, this Stunning 5-bedroom, 3-bath Home Offers Approximately 3,800 sq. ft. of Thoughtfully Designed Living Space on Nearly a Half-Acre Lot & on a Cul-De-Sac Street, NO Thru Traffic!!
From the Moment you Step Inside, you’ll Appreciate the Soaring Ceilings, Bea
From the Moment you Step Inside, you’ll Appreciate the Soaring Ceilings, Bea
Welcome Home to this Immaculate, Custom-Built Brick Beauty by Morgan & Sons Homes Inc! Lovingly Maintained by just Two Owners, this Stunning 5-bedroom, 3-bath Home Offers Approximately 3,800 sq. ft. of Thoughtfully Designed Living Space on Nearly a Half-Acre Lot & on a Cul-De-Sac Street, NO Thru Traffic!!
From the Moment you Step Inside, you’ll Appreciate the Soaring Ceilings, Beautiful Hardwood Floors, Elegant Bullnose Corners, and an Open-Concept Floor Plan that’s Perfect for Everyday Living and Entertaining! The Chef’s Kitchen Features Granite Countertops, a Large Center Island, Stainless Steel Appliances, Abundant Cabinetry, and Seamless Flow into the Main Living Areas! The Luxurious Primary Suite is a True Retreat, Complete with a Spa-Inspired Bathroom Showcasing a Walk-through Tiled Shower, Free Standing Soaking Tub, Separate Dual Vanities, and Walk-In Closet! Storage is Plentiful Throughout the Home!
The Versatile Layout Includes a Spacious Downstairs Flex Room and a Fifth Bedroom Upstairs that could Both Easily Function as a Private Teen or In-Law Suite.
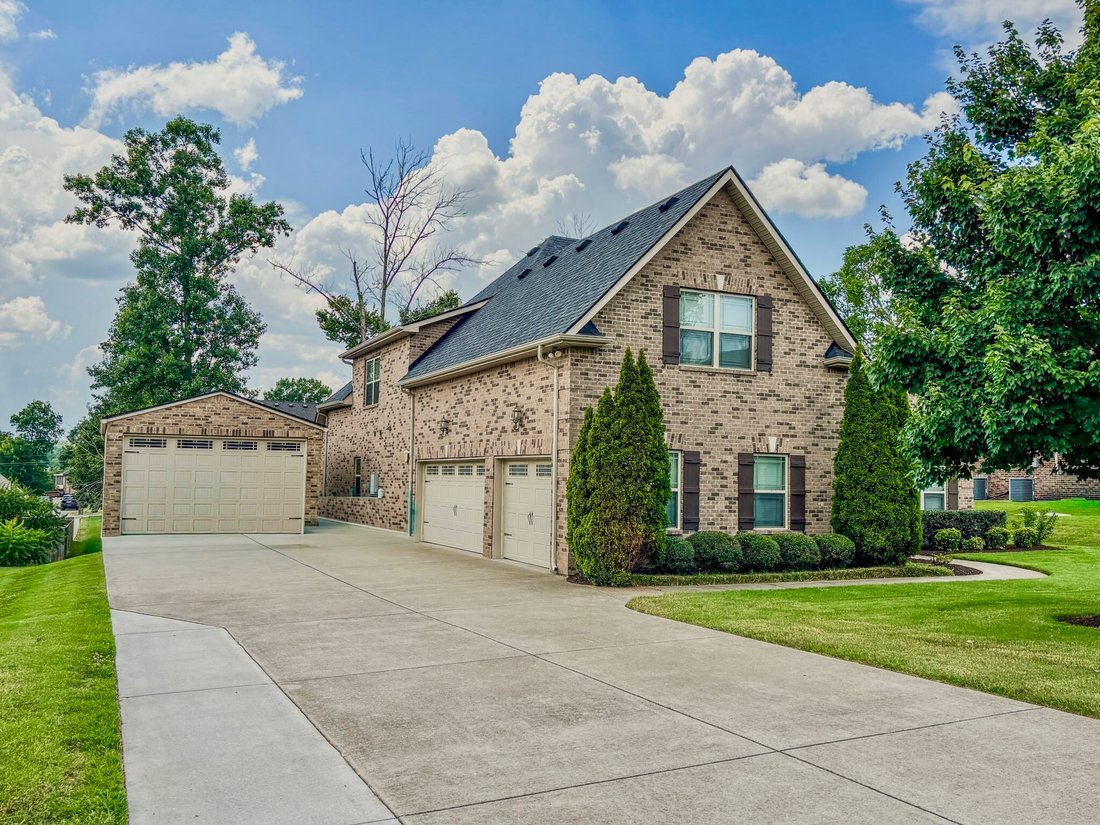
Additional Upgrades Include a New HVAC System, Tankless Water Heater, and an Extended Driveway! The attached 3-car Side-Entry Garage has been Transformed into an Incredible Bonus Entertaining Space Featuring a Wet Bar, while Retaining the Ability to be Converted back into a Garage with ALL the Original Components still in Place Behind the Walls and Ceiling!
Need Even More Space? The Approximately 500 sq. ft. Detached Garage with an Extra-Tall Overhead Door is Ideal for Boats, Recreational Vehicles, Hobbies, or a Workshop! (Already has Plenty of Shelving!)
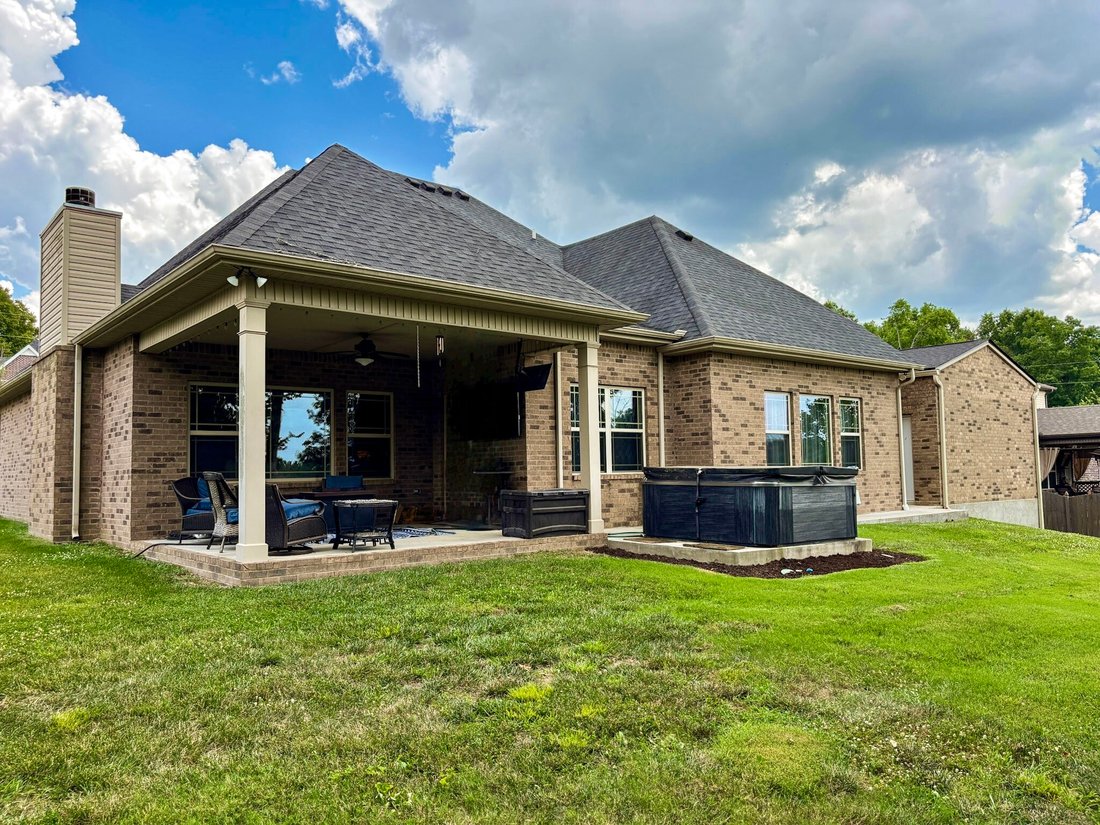
Enjoy Relaxing Mornings on the Covered Front Porch, Unwind on the Covered Back Patio!
Located in a Desirable Neighborhood with Sidewalks, Underground Utilities, a Park, and zoned for Rock Springs and Stewarts Creek Schools, this Exceptional Home Truly Offers the Perfect Combination of Luxury, Flexibility, and Functionality!
From the Moment you Step Inside, you’ll Appreciate the Soaring Ceilings, Beautiful Hardwood Floors, Elegant Bullnose Corners, and an Open-Concept Floor Plan that’s Perfect for Everyday Living and Entertaining! The Chef’s Kitchen Features Granite Countertops, a Large Center Island, Stainless Steel Appliances, Abundant Cabinetry, and Seamless Flow into the Main Living Areas! The Luxurious Primary Suite is a True Retreat, Complete with a Spa-Inspired Bathroom Showcasing a Walk-through Tiled Shower, Free Standing Soaking Tub, Separate Dual Vanities, and Walk-In Closet! Storage is Plentiful Throughout the Home!
The Versatile Layout Includes a Spacious Downstairs Flex Room and a Fifth Bedroom Upstairs that could Both Easily Function as a Private Teen or In-Law Suite.
Additional Upgrades Include a New HVAC System, Tankless Water Heater, and an Extended Driveway! The attached 3-car Side-Entry Garage has been Transformed into an Incredible Bonus Entertaining Space Featuring a Wet Bar, while Retaining the Ability to be Converted back into a Garage with ALL the Original Components still in Place Behind the Walls and Ceiling!
Need Even More Space? The Approximately 500 sq. ft. Detached Garage with an Extra-Tall Overhead Door is Ideal for Boats, Recreational Vehicles, Hobbies, or a Workshop! (Already has Plenty of Shelving!)
Enjoy Relaxing Mornings on the Covered Front Porch, Unwind on the Covered Back Patio!
Located in a Desirable Neighborhood with Sidewalks, Underground Utilities, a Park, and zoned for Rock Springs and Stewarts Creek Schools, this Exceptional Home Truly Offers the Perfect Combination of Luxury, Flexibility, and Functionality!
-
Tipo de propiedad
Casa
-
Pisos
2
-
Año de construcción
2016
-
Precio/pie²
$182
Características
- Garaje
- Vestidor
- Bar
- Techo alto
Explorar la zona
6880 Buffalo Dr, La Vergne, Tennessee, Estados Unidos
Ver en Google Maps
Precio por sqft
Bajo
Alto
Se unió hace 10 meses
Usted ha preguntado por esta propiedad
El agente se comunicará con usted pronto por
Publicado por
108
Anuncios
2025
Se unió
Reserva una visita con the agent
Elija una fecha y si prefiere una visita virtual o presencial con el agente.
Fecha preferida
Tipo de tour
Última actualización
Agosto 17
Primera publicación
Julio 6
Referencia del anuncio
3260356
Estado del anuncio
Based on information submitted to the MLS GRID as of 2026. All data is obtained from various sources and may not have been verified by broker or MLS GRID. Supplied Open House Information is subject to change without notice. All information should be independently reviewed and verified for accuracy. Properties may or may not be listed by the office/agent presenting the information.
Propiedades similares cercanas
Nuevos anuncios en Tennessee


Explorar más viviendas en venta
Tennessee, Estados Unidos ciudades
- Casas en venta en Nashville, TN, Estados Unidos
- Casas en venta en Condado de Williamson, TN, Estados Unidos
- Casas en venta en Franklin, TN, Estados Unidos
- Casas en venta en Sevierville, TN, Estados Unidos
- Casas en venta en Condado de Wilson, TN, Estados Unidos
- Casas en venta en 37027, TN, Estados Unidos
- Casas en venta en 37876, TN, Estados Unidos
- Casas en venta en Chattanooga, TN, Estados Unidos
- Casas en venta en Murfreesboro, TN, Estados Unidos
- Casas en venta en 37862, TN, Estados Unidos
- Casas en venta en Mount Juliet, TN, Estados Unidos
- Casas en venta en 37209, TN, Estados Unidos
- Casas en venta en 37203, TN, Estados Unidos
- Casas en venta en 37738, TN, Estados Unidos
- Casas en venta en Gatlinburg, TN, Estados Unidos
- Casas en venta en Lebanon, TN, Estados Unidos
- Casas en venta en Knoxville, TN, Estados Unidos
- Casas en venta en 37215, TN, Estados Unidos
- Casas en venta en Forest Hills, TN, Estados Unidos
- Casas en venta en 38401, TN, Estados Unidos
Tennessee, Estados Unidos tipos de propiedad
- Casas en venta en Tennessee, Estados Unidos
- Cooperativas en venta en Tennessee, Estados Unidos
- Condominios en venta en Tennessee, Estados Unidos
- Terreno en venta en Tennessee, Estados Unidos
- Casas adosadas en venta en Tennessee, Estados Unidos
- Ranchos en venta en Tennessee, Estados Unidos
- Apartamentos en venta en Tennessee, Estados Unidos
- Fincas en venta en Tennessee, Estados Unidos
- Penthouses en venta en Tennessee, Estados Unidos
Tennessee, Estados Unidos búsquedas populares
- Propiedades con Garaje en Tennessee, Estados Unidos
- Propiedades con Jardín en Tennessee, Estados Unidos
- Propiedades con Piscina en Tennessee, Estados Unidos
- Propiedades Vista a la Montaña en Tennessee, Estados Unidos
- Propiedades con Gimnasio en Tennessee, Estados Unidos
- Propiedades Vista Panorámica en Tennessee, Estados Unidos
- Propiedades Moderno en Tennessee, Estados Unidos
- Propiedades Frente al Agua en Tennessee, Estados Unidos
- Propiedades con Cancha de Tenis en Tennessee, Estados Unidos
- Propiedades con Ascensor en Tennessee, Estados Unidos
- Propiedades Comunidad Cerrada en Tennessee, Estados Unidos
- Propiedades Vista al Lago en Tennessee, Estados Unidos
- Propiedades Frente al Lago en Tennessee, Estados Unidos
- Propiedades Ecuestre en Tennessee, Estados Unidos
- Propiedades con Cine en Tennessee, Estados Unidos
- Propiedades con Sauna en Tennessee, Estados Unidos
- Propiedades con Piscina cubierta en Tennessee, Estados Unidos
- Propiedades con Biblioteca en Tennessee, Estados Unidos
- Propiedades Frente al río en Tennessee, Estados Unidos
- Propiedades con Bodega en Tennessee, Estados Unidos
- Propiedades Cima de una colina en Tennessee, Estados Unidos
- Propiedades con Viñedo / Bodega en Tennessee, Estados Unidos
- Propiedades Mansión en Tennessee, Estados Unidos
- Propiedades Gran Altitud en Tennessee, Estados Unidos
- Propiedades con Helipuerto en Tennessee, Estados Unidos
- Propiedades con Aeropuerto Privado en Tennessee, Estados Unidos
- Propiedades Frente a la Playa en Tennessee, Estados Unidos
- Propiedades con Playa privada en Tennessee, Estados Unidos
- Propiedades Frente al mar en Tennessee, Estados Unidos
Guías e historias relacionadas
La confianza de los mejores brokers del mundo
Los agentes tras las propiedades más excepcionales del mundo publican en JamesEdition.
- Anuncios de Sotheby's, Christie's, BARNES y Engel & Völkers
- Cada anuncio se revisa antes de publicarse
- Conecte directamente con agentes verificados
Al continuar, acepta nuestros Términos y la Política de Privacidad.
brokerages we
partnered with
partnered with