$811,866
Excelente Casa De 5 Dormitorios Con Terrazas, Spa, Jardín Y Gimnasio, En Venta En Valencia
- 5 Hab.
- 5 Baños
- 9,161 Sqft
- 6,039 Sqft lot
- Actualizado: Hoy
- 192
Sobre la propiedad
La descripción se tradujo automáticamente.
La descripción se muestra en el idioma original.
Esta impresionante villa contemporánea se define por su diseño arquitectónico, abundante luz natural y espectacular fachada de vidrio de doble altura, que crea una conexión perfecta entre los espacios interiores y exteriores, manteniendo un alto nivel de privacidad.
Distribuida en tres niveles y conectada por un ascensor privado, la propiedad ofrece cinco dormitorios y cinco baños, junto
Distribuida en tres niveles y conectada por un ascensor privado, la propiedad ofrece cinco dormitorios y cinco baños, junto
This striking contemporary villa is defined by its architectural design, abundant natural light and spectacular double-height glass façade, which creates a seamless connection between the interior and the outdoor spaces while maintaining a high level of privacy.
Distributed across three levels and connected by a private lift, the property offers five bedrooms and five bathrooms, together
Distributed across three levels and connected by a private lift, the property offers five bedrooms and five bathrooms, together
Esta impresionante villa contemporánea se define por su diseño arquitectónico, abundante luz natural y espectacular fachada de vidrio de doble altura, que crea una conexión perfecta entre los espacios interiores y exteriores, manteniendo un alto nivel de privacidad.
Distribuida en tres niveles y conectada por un ascensor privado, la propiedad ofrece cinco dormitorios y cinco baños, junto con una gama excepcional de áreas de estilo de vida que incluyen un gimnasio, piscina cubierta, jacuzzi, área de bar, bodega, sala de usos múltiples, espacios de relajación y estacionamiento subterráneo para varios vehículos. También hay una habitación con preinstalaciones para una sauna.
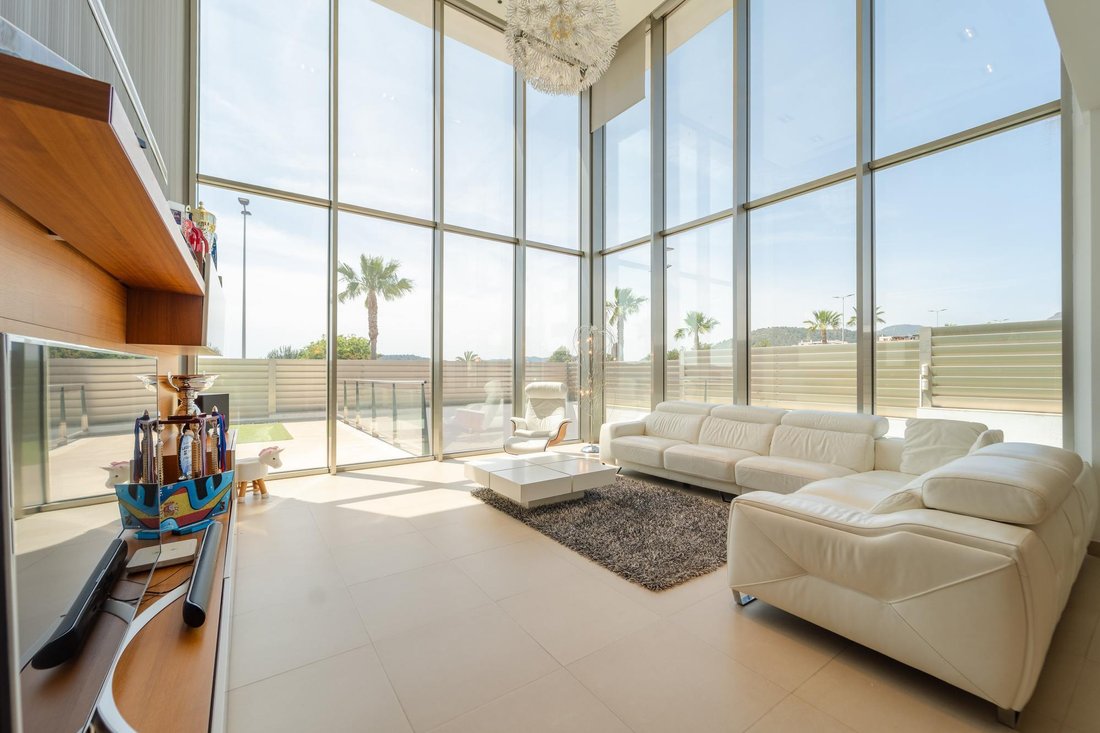
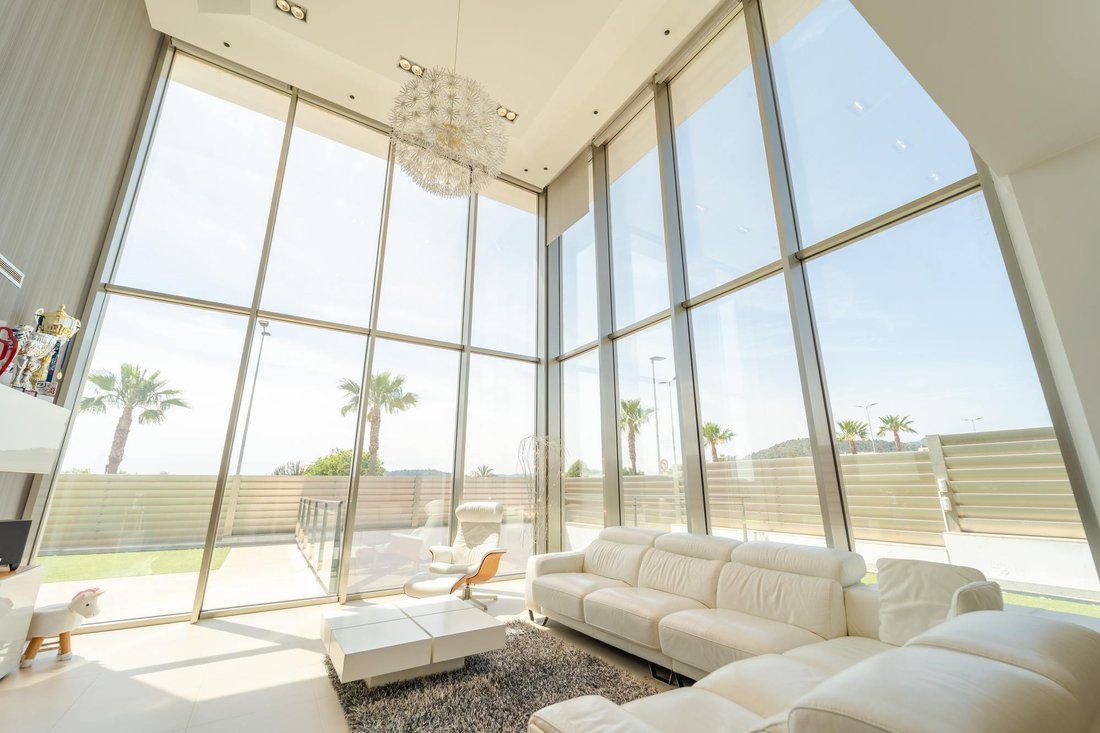
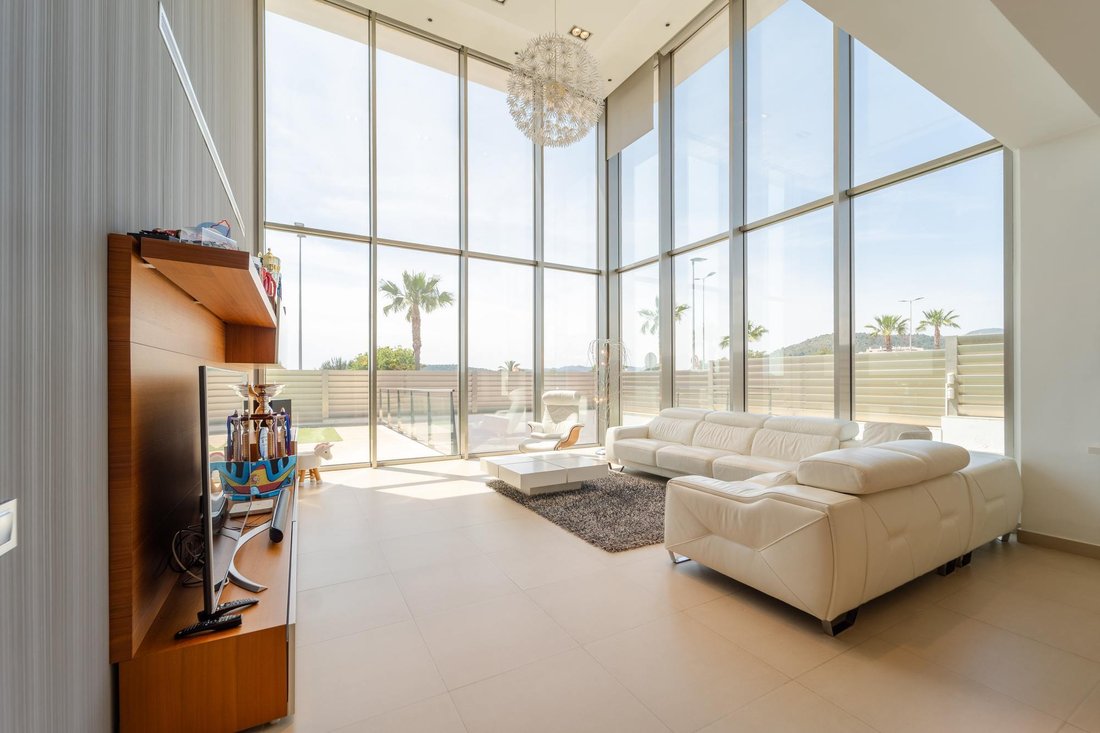
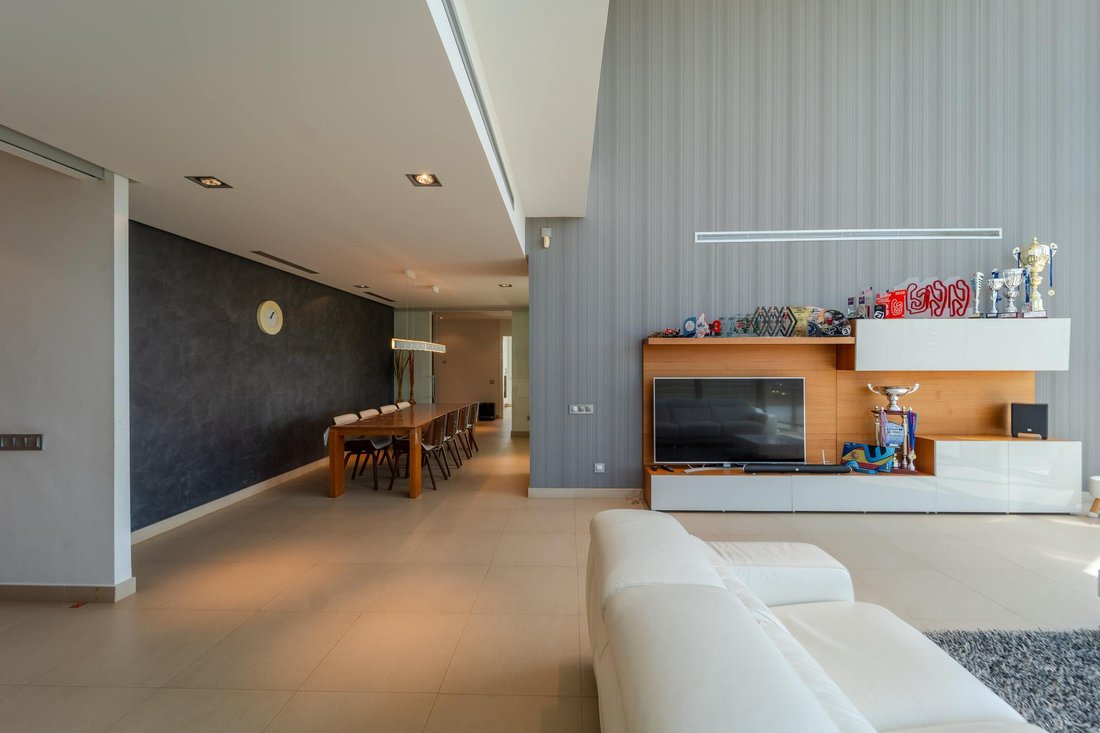
La entrada principal se abre a una impresionante sala de estar con paredes de cristal de altura completa y vistas abiertas hacia las montañas cercanas. Los techos de doble altura dan al espacio un fuerte carácter arquitectónico, mientras que el acristalamiento del suelo al techo mejora la relación con el jardín y las áreas exteriores circundantes.
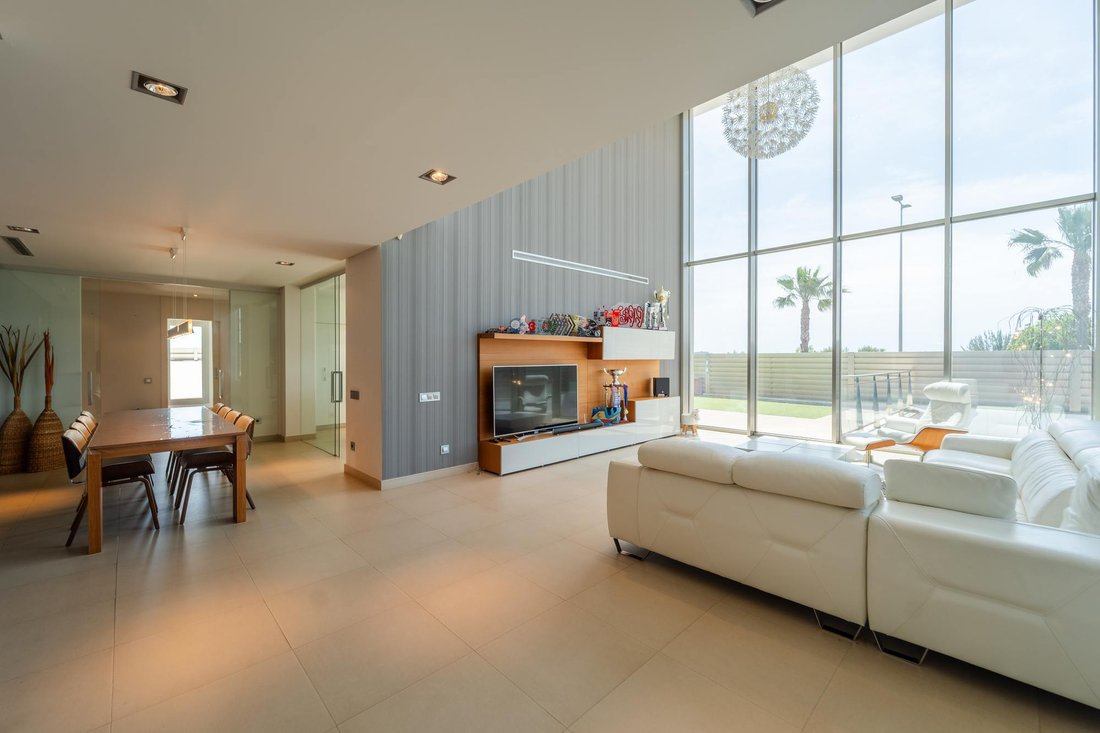
La sala de estar se conecta de forma natural con un comedor semiabierto y una espaciosa cocina independiente. La cocina cuenta con un diseño minimalista moderno, amplio espacio de almacenamiento y una gran isla con barra de desayuno, así como puertas correderas que se abren directamente al jardín.
Esta planta también incluye dos dormitorios dobles, uno de ellos con baño en suite, un baño completo adicional y un área de lavandería separada. Un techo de cristal sobre el pasillo permite que la luz natural llegue al centro de la casa, lo que refuerza la sensación de apertura en todo el interior.
La primera planta consta de tres habitaciones dobles, incluida la suite principal con vestidor, terraza privada y un amplio baño en suite con doble lavabo. Un segundo baño completo da servicio a las habitaciones restantes. El rellano abierto con vista a la sala de estar ofrece un espacio ideal para una sala de descanso, un área de lectura o una sala de juegos.
La planta baja se distribuye alrededor de un patio abierto junto al spa y al gimnasio, lo que permite la entrada de luz natural al nivel inferior y crea espacios privados de estar y comedor interiores y exteriores. Esta planta incluye una piscina cubierta climatizada que se puede abrir desde un lateral, un jacuzzi, una zona de relajación y un gimnasio con luz natural.
Este nivel también ofrece una zona de bar, una bodega, una sala multiusos adecuada como sala de cine en casa, un baño completo, un trastero, una sala de instalaciones técnicas y una sala preparada para una futura sauna. El estacionamiento subterráneo ofrece espacio para varios vehículos.
Esta villa ofrece un estilo de vida único centrado en la comodidad, la privacidad y el disfrute durante todo el año. Su arquitectura, luz natural, amplios espacios e instalaciones de bienestar la hacen ideal tanto para la vida familiar como para el entretenimiento. Rodeada de naturaleza pero convenientemente conectada con los servicios cercanos, es una residencia moderna excepcional con una fuerte identidad arquitectónica y características de estilo resort.
Póngase en contacto con nosotros para obtener más información.
El precio de venta es de 725.000€, sin impuestos. Los impuestos aplicables (ITP/IVA/AJD), así como los gastos de notaría, registro y otros gastos asociados a la venta, no están incluidos en el precio y correrán a cargo de las partes correspondientes.
Los honorarios de intermediación inmobiliaria ascienden al 3% del precio final de compra más el IVA correspondiente y corren a cargo del comprador.
Comercializado por Dils Lucas Fox (Lucas Trading, S. L., CIF B64125438), que actúa como intermediario inmobiliario, inscrita en el Registro de Agentes Inmobiliarios de la Comunidad Valenciana con el número RAICV 4243.
La información proporcionada tiene únicamente fines indicativos, se basa en los datos proporcionados por el propietario de la propiedad y puede estar sujeta a cambios. No constituye una oferta contractual.
Comercializada por Dils Lucas Fox (Lucas Trading, S. L., número de registro mercantil B64125438), que actúa como intermediario inmobiliario
La información proporcionada tiene únicamente fines informativos, se basa en los detalles proporcionados por el propietario y está sujeta a cambios. No constituye una oferta contractual.
Distribuida en tres niveles y conectada por un ascensor privado, la propiedad ofrece cinco dormitorios y cinco baños, junto con una gama excepcional de áreas de estilo de vida que incluyen un gimnasio, piscina cubierta, jacuzzi, área de bar, bodega, sala de usos múltiples, espacios de relajación y estacionamiento subterráneo para varios vehículos. También hay una habitación con preinstalaciones para una sauna.
La entrada principal se abre a una impresionante sala de estar con paredes de cristal de altura completa y vistas abiertas hacia las montañas cercanas. Los techos de doble altura dan al espacio un fuerte carácter arquitectónico, mientras que el acristalamiento del suelo al techo mejora la relación con el jardín y las áreas exteriores circundantes.
La sala de estar se conecta de forma natural con un comedor semiabierto y una espaciosa cocina independiente. La cocina cuenta con un diseño minimalista moderno, amplio espacio de almacenamiento y una gran isla con barra de desayuno, así como puertas correderas que se abren directamente al jardín.
Esta planta también incluye dos dormitorios dobles, uno de ellos con baño en suite, un baño completo adicional y un área de lavandería separada. Un techo de cristal sobre el pasillo permite que la luz natural llegue al centro de la casa, lo que refuerza la sensación de apertura en todo el interior.
La primera planta consta de tres habitaciones dobles, incluida la suite principal con vestidor, terraza privada y un amplio baño en suite con doble lavabo. Un segundo baño completo da servicio a las habitaciones restantes. El rellano abierto con vista a la sala de estar ofrece un espacio ideal para una sala de descanso, un área de lectura o una sala de juegos.
La planta baja se distribuye alrededor de un patio abierto junto al spa y al gimnasio, lo que permite la entrada de luz natural al nivel inferior y crea espacios privados de estar y comedor interiores y exteriores. Esta planta incluye una piscina cubierta climatizada que se puede abrir desde un lateral, un jacuzzi, una zona de relajación y un gimnasio con luz natural.
Este nivel también ofrece una zona de bar, una bodega, una sala multiusos adecuada como sala de cine en casa, un baño completo, un trastero, una sala de instalaciones técnicas y una sala preparada para una futura sauna. El estacionamiento subterráneo ofrece espacio para varios vehículos.
Esta villa ofrece un estilo de vida único centrado en la comodidad, la privacidad y el disfrute durante todo el año. Su arquitectura, luz natural, amplios espacios e instalaciones de bienestar la hacen ideal tanto para la vida familiar como para el entretenimiento. Rodeada de naturaleza pero convenientemente conectada con los servicios cercanos, es una residencia moderna excepcional con una fuerte identidad arquitectónica y características de estilo resort.
Póngase en contacto con nosotros para obtener más información.
El precio de venta es de 725.000€, sin impuestos. Los impuestos aplicables (ITP/IVA/AJD), así como los gastos de notaría, registro y otros gastos asociados a la venta, no están incluidos en el precio y correrán a cargo de las partes correspondientes.
Los honorarios de intermediación inmobiliaria ascienden al 3% del precio final de compra más el IVA correspondiente y corren a cargo del comprador.
Comercializado por Dils Lucas Fox (Lucas Trading, S. L., CIF B64125438), que actúa como intermediario inmobiliario, inscrita en el Registro de Agentes Inmobiliarios de la Comunidad Valenciana con el número RAICV 4243.
La información proporcionada tiene únicamente fines indicativos, se basa en los datos proporcionados por el propietario de la propiedad y puede estar sujeta a cambios. No constituye una oferta contractual.
Comercializada por Dils Lucas Fox (Lucas Trading, S. L., número de registro mercantil B64125438), que actúa como intermediario inmobiliario
La información proporcionada tiene únicamente fines informativos, se basa en los detalles proporcionados por el propietario y está sujeta a cambios. No constituye una oferta contractual.
This striking contemporary villa is defined by its architectural design, abundant natural light and spectacular double-height glass façade, which creates a seamless connection between the interior and the outdoor spaces while maintaining a high level of privacy.
Distributed across three levels and connected by a private lift, the property offers five bedrooms and five bathrooms, together with an exceptional range of lifestyle areas including a gym, indoor swimming pool, jacuzzi, bar area, wine cellar, multipurpose room, relaxation spaces and underground parking for several vehicles. There is also a room with pre-installations for a sauna.
The main entrance opens into an impressive living room with full-height glass walls and open views towards the nearby mountains. The double-height ceilings give the space a strong architectural character, while the floor-to-ceiling glazing enhances the relationship with the garden and surrounding outdoor areas.
The living room connects naturally with a semi-open dining area and a spacious independent kitchen. The kitchen features a modern minimalist design, ample storage and a large island with breakfast bar, as well as sliding doors opening directly onto the garden.
This floor also includes two double bedrooms, one of them with an en-suite bathroom, an additional full bathroom and a separate laundry area. A glass ceiling above the hallway allows natural light to reach the centre of the home, reinforcing the sense of openness throughout the interior.
The first floor comprises three double bedrooms, including the main suite with walk-in wardrobe, private terrace and spacious en-suite bathroom with double sink. A second full bathroom serves the remaining bedrooms. The open landing overlooking the living room offers an ideal space for a chill-out lounge, reading area or games room.
The lower ground floor is arranged around an open courtyard next to the spa and fitness area, allowing natural light into the lower level and creating private indoor-outdoor living and dining spaces. This floor includes a heated indoor swimming pool that can be opened from the side, a jacuzzi, relaxation area and gym with natural light.
This level also offers a bar area, wine cellar, multipurpose room suitable as a home cinema, full bathroom, storage room, technical installations room and the room prepared for a future sauna. The underground parking provides space for several vehicles.
This villa offers a unique lifestyle focused on comfort, privacy and year-round enjoyment. Its architecture, natural light, generous spaces and wellness facilities make it ideal both for family living and for entertaining. Surrounded by nature yet conveniently connected to nearby amenities, it is an outstanding modern residence with strong architectural identity and resort-style features.
Please contact us for further information.
The sale price is €725,000, excluding taxes. Applicable taxes (ITP/VAT/AJD), as well as notary fees, registration fees and other costs associated with the sale, are not included in the price and will be borne by the corresponding parties.
Real estate brokerage fees amount to 3% of the final purchase price plus the corresponding VAT and are borne by the buyer.
Marketed by Dils Lucas Fox (Lucas Trading, S. L., CIF B64125438), acting as a real estate intermediary, registered with the Valencia Region Real Estate Agents Registry under number RAICV 4243.
The information provided is for indicative purposes only, based on data supplied by the property owner, and may be subject to change. It does not constitute a contractual offer.
Marketed by Dils Lucas Fox (Lucas Trading, S. L., company registration number B64125438), acting as a real estate intermediary, with registration number in the Register of Real Estate Intermediation Agents of the Valencian Community RAICV 4243
The information provided is for information purposes only, based on details supplied by the owner, and is subject to change. It does not constitute a contractual offer.
Distributed across three levels and connected by a private lift, the property offers five bedrooms and five bathrooms, together with an exceptional range of lifestyle areas including a gym, indoor swimming pool, jacuzzi, bar area, wine cellar, multipurpose room, relaxation spaces and underground parking for several vehicles. There is also a room with pre-installations for a sauna.
The main entrance opens into an impressive living room with full-height glass walls and open views towards the nearby mountains. The double-height ceilings give the space a strong architectural character, while the floor-to-ceiling glazing enhances the relationship with the garden and surrounding outdoor areas.
The living room connects naturally with a semi-open dining area and a spacious independent kitchen. The kitchen features a modern minimalist design, ample storage and a large island with breakfast bar, as well as sliding doors opening directly onto the garden.
This floor also includes two double bedrooms, one of them with an en-suite bathroom, an additional full bathroom and a separate laundry area. A glass ceiling above the hallway allows natural light to reach the centre of the home, reinforcing the sense of openness throughout the interior.
The first floor comprises three double bedrooms, including the main suite with walk-in wardrobe, private terrace and spacious en-suite bathroom with double sink. A second full bathroom serves the remaining bedrooms. The open landing overlooking the living room offers an ideal space for a chill-out lounge, reading area or games room.
The lower ground floor is arranged around an open courtyard next to the spa and fitness area, allowing natural light into the lower level and creating private indoor-outdoor living and dining spaces. This floor includes a heated indoor swimming pool that can be opened from the side, a jacuzzi, relaxation area and gym with natural light.
This level also offers a bar area, wine cellar, multipurpose room suitable as a home cinema, full bathroom, storage room, technical installations room and the room prepared for a future sauna. The underground parking provides space for several vehicles.
This villa offers a unique lifestyle focused on comfort, privacy and year-round enjoyment. Its architecture, natural light, generous spaces and wellness facilities make it ideal both for family living and for entertaining. Surrounded by nature yet conveniently connected to nearby amenities, it is an outstanding modern residence with strong architectural identity and resort-style features.
Please contact us for further information.
The sale price is €725,000, excluding taxes. Applicable taxes (ITP/VAT/AJD), as well as notary fees, registration fees and other costs associated with the sale, are not included in the price and will be borne by the corresponding parties.
Real estate brokerage fees amount to 3% of the final purchase price plus the corresponding VAT and are borne by the buyer.
Marketed by Dils Lucas Fox (Lucas Trading, S. L., CIF B64125438), acting as a real estate intermediary, registered with the Valencia Region Real Estate Agents Registry under number RAICV 4243.
The information provided is for indicative purposes only, based on data supplied by the property owner, and may be subject to change. It does not constitute a contractual offer.
Marketed by Dils Lucas Fox (Lucas Trading, S. L., company registration number B64125438), acting as a real estate intermediary, with registration number in the Register of Real Estate Intermediation Agents of the Valencian Community RAICV 4243
The information provided is for information purposes only, based on details supplied by the owner, and is subject to change. It does not constitute a contractual offer.
-
Tipo de propiedad
Villa
-
Año de construcción
2010
-
Precio/pie²
$88
-
Emisiones
C
-
Consumo
C
Características
- Jardín
- Piscina
- Terraza
- Chimenea
- Piscina cubierta
- Cine
- Bodega
- Sauna
- Jacuzzi
Características
Lote
Interior
- Techo alto
- Oficina
- Chimenea
- Aire Acondicionado
- Isla de cocina
- Estufa de gas
- Jacuzzi
- Bar
- Lavadero
- Sauna
- Bodega
- Cine
- Ascensor
- Piscina cubierta
- Encimeras de piedra
- Vestidor
- Gimnasio
Outdoor
- Terraza
- Balcón
- Aparcamiento
- Piscina
- Jardín
Explorar la zona
La Vall D'Uixo, 12600, Spain
Ver en Google Maps
Precio por sqft
Bajo
Alto

Se unió hace 9 meses
Usted ha preguntado por esta propiedad
El agente se comunicará con usted pronto por
Publicado por
121
Anuncios
2026
Se unió
Reserva una visita con Lucas Fox Valencia
Elija una fecha y si prefiere una visita virtual o presencial con el agente.
Fecha preferida
Tipo de tour

Dils Lucas Fox is a full-service real estate agency with over 20 years experience, offering high quality residenti
Dils Lucas Fox is a full-service real estate agency with over 20 years experience, offering high quality residential homes and a comprehensive range of property services to national and international clients. Our team is made up of 250+ international and multilingual employees, who bring a dynamic and diverse range of experience and expertise to the business, chosen for their professionalism, integrity and in-depth knowledge of the market. Lucas Fox brings an innovative approach to the industry, offering unrivalled knowledge of the Spanish property sector, locations and lifestyle. Dils Lucas Fox currently operates in over 30 locations throughout Spain, Andorra, Portugal and France and more office openings are planned thanks to the Lucas Fox Affiliates Programme. As a company of the Dils group, Lucas Fox specialises in advising companies, organisations and (institutional) investors in the purchase, sale, rental and development of residential properties
Última actualización
Hoy
Primera publicación
Mayo 23
Referencia del anuncio
VAL67997
La confianza de los mejores brokers del mundo
Los agentes tras las propiedades más excepcionales del mundo publican en JamesEdition.
- Anuncios de Sotheby's, Christie's, BARNES y Engel & Völkers
- Cada anuncio se revisa antes de publicarse
- Conecte directamente con agentes verificados
Al continuar, acepta nuestros Términos y la Política de Privacidad.