$1,048,858
Spacious Family Home Of 246 M² – 9 Rooms, 6 Bedrooms
- 6 Hab.
- 1 Baños
- 2,648 Sqft
- 17,944 Sqft lot
- Actualizado: Junio 18
Sobre la propiedad
La descripción se tradujo automáticamente.
La descripción se muestra en el idioma original.
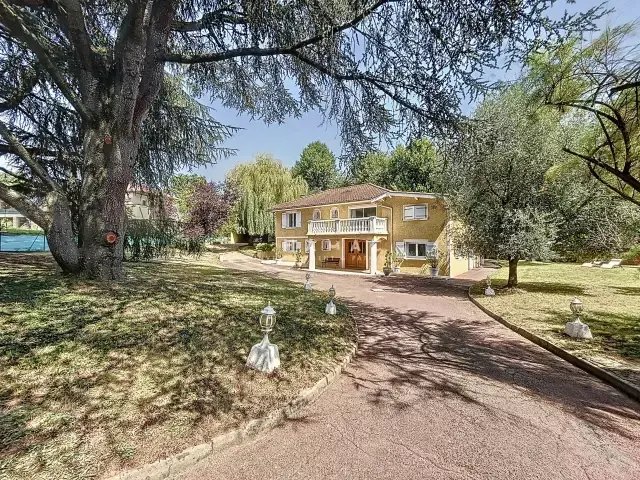
Discover this family home built in 1967, fully renovated in 2021. It offers 246 m² of living space on a flat, enclosed, and landscaped plot of 1,667 m², located in a quiet area with no overlooking neighbors.
The ground floor opens onto a large entrance of over 18 m² leading to various spaces. You will find a gym, an independent T2 apartment of 33 m² featuring a living room with an open kitchen
The ground floor opens onto a large entrance of over 18 m² leading to various spaces. You will find a gym, an independent T2 apartment of 33 m² featuring a living room with an open kitchen
Discover this family home built in 1967, fully renovated in 2021. It offers 246 m² of living space on a flat, enclosed, and landscaped plot of 1,667 m², located in a quiet area with no overlooking neighbors.
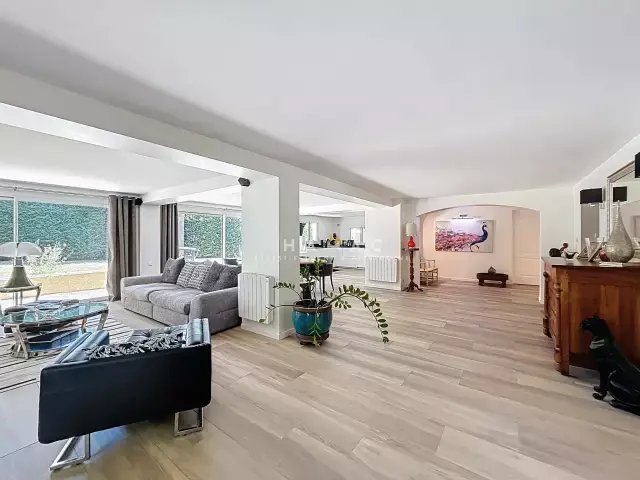
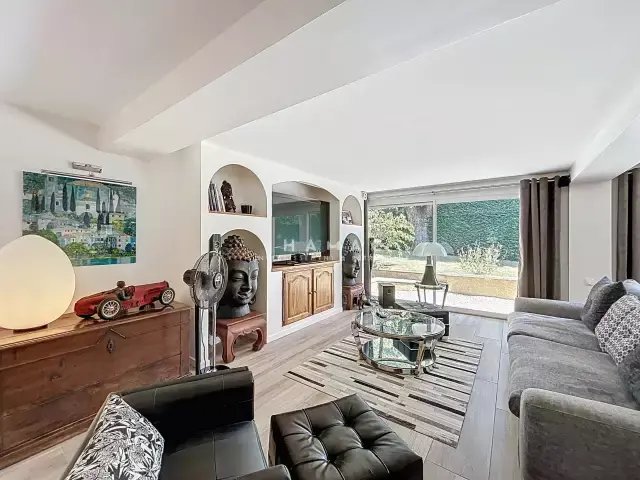
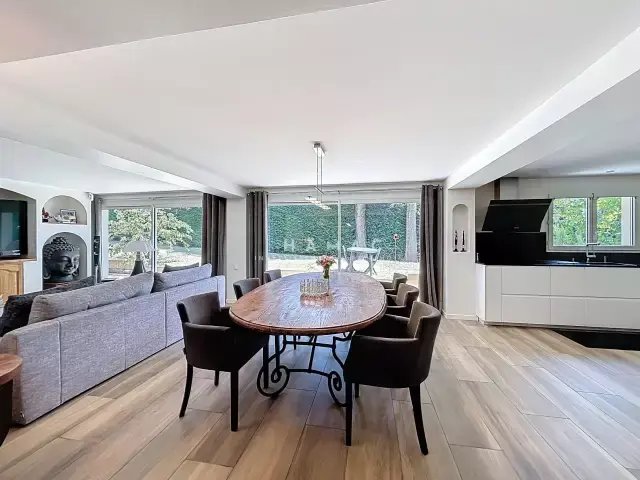
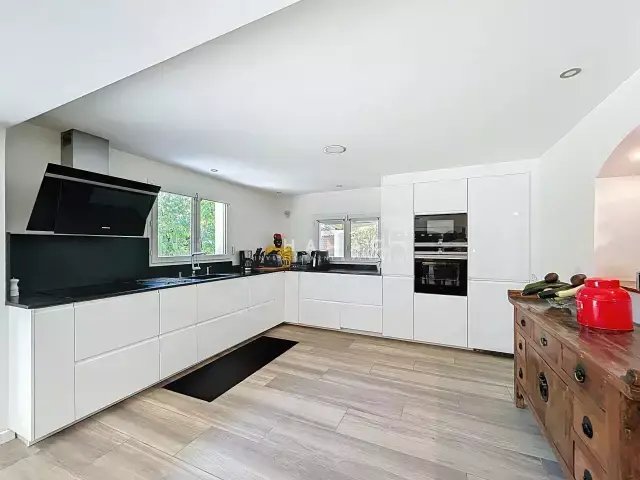
The ground floor opens onto a large entrance of over 18 m² leading to various spaces. You will find a gym, an independent T2 apartment of 33 m² featuring a living room with an open kitchen, a bedroom, a shower room, and a toilet. This space is ideal for hosting relatives or generating rental income, with the possibility of converting it into a master suite. The main living area impresses with its volume, comprising a living room, a dining room, and an open kitchen totaling over 88 m², all enhanced by a fireplace.
Upstairs, a hallway leads to five bright bedrooms and two shower rooms. A large terrace of 77 m² directly serves four of the bedrooms, offering a unique and friendly outdoor space.
The exteriors boast numerous assets: a pool-ready, landscaped, and perfectly maintained garden, a pétanque court, and a garage of over 50 m². The house is equipped with an electric gate, motorized roller shutters, an alarm system, and surveillance cameras.
Ideally located in close proximity to the center of La Tour-de-Salvagny, shops, and amenities, this property is appealing for its comfort, features, and privileged environment.
For more information or to arrange a visit, contact Arnaud Fornoni at 06 x 85 x 42 x 11 x 42 or by email at [hidden information].
This real estate advertisement has been written under the editorial responsibility of Mr. Fornoni, independent real estate advisor (without holding funds), commercial agent of SAS Hamac Investissement & Patrimoine, registered with the RSAC of LYON under number [hidden information].
La información sobre los riesgos a los que está expuesta esta propiedad está disponible en el sitio web de Géorisques: https://www.georisques.gouv.fr/
The ground floor opens onto a large entrance of over 18 m² leading to various spaces. You will find a gym, an independent T2 apartment of 33 m² featuring a living room with an open kitchen, a bedroom, a shower room, and a toilet. This space is ideal for hosting relatives or generating rental income, with the possibility of converting it into a master suite. The main living area impresses with its volume, comprising a living room, a dining room, and an open kitchen totaling over 88 m², all enhanced by a fireplace.
Upstairs, a hallway leads to five bright bedrooms and two shower rooms. A large terrace of 77 m² directly serves four of the bedrooms, offering a unique and friendly outdoor space.
The exteriors boast numerous assets: a pool-ready, landscaped, and perfectly maintained garden, a pétanque court, and a garage of over 50 m². The house is equipped with an electric gate, motorized roller shutters, an alarm system, and surveillance cameras.
Ideally located in close proximity to the center of La Tour-de-Salvagny, shops, and amenities, this property is appealing for its comfort, features, and privileged environment.
For more information or to arrange a visit, contact Arnaud Fornoni at 06 x 85 x 42 x 11 x 42 or by email at [hidden information].
This real estate advertisement has been written under the editorial responsibility of Mr. Fornoni, independent real estate advisor (without holding funds), commercial agent of SAS Hamac Investissement & Patrimoine, registered with the RSAC of LYON under number [hidden information].
La información sobre los riesgos a los que está expuesta esta propiedad está disponible en el sitio web de Géorisques: https://www.georisques.gouv.fr/
-
Tipo de propiedad
Casa
-
Precio/pie²
$396
Características
- Jardín
- Piscina
- Garaje
- Terraza
- Sala de juegos
- Cocina abierta
- Gimnasio
- Chimenea
- Renovado
Características
Lote
Interior
- Chimenea
- Sala de juegos
- Cocina abierta
- Gimnasio
Outdoor
- Terraza
- Balcón
- Piscina
- Garaje
- Espacio de vida al aire libre
- Puerta
- Jardín
Explorar la zona
La Tour-de-Salvagny, Auvernia-Ródano-Alpes, Francia
Ver en Google Maps
Precio por sqft
Bajo
Alto
Se unió hace 10 meses
Usted ha preguntado por esta propiedad
El agente se comunicará con usted pronto por
Publicado por
27
Anuncios
2025
Se unió
Reserva una visita con the agent
Elija una fecha y si prefiere una visita virtual o presencial con el agente.
Fecha preferida
Tipo de tour
Última actualización
Junio 18
Primera publicación
Oct 20, 2025
Referencia del anuncio
86120091
Toda la información sobre propiedades se muestra en base a los datos más precisos que tenemos en el momento de la publicación. Los detalles sobre cómo recopilamos y verificamos estos datos se encuentran en la sección 5 de nuestros Términos y Condiciones.
La confianza de los mejores brokers del mundo
Los agentes tras las propiedades más excepcionales del mundo publican en JamesEdition.
- Anuncios de Sotheby's, Christie's, BARNES y Engel & Völkers
- Cada anuncio se revisa antes de publicarse
- Conecte directamente con agentes verificados
Al continuar, acepta nuestros Términos y la Política de Privacidad.