$2,398,561
The Residence Of The Four 3 Villas Of 6.5 Rooms In La Tour De Peilz
- 4 Hab.
- 2 Baños
- 1,744 Sqft
- Actualizado: Agosto 22
- 1
Sobre la propiedad
La descripción se tradujo automáticamente.
La descripción se muestra en el idioma original.
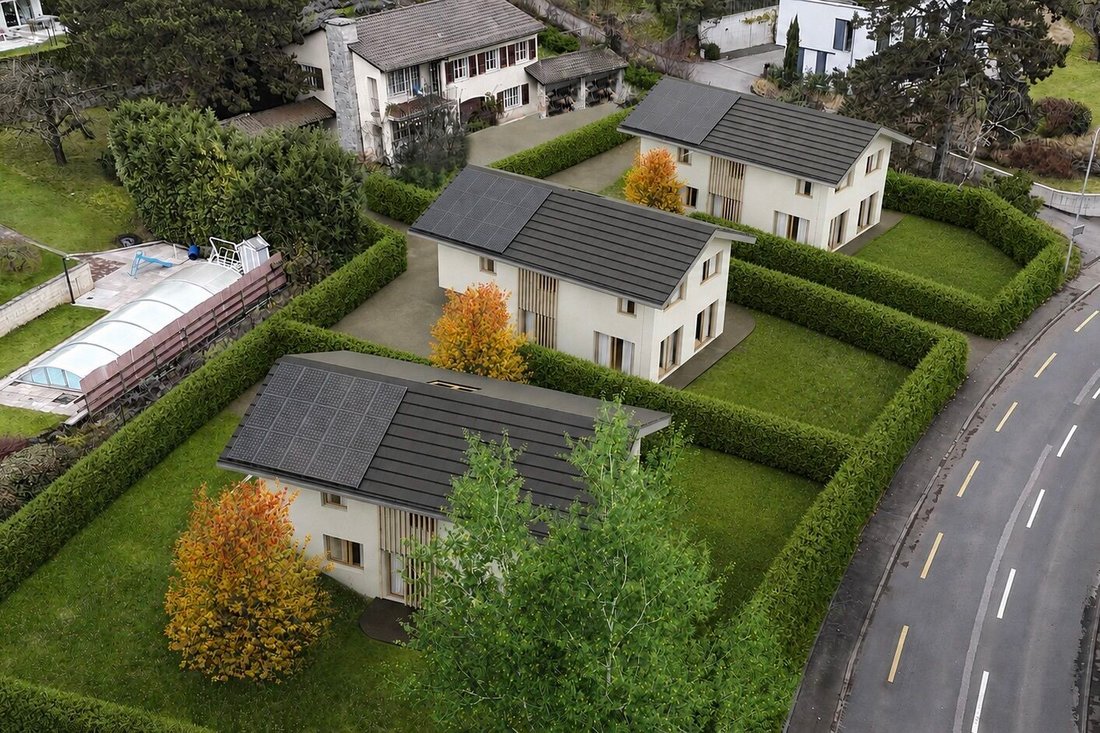
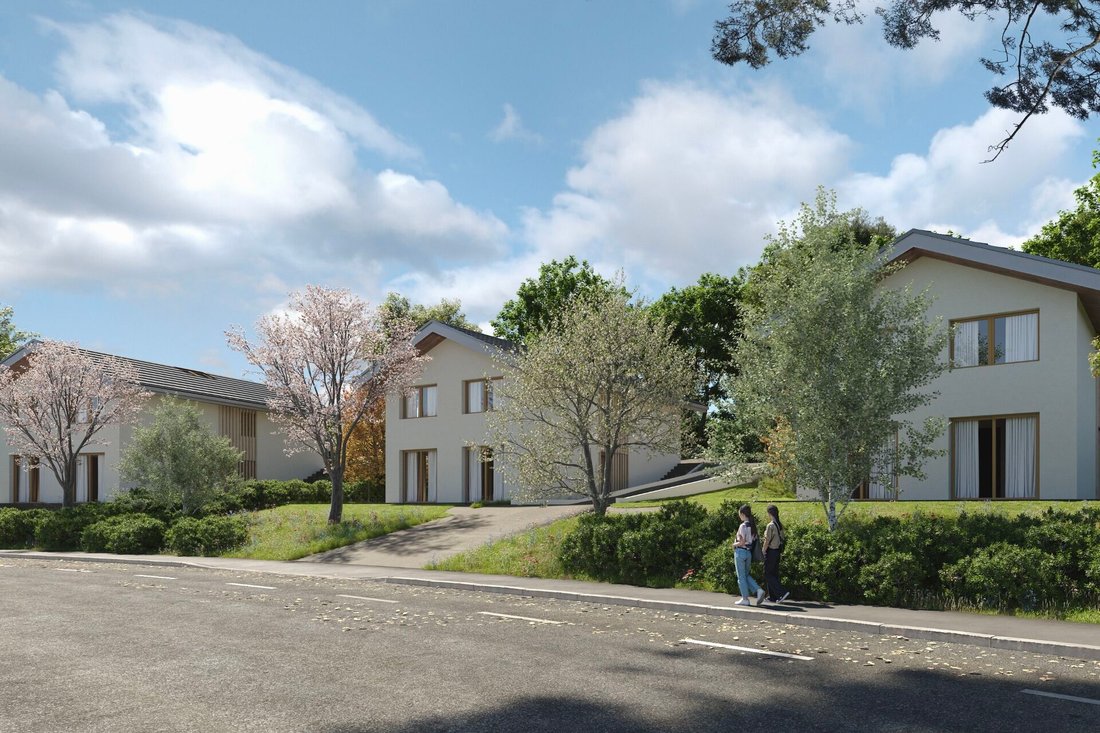
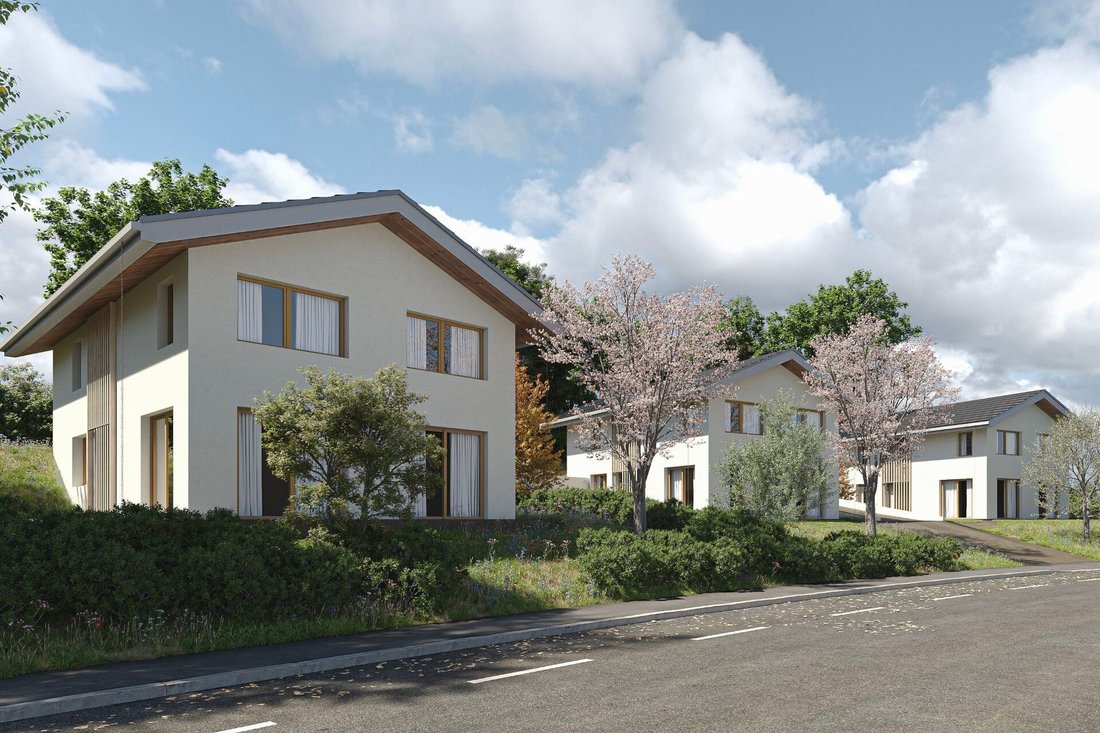
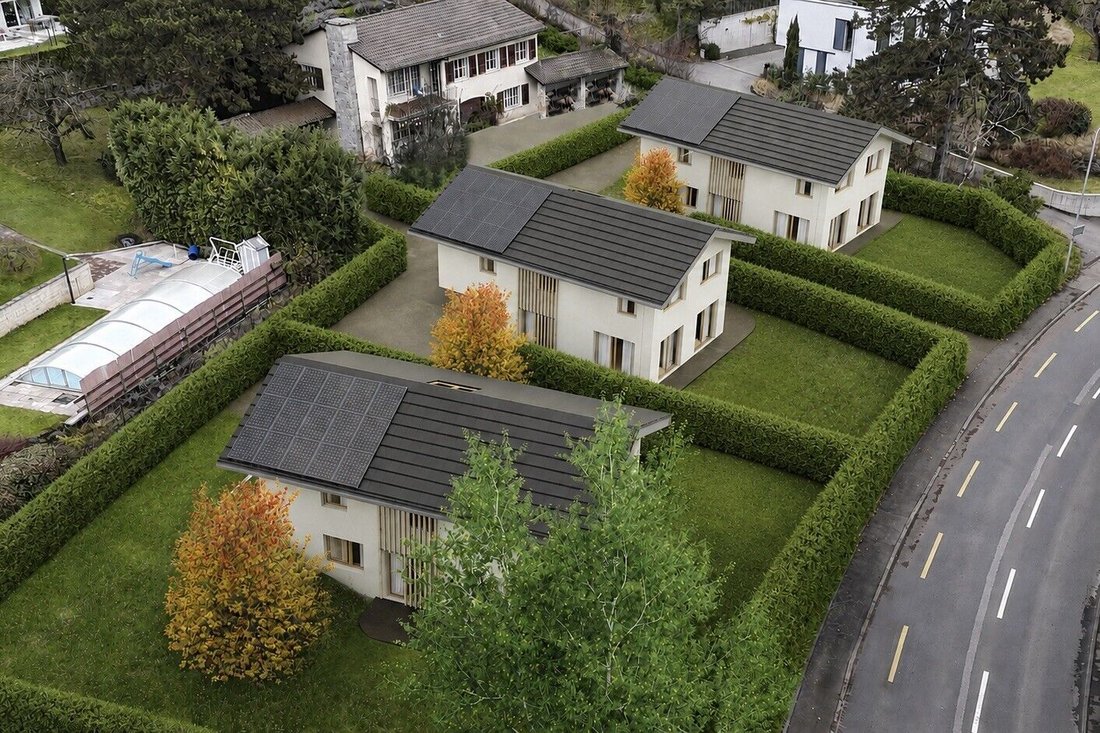
A rare opportunity in the heart of a sought-after neighborhood, this exclusive project of three individual villas combines contemporary architecture with high-end finishes. Designed to offer generous spaces and maximum brightness, these homes are fully customizable to create the ideal family living environment in a calm and privileged setting. The houses are composed as follows: Ground floor: Upon
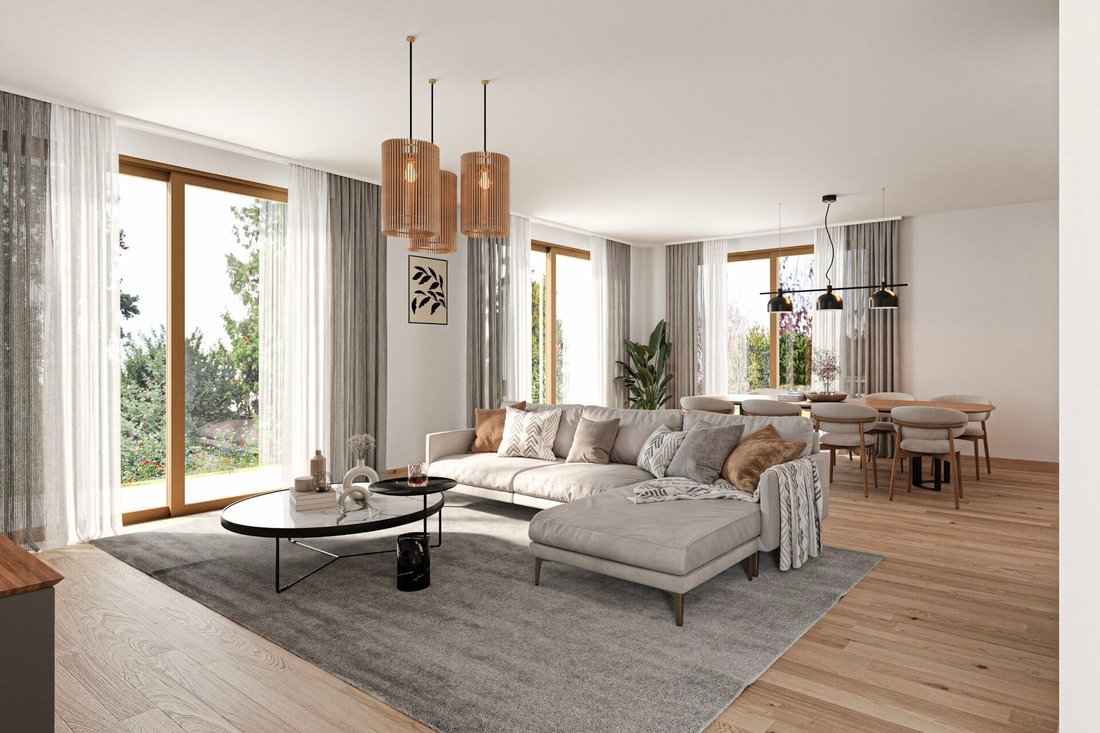
A rare opportunity in the heart of a sought-after neighborhood, this exclusive project of three individual villas combines contemporary architecture with high-end finishes. Designed to offer generous spaces and maximum brightness, these homes are fully customizable to create the ideal family living environment in a calm and privileged setting. The houses are composed as follows: Ground floor: Upon entering, a spacious hall welcomes you and leads to a living area. The living/dining room, bathed in light, revolves around a high-end open kitchen, creating an unlimited convivial space. A bedroom or office of 13 m² according to needs. An ideal storage room for optimizing storage. Visitor toilets. Upstairs: A magnificent master bedroom with its private shower room. Three large spacious bedrooms. A bathroom. Basement: More than just a technical area, this level offers a laundry room, a cellar, a storage room, and above all the possibility of having an additional versatile space of 26m2 (at an extra cost) allowing you to unleash your desires: home cinema, playroom, wine cellar, or creative workshop. The exteriors: True extensions of the living spaces, the gardens (from 184 to 375 m²) are a true invitation to outdoor relaxation. An outdoor parking space (at an extra cost) completes this rare property on the market.
-
Tipo de propiedad
Casa
-
Precio/pie²
$1,375
Características
- Jardín
- Moderno
- Cocina abierta
- Lavadora Secadora
- Sótano
- Oficina
- Lavadero
- Techo alto
- Aire Acondicionado
Características
Lote
Interior
- Techo alto
- Oficina
- Aire Acondicionado
- Lavadora Secadora
- Lavadero
- Cocina abierta
- Sótano
Outdoor
- Aparcamiento
- Jardín
Explorar la zona
La Tour-de-Peilz, Valdia, Suiza
Ver en Google Maps
Precio por sqft
Bajo
Alto
Se unió hace 3 meses
Usted ha preguntado por esta propiedad
El agente se comunicará con usted pronto por
Publicado por
51
Anuncios
2026
Se unió
Reserva una visita con the agent
Elija una fecha y si prefiere una visita virtual o presencial con el agente.
Fecha preferida
Tipo de tour
Última actualización
Agosto 22
Primera publicación
Agosto 21
Referencia del anuncio
SHAD_PROM0826_12_1
La confianza de los mejores brokers del mundo
Los agentes tras las propiedades más excepcionales del mundo publican en JamesEdition.
- Anuncios de Sotheby's, Christie's, BARNES y Engel & Völkers
- Cada anuncio se revisa antes de publicarse
- Conecte directamente con agentes verificados
Al continuar, acepta nuestros Términos y la Política de Privacidad.