$593,448
Maison De 11 Pièces De 185 M² + 335 M2 De Dépendance À La Tieule
- 5 Hab.
- 1 Baños
- 5,598 Sqft
- 1.24 Ac lot
- Actualizado: Hoy
Sobre la propiedad
La descripción se tradujo automáticamente.
La descripción se muestra en el idioma original.
LA TIEULE – A hamlet full of character, a story to continue...
There are places unlike any other. Places shaped by time, stone, and above all, the passion of those who have brought them back to life.
In the heart of the preserved lands of Lozère lies a unique property consisting of four characterful buildings, patiently hand-restored by their owner, respecting local craftsmanship
There are places unlike any other. Places shaped by time, stone, and above all, the passion of those who have brought them back to life.
In the heart of the preserved lands of Lozère lies a unique property consisting of four characterful buildings, patiently hand-restored by their owner, respecting local craftsmanship
LA TIEULE – A hamlet full of character, a story to continue...
There are places unlike any other. Places shaped by time, stone, and above all, the passion of those who have brought them back to life.
In the heart of the preserved lands of Lozère lies a unique property consisting of four characterful buildings, patiently hand-restored by their owner, respecting local craftsmanship and traditions.
Here, every stone tells a story, every space reflects passionate work where authenticity has been preserved.
Four buildings, a thousand possibilities...
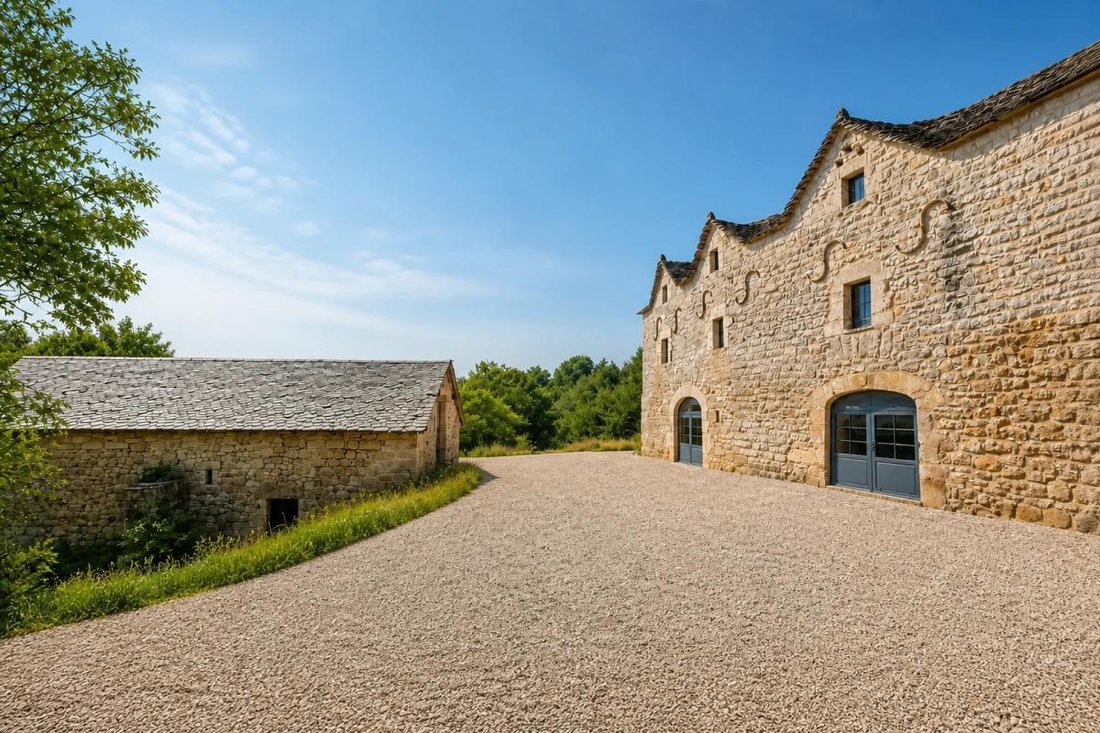
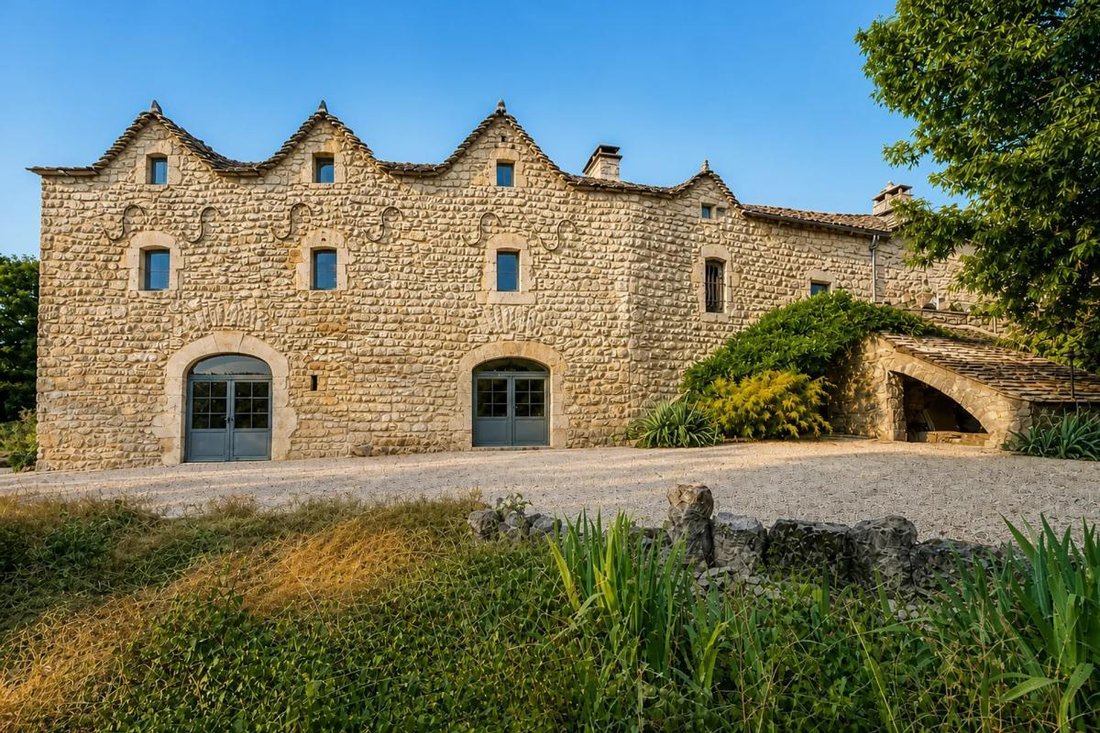
Under its lauze stone roof, the main house offers nearly 190 m² of living space with beautiful volumes where ancient stones, wooden floors, and a monumental fireplace create a warm and timeless atmosphere. Two large floors of about 50 m² each await your personal touch, while a former 60 m² stable on the ground floor is ready for a new purpose.
Next to it, a former sheepfold converted into a guesthouse retains all the charm of its vaulted spaces, offering independent accommodation full of authenticity.
An old small building transformed into a studio of about 30 m² completes the hosting options, promoting independence and conviviality.
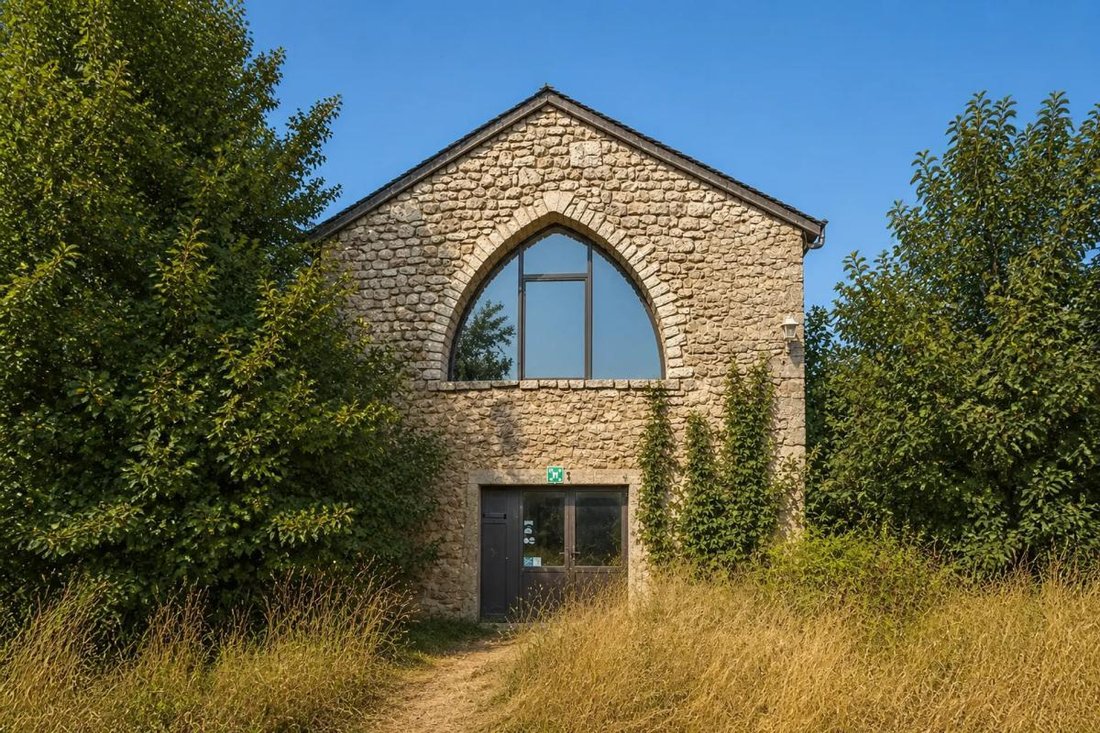
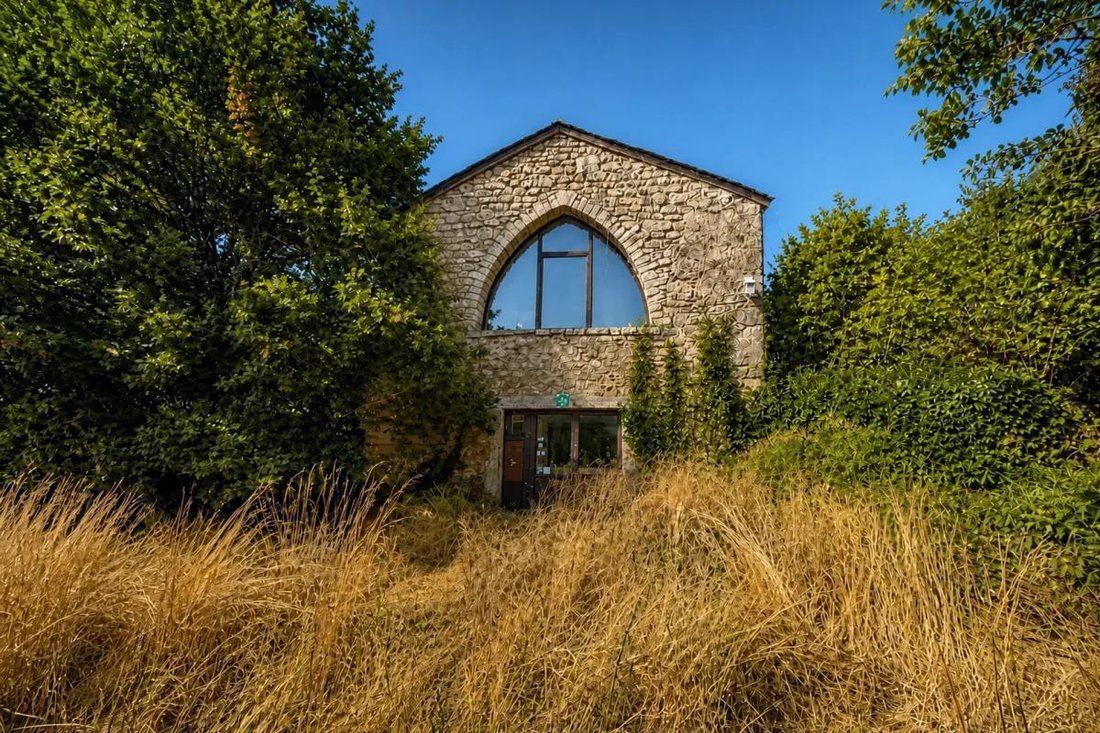
Finally, the centerpiece of this ensemble is a magnificent barn converted into a nearly 90 m² reception hall, showcasing remarkable pointed arches that highlight its unique architecture. A sanitary area in the basement completes this space designed for gatherings and celebrations.
Four buildings with distinct identities, united by a shared history and offering tremendous potential to imagine a life or hospitality project tailored to you.
A haven of nature and freedom.
The property spans approximately 5 hectares of land, including 5,000 m² of adjoining garden, enhanced by an above-ground pool and three wooden chalets of about 17 m² each. A plot of about 2,300 m², presented as buildable, further expands the possibilities offered by this estate.
Nestled in the heart of a small hamlet where neighborly friendliness and harmony prevail, the property is set in a peaceful and authentic environment. The main house is semi-detached, typical of these traditional hamlets where buildings have stood side by side for generations.
Just five minutes from the A75 motorway, this location combines countryside tranquility with convenient accessibility.
A family home, a countryside retreat, a tourist accommodation project, or simply a life change...
More than a property, it is a place of heritage, an invitation to write the next chapter of an already rich story.
What if the next page was yours?
Technical details
- Energy Performance Certificate (DPE): D
- Heating: wood
- Hot water: electric water heater
- Individual sanitation: tank of about 11,000 liters with a spreading system of about 120 m²
- Property tax: €911
Contact me to discover this unique place and explore together the possibilities it holds for you.
Legal notices:
To consult official data on natural, mining, and technological risks, visit the Géorisques website. The description above was written by Zefir based on information available during the preparation of the listing and is provided for informational purposes; these elements may change during the sale process. It supplements mandatory diagnostics and usual checks such as cadastral documents, easements, or urban planning rules, without replacing them. Before making any decision, it is advisable to review these documents, which our team can help you identify.
The areas, measurements, orientation, distances, and travel times mentioned are indicative and not contractual; only documents provided at the time of sale are binding. Photographs and visuals illustrate the property as it appeared at the time of shooting and cannot replace a visit, which is organized by appointment. Regulatory diagnostics, gathered in the technical diagnostics file, and the state of risks and pollution are communicated to the buyer according to current regulations. When the property is part of a co-ownership, information about the building, its regulations, and charges are provided during the sale. Any mentioned works, completed or planned, are reported based on the seller’s declarations; it is your responsibility to have them assessed by a professional if you wish. All purchase offers are reviewed with the seller, who remains free to accept or refuse them, and the sale only becomes final upon signing the authentic deed at the notary’s office. Zefir places great importance on transparency and rigor at every step of your acquisition so you can proceed with confidence. Questions about this property or the procedures to follow? Contact Zefir at ***.
La información sobre los riesgos a los que está expuesta esta propiedad está disponible en el sitio web de Géorisques: https://www.georisques.gouv.fr/
There are places unlike any other. Places shaped by time, stone, and above all, the passion of those who have brought them back to life.
In the heart of the preserved lands of Lozère lies a unique property consisting of four characterful buildings, patiently hand-restored by their owner, respecting local craftsmanship and traditions.
Here, every stone tells a story, every space reflects passionate work where authenticity has been preserved.
Four buildings, a thousand possibilities...
Under its lauze stone roof, the main house offers nearly 190 m² of living space with beautiful volumes where ancient stones, wooden floors, and a monumental fireplace create a warm and timeless atmosphere. Two large floors of about 50 m² each await your personal touch, while a former 60 m² stable on the ground floor is ready for a new purpose.
Next to it, a former sheepfold converted into a guesthouse retains all the charm of its vaulted spaces, offering independent accommodation full of authenticity.
An old small building transformed into a studio of about 30 m² completes the hosting options, promoting independence and conviviality.
Finally, the centerpiece of this ensemble is a magnificent barn converted into a nearly 90 m² reception hall, showcasing remarkable pointed arches that highlight its unique architecture. A sanitary area in the basement completes this space designed for gatherings and celebrations.
Four buildings with distinct identities, united by a shared history and offering tremendous potential to imagine a life or hospitality project tailored to you.
A haven of nature and freedom.
The property spans approximately 5 hectares of land, including 5,000 m² of adjoining garden, enhanced by an above-ground pool and three wooden chalets of about 17 m² each. A plot of about 2,300 m², presented as buildable, further expands the possibilities offered by this estate.
Nestled in the heart of a small hamlet where neighborly friendliness and harmony prevail, the property is set in a peaceful and authentic environment. The main house is semi-detached, typical of these traditional hamlets where buildings have stood side by side for generations.
Just five minutes from the A75 motorway, this location combines countryside tranquility with convenient accessibility.
A family home, a countryside retreat, a tourist accommodation project, or simply a life change...
More than a property, it is a place of heritage, an invitation to write the next chapter of an already rich story.
What if the next page was yours?
Technical details
- Energy Performance Certificate (DPE): D
- Heating: wood
- Hot water: electric water heater
- Individual sanitation: tank of about 11,000 liters with a spreading system of about 120 m²
- Property tax: €911
Contact me to discover this unique place and explore together the possibilities it holds for you.
Legal notices:
To consult official data on natural, mining, and technological risks, visit the Géorisques website. The description above was written by Zefir based on information available during the preparation of the listing and is provided for informational purposes; these elements may change during the sale process. It supplements mandatory diagnostics and usual checks such as cadastral documents, easements, or urban planning rules, without replacing them. Before making any decision, it is advisable to review these documents, which our team can help you identify.
The areas, measurements, orientation, distances, and travel times mentioned are indicative and not contractual; only documents provided at the time of sale are binding. Photographs and visuals illustrate the property as it appeared at the time of shooting and cannot replace a visit, which is organized by appointment. Regulatory diagnostics, gathered in the technical diagnostics file, and the state of risks and pollution are communicated to the buyer according to current regulations. When the property is part of a co-ownership, information about the building, its regulations, and charges are provided during the sale. Any mentioned works, completed or planned, are reported based on the seller’s declarations; it is your responsibility to have them assessed by a professional if you wish. All purchase offers are reviewed with the seller, who remains free to accept or refuse them, and the sale only becomes final upon signing the authentic deed at the notary’s office. Zefir places great importance on transparency and rigor at every step of your acquisition so you can proceed with confidence. Questions about this property or the procedures to follow? Contact Zefir at ***.
La información sobre los riesgos a los que está expuesta esta propiedad está disponible en el sitio web de Géorisques: https://www.georisques.gouv.fr/
-
Tipo de propiedad
Casa
-
Pisos
3
-
Año de construcción
1881
-
Precio/pie²
$106
-
Emisiones
D
-
Consumo
D
Características
- Jardín
- Piscina
- Chimenea
- Oficina
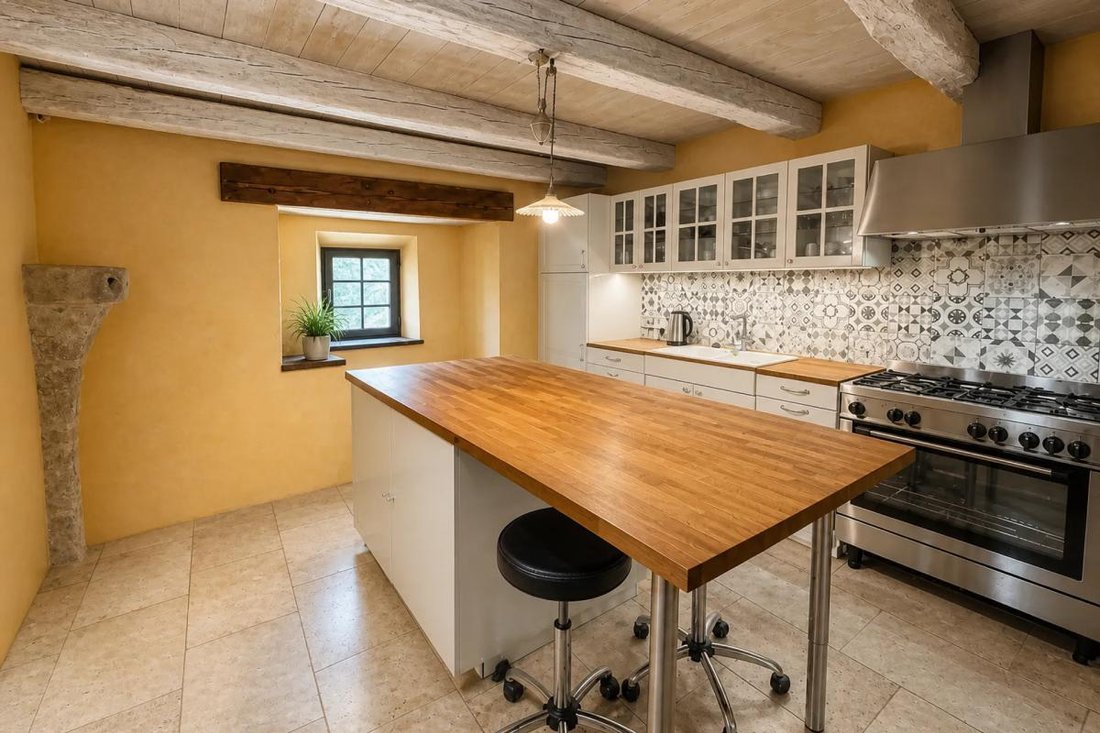
- Isla de cocina
- Bar
- Techo alto
Explorar la zona
Se unió hace 1 mes
Usted ha preguntado por esta propiedad
El agente se comunicará con usted pronto por
Publicado por
817
Anuncios
2026
Se unió
Reserva una visita con the agent
Elija una fecha y si prefiere una visita virtual o presencial con el agente.
Fecha preferida
Tipo de tour
Última actualización
Hoy
Primera publicación
Noviembre 11
Referencia del anuncio
5c7d3ecb-202a-4edc-8539-298f33
La confianza de los mejores brokers del mundo
Los agentes tras las propiedades más excepcionales del mundo publican en JamesEdition.
- Anuncios de Sotheby's, Christie's, BARNES y Engel & Völkers
- Cada anuncio se revisa antes de publicarse
- Conecte directamente con agentes verificados
Al continuar, acepta nuestros Términos y la Política de Privacidad.