$515,338
Vente Maison/Villa 6 Pièces
- 4 Hab.
- 2 Baños
- 2,110 Sqft
- 10,764 Sqft lot
- Actualizado: Agosto 29
Sobre la propiedad
La descripción se tradujo automáticamente.
La descripción se muestra en el idioma original.
iad France - Mathieu Pallix offers you: LA SAUVETAT – Family house 225 m² – 4 bedrooms – Air conditioning – Pool – Garage – Single-level living area Just a few minutes from Clermont-Ferrand, discover this spacious family home of 225 m² living space, set on a landscaped 1,092 m² plot with a pool, offering a bright, well-maintained, and privileged living environment. Designed for daily comfort, it f
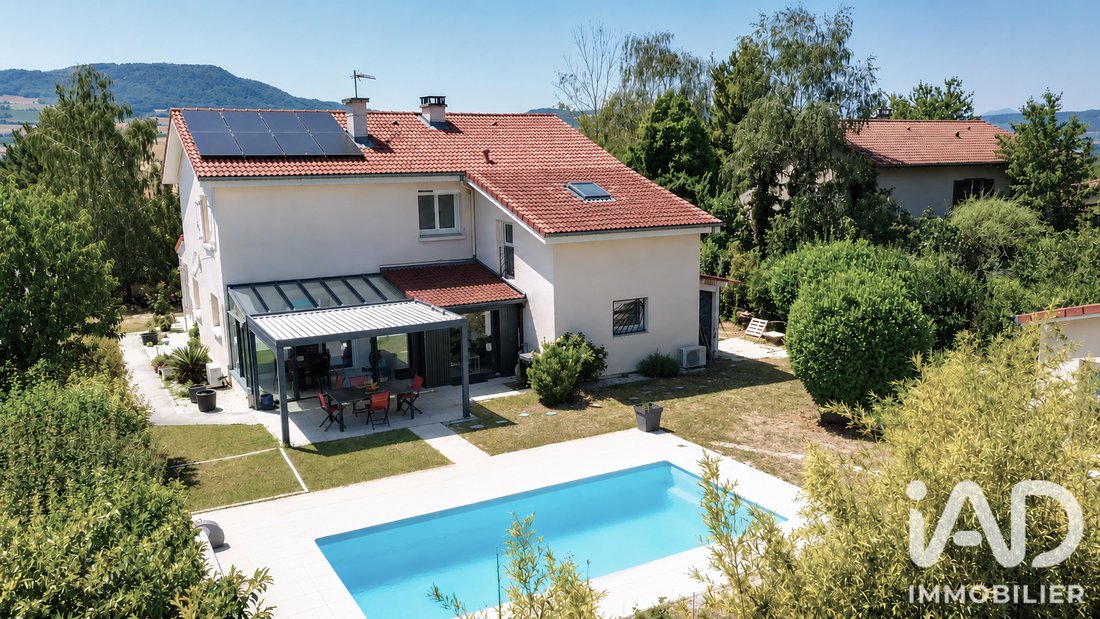
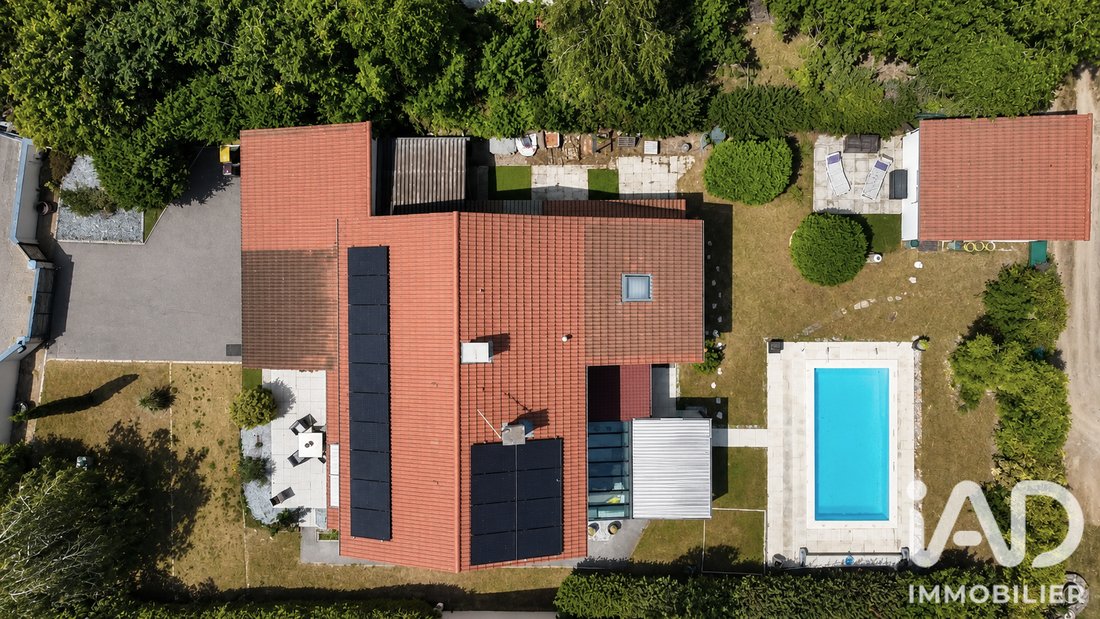
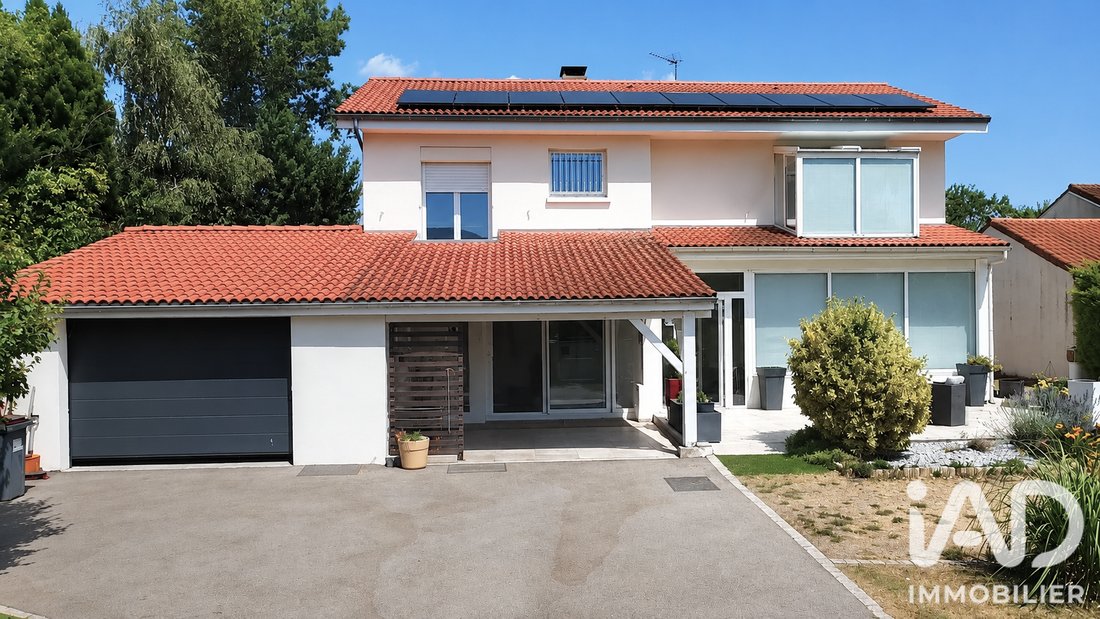
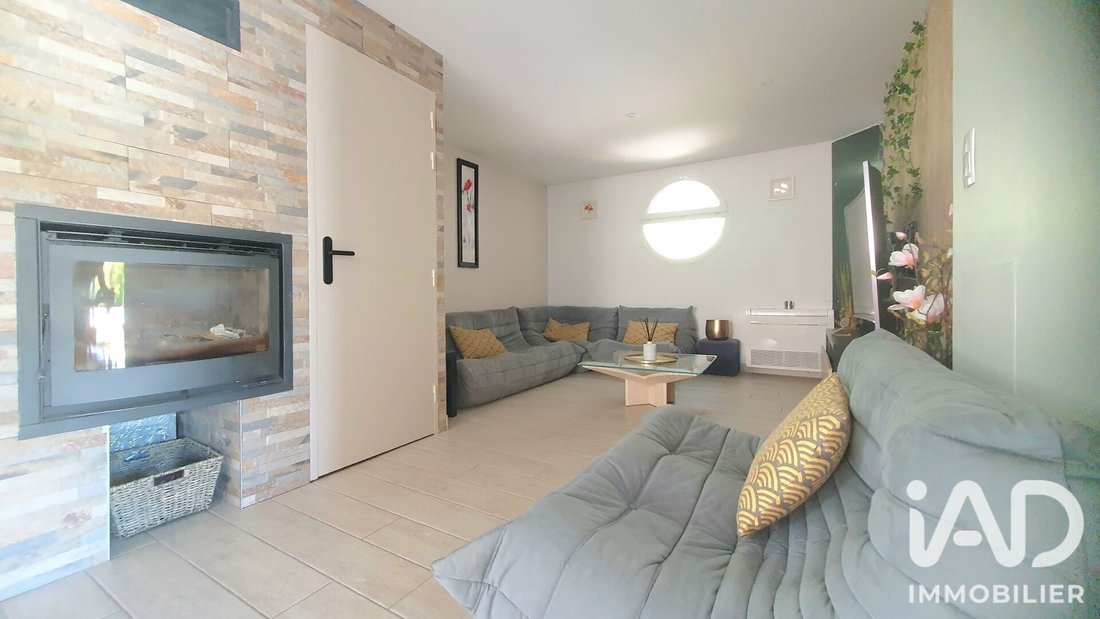
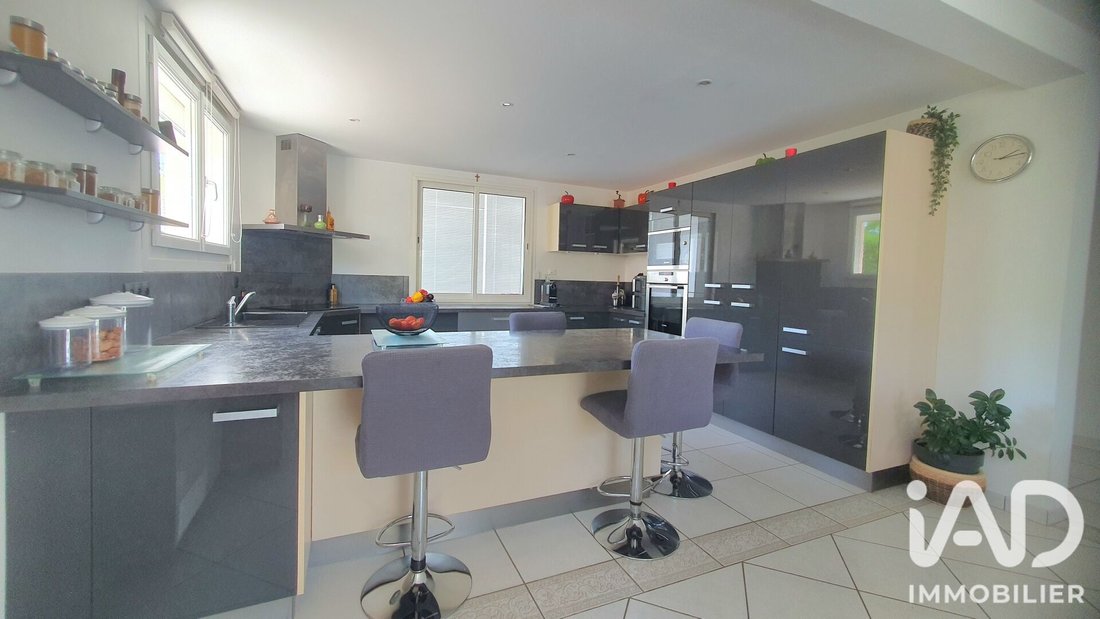
iad France - Mathieu Pallix offers you: LA SAUVETAT – Family house 225 m² – 4 bedrooms – Air conditioning – Pool – Garage – Single-level living area Just a few minutes from Clermont-Ferrand, discover this spacious family home of 225 m² living space, set on a landscaped 1,092 m² plot with a pool, offering a bright, well-maintained, and privileged living environment. Designed for daily comfort, it features a true single-level living area, generous volumes, and quality finishes. Living area From the entrance, you will be charmed by warm and functional spaces. - Entrance hall (9.9 m²) - Bright living room (22.5 m²) - Lounge with insert fireplace (17.15 m²) - Library (7.1 m²) - Open, fitted, and fully equipped kitchen (14.11 m²) - Pantry (2 m²) - Laundry room (6.51 m²) The living room opens onto a pleasant veranda, a true extension of the living space to the outside. This is further extended by a bioclimatic pergola, creating a harmonious transition to the terrace and pool area, allowing you to fully enjoy the beautiful days all year round. The ground floor also has a second veranda, offering an additional particularly pleasant space depending on your wishes: relaxation corner or winter garden. The ground floor is fully accessible on one level, ensuring smooth and comfortable circulation. Sleeping area - On the ground floor: * 1 bedroom (18 m²) * Bathroom with Italian shower and toilet (3.64 m²) - Upstairs: A corridor with storage leads to: * Master suite with bathroom, adjoining office or gym, and veranda with open views (33.7 m²) * Second suite with dressing room (28.9 m²) * 1 bedroom with closet and balcony (13.9 m²) * Bathroom (7.56 m²) * Separate toilet An ideal layout to accommodate a family while preserving everyone’s privacy. Outdoors The outdoor areas have been designed to fully enjoy the nice weather. - Enclosed and wooded plot of 1,092 m² - Saltwater pool 3.50 x 7 m, depth 1.50 m - Pool technical room/workshop that can be converted into a summer kitchen - Terrace around the pool - 20 m² bioclimatic pergola - 3 verandas - Balcony - Garage 45.9 m² - Carport - 2 private parking spaces Features and comfort: - Roof and boarding redone 10 years ago - Efficient peripheral and attic insulation - Double-glazed windows - Electric roller shutters - Reversible air conditioning - Fireplace with insert - 6 kW photovoltaic panels installed in 2024 (self-consumption with surplus resale) - Large through garage Property highlights: - House in excellent condition - True single-level living area - Spacious rooms - Very bright - Veranda extended by a bioclimatic pergola to the pool terrace - Multiple indoor and outdoor reception areas - Saltwater pool - Carport and garage - Enclosed and wooded 1,092 m² plot - Recent photovoltaic panels reducing energy consumption An ideal home for a family seeking large spaces, a pleasant environment, and modern comfort features. A visit is essential to discover the full potential of this property. Agency fees payable by the seller. Energy display information for this property: ENERGY class B index 109 and CLIMATE class A index 4. Information on risks to which this property is exposed, including the legal obligation for brush clearing, is available on the Géorisques website: [hidden information] This real estate listing was written under the editorial responsibility of Mr. Mathieu Pallix, independent real estate agent (without holding funds), commercial agent of SAS [hidden information] France registered with the RSAC of CLERMONT-FERRAND under number [hidden information], holder of the real estate canvassing card on behalf of the company [hidden information] France SAS.
La información sobre los riesgos a los que está expuesta esta propiedad está disponible en el sitio web de Géorisques: https://www.georisques.gouv.fr/
La información sobre los riesgos a los que está expuesta esta propiedad está disponible en el sitio web de Géorisques: https://www.georisques.gouv.fr/
-
Tipo de propiedad
Casa
-
Pisos
1
-
Año de construcción
1983
-
Precio/pie²
$244
-
Emisiones
A
-
Consumo
B
Características
Explorar la zona
La Sauvetat, Auvernia-Ródano-Alpes, Francia
Ver en Google Maps
Precio por sqft
Bajo
Alto
Se unió hace 3 años
Usted ha preguntado por esta propiedad
El agente se comunicará con usted pronto por
Publicado por
11145
Anuncios
2023
Se unió
Reserva una visita con the agent
Elija una fecha y si prefiere una visita virtual o presencial con el agente.
Fecha preferida
Tipo de tour
Última actualización
Agosto 29
Primera publicación
Julio 5
Referencia del anuncio
2053226
La confianza de los mejores brokers del mundo
Los agentes tras las propiedades más excepcionales del mundo publican en JamesEdition.
- Anuncios de Sotheby's, Christie's, BARNES y Engel & Völkers
- Cada anuncio se revisa antes de publicarse
- Conecte directamente con agentes verificados
Al continuar, acepta nuestros Términos y la Política de Privacidad.