$536,346
La Roquette-sur-Siagne – 3-Room New Apartment on the 2nd Floor with Two Balconies
- 2 Hab.
- 1 Baños
- 821 Sqft
- Actualizado: Ayer
Sobre la propiedad
La descripción se tradujo automáticamente.
La descripción se muestra en el idioma original.
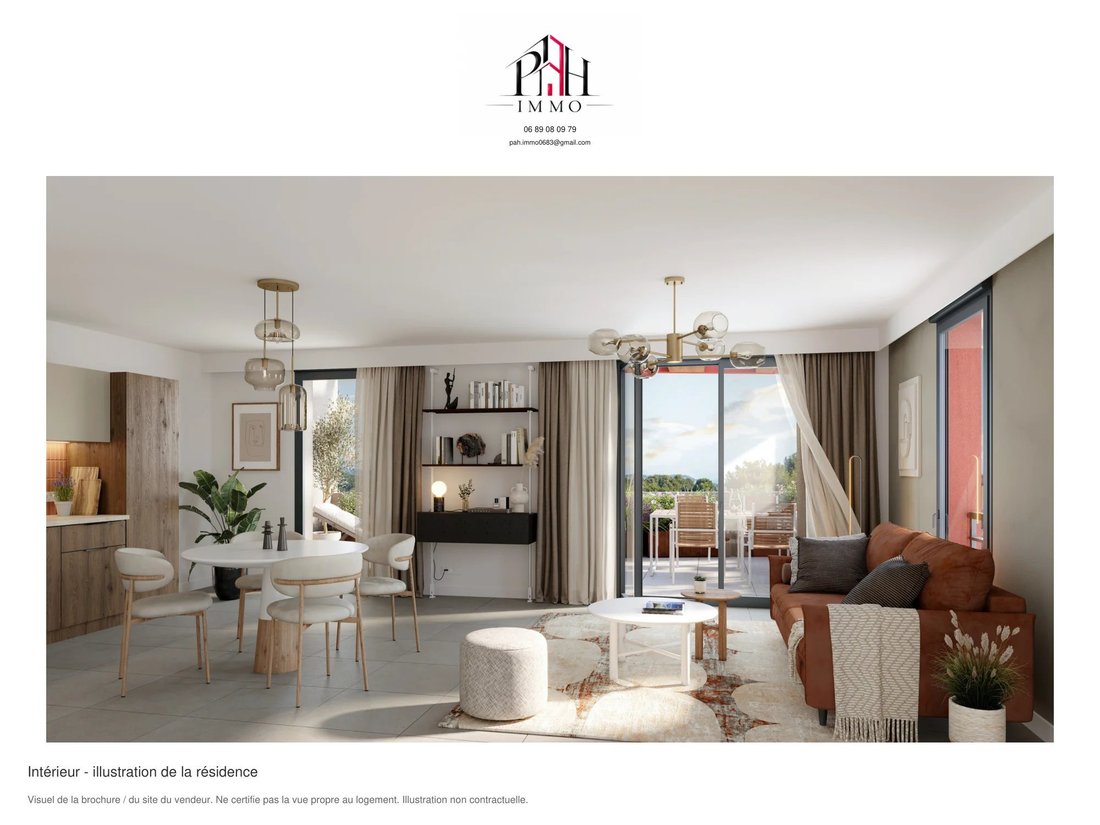
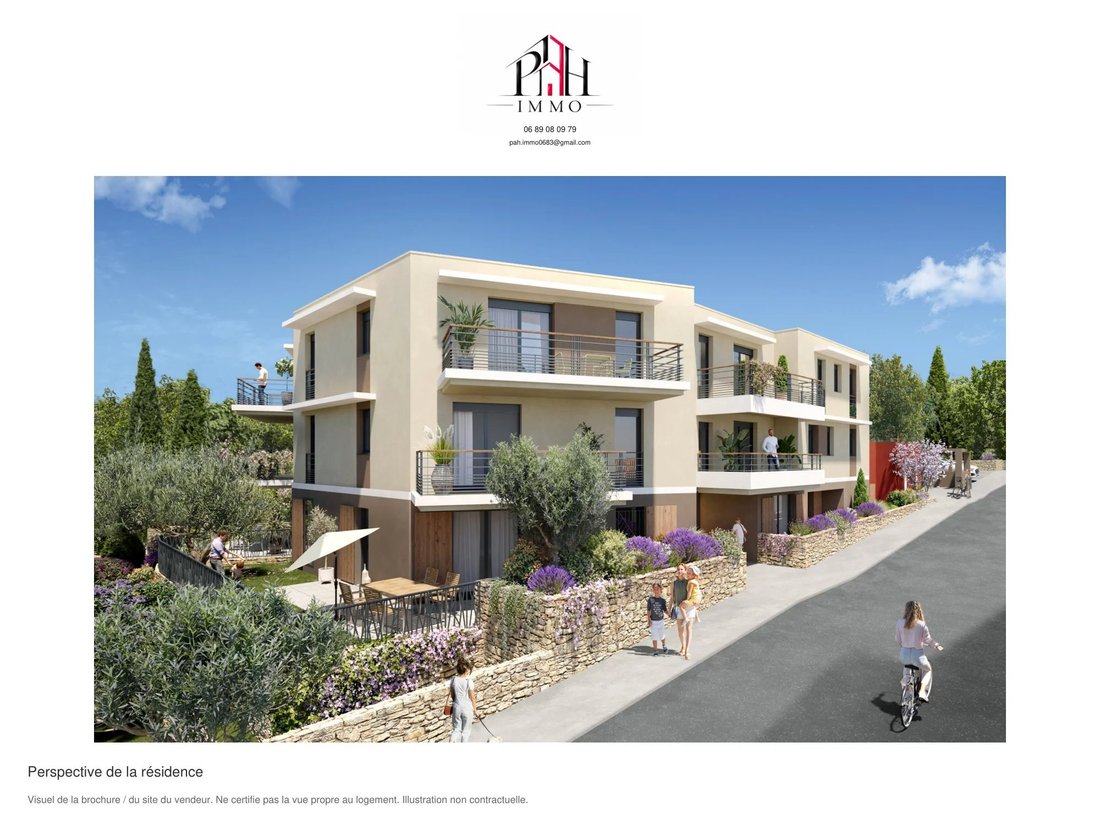
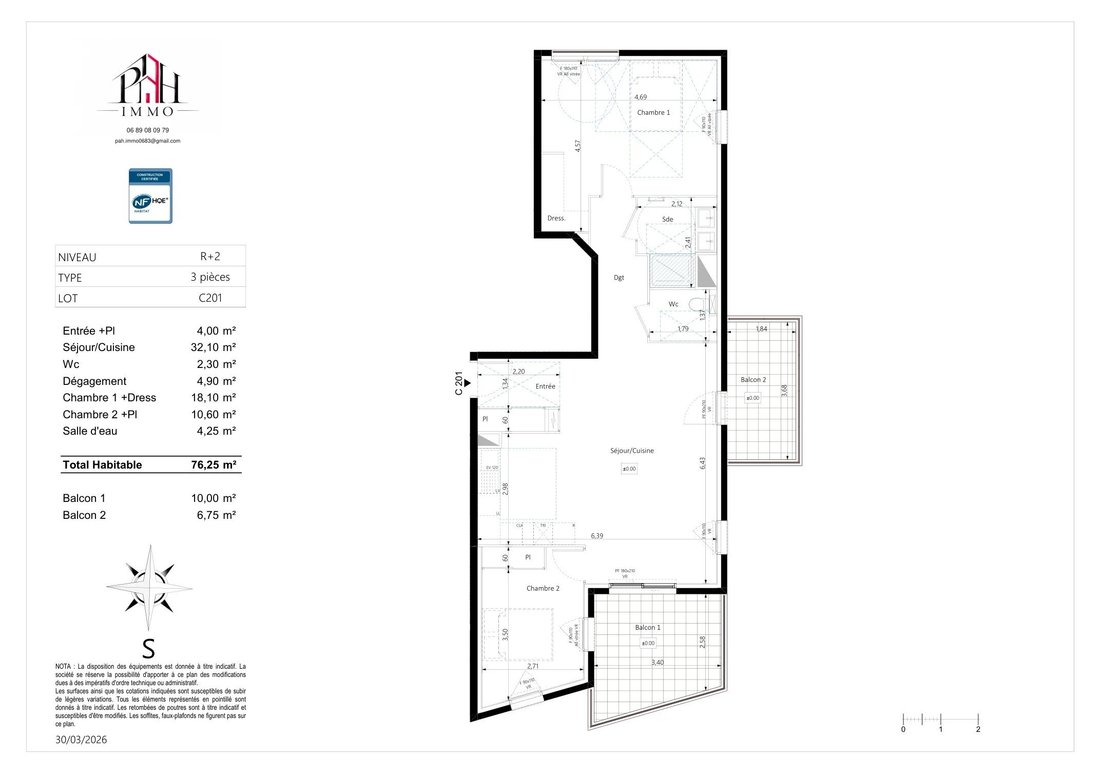
In La Roquette-sur-Siagne, lot C201 is a new 3-room apartment located on the second floor, featuring two bedrooms and two balconies. Its living area according to the schedule is 76.20 m². This unit stands out for its layout and two outdoor spaces: it is a specific lot identified with its plan C201, not a generic listing for the residence.
The 4 m² entrance leads to a living room/kitchen o
The 4 m² entrance leads to a living room/kitchen o
In La Roquette-sur-Siagne, lot C201 is a new 3-room apartment located on the second floor, featuring two bedrooms and two balconies. Its living area according to the schedule is 76.20 m². This unit stands out for its layout and two outdoor spaces: it is a specific lot identified with its plan C201, not a generic listing for the residence.
The 4 m² entrance leads to a living room/kitchen of 32.10 m², a bedroom of 18.10 m² with a dressing area planned on the layout, and a second bedroom of 10.60 m². A 4.25 m² shower room, separate toilets of 2.30 m², and a 4.90 m² hallway complete the arrangement. Room sizes come from the plan and are given as an indication.
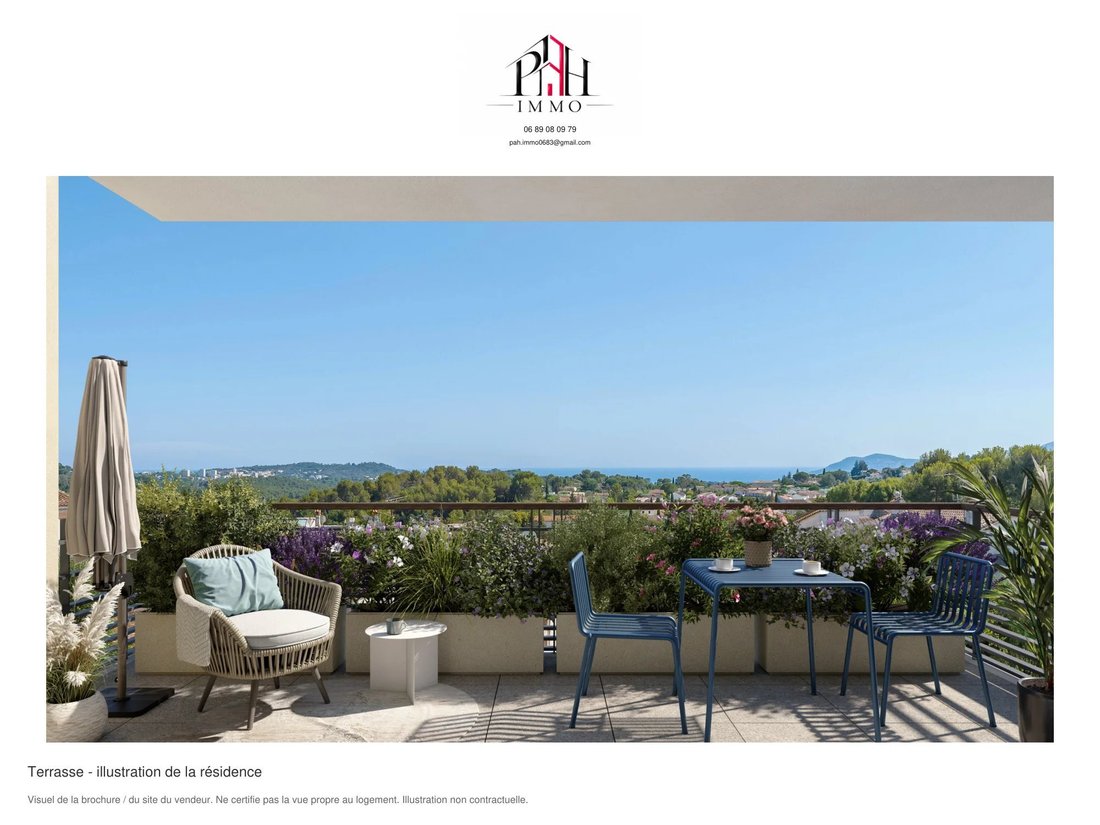
The two balconies measure 10.00 m² and 6.75 m² on the plan, totaling 16.75 m². There is a discrepancy with the commercial schedule; measurements from the plan and schedule should be reconciled before commitment. The plan surface is also 76.25 m², compared to 76.20 m² in the schedule. The facades and exteriors face East/South according to the plan; no specific view or sunlight duration is guaranteed.
The specifications include individual heating by electric radiant panels, PVC double-glazed windows, a reinforced entrance door, and an elevator. The main living room bay window has an electric roller shutter; other window coverings depend on the architectural project. The hot water production system remains to be confirmed in contractual documents.
Price according to the schedule: €488,000 including tax. Delivery is announced for the fourth quarter of 2026, to be confirmed with availability and contractual schedule. Possible garages or parking spaces are to be considered separately; none are presented as included in this price. Projection visuals illustrate the program and are not photographs of the finished apartment.
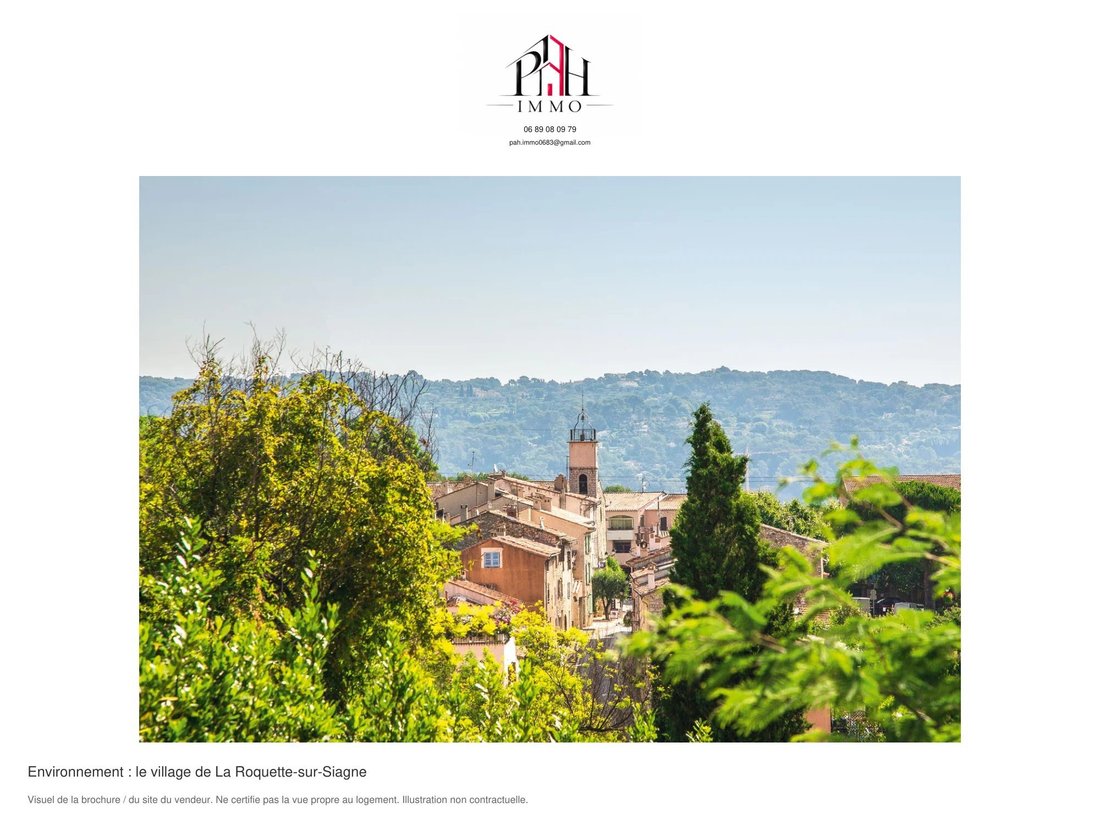
Indicative landmarks from the residence site: on foot, Village primary school about 180 m, Maison Dinet bakery and José-Thomas square at 290 m. By car, Les Grilous nursery at 2.89 km, Intermarché Supermarket at 3.60 km, Arnaud-Beltrame middle school in Pégomas at 7.52 km, and Cannes Simone-Veil hospital at 10.66 km. Theoretical IGN routes as of October 31, 2026, from a representative point, vary depending on access and traffic; no school zoning or nursery availability is guaranteed.
Information on risks to which this property is exposed is available at [hidden information].
La información sobre los riesgos a los que está expuesta esta propiedad está disponible en el sitio web de Géorisques: https://www.georisques.gouv.fr/
The 4 m² entrance leads to a living room/kitchen of 32.10 m², a bedroom of 18.10 m² with a dressing area planned on the layout, and a second bedroom of 10.60 m². A 4.25 m² shower room, separate toilets of 2.30 m², and a 4.90 m² hallway complete the arrangement. Room sizes come from the plan and are given as an indication.
The two balconies measure 10.00 m² and 6.75 m² on the plan, totaling 16.75 m². There is a discrepancy with the commercial schedule; measurements from the plan and schedule should be reconciled before commitment. The plan surface is also 76.25 m², compared to 76.20 m² in the schedule. The facades and exteriors face East/South according to the plan; no specific view or sunlight duration is guaranteed.
The specifications include individual heating by electric radiant panels, PVC double-glazed windows, a reinforced entrance door, and an elevator. The main living room bay window has an electric roller shutter; other window coverings depend on the architectural project. The hot water production system remains to be confirmed in contractual documents.
Price according to the schedule: €488,000 including tax. Delivery is announced for the fourth quarter of 2026, to be confirmed with availability and contractual schedule. Possible garages or parking spaces are to be considered separately; none are presented as included in this price. Projection visuals illustrate the program and are not photographs of the finished apartment.
Indicative landmarks from the residence site: on foot, Village primary school about 180 m, Maison Dinet bakery and José-Thomas square at 290 m. By car, Les Grilous nursery at 2.89 km, Intermarché Supermarket at 3.60 km, Arnaud-Beltrame middle school in Pégomas at 7.52 km, and Cannes Simone-Veil hospital at 10.66 km. Theoretical IGN routes as of October 31, 2026, from a representative point, vary depending on access and traffic; no school zoning or nursery availability is guaranteed.
Information on risks to which this property is exposed is available at [hidden information].
La información sobre los riesgos a los que está expuesta esta propiedad está disponible en el sitio web de Géorisques: https://www.georisques.gouv.fr/
-
Tipo de propiedad
Apartamento
-
Pisos
2
-
Precio/pie²
$653
Características
- Ascensor
- Obras nuevas
- Plano de planta 2D
- Balcón
Explorar la zona
La Roquette-sur-Siagne, Provenza-Alpes-Costa Azul, Francia
Precio por sqft
Bajo
Alto
Ubicación aproximada · solicite la dirección exacta al agente.
Se unió hace 1 mes
Usted ha preguntado por esta propiedad
El agente se comunicará con usted pronto por
Publicado por
106
Anuncios
2026
Se unió
Reserva una visita con the agent
Elija una fecha y si prefiere una visita virtual o presencial con el agente.
Fecha preferida
Tipo de tour
Última actualización
Ayer
Primera publicación
Octubre 27
Referencia del anuncio
87526189
La confianza de los mejores brokers del mundo
Los agentes tras las propiedades más excepcionales del mundo publican en JamesEdition.
- Anuncios de Sotheby's, Christie's, BARNES y Engel & Völkers
- Cada anuncio se revisa antes de publicarse
- Conecte directamente con agentes verificados
Al continuar, acepta nuestros Términos y la Política de Privacidad.