$640,143
Maison Architecte, 5 Dormitorios, Garaje, Jardín, Estacionamiento
- 5 Hab.
- 3 Baños
- 2,089 Sqft
- 11,593 Sqft lot
- Actualizado: Marzo 27
- 1
Sobre la propiedad
La descripción se tradujo automáticamente.
La descripción se muestra en el idioma original.
EXCLUSIVITE Maison d’Architecte sur parcelle d’environ 1077 m².Esta maison d’environ 194 m² se compone au rez-de-chaussée: entrada, une chambre, taller, lavandería, salle d’eau, wc, gran garaje (unos 50 m²) .A l’étage: grande cuisine indépendante équipée et aménagée avec ouverture sur terrace asse et jardin, salon/séjour avec poêle à bois et accès également sur extérieur, chambre parentale avec sa
Architect-designed house on a plot of approximately 1077 m².
This house of about 194 m² includes on the ground floor:
- Entrance
- One bedroom
- Workshop
- Laundry room
- Shower room
- WC
- Large garage (about 50 m²)
On the first floor:
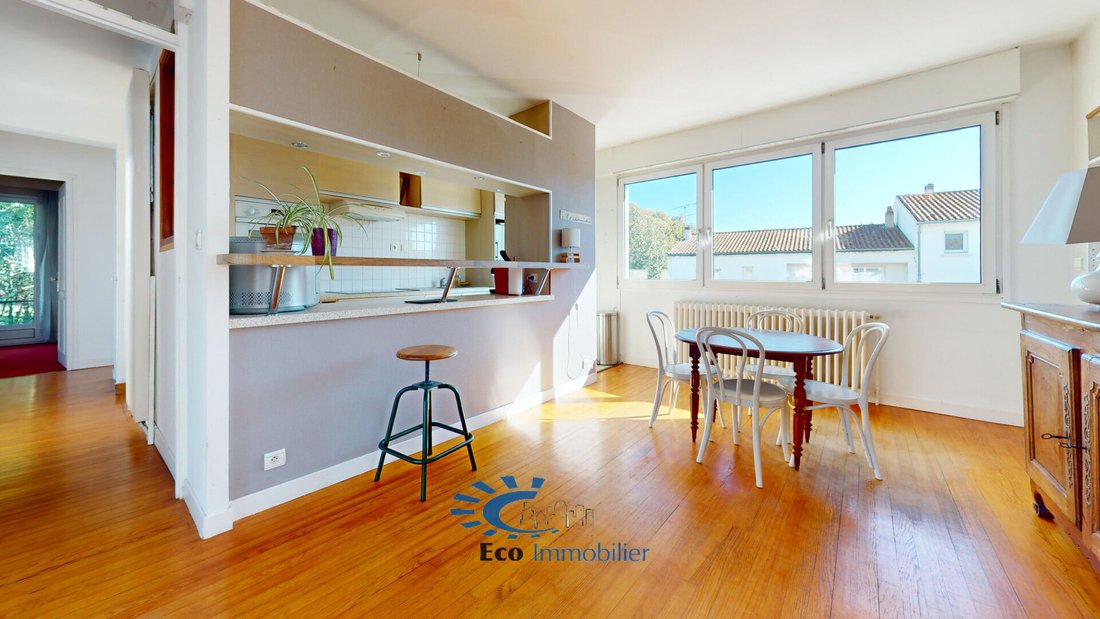
- Large independent kitchen, equipped and fitted, opening onto a terrace and garden
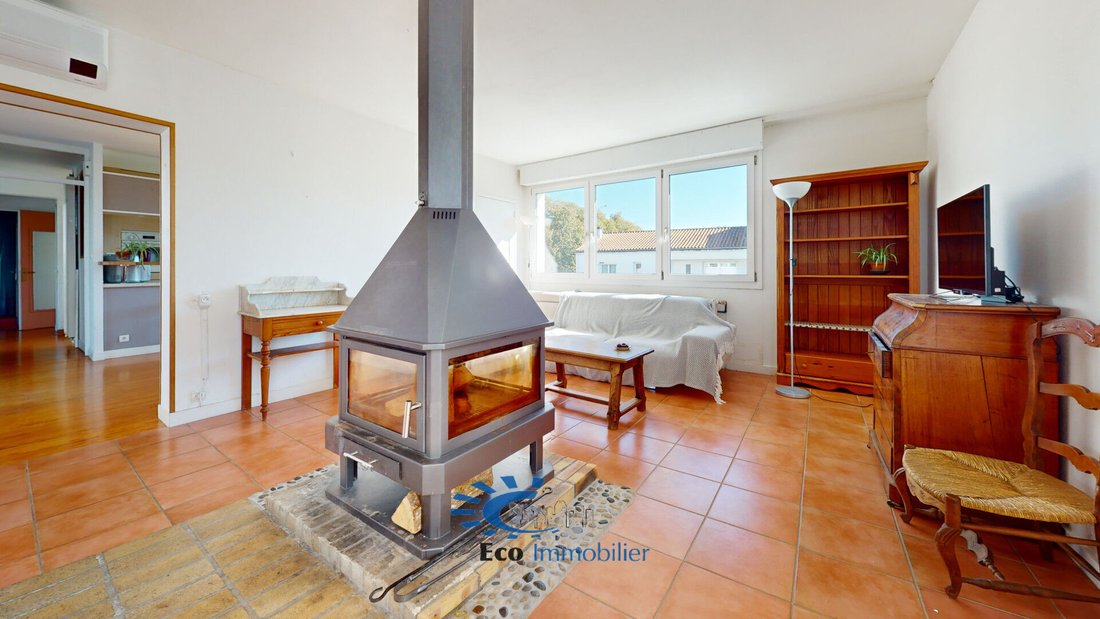
- Living/dining room with
This house of about 194 m² includes on the ground floor:
- Entrance
- One bedroom
- Workshop
- Laundry room
- Shower room
- WC
- Large garage (about 50 m²)
On the first floor:
- Large independent kitchen, equipped and fitted, opening onto a terrace and garden
- Living/dining room with
EXCLUSIVITE Maison d’Architecte sur parcelle d’environ 1077 m².Esta maison d’environ 194 m² se compone au rez-de-chaussée: entrada, une chambre, taller, lavandería, salle d’eau, wc, gran garaje (unos 50 m²) .A l’étage: grande cuisine indépendante équipée et aménagée avec ouverture sur terrace asse et jardin, salon/séjour avec poêle à bois et accès également sur extérieur, chambre parentale avec salle d’eau et wc séparé, 3 otras habitaciones, salle d’eau et wc Séparé.CE bien au toit plat et atypique séduira par ses volumes, son potentiel d’évolution, sa grande parcelle constructible d’environ 1077 m² facilement piscinable et sa localisation à 300 mètres de tous commerces, écoles et lignes de bus de ville. ¡A ver! Date de réalisation du diagnostic énergétique:06/06/2024.Montant estimé des dépenses énergétiques annuelles d’énergie pour un usage standard: entre 2850€ y 3950€ par an. Prix moyens des énergies indexés sur l’année 2021 (suscripciones incluidas). «Les informations sur les risques auxquels ce bien est exposé sont disponibles sur le site Géorisques: [información oculta]»
655 000€ HAI don’t 3,97
% de honorarios con IVA incluido a cargo del comprador. Precio fuera de honorarios: 630 000€.
PÓNGASE EN CONTACTO CON EL AGENTE COMERCIAL DE SEBASTIEN BAUCHAUD AL TELÉFONO: [información oculta]
ECO IMMOBILIER - CHASSEUR IMMOBILIER
IMMOBILIER LA ROCHELLE CDA PÉRIGNY
La información sobre los riesgos a los que está expuesta esta propiedad está disponible en el sitio web de Géorisques: https://www.georisques.gouv.fr/
655 000€ HAI don’t 3,97
% de honorarios con IVA incluido a cargo del comprador. Precio fuera de honorarios: 630 000€.
PÓNGASE EN CONTACTO CON EL AGENTE COMERCIAL DE SEBASTIEN BAUCHAUD AL TELÉFONO: [información oculta]
ECO IMMOBILIER - CHASSEUR IMMOBILIER
IMMOBILIER LA ROCHELLE CDA PÉRIGNY
La información sobre los riesgos a los que está expuesta esta propiedad está disponible en el sitio web de Géorisques: https://www.georisques.gouv.fr/
Architect-designed house on a plot of approximately 1077 m².
This house of about 194 m² includes on the ground floor:
- Entrance
- One bedroom
- Workshop
- Laundry room
- Shower room
- WC
- Large garage (about 50 m²)
On the first floor:
- Large independent kitchen, equipped and fitted, opening onto a terrace and garden
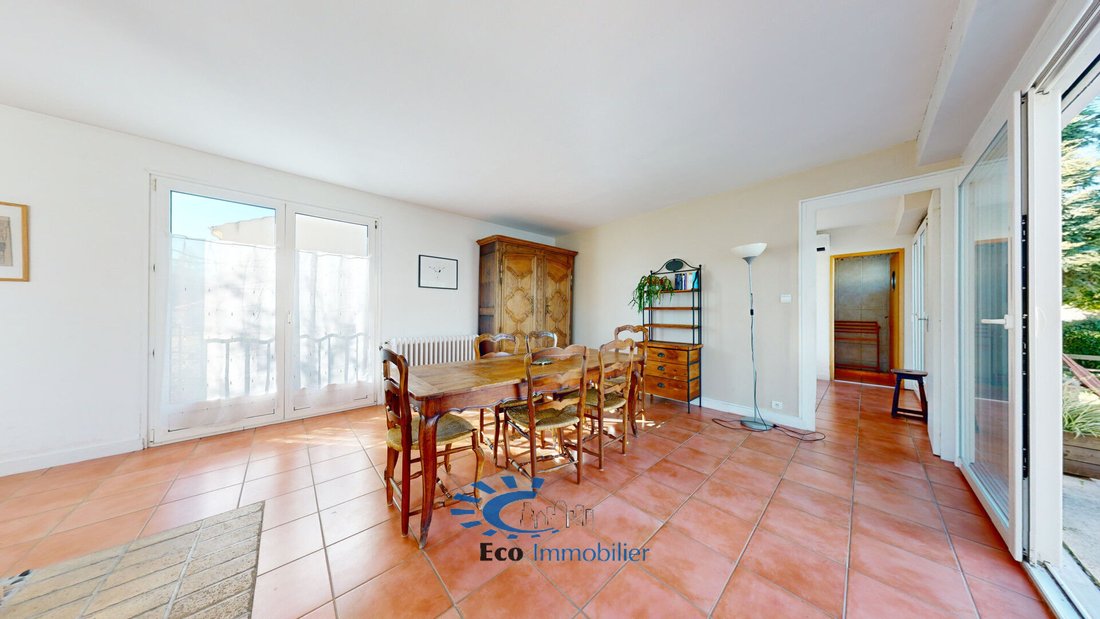
- Living/dining room with fireplace and access to the outside
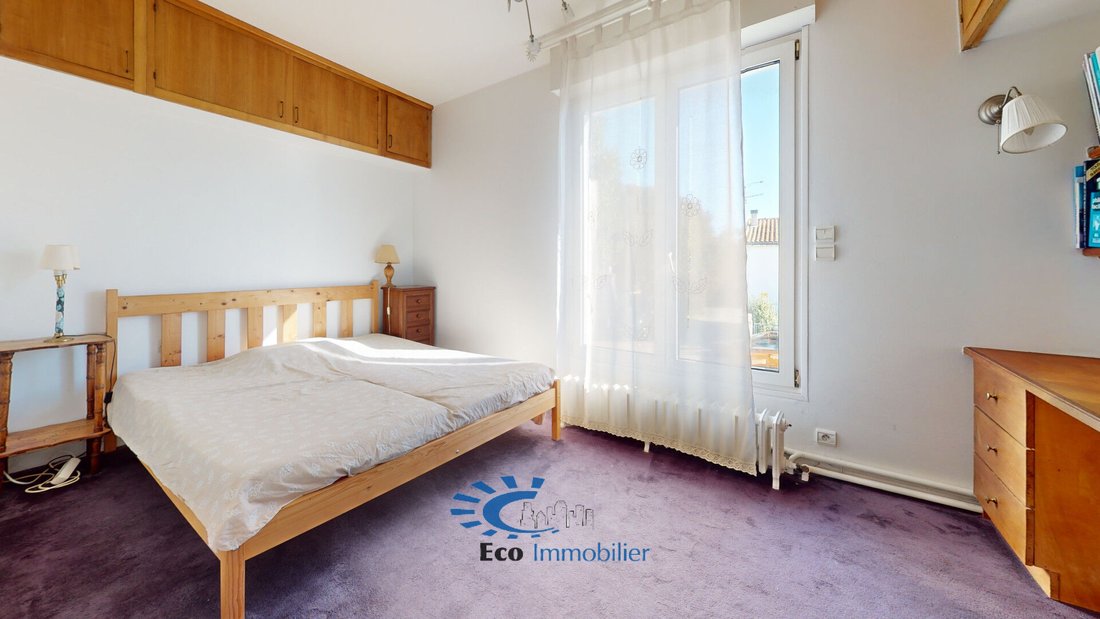
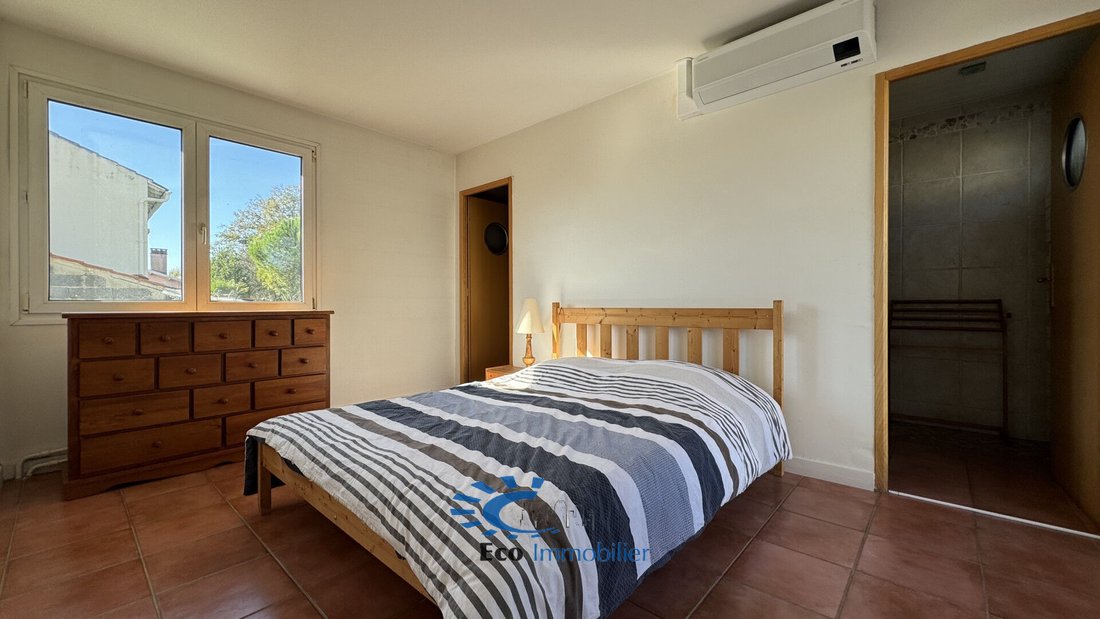
- Master bedroom with shower room and separate WC
- Three additional bedrooms
- Shower room and separate WC
This property with a flat and unique roof will appeal due to its spaciousness, potential for expansion (increasing living space), possibility to run a liberal profession, its large wooded plot (buildable) of about 1077 m², easily suitable for a swimming pool, and its location just 300 meters from all shops (bakery, butcher, grocery, pharmacy, bar, restaurant, health services), schools (kindergarten and primary), and city bus lines (lines 8 and 7a).
Fiber optic internet, air conditioning.
A must-see! Video also available!
Date of energy diagnosis: 06/06/2024.
Estimated annual energy costs for standard use: between €2850 and €3950 per year. Average energy prices indexed to 2021 (subscriptions included).
Information on risks related to this property is available on the Géorisques website.
Price: €572,000 including fees, with 4.00% VAT fees included, payable by the buyer. Price excluding fees: €550,000.
CONTACT SEBASTIEN BAUCHAUD, SALES AGENT, TEL: [hidden information]
ECO IMMOBILIER - PROPERTY HUNTER
IMMOBILIER LA ROCHELLE CDA PERIGNY
La información sobre los riesgos a los que está expuesta esta propiedad está disponible en el sitio web de Géorisques: https://www.georisques.gouv.fr/
This house of about 194 m² includes on the ground floor:
- Entrance
- One bedroom
- Workshop
- Laundry room
- Shower room
- WC
- Large garage (about 50 m²)
On the first floor:
- Large independent kitchen, equipped and fitted, opening onto a terrace and garden
- Living/dining room with fireplace and access to the outside
- Master bedroom with shower room and separate WC
- Three additional bedrooms
- Shower room and separate WC
This property with a flat and unique roof will appeal due to its spaciousness, potential for expansion (increasing living space), possibility to run a liberal profession, its large wooded plot (buildable) of about 1077 m², easily suitable for a swimming pool, and its location just 300 meters from all shops (bakery, butcher, grocery, pharmacy, bar, restaurant, health services), schools (kindergarten and primary), and city bus lines (lines 8 and 7a).
Fiber optic internet, air conditioning.
A must-see! Video also available!
Date of energy diagnosis: 06/06/2024.
Estimated annual energy costs for standard use: between €2850 and €3950 per year. Average energy prices indexed to 2021 (subscriptions included).
Information on risks related to this property is available on the Géorisques website.
Price: €572,000 including fees, with 4.00% VAT fees included, payable by the buyer. Price excluding fees: €550,000.
CONTACT SEBASTIEN BAUCHAUD, SALES AGENT, TEL: [hidden information]
ECO IMMOBILIER - PROPERTY HUNTER
IMMOBILIER LA ROCHELLE CDA PERIGNY
La información sobre los riesgos a los que está expuesta esta propiedad está disponible en el sitio web de Géorisques: https://www.georisques.gouv.fr/
-
Tipo de propiedad
Casa
-
Pisos
1
-
Año de construcción
1970
-
Precio/pie²
$306
-
Emisiones
D
-
Consumo
D
Características
- Jardín
- Terraza
- Garaje
- Bar
- Aire Acondicionado
- Aparcamiento
Explorar la zona
La Rochelle, 17000, France
Ver en Google Maps
Precio por sqft
Bajo
Alto
Se unió hace 3 años
Usted ha preguntado por esta propiedad
El agente se comunicará con usted pronto por
Publicado por
32
Anuncios
2023
Se unió
Reserva una visita con the agent
Elija una fecha y si prefiere una visita virtual o presencial con el agente.
Fecha preferida
Tipo de tour
Última actualización
Marzo 27
Primera publicación
Octubre 26, 2024
Referencia del anuncio
4369
Propiedades similares cercanas
Nuevos anuncios en San Mauricio-Fetilly

Explorar más viviendas en venta
San Mauricio-Fetilly, La Rochela, Francia tipos de propiedad
San Mauricio-Fetilly, La Rochela, Francia búsquedas populares
- Propiedades con Terraza en San Mauricio-Fetilly, La Rochela, Francia
- Propiedades con Bar en San Mauricio-Fetilly, La Rochela, Francia
- Propiedades con Oficina en San Mauricio-Fetilly, La Rochela, Francia
- Propiedades con Ascensor en San Mauricio-Fetilly, La Rochela, Francia
- Propiedades Vista de la ciudad en San Mauricio-Fetilly, La Rochela, Francia
- Propiedades con Jardín en San Mauricio-Fetilly, La Rochela, Francia
- Propiedades Duplex en San Mauricio-Fetilly, La Rochela, Francia
- Propiedades Privacidad en San Mauricio-Fetilly, La Rochela, Francia
- Propiedades Moderno en San Mauricio-Fetilly, La Rochela, Francia
- Propiedades Obras nuevas en San Mauricio-Fetilly, La Rochela, Francia
- Propiedades con Gimnasio en San Mauricio-Fetilly, La Rochela, Francia
- Propiedades con Biblioteca en San Mauricio-Fetilly, La Rochela, Francia
- Propiedades con Aire Acondicionado en San Mauricio-Fetilly, La Rochela, Francia
- Propiedades con Jacuzzi en San Mauricio-Fetilly, La Rochela, Francia
- Propiedades con Chimenea en San Mauricio-Fetilly, La Rochela, Francia
- Propiedades con Piscina en San Mauricio-Fetilly, La Rochela, Francia
- Propiedades con Garaje en San Mauricio-Fetilly, La Rochela, Francia
- Propiedades con Balcón en San Mauricio-Fetilly, La Rochela, Francia
- Propiedades con Cocina abierta en San Mauricio-Fetilly, La Rochela, Francia
- Propiedades Renovado en San Mauricio-Fetilly, La Rochela, Francia
- Propiedades Vista al Agua en San Mauricio-Fetilly, La Rochela, Francia
Guías e historias relacionadas
La confianza de los mejores brokers del mundo
Los agentes tras las propiedades más excepcionales del mundo publican en JamesEdition.
- Anuncios de Sotheby's, Christie's, BARNES y Engel & Völkers
- Cada anuncio se revisa antes de publicarse
- Conecte directamente con agentes verificados
Al continuar, acepta nuestros Términos y la Política de Privacidad.