$2,729,496
Elegant Individual Property Of 325m² In The Heart Of A Green Setting Of 1300m²
- 5 Hab.
- 2 Baños
- 2,422 Sqft
- 13,994 Sqft lot
- Actualizado: Hoy
Sobre la propiedad
La descripción se tradujo automáticamente.
La descripción se muestra en el idioma original.
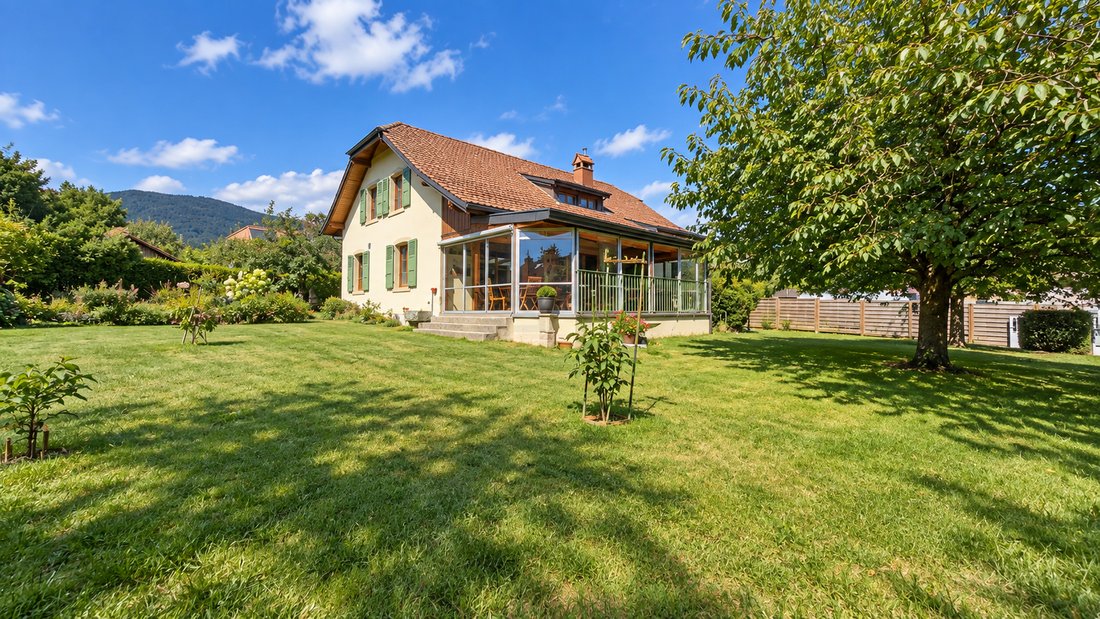
Set in the heart of a magnificent wooded plot of approximately 1,300 m², this generous individual house built in 1980 offers a privileged living environment, very beautiful volumes, and particularly appreciated intimacy. The property has been subject to particularly rigorous maintenance over the years, with numerous maintenance contracts and several successive renovations and improvements (over 40
Set in the heart of a magnificent wooded plot of approximately 1,300 m², this generous individual house built in 1980 offers a privileged living environment, very beautiful volumes, and particularly appreciated intimacy. The property has been subject to particularly rigorous maintenance over the years, with numerous maintenance contracts and several successive renovations and improvements (over 400,000 CHF). It now constitutes a healthy and qualitative base, also allowing its future occupants to modernize certain spaces according to their desires.
Generous and warm living spaces
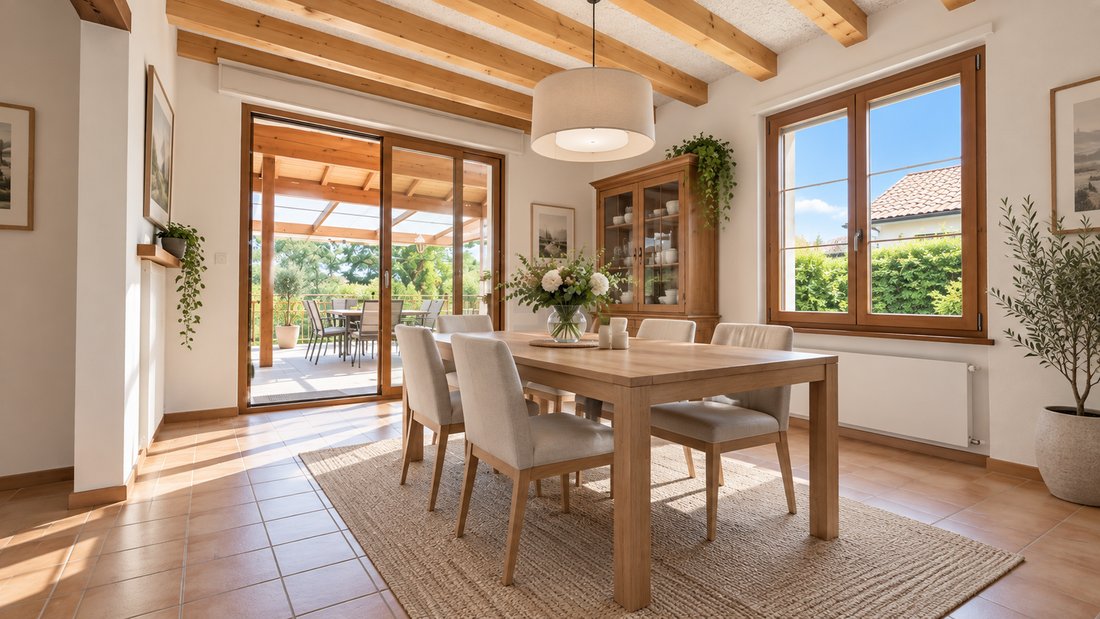
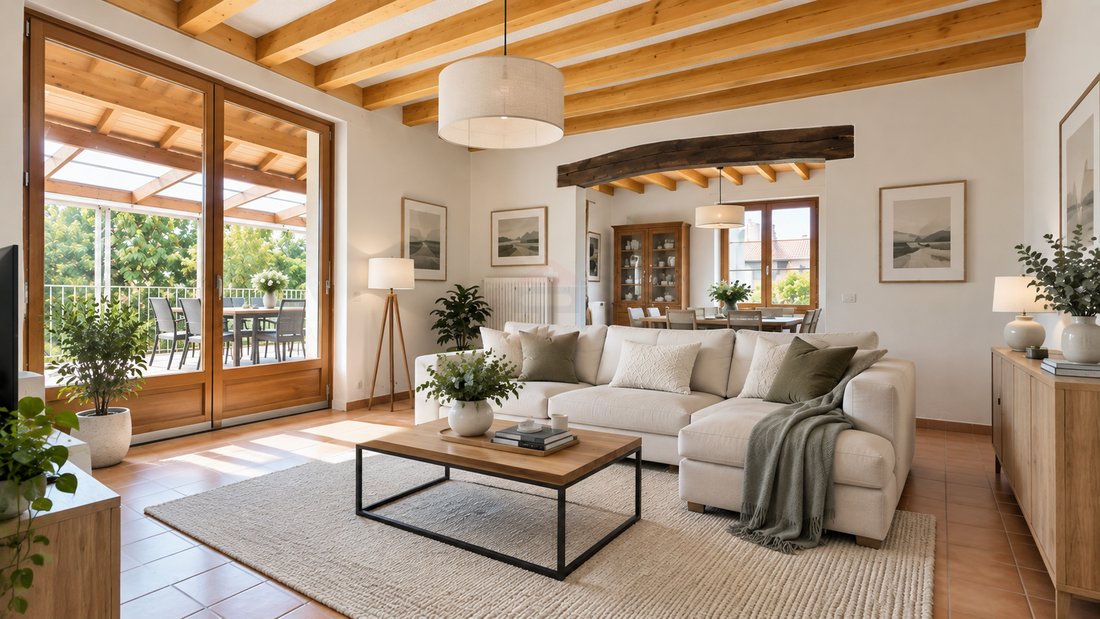
The ground floor is organized around a vast entrance hall and a beautiful living room with a fireplace and exposed beams, bringing a lot of character to the living space. The independent kitchen communicates directly with the dining area.
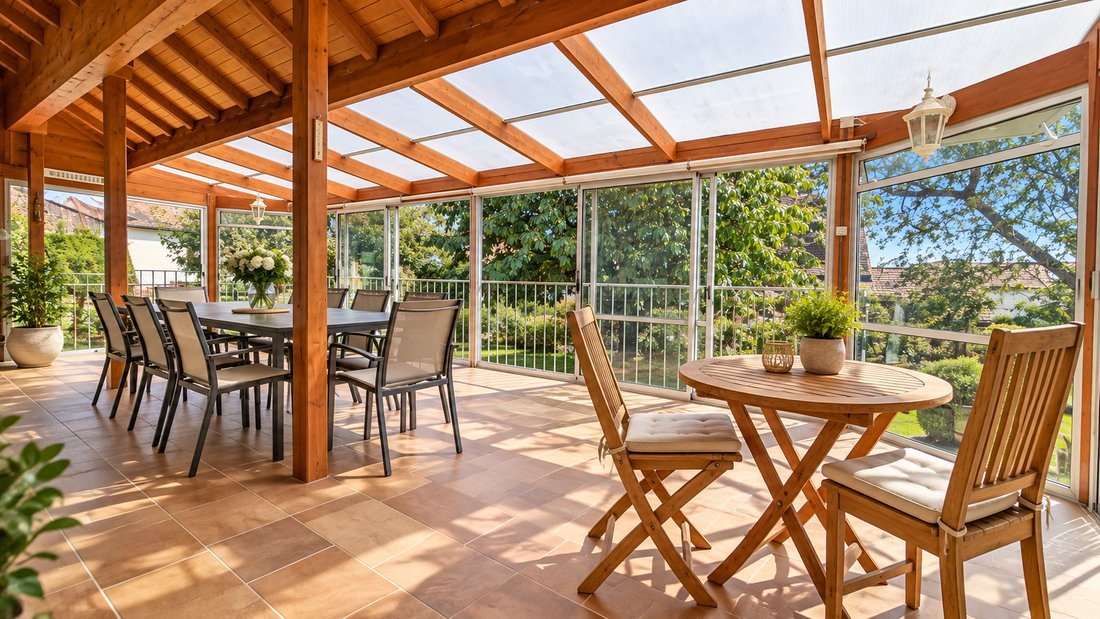
A true extension of the house, a superb winter garden of over 40 m² offers an additional particularly pleasant space. Completely turned towards the vegetation, it allows enjoying the garden and light throughout the seasons.
This level also hosts a large bedroom with storage, a bathroom, an independent WC, as well as an additional space, allowing for comfortable single-level living.
An upper floor with remarkable volumes
On the upper floor, an impressive open space with a beautiful ceiling height constitutes the heart of the distribution. Library, office, reading area, or secondary living room: its dimensions allow for multiple uses, complemented by numerous integrated storage solutions.
This level serves four additional bedrooms as well as a fully renovated bathroom, equipped with a bathtub, a shower, and a WC. Access to the attic provides even more storage possibilities.
Nearly 100 m² of basement
The house also benefits from a complete basement of approximately 100 m², offering particularly interesting potential. It includes a wine cellar, a workshop, the boiler room, as well as a large multipurpose room that can be arranged according to needs: gym, playroom, cinema space, guest room, or leisure area.
A generous, intimate, and perfectly exposed garden
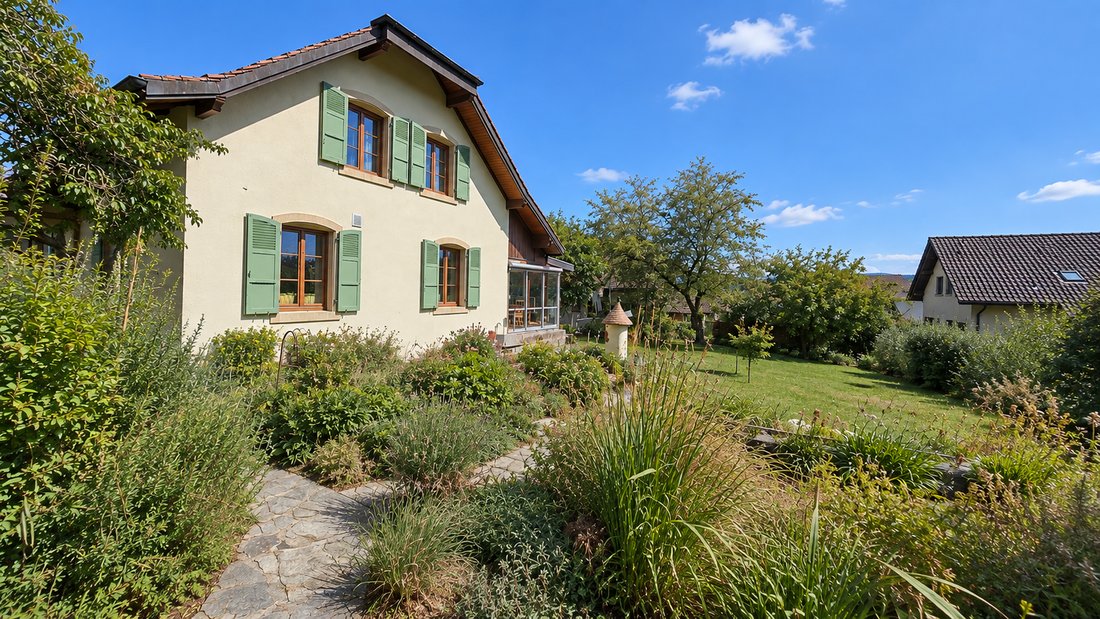
Positioned at the center of its plot, the property enjoys a wooded garden on its various sides and a very beautiful southwest exposure. Cherry trees, apple trees, and other plantings contribute to the charm of the exteriors. An old area with a small pond could also be redeveloped to create a true landscaped corner in the heart of the garden.
An independent double garage completes the property, while the generous driveway allows for the parking of several additional vehicles.
Nyon train station is accessible in about 20 minutes by public transport or 15 minutes by car. An ideal location for those seeking the perfect balance between the tranquility of the countryside and the proximity to amenities and urban life.
I remain at your complete disposal to provide you with the complete file and arrange a private visit at your convenience.
Note: Non-contractual synthetic images provided for illustration and projection purposes.
Generous and warm living spaces
The ground floor is organized around a vast entrance hall and a beautiful living room with a fireplace and exposed beams, bringing a lot of character to the living space. The independent kitchen communicates directly with the dining area.
A true extension of the house, a superb winter garden of over 40 m² offers an additional particularly pleasant space. Completely turned towards the vegetation, it allows enjoying the garden and light throughout the seasons.
This level also hosts a large bedroom with storage, a bathroom, an independent WC, as well as an additional space, allowing for comfortable single-level living.
An upper floor with remarkable volumes
On the upper floor, an impressive open space with a beautiful ceiling height constitutes the heart of the distribution. Library, office, reading area, or secondary living room: its dimensions allow for multiple uses, complemented by numerous integrated storage solutions.
This level serves four additional bedrooms as well as a fully renovated bathroom, equipped with a bathtub, a shower, and a WC. Access to the attic provides even more storage possibilities.
Nearly 100 m² of basement
The house also benefits from a complete basement of approximately 100 m², offering particularly interesting potential. It includes a wine cellar, a workshop, the boiler room, as well as a large multipurpose room that can be arranged according to needs: gym, playroom, cinema space, guest room, or leisure area.
A generous, intimate, and perfectly exposed garden
Positioned at the center of its plot, the property enjoys a wooded garden on its various sides and a very beautiful southwest exposure. Cherry trees, apple trees, and other plantings contribute to the charm of the exteriors. An old area with a small pond could also be redeveloped to create a true landscaped corner in the heart of the garden.
An independent double garage completes the property, while the generous driveway allows for the parking of several additional vehicles.
Nyon train station is accessible in about 20 minutes by public transport or 15 minutes by car. An ideal location for those seeking the perfect balance between the tranquility of the countryside and the proximity to amenities and urban life.
I remain at your complete disposal to provide you with the complete file and arrange a private visit at your convenience.
Note: Non-contractual synthetic images provided for illustration and projection purposes.
-
Tipo de propiedad
Casa
-
Precio/pie²
$1,127
Características
- Jardín
- Garaje
- Chimenea
- Vista a la Montaña
- Biblioteca
- Bodega
- Sótano
- Oficina
- Techo alto
Características
Lote
Interior
- Techo alto
- Oficina
- Chimenea
- Bodega
- Biblioteca
- Sótano
Outdoor
- Aparcamiento
- Garaje
- Jardín
Explorar la zona
La Rippe, Valdia, Suiza
Ver en Google Maps
Precio por sqft
Bajo
Alto
Se unió hace 1 mes
Usted ha preguntado por esta propiedad
El agente se comunicará con usted pronto por
Publicado por
29
Anuncios
2026
Se unió
Reserva una visita con the agent
Elija una fecha y si prefiere una visita virtual o presencial con el agente.
Fecha preferida
Tipo de tour
Última actualización
Hoy
Primera publicación
Sep 17
Referencia del anuncio
SPI-1952-2
Propiedades similares cercanas
Nuevos anuncios en La Rippe

Explorar más viviendas en venta
Guías e historias relacionadas
La confianza de los mejores brokers del mundo
Los agentes tras las propiedades más excepcionales del mundo publican en JamesEdition.
- Anuncios de Sotheby's, Christie's, BARNES y Engel & Völkers
- Cada anuncio se revisa antes de publicarse
- Conecte directamente con agentes verificados
Al continuar, acepta nuestros Términos y la Política de Privacidad.