$6,887,353
Parcela Residencial En La Quinta
- 26,297 Sqft
- 2.77 Ac lot
- Actualizado: Junio 8
- 6
Sobre la propiedad
La descripción se tradujo automáticamente.
La descripción se muestra en el idioma original.
Este increíble proyecto se encuentra en una parcela de 11.178 m2 con vistas absolutamente impresionantes.
Se trata de una oportunidad verdaderamente única, que se vende con planos y licencia de obra en vigor para una impresionante villa de 2.443 m2 y 1.998 de espacio interior. La inspiración para el diseño fue la impresionante ubicación de la parcela en un valle flanqueado por empinadas
Se trata de una oportunidad verdaderamente única, que se vende con planos y licencia de obra en vigor para una impresionante villa de 2.443 m2 y 1.998 de espacio interior. La inspiración para el diseño fue la impresionante ubicación de la parcela en un valle flanqueado por empinadas
This incredible project is set on a 11,178 sqm plot with absolutely breathtaking views. It’s a truly unique opportunity, sold with plans and an active building license for a stunning 2.443 sqm villa with 1.998 interior space.
The inspiration for the design was the plot’s breathtaking location in a valley flanked by steep hills on either side, with uninterrupted views of the Mediterranean
The inspiration for the design was the plot’s breathtaking location in a valley flanked by steep hills on either side, with uninterrupted views of the Mediterranean
Este increíble proyecto se encuentra en una parcela de 11.178 m2 con vistas absolutamente impresionantes.
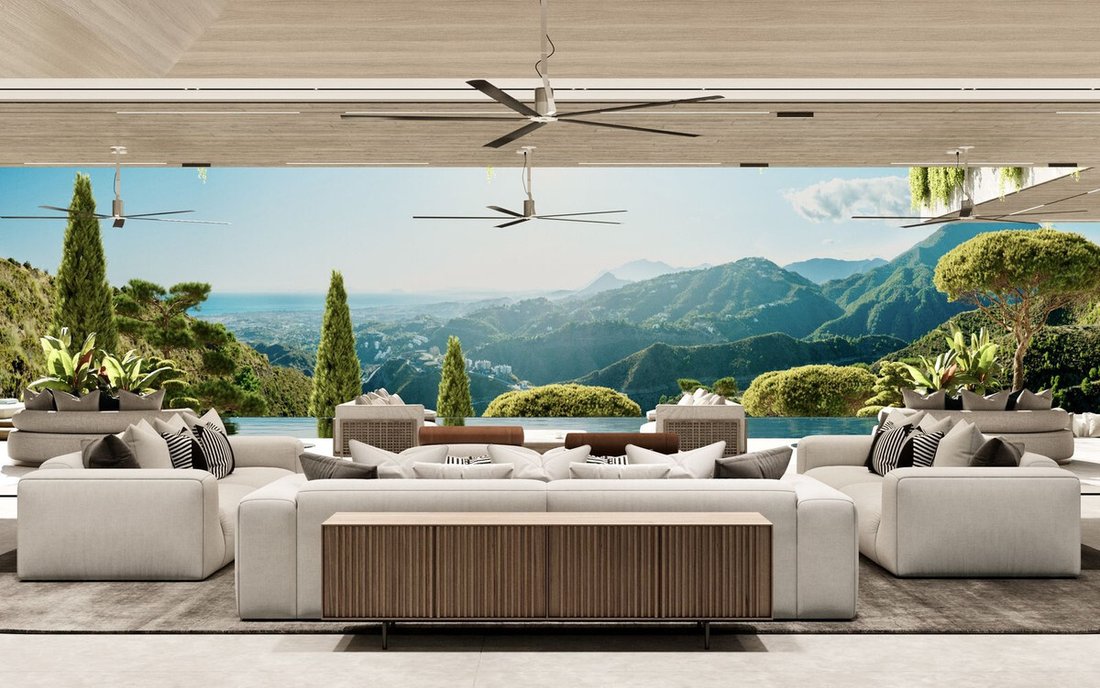
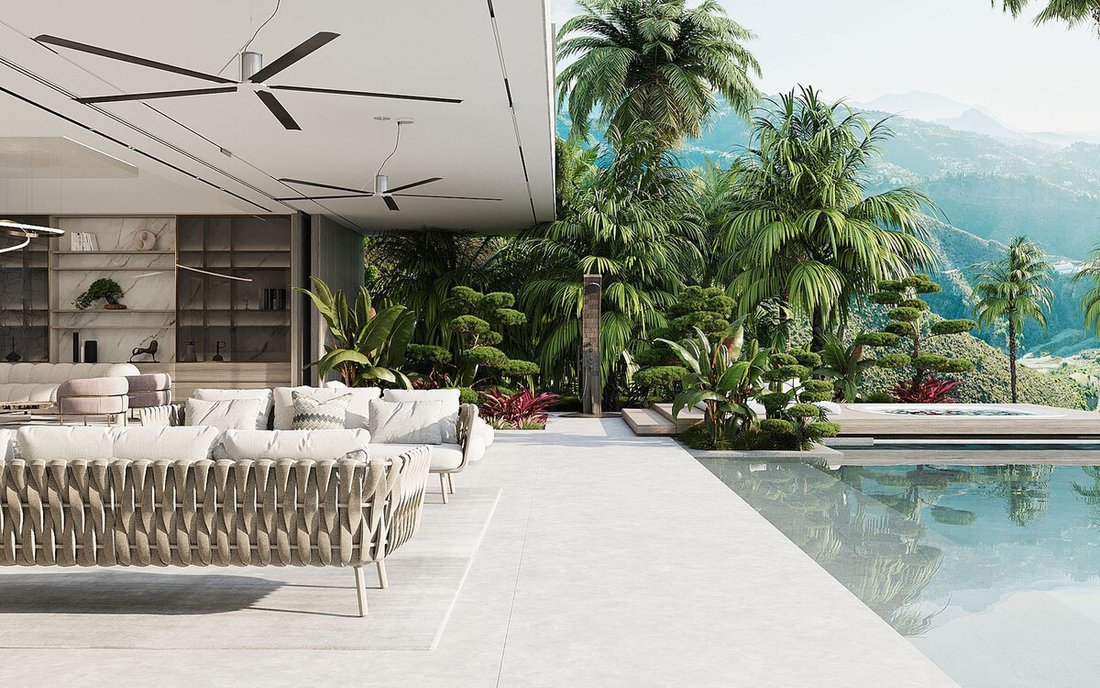
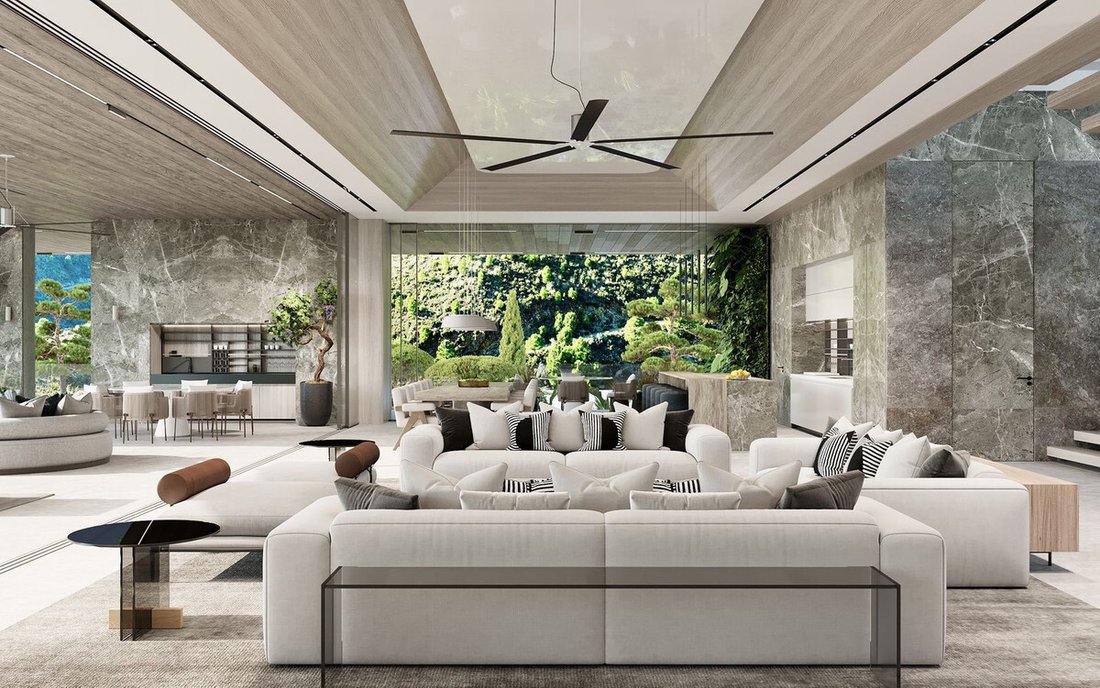
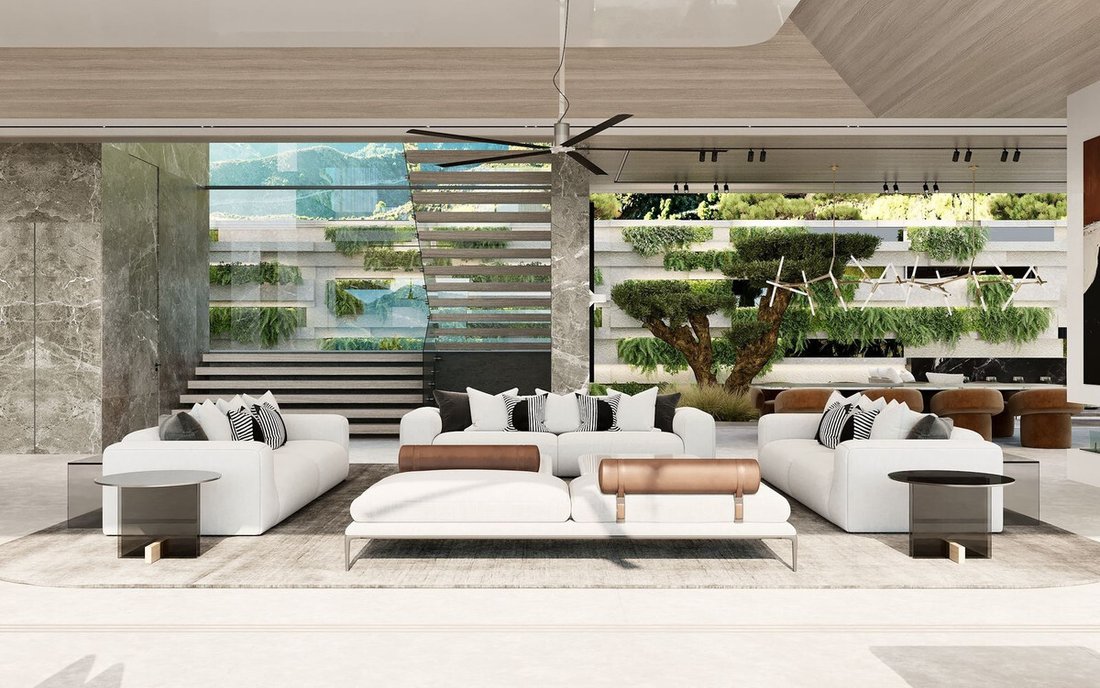
Se trata de una oportunidad verdaderamente única, que se vende con planos y licencia de obra en vigor para una impresionante villa de 2.443 m2 y 1.998 de espacio interior. La inspiración para el diseño fue la impresionante ubicación de la parcela en un valle flanqueado por empinadas colinas a ambos lados, con vistas ininterrumpidas al mar Mediterráneo. La villa está construida en la ladera de la colina, como si casi formara parte del entorno, en lugar de asentarse sobre él. Todas las ventanas desaparecen en las paredes, de modo que la naturaleza se introduce en los espacios habitables mediante juegos de agua, paredes vivas y materiales naturales. El diseño se inspiró en la vegetación natural y utilizó colores y materiales que combinaban perfectamente con la decoración de la villa. El valle alberga una gran cantidad de piedra oscura natural, que se ha incorporado a muchos de los acabados de las paredes. Se trata de una casa realmente integrada en su entorno natural, ¡es absolutamente increíble!
La villa terminada se distribuirá en tres plantas, con ocho dormitorios (de los cuales tres son suites privadas con sus propias zonas de estar y cocina), 13 cuartos de baño (ocho de los cuales forman parte de ensuite, y dos exteriores con duchas al aire libre), una piscina y jacuzzi exteriores, una piscina y jacuzzi interiores, una sauna, sala de vapor, salón y medi-spa, ¡y un gimnasio! ¡Y aún hay más! Una bolera, una sala de cine, una bodega de bebidas, una sala de juegos, una biblioteca, una cocina de chef, una cocina de exhibición, una sala de estar, un comedor, un comedor informal, dos patios ingleses, un garaje para seis coches, un garaje para tres coches, una sala de lavandería exclusiva, una sala de máquinas, ¡y una casa inteligente equipada con audio en todos los espacios interiores y exteriores! Además, calefacción de agua por energía fotovoltaica, calefacción por suelo radiante, un sistema de captación de lluvia para el riego, reciclaje de agua, ¡y mucho más!
El comprador tiene dos opciones: puede comprar el proyecto, la parcela y la licencia directamente, o puede optar por comprar sobre plano a un precio acordado mutuamente.
Más renders y planos están disponibles bajo petición.
Se trata de una oportunidad verdaderamente única, que se vende con planos y licencia de obra en vigor para una impresionante villa de 2.443 m2 y 1.998 de espacio interior. La inspiración para el diseño fue la impresionante ubicación de la parcela en un valle flanqueado por empinadas colinas a ambos lados, con vistas ininterrumpidas al mar Mediterráneo. La villa está construida en la ladera de la colina, como si casi formara parte del entorno, en lugar de asentarse sobre él. Todas las ventanas desaparecen en las paredes, de modo que la naturaleza se introduce en los espacios habitables mediante juegos de agua, paredes vivas y materiales naturales. El diseño se inspiró en la vegetación natural y utilizó colores y materiales que combinaban perfectamente con la decoración de la villa. El valle alberga una gran cantidad de piedra oscura natural, que se ha incorporado a muchos de los acabados de las paredes. Se trata de una casa realmente integrada en su entorno natural, ¡es absolutamente increíble!
La villa terminada se distribuirá en tres plantas, con ocho dormitorios (de los cuales tres son suites privadas con sus propias zonas de estar y cocina), 13 cuartos de baño (ocho de los cuales forman parte de ensuite, y dos exteriores con duchas al aire libre), una piscina y jacuzzi exteriores, una piscina y jacuzzi interiores, una sauna, sala de vapor, salón y medi-spa, ¡y un gimnasio! ¡Y aún hay más! Una bolera, una sala de cine, una bodega de bebidas, una sala de juegos, una biblioteca, una cocina de chef, una cocina de exhibición, una sala de estar, un comedor, un comedor informal, dos patios ingleses, un garaje para seis coches, un garaje para tres coches, una sala de lavandería exclusiva, una sala de máquinas, ¡y una casa inteligente equipada con audio en todos los espacios interiores y exteriores! Además, calefacción de agua por energía fotovoltaica, calefacción por suelo radiante, un sistema de captación de lluvia para el riego, reciclaje de agua, ¡y mucho más!
El comprador tiene dos opciones: puede comprar el proyecto, la parcela y la licencia directamente, o puede optar por comprar sobre plano a un precio acordado mutuamente.
Más renders y planos están disponibles bajo petición.
This incredible project is set on a 11,178 sqm plot with absolutely breathtaking views. It’s a truly unique opportunity, sold with plans and an active building license for a stunning 2.443 sqm villa with 1.998 interior space.
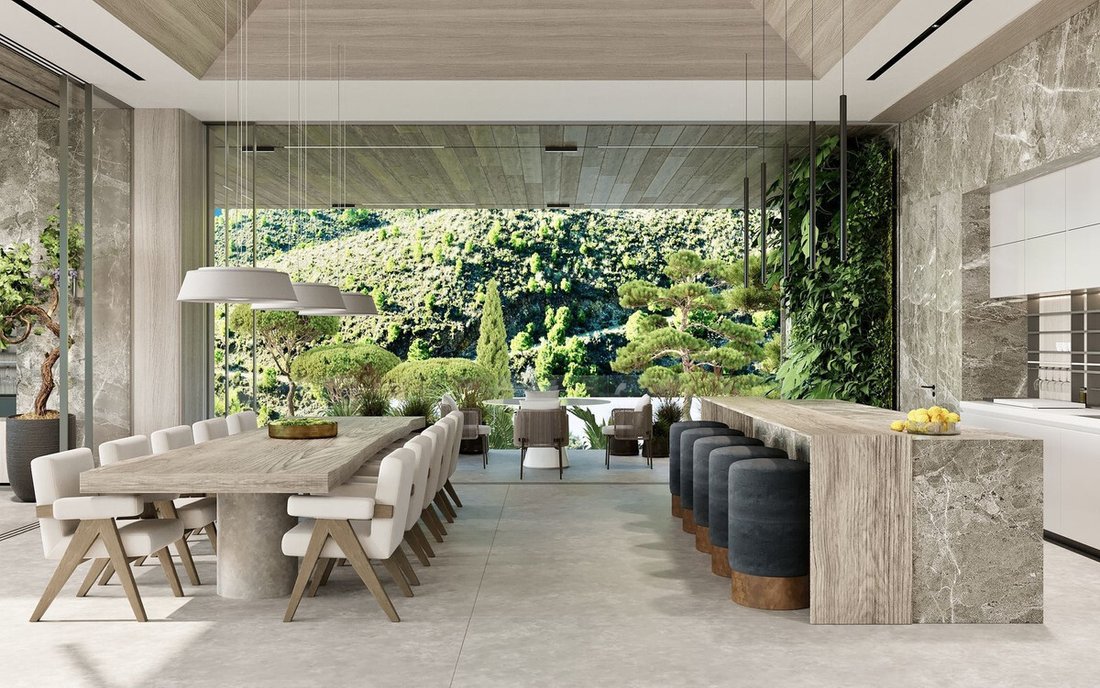
The inspiration for the design was the plot’s breathtaking location in a valley flanked by steep hills on either side, with uninterrupted views of the Mediterranean sea. The villa is built into the hill side, as if it almost becomes part of the environment, rather than just sitting on top of it. All the windows disappear into the walls, whereby nature is brought into the living spaces using water features, living walls, and natural materials. The design is inspired by the natural vegetation and used colors and materials that perfectly matched the decor of the villa. The valley is home to a wealth of naturally occurring dark stone, which has been incorporated into many of the wall finishes. This is a home that is truly integrated with its natural surroundings—it’s absolutely amazing!
The finished villa will be distributed over three floors, with eight bedrooms (of which three are private suites with their own living and kitchen areas), 13 bathrooms (eight of which are part of ensuite, and two outdoor with outdoor showers), an outdoor pool and jacuzzi, an indoor pool and jacuzzi, a sauna, steam room, salon and medi-spa, and a gym! And there’s still more! A bowling alley, cinema, beverage cellar, game room, library, chef’s kitchen, show kitchen, living room, dining room, informal dining room, two English patios, a six-car garage, a three-car carport, a dedicated laundry room, a machine room, and a smart home equipped with audio throughout indoor/outdoor spaces! Plus, photovoltaic-powered water heating, underfloor heating, a rain catch system for irrigation, water recycling, and so much more!
Further renders and plans are available upon request.
The inspiration for the design was the plot’s breathtaking location in a valley flanked by steep hills on either side, with uninterrupted views of the Mediterranean sea. The villa is built into the hill side, as if it almost becomes part of the environment, rather than just sitting on top of it. All the windows disappear into the walls, whereby nature is brought into the living spaces using water features, living walls, and natural materials. The design is inspired by the natural vegetation and used colors and materials that perfectly matched the decor of the villa. The valley is home to a wealth of naturally occurring dark stone, which has been incorporated into many of the wall finishes. This is a home that is truly integrated with its natural surroundings—it’s absolutely amazing!
The finished villa will be distributed over three floors, with eight bedrooms (of which three are private suites with their own living and kitchen areas), 13 bathrooms (eight of which are part of ensuite, and two outdoor with outdoor showers), an outdoor pool and jacuzzi, an indoor pool and jacuzzi, a sauna, steam room, salon and medi-spa, and a gym! And there’s still more! A bowling alley, cinema, beverage cellar, game room, library, chef’s kitchen, show kitchen, living room, dining room, informal dining room, two English patios, a six-car garage, a three-car carport, a dedicated laundry room, a machine room, and a smart home equipped with audio throughout indoor/outdoor spaces! Plus, photovoltaic-powered water heating, underfloor heating, a rain catch system for irrigation, water recycling, and so much more!
Further renders and plans are available upon request.
-
Tipo de propiedad
Terreno
-
Precio/pie²
$261
-
Emisiones
X
-
Consumo
X
Características
- Piscina
- Terraza
- Garaje
- Chimenea
- Sauna
- Piscina cubierta
- Biblioteca
- Cine
- Sala de juegos
Características
Lote
- Vista a la Montaña
- Obras nuevas
Interior
- Chimenea
- Aire Acondicionado
- Jacuzzi
- Bar
- Lavadero
- Sauna
- Sala de juegos
- Cine
- Ascensor
- Biblioteca
- Sótano
- Piscina cubierta
- Sauna
- Gimnasio
Outdoor
- Terraza
- Balcón
- Piscina
- Garaje
- Espacio de vida al aire libre
- Puerta
Explorar la zona
Benahavis, La Quinta, Benahavís, Andalucía
Ver en Google Maps
Precio por sqft
Bajo
Alto
La Quinta is one of the most established and sought-after residential enclaves within the municipality of Benahavis, positioned in the foothills of the Sierra de las Nieves at elevations that deliver unobstructed views across the Mediterranean toward the North African coastline. The urbanization is defined by large private plots, low-density development, and a consistent architectural standard that has attracted a discreet international buyer profile for decades. Its valley and hillside topography gives it a distinct identity, separate in character from the coastal strip below.
The La Quinta Golf and Country Club is within the urbanization itself. Puerto Banus is approximately ten minutes by car, offering restaurants including Cipriani and Nobu, as well as the marina and beach clubs. Marbella town center, with its old quarter and dining on Plaza de los Naranjos, is around fifteen minutes. San Pedro de Alcantara provides everyday retail and services within five minutes.
Marbella is roughly twenty minutes by car via the AP-7 or the coastal N-340. Malaga Airport, the main international gateway for the Costa del Sol, is approximately fifty to sixty minutes by road and operates direct routes to most major European cities and several long-haul destinations. Gibraltar Airport, serving additional UK routes, is around forty-five minutes west. There is no rail connection to this area; private car or transfer is the standard mode of travel.
The La Quinta Golf and Country Club is within the urbanization itself. Puerto Banus is approximately ten minutes by car, offering restaurants including Cipriani and Nobu, as well as the marina and beach clubs. Marbella town center, with its old quarter and dining on Plaza de los Naranjos, is around fifteen minutes. San Pedro de Alcantara provides everyday retail and services within five minutes.
Marbella is roughly twenty minutes by car via the AP-7 or the coastal N-340. Malaga Airport, the main international gateway for the Costa del Sol, is approximately fifty to sixty minutes by road and operates direct routes to most major European cities and several long-haul destinations. Gibraltar Airport, serving additional UK routes, is around forty-five minutes west. There is no rail connection to this area; private car or transfer is the standard mode of travel.
Ver lugares cercanos
Atracciones
Escuelas
Málaga-Costa del Sol Airport
Airport
45 min
Puerto Banús Marina
Port / Marina
15 min
Marbella Train Station
Train Station
13 min
Real Club de Golf Las Brisas
Golf & Country Clubs
10 min
La Sala by the Sea
Dining & Wine
12 min
Centro Plaza
Shopping & Lifestyle
8 min
Aloha College
International School
9 min
Swans International School
International School
15 min
Se unió hace 7 años
Usted ha preguntado por esta propiedad
El agente se comunicará con usted pronto por
Publicado por
145
Anuncios
2020
Se unió
Reserva una visita con the agent
Elija una fecha y si prefiere una visita virtual o presencial con el agente.
Fecha preferida
Tipo de tour
Última actualización
Junio 8
Primera publicación
Nov 25, 2024
Referencia del anuncio
R4880245
Propiedades similares cercanas
Nuevos anuncios en La Quinta



Explorar más viviendas en venta
La Quinta, Benahavís, Andalucía tipos de propiedad
La Quinta, Benahavís, Andalucía búsquedas populares
Guías e historias relacionadas
La confianza de los mejores brokers del mundo
Los agentes tras las propiedades más excepcionales del mundo publican en JamesEdition.
- Anuncios de Sotheby's, Christie's, BARNES y Engel & Völkers
- Cada anuncio se revisa antes de publicarse
- Conecte directamente con agentes verificados
Al continuar, acepta nuestros Términos y la Política de Privacidad.