$1,150,000
4 Bedroom House In La Quinta, California
- 4 Hab.
- 3 Baños
- 2,507 Sqft
- 7,841 Sqft lot
- Actualizado: Julio 30
-
1
Vistas de los últimos 30 días
Sobre la propiedad
La descripción se tradujo automáticamente.
La descripción se muestra en el idioma original.
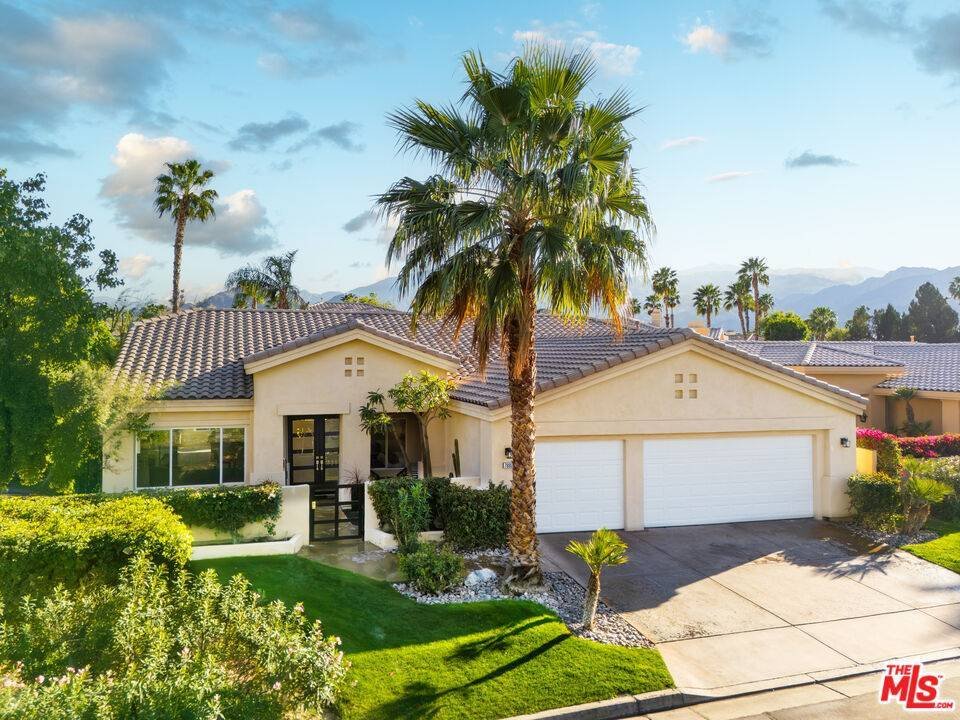
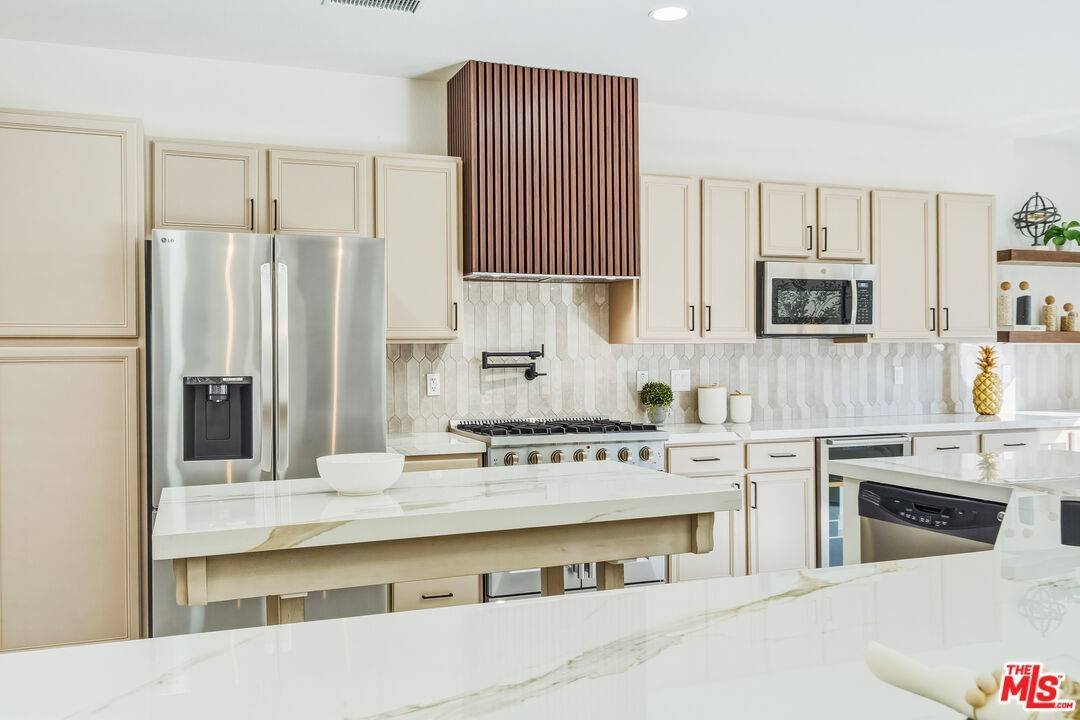
Discover a rare and compelling offering in the popular 24-hour guard-gated community of Lake La Quinta. This extensively reimagined 4-bedroom, 3 full-bath residence delivers a level of design, finish, and privacy seldom found at this price point. Positioned between the community’s lower and upper price tiers, this home offers elevated architectural quality without reaching the highest price echelo
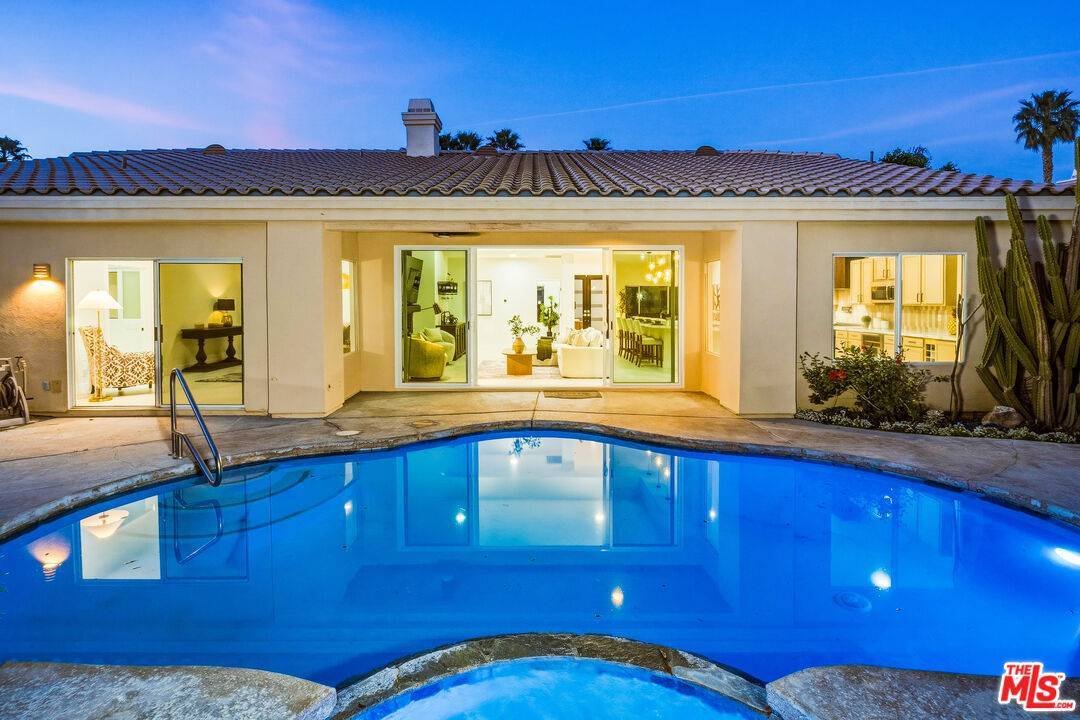
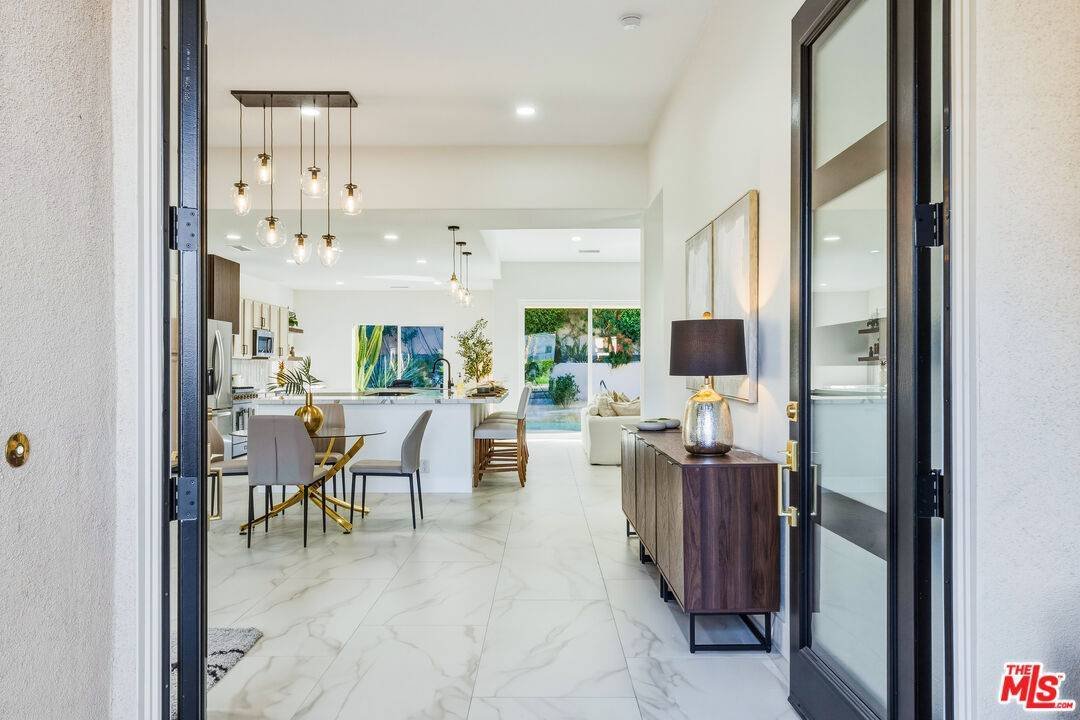
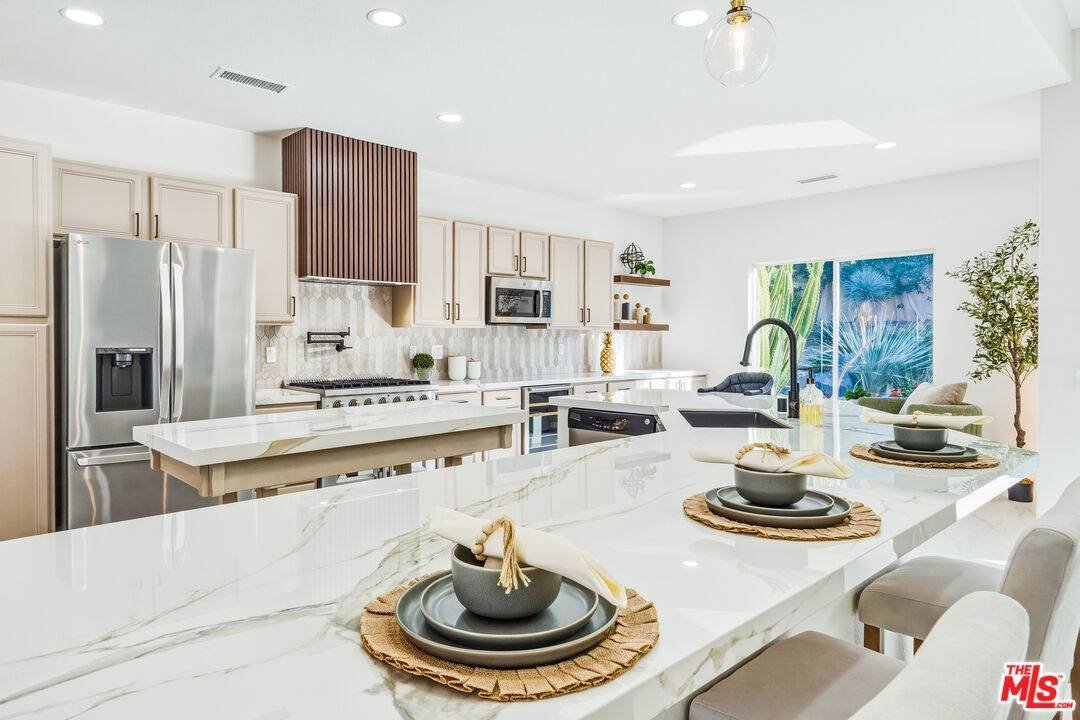
Discover a rare and compelling offering in the popular 24-hour guard-gated community of Lake La Quinta. This extensively reimagined 4-bedroom, 3 full-bath residence delivers a level of design, finish, and privacy seldom found at this price point. Positioned between the community’s lower and upper price tiers, this home offers elevated architectural quality without reaching the highest price echelon, a strategic opportunity in one of La Quinta’s most desirable lake enclaves. Completely revitalized under the oversight of a meticulous, experienced real estate investor, all improvements were completed with permits and City of La Quinta supervision. The interior was opened and redesigned for light and flow, finished with large-format 24 x 48 porcelain tile, and enhanced with new doors, appliances, hardware, lighting, and refined detailing throughout. A sculptural electric fireplace wrapped in floor-to-ceiling acoustic wood paneling anchors the living space, complemented by a 75-inch display on a 180-degree mount and a custom 14-foot sliding glass wall that seamlessly connects indoors to the resort-style exterior. The living room’s one-of-a-kind Asian-inspired wooden wet bar and expansive open-concept layout create a true centerpiece for entertaining. The expanded chef’s kitchen is both architectural and functional, featuring a generous breakfast bar, porcelain countertops, custom cabinetry, roll-out storage, wine cubbies, a beverage cooler, a statement island, a professional 36-inch gas range with pot filler, matte black fixtures, and curated lighting. All bathrooms are fully remodeled with curbless showers, spa-inspired finishes, and updated design, including a reconfigured primary suite with a private wet room, soaking tub, rain shower, and ADA-conscious layout. A former office has been converted into a true fourth bedroom. Outdoors, the revitalized pool and spa with a flowing water feature create a private retreat, complemented by refreshed hardscape, upgraded landscaping, and a custom built-in gas grill with granite counter and storage designed for effortless entertaining. Lake La Quinta offers a 25-acre private lake with electric boating, kayaking, fishing, tennis courts, pool, park space, boat docks, and a shared boat club, ideally located on Adams Street between Highway 111 and Avenue 48. To fully appreciate the design, quality, and scope of this residence, experience it in person or review it alongside the extensive improvement list. We can’t wait to impress you!
-
Tipo de propiedad
Casa
-
Año de construcción
1998
-
Precio/pie²
$458
Características
- Piscina
- Comunidad Cerrada
- Vista a la Montaña
- Vestidor
- Cancha de Tenis
- Cocina abierta
- Jardín
- Chimenea
- Estufa de gas
Características
Lote
- Vista a la Montaña
- Comunidad Cerrada
- Privacidad
Interior
- Techo alto
- Chimenea
- Isla de cocina
- Estufa de gas
- Bar
- Cocina abierta
- Encimeras de piedra
- Vestidor
Outdoor
- Piscina
- Cancha de Tenis
- Jardín
Explorar la zona
78955 Via Florence, California, La Quinta, Estados Unidos
Ver en Google Maps
Precio por sqft
Bajo
Alto

Se unió hace 1 mes
Usted ha preguntado por esta propiedad
El agente se comunicará con usted pronto por
Publicado por
8
Anuncios
2026
Se unió
Reserva una visita con Roddy de la Garza
Elija una fecha y si prefiere una visita virtual o presencial con el agente.
Fecha preferida
Tipo de tour

Epique Estates is the luxury division of Epique Realty, created for real estate professionals who serve discerning
Epique Estates is the luxury division of Epique Realty, created for real estate professionals who serve discerning clients and specialize in exceptional properties. Built on the belief that luxury is defined by the experience rather than a price point, Epique Estates combines elevated branding, innovative technology, and personalized support to help agents deliver a seamless, white-glove experience from the first introduction to the final closing.
The division blends timeless sophistication with modern innovation, giving agents access to premium marketing resources, curated branding, global referral opportunities, and specialized tools designed for the luxury market. Rather than relying on tradition alone, Epique Estates embraces technology and strategic positioning to help agents build lasting relationships and confidently represent distinctive homes and high-net-worth clientele.
As part of the broader Epique ecosystem, Epique Estates reflects the company’s agent-first philosophy while offering an elevated identity for luxury professionals. It is designed to foster excellence, exclusivity, and collaboration, empowering agents to grow their business with confidence while delivering an exceptional experience that matches the quality of the properties and clients they represent.
The division blends timeless sophistication with modern innovation, giving agents access to premium marketing resources, curated branding, global referral opportunities, and specialized tools designed for the luxury market. Rather than relying on tradition alone, Epique Estates embraces technology and strategic positioning to help agents build lasting relationships and confidently represent distinctive homes and high-net-worth clientele.
As part of the broader Epique ecosystem, Epique Estates reflects the company’s agent-first philosophy while offering an elevated identity for luxury professionals. It is designed to foster excellence, exclusivity, and collaboration, empowering agents to grow their business with confidence while delivering an exceptional experience that matches the quality of the properties and clients they represent.
Última actualización
Julio 30
Primera publicación
Jul 30
Referencia del anuncio
1178128779
Propiedades similares cercanas
Nuevos anuncios en La Quinta



Explorar más viviendas en venta
La Quinta, CA, Estados Unidos tipos de propiedad
La Quinta, CA, Estados Unidos búsquedas populares
- Propiedades con Piscina en La Quinta, CA, Estados Unidos
- Propiedades con Garaje en La Quinta, CA, Estados Unidos
- Propiedades Comunidad Cerrada en La Quinta, CA, Estados Unidos
- Propiedades Vista a la Montaña en La Quinta, CA, Estados Unidos
- Propiedades Vista al Campo de Golf en La Quinta, CA, Estados Unidos
- Propiedades Moderno en La Quinta, CA, Estados Unidos
- Propiedades Frente al Agua en La Quinta, CA, Estados Unidos
- Propiedades Ecuestre en La Quinta, CA, Estados Unidos
- Propiedades con Balcón en La Quinta, CA, Estados Unidos
- Propiedades Frente al Lago en La Quinta, CA, Estados Unidos
- Propiedades con Ascensor en La Quinta, CA, Estados Unidos
- Propiedades con Cine en La Quinta, CA, Estados Unidos
- Propiedades con Aeropuerto Privado en La Quinta, CA, Estados Unidos
Guías e historias relacionadas
La confianza de los mejores brokers del mundo
Los agentes tras las propiedades más excepcionales del mundo publican en JamesEdition.
- Anuncios de Sotheby's, Christie's, BARNES y Engel & Völkers
- Cada anuncio se revisa antes de publicarse
- Conecte directamente con agentes verificados
Al continuar, acepta nuestros Términos y la Política de Privacidad.
brokerages we
partnered with
partnered with