



$750,056
Ancien Moulin, Habitat Léger Et Dépendances La Primaube
- 5 Hab.
- 2 Baños
- 2,139 Sqft
- 49.93 Ac lot
- Actualizado: Hoy
-
7
Vistas de los últimos 30 días
Sobre la propiedad
La descripción se tradujo automáticamente.
La descripción se muestra en el idioma original.
Located in the heart of a valley, peaceful and private, this former 15th-century mill comes with water rights and a millrace on the river. It has been renovated into a 200 m² house, with nearby light accommodation serving as a guesthouse, plus three barns that could be converted and an outbuilding with a bread oven. The entire property includes 4 hectares of meadow surrounding the house along the
Located in the heart of a valley, peaceful and private, this former 15th-century mill comes with water rights and a millrace on the river. It has been renovated into a 200 m² house, with nearby light accommodation serving as a guesthouse, plus three barns that could be converted and an outbuilding with a bread oven. The entire property includes 4 hectares of meadow surrounding the house along the riverbank and 18 hectares of woodland featuring various tree species such as oak, beech, poplar, Douglas fir, American oak, pine, and spruce.
Just 3 km from the school, 12 km from shops and services, 22 km from Rodez city center, 23 km from Lake Pareloup, and 58 km from the A75 motorway.
The old mill welcomes you with an entrance hall. To the left is a large living/dining room over 65 m² with another outdoor access through a bay window. At the center stands a wood-burning insert resting on the old millstone. In the middle of the beautiful traditional parquet floor is a safety glass panel offering a stunning view of a vault and the river. At night, spotlights enhance this perspective, dazzling your guests. The gentle sound of flowing water will soothe and relax you. From the sofa, a second view opens through a stone-arched window, allowing you to observe the river along its length. At the far end of this room is a shower room with a toilet. Given the size of the room, some might imagine creating a ground-floor master bedroom.
To the right of the entrance, the dining room with a brand-new fitted open kitchen offers plenty of storage and a large central island perfect for dining. Cooking enthusiasts will appreciate the induction hob with extractor hood, multiple ovens, combined fridge/freezer, dishwasher, and other appliances. Continuing on, carved directly from the emerging rock, is a superb cellar/pantry for storing provisions and aging wines.
Back at the entrance hall, a staircase leads upstairs. Midway up, a landing opens onto a shaded country terrace overlooking the watercourse and offering beautiful views of the surrounding nature.
Upstairs are four spacious bedrooms, one of which could be divided into two. There is also a room over 20 m² that can be used as a playroom, relaxation area, gym, dormitory, or office. Adjacent is a space suitable for a dressing room, storage, new bedroom, shower room, or other uses. Completing this level are a bathroom and a separate toilet.
Outside, in front of the entrance, a courtyard is bordered by two barns, with another stone building opposite housing a fully functional large bread oven. Here you can enjoy meals like wood-fired pizzas and set up games such as table football and ping-pong.
The barns provide space for DIY projects, storing firewood, and sheltering vehicles: car, tractor, quad, motorhome, boat, etc. For those with bigger ambitions, they could be converted into guesthouses or bed and breakfast rooms.
Nearby is comfortable accommodation with a living area and equipped kitchen, one bedroom, and a shower room with toilet. At the front, a large covered terrace with a cozy half-level area around a fire pit. From this outdoor space, you enjoy beautiful views of nature and the river, perfect for a peaceful retreat.
At the back, a third barn could be used for another wellness and relaxation project or an artist’s studio—water and electricity connections have been anticipated!
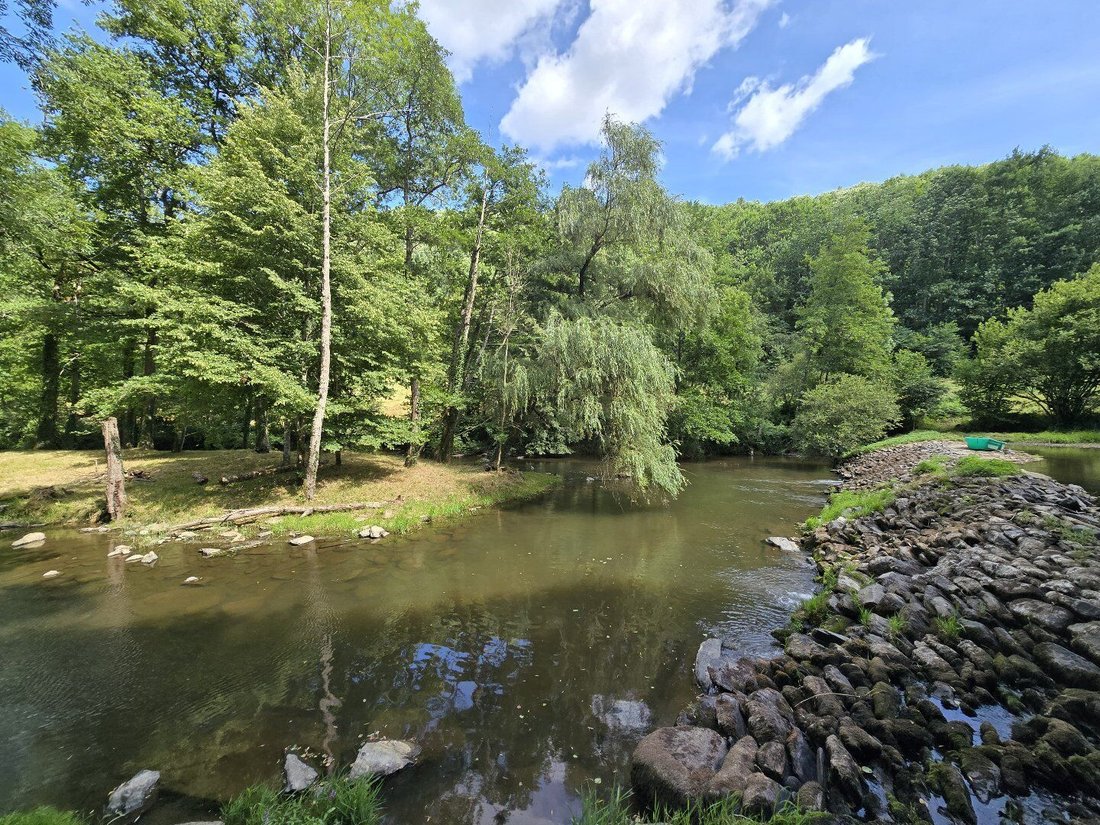
Along the river, various areas have been arranged: a playground, vegetable garden, relaxation spot with sun loungers, and a hammock hung under a weeping willow. Continuing on, you’ll find a small island offering views of the river cascading downstream.
One last detail: in 2021, a study was conducted to install a hydroelectric power plant. A quote estimated installation costs at around €62,000 excluding tax, with an annual electricity resale income of about €10,600 excluding tax. Payback in 5 to 6 years! The average flow over the past 92 years is approximately 9.63 m³/second. The water rights are officially recorded on the mill’s property title.
In short, this place will delight and enchant you. Your imagination will overflow, and your creativity will multiply as you create your warm haven of peace, around which several projects can develop—or simply enjoy this calming place with your family to live happy days!
Technical details: Stone construction, oak frameworks, poplar and chestnut boarding, roofing in flagstone and slate (the house’s slate roof dates from 2012), insulation with glass wool, electricity.
La información sobre los riesgos a los que está expuesta esta propiedad está disponible en el sitio web de Géorisques: https://www.georisques.gouv.fr/
Just 3 km from the school, 12 km from shops and services, 22 km from Rodez city center, 23 km from Lake Pareloup, and 58 km from the A75 motorway.
The old mill welcomes you with an entrance hall. To the left is a large living/dining room over 65 m² with another outdoor access through a bay window. At the center stands a wood-burning insert resting on the old millstone. In the middle of the beautiful traditional parquet floor is a safety glass panel offering a stunning view of a vault and the river. At night, spotlights enhance this perspective, dazzling your guests. The gentle sound of flowing water will soothe and relax you. From the sofa, a second view opens through a stone-arched window, allowing you to observe the river along its length. At the far end of this room is a shower room with a toilet. Given the size of the room, some might imagine creating a ground-floor master bedroom.
To the right of the entrance, the dining room with a brand-new fitted open kitchen offers plenty of storage and a large central island perfect for dining. Cooking enthusiasts will appreciate the induction hob with extractor hood, multiple ovens, combined fridge/freezer, dishwasher, and other appliances. Continuing on, carved directly from the emerging rock, is a superb cellar/pantry for storing provisions and aging wines.
Back at the entrance hall, a staircase leads upstairs. Midway up, a landing opens onto a shaded country terrace overlooking the watercourse and offering beautiful views of the surrounding nature.
Upstairs are four spacious bedrooms, one of which could be divided into two. There is also a room over 20 m² that can be used as a playroom, relaxation area, gym, dormitory, or office. Adjacent is a space suitable for a dressing room, storage, new bedroom, shower room, or other uses. Completing this level are a bathroom and a separate toilet.
Outside, in front of the entrance, a courtyard is bordered by two barns, with another stone building opposite housing a fully functional large bread oven. Here you can enjoy meals like wood-fired pizzas and set up games such as table football and ping-pong.
The barns provide space for DIY projects, storing firewood, and sheltering vehicles: car, tractor, quad, motorhome, boat, etc. For those with bigger ambitions, they could be converted into guesthouses or bed and breakfast rooms.
Nearby is comfortable accommodation with a living area and equipped kitchen, one bedroom, and a shower room with toilet. At the front, a large covered terrace with a cozy half-level area around a fire pit. From this outdoor space, you enjoy beautiful views of nature and the river, perfect for a peaceful retreat.
At the back, a third barn could be used for another wellness and relaxation project or an artist’s studio—water and electricity connections have been anticipated!
Along the river, various areas have been arranged: a playground, vegetable garden, relaxation spot with sun loungers, and a hammock hung under a weeping willow. Continuing on, you’ll find a small island offering views of the river cascading downstream.
One last detail: in 2021, a study was conducted to install a hydroelectric power plant. A quote estimated installation costs at around €62,000 excluding tax, with an annual electricity resale income of about €10,600 excluding tax. Payback in 5 to 6 years! The average flow over the past 92 years is approximately 9.63 m³/second. The water rights are officially recorded on the mill’s property title.
In short, this place will delight and enchant you. Your imagination will overflow, and your creativity will multiply as you create your warm haven of peace, around which several projects can develop—or simply enjoy this calming place with your family to live happy days!
Technical details: Stone construction, oak frameworks, poplar and chestnut boarding, roofing in flagstone and slate (the house’s slate roof dates from 2012), insulation with glass wool, electricity.
La información sobre los riesgos a los que está expuesta esta propiedad está disponible en el sitio web de Géorisques: https://www.georisques.gouv.fr/
-
Tipo de propiedad
Villa
-
Pisos
1
-
Año de construcción
1500
-
Precio/pie²
$350
-
Emisiones
B
-
Consumo
D
Explorar la zona
Luc-la-Primaube, Occitania, Francia
Ver en Google Maps
Precio por sqft
Bajo
Alto
Se unió hace 4 años
Usted ha preguntado por esta propiedad
El agente se comunicará con usted pronto por
Publicado por
600
Anuncios
2022
Se unió
Reserva una visita con the agent
Elija una fecha y si prefiere una visita virtual o presencial con el agente.
Fecha preferida
Tipo de tour
Última actualización
Hoy
Primera publicación
Dec 8, 2025
Referencia del anuncio
12008378552
La confianza de los mejores brokers del mundo
Los agentes tras las propiedades más excepcionales del mundo publican en JamesEdition.
- Anuncios de Sotheby's, Christie's, BARNES y Engel & Völkers
- Cada anuncio se revisa antes de publicarse
- Conecte directamente con agentes verificados
Al continuar, acepta nuestros Términos y la Política de Privacidad.