$954,274
Maison De 5 Pièces De 202 M² À La Palme
- 2 Hab.
- 1 Baños
- 2,498 Sqft
- 2.59 Ac lot
- Actualizado: Octubre 30
Sobre la propiedad
La descripción se tradujo automáticamente.
La descripción se muestra en el idioma original.
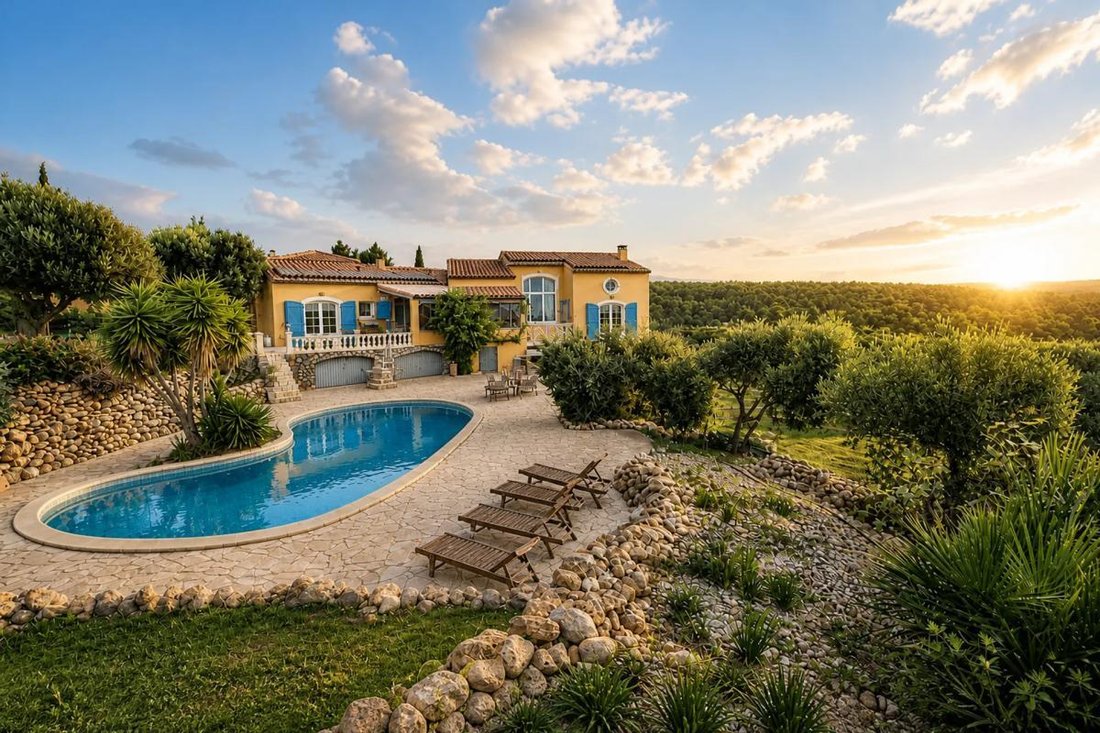
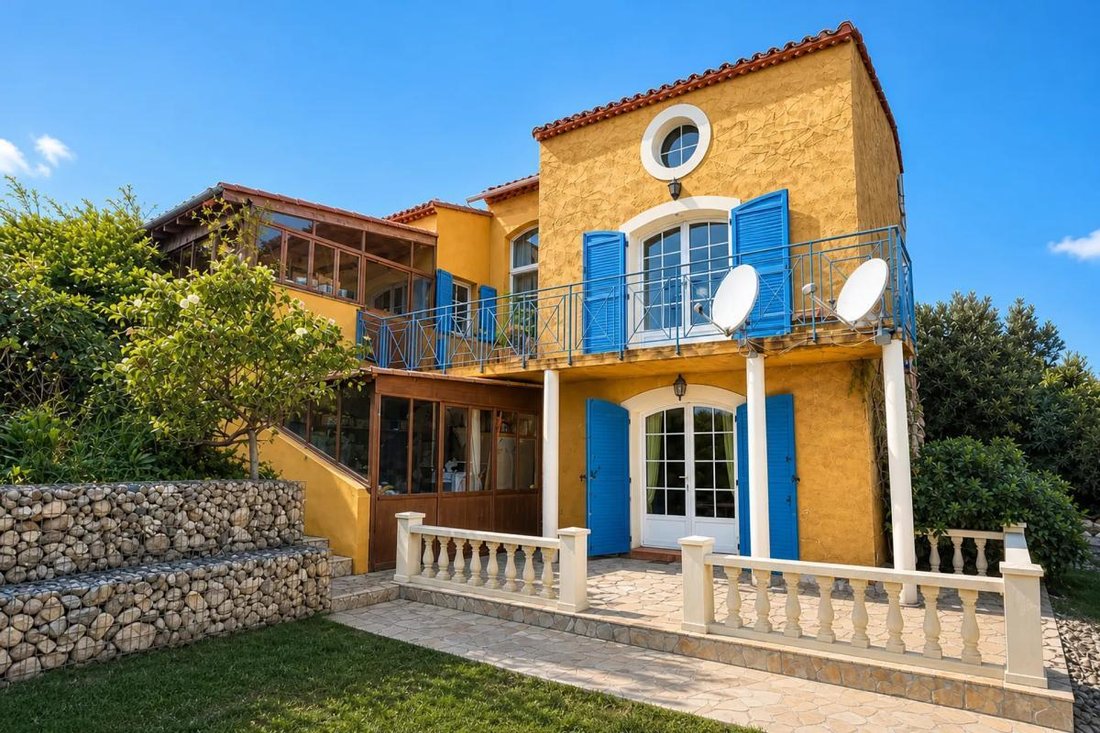
Architect-designed 5-room house of approximately 202 m2, located on the heights of La Palme in a sought-after residential area. Set within a large estate of about 10,472 m2, it offers panoramic views of the Mediterranean, a south-facing exposure, and privacy without any overlooking neighbors. Built in 2000 across three levels, it provides a living environment where space, light, and comfort come t
Architect-designed 5-room house of approximately 202 m2, located on the heights of La Palme in a sought-after residential area. Set within a large estate of about 10,472 m2, it offers panoramic views of the Mediterranean, a south-facing exposure, and privacy without any overlooking neighbors. Built in 2000 across three levels, it provides a living environment where space, light, and comfort come together daily.
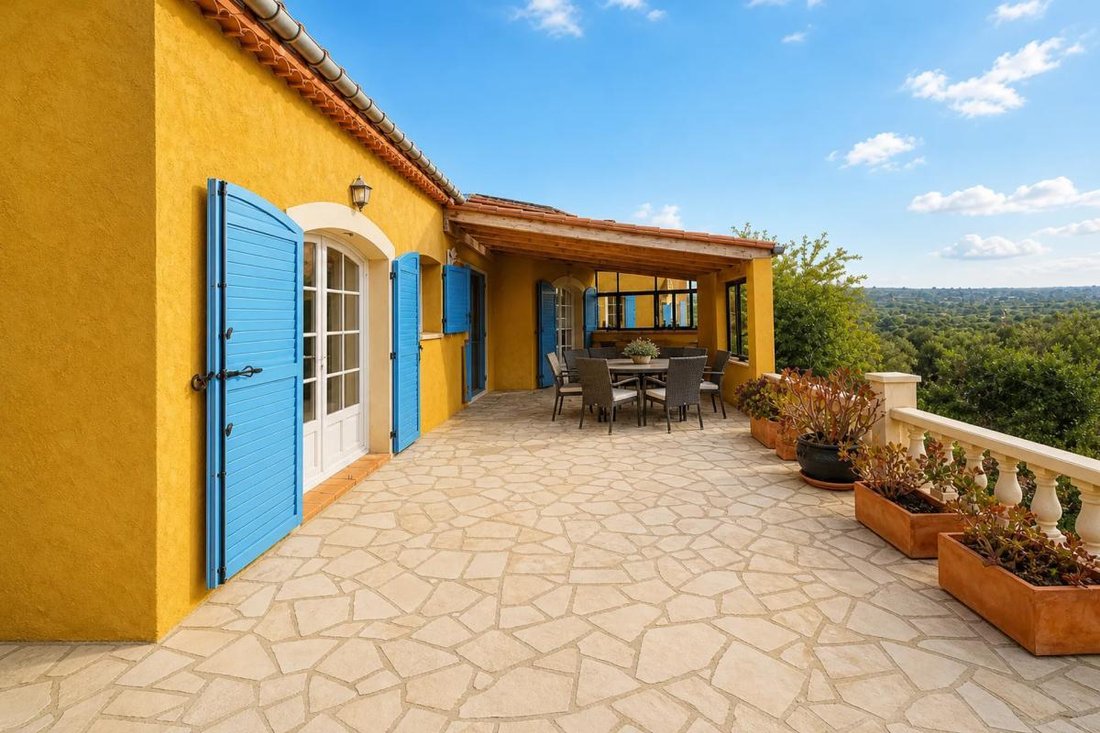
The living areas extend onto large terraces totaling around 150 m2, creating true outdoor lounges overlooking the landscape. The house includes several bedrooms, including a master suite and a room currently used as an office, suitable for both a primary residence or a vacation home. Inside, you’ll find a cozy living room with a fireplace and wood stove, a welcoming dining room, and a fully equipped kitchen, all arranged with a smooth flow.
There is a bathroom with a bathtub and shower, a shower room, and a separate toilet completing the day and night spaces. Ample storage with a dressing room, pantry, basement laundry room, and storage rooms make daily organization easy.
The outdoor spaces are designed to fully enjoy the climate and natural setting. A 12 x 4 m swimming pool opens onto wide sun decks and terraces with sea views. The fully fenced land includes a large garden, a big permaculture vegetable garden, a greenhouse, a chicken coop with aviary, and various meadow areas.
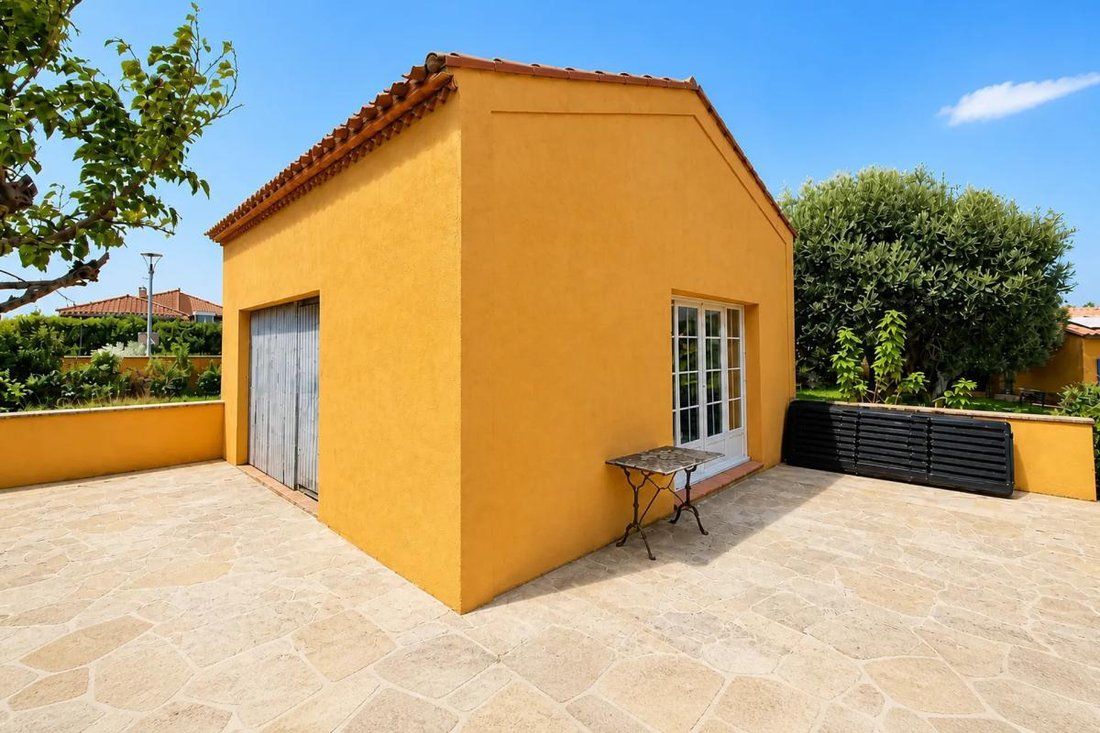
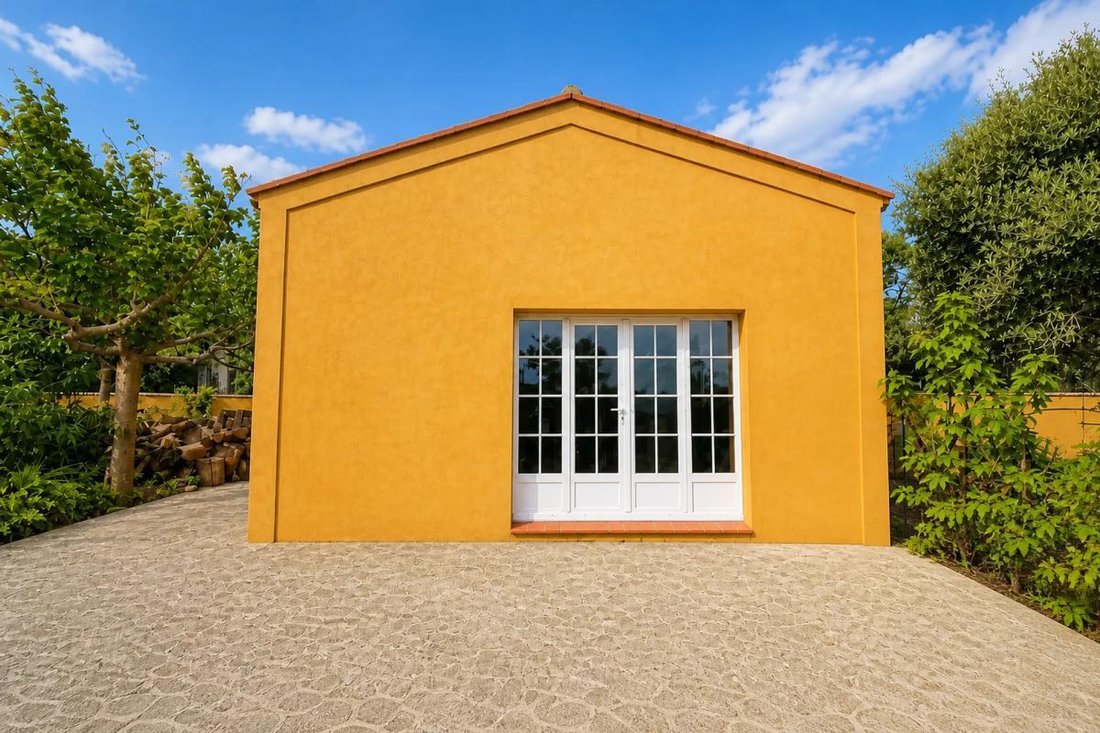
A 36 m2 outbuilding located 20 meters from the house, with a mezzanine and unfinished interior, offers potential for customization and allows you to freely pursue your projects: guest house, independent accommodation, artist’s studio, reception area for friends, gym with sauna, or any other use you desire.
Equestrian enthusiasts will appreciate four stalls, a tack room, hay storage, a round pen, and facilities supplied with water and electricity. An existing outbuilding, a pottery workshop of about 22 m2, and convertible attic space provide further development possibilities, subject to necessary procedures and authorizations. Underfloor heating with a heat pump, double glazing, electric roller shutters, photovoltaic panels, and a borehole with an irrigation network demonstrate a high level of equipment.
About 300 meters away, the ”LA PALME Hauts de La Palme” bus stop facilitates daily travel while preserving the neighborhood’s tranquility. This setting, between the Mediterranean, nature, and peace, offers a rare living environment combining views, space, and independence.
Technical details:
- Property tax: €1855
- Energy performance rating: B (206 kWh/m2/year)
- Heating system: heat pump, underfloor heating
- Hot water distribution: electric storage tank
Legal notice:
The information presented in this listing has been carefully gathered by Zefir from available sources at the time of writing. It is provided for informational purposes and complements regulatory diagnostics as well as the technical and administrative checks typically involved in a real estate transaction, such as urban planning rules, easements, or cadastral data. For official information regarding natural, mining, or technological risks, it is recommended to consult the Géorisques website and services. Zefir supports buyers throughout their project with transparency and rigor to help them make decisions with confidence. For further details about this property or the procedures to follow, our team is at your disposal. For any questions, contact Zefir at ***.
La información sobre los riesgos a los que está expuesta esta propiedad está disponible en el sitio web de Géorisques: https://www.georisques.gouv.fr/
The living areas extend onto large terraces totaling around 150 m2, creating true outdoor lounges overlooking the landscape. The house includes several bedrooms, including a master suite and a room currently used as an office, suitable for both a primary residence or a vacation home. Inside, you’ll find a cozy living room with a fireplace and wood stove, a welcoming dining room, and a fully equipped kitchen, all arranged with a smooth flow.
There is a bathroom with a bathtub and shower, a shower room, and a separate toilet completing the day and night spaces. Ample storage with a dressing room, pantry, basement laundry room, and storage rooms make daily organization easy.
The outdoor spaces are designed to fully enjoy the climate and natural setting. A 12 x 4 m swimming pool opens onto wide sun decks and terraces with sea views. The fully fenced land includes a large garden, a big permaculture vegetable garden, a greenhouse, a chicken coop with aviary, and various meadow areas.
A 36 m2 outbuilding located 20 meters from the house, with a mezzanine and unfinished interior, offers potential for customization and allows you to freely pursue your projects: guest house, independent accommodation, artist’s studio, reception area for friends, gym with sauna, or any other use you desire.
Equestrian enthusiasts will appreciate four stalls, a tack room, hay storage, a round pen, and facilities supplied with water and electricity. An existing outbuilding, a pottery workshop of about 22 m2, and convertible attic space provide further development possibilities, subject to necessary procedures and authorizations. Underfloor heating with a heat pump, double glazing, electric roller shutters, photovoltaic panels, and a borehole with an irrigation network demonstrate a high level of equipment.
About 300 meters away, the ”LA PALME Hauts de La Palme” bus stop facilitates daily travel while preserving the neighborhood’s tranquility. This setting, between the Mediterranean, nature, and peace, offers a rare living environment combining views, space, and independence.
Technical details:
- Property tax: €1855
- Energy performance rating: B (206 kWh/m2/year)
- Heating system: heat pump, underfloor heating
- Hot water distribution: electric storage tank
Legal notice:
The information presented in this listing has been carefully gathered by Zefir from available sources at the time of writing. It is provided for informational purposes and complements regulatory diagnostics as well as the technical and administrative checks typically involved in a real estate transaction, such as urban planning rules, easements, or cadastral data. For official information regarding natural, mining, or technological risks, it is recommended to consult the Géorisques website and services. Zefir supports buyers throughout their project with transparency and rigor to help them make decisions with confidence. For further details about this property or the procedures to follow, our team is at your disposal. For any questions, contact Zefir at ***.
La información sobre los riesgos a los que está expuesta esta propiedad está disponible en el sitio web de Géorisques: https://www.georisques.gouv.fr/
-
Tipo de propiedad
Casa
-
Pisos
3
-
Año de construcción
2000
-
Precio/pie²
$382
-
Emisiones
B
-
Consumo
B
Características
- Jardín
- Piscina
- Terraza
- Garaje
- Ecuestre
- Vista al Mar
- Vista al Agua
- Chimenea
- Vista Panorámica
Características
Lote
- Vista Panorámica
- Vista al Mar
- Vista al Agua
- Privacidad
- Ecuestre
Interior
- Techo alto
- Oficina
- Chimenea
- Encimeras de piedra
Outdoor
- Terraza
- Balcón
- Piscina
- Garaje
- Jardín
Explorar la zona
360, Rue des Montpellières, La Palme, Occitania, Francia
Ver en Google Maps
Precio por sqft
Bajo
Alto
Se unió hace 1 mes
Usted ha preguntado por esta propiedad
El agente se comunicará con usted pronto por
Publicado por
763
Anuncios
2026
Se unió
Reserva una visita con the agent
Elija una fecha y si prefiere una visita virtual o presencial con el agente.
Fecha preferida
Tipo de tour
Última actualización
Octubre 30
Primera publicación
Octubre 29
Referencia del anuncio
218146bf-482e-4b88-b380-6c5175
Propiedades similares cercanas
Nuevos anuncios en La Palme

Explorar más viviendas en venta
La Palme, Occitania, Francia búsquedas populares
- Propiedades Vista Panorámica en La Palme, Occitania, Francia
- Propiedades Privacidad en La Palme, Occitania, Francia
- Propiedades Cima de una colina en La Palme, Occitania, Francia
- Propiedades Propiedad de Inversión en La Palme, Occitania, Francia
- Propiedades Obras nuevas en La Palme, Occitania, Francia
- Propiedades Vista al Mar en La Palme, Occitania, Francia
Guías e historias relacionadas
La confianza de los mejores brokers del mundo
Los agentes tras las propiedades más excepcionales del mundo publican en JamesEdition.
- Anuncios de Sotheby's, Christie's, BARNES y Engel & Völkers
- Cada anuncio se revisa antes de publicarse
- Conecte directamente con agentes verificados
Al continuar, acepta nuestros Términos y la Política de Privacidad.