


$1,729,776
Precio aumentado en $201,807 el Jul 17, 2026
Preciosa Casa De Lujo En La Nucía
- 3 Hab.
- 3 Baños
- 3,553 Sqft
- 8,612 Sqft lot
- Actualizado: Julio 17
Sobre la propiedad
La descripción se tradujo automáticamente.
La descripción se muestra en el idioma original.
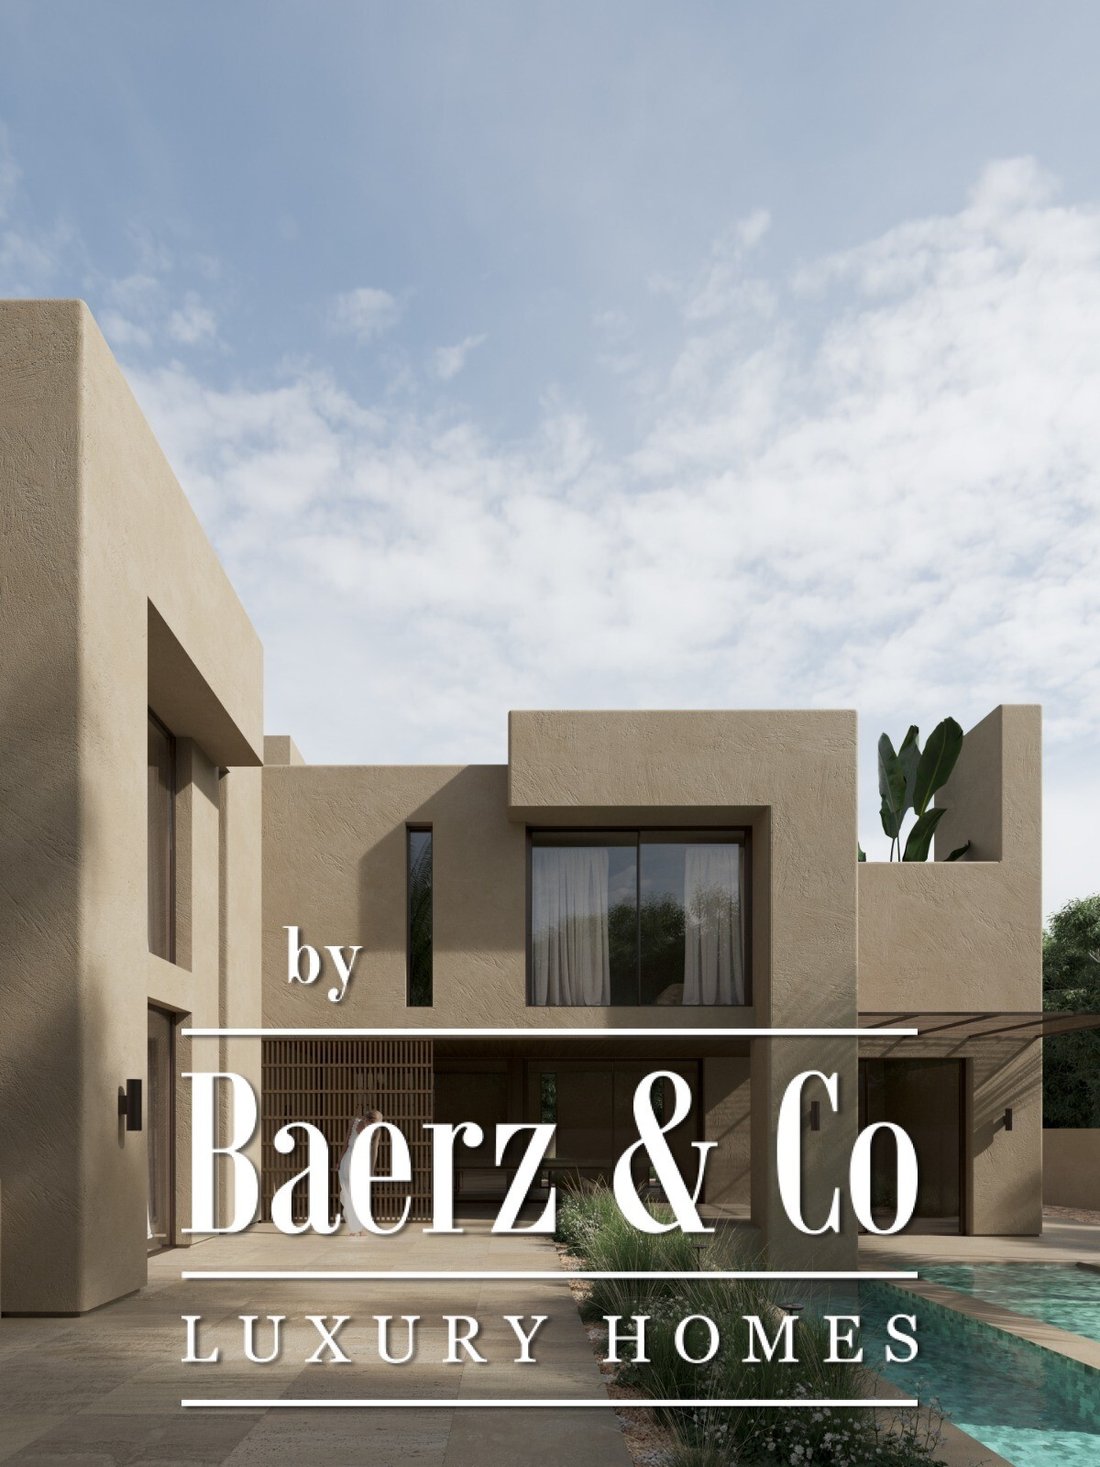
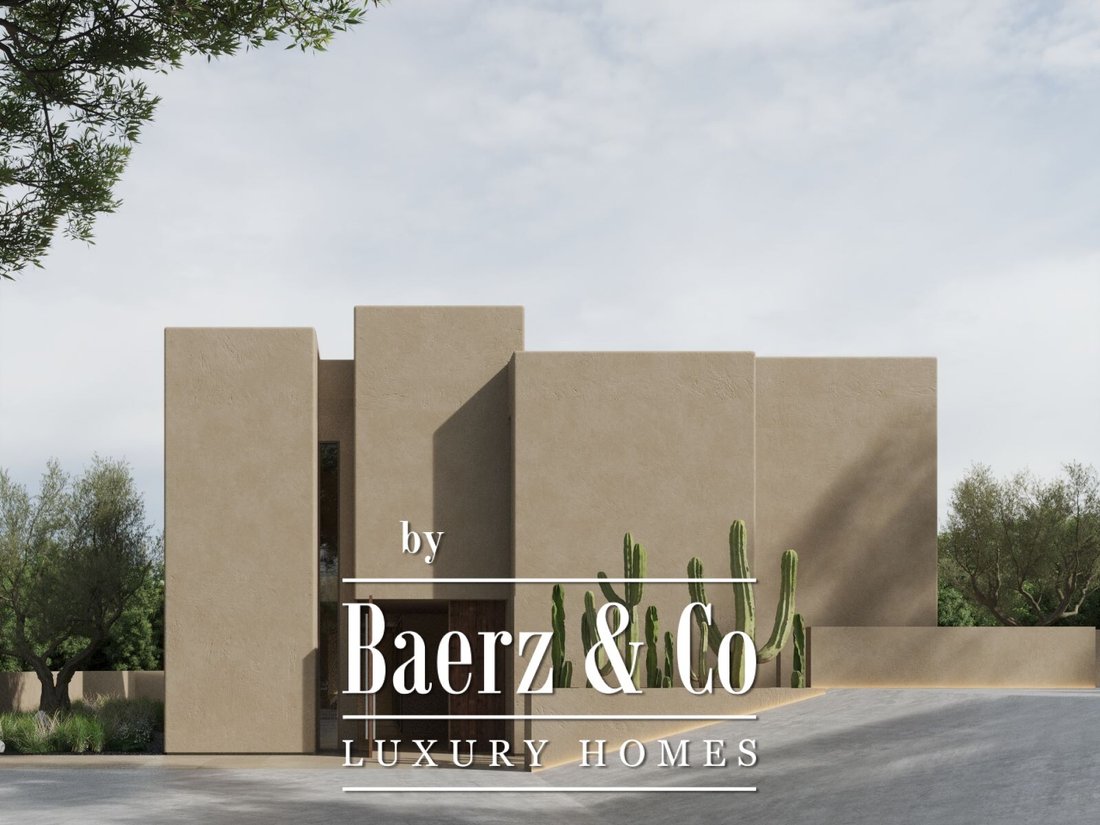
Villa La Nucía es una villa de nueva construcción que reúne claridad arquitectónica, vistas al mar y una sensación de privacidad en 330 m² de espacio habitable. El nivel principal cuenta con una cocina, comedor y sala de estar de planta abierta con techos de doble altura, diferenciados por dos sutiles escalones que añaden ritmo espacial. La suite principal, con baño en suite y un discreto aseo par
Villa La Nucía is a newly built villa that brings together architectural clarity, sea views, and a sense of privacy within 330 m² of living space. The main level features an open-plan kitchen, dining, and living area with double-height ceilings, differentiated by two subtle steps that add spatial rhythm. The master suite, complete with en-suite bathroom, and a discreet guest toilet, are also posit
Villa La Nucía es una villa de nueva construcción que reúne claridad arquitectónica, vistas al mar y una sensación de privacidad en 330 m² de espacio habitable. El nivel principal cuenta con una cocina, comedor y sala de estar de planta abierta con techos de doble altura, diferenciados por dos sutiles escalones que añaden ritmo espacial. La suite principal, con baño en suite y un discreto aseo para invitados, también se encuentra en este nivel para facilitar la comodidad diaria.
En la planta superior, hay otros dos dormitorios en suite con vestidores individuales que dan a una terraza privada, ambos con vistas al resplandor del Mediterráneo y a la costa que va desde Puig Campana hasta Serra de Bérnia. Los interiores están compuestos de materiales naturales y están diseñados pensando en la comodidad, mientras que cada habitación se beneficia de una luz natural equilibrada y de la compostura de los detalles.
La planta baja ofrece un espacio versátil de planta abierta iluminado por un patio, adecuado para un cine, un taller o un retiro. En el exterior, la geometría de la casa y el jardín está unificada, con una piscina distintiva que armoniza la fachada y el paisaje. Un cuidado paisajismo con arbustos y árboles maduros enmarca la parcela de 800 m², lo que garantiza la privacidad sin disminuir las amplias vistas al mar. Las comodidades adicionales incluyen aire acondicionado, calefacción, un garaje, terrazas abiertas y cubiertas, jardín, trastero, lavandería, doble acristalamiento y una puerta de seguridad dentro de una parcela vallada. La entrega está programada para abril de 2025. Esta villa en La Nucía equilibra la vida contemporánea con el paisaje, ofreciendo paz y proximidad a la costa.
En la planta superior, hay otros dos dormitorios en suite con vestidores individuales que dan a una terraza privada, ambos con vistas al resplandor del Mediterráneo y a la costa que va desde Puig Campana hasta Serra de Bérnia. Los interiores están compuestos de materiales naturales y están diseñados pensando en la comodidad, mientras que cada habitación se beneficia de una luz natural equilibrada y de la compostura de los detalles.
La planta baja ofrece un espacio versátil de planta abierta iluminado por un patio, adecuado para un cine, un taller o un retiro. En el exterior, la geometría de la casa y el jardín está unificada, con una piscina distintiva que armoniza la fachada y el paisaje. Un cuidado paisajismo con arbustos y árboles maduros enmarca la parcela de 800 m², lo que garantiza la privacidad sin disminuir las amplias vistas al mar. Las comodidades adicionales incluyen aire acondicionado, calefacción, un garaje, terrazas abiertas y cubiertas, jardín, trastero, lavandería, doble acristalamiento y una puerta de seguridad dentro de una parcela vallada. La entrega está programada para abril de 2025. Esta villa en La Nucía equilibra la vida contemporánea con el paisaje, ofreciendo paz y proximidad a la costa.
Villa La Nucía is a newly built villa that brings together architectural clarity, sea views, and a sense of privacy within 330 m² of living space. The main level features an open-plan kitchen, dining, and living area with double-height ceilings, differentiated by two subtle steps that add spatial rhythm. The master suite, complete with en-suite bathroom, and a discreet guest toilet, are also positioned on this level to facilitate daily ease.
Upstairs, two further en-suite bedrooms with individual dressing areas open out to a private terrace, both facing the glimmer of the Mediterranean and the coastal sweep from Puig Campana to Serra de Bérnia. The interiors are composed of natural materials and designed with comfort in mind, while each room benefits from balanced daylight and the composure of considered details.
The lower ground floor provides a versatile open-plan space illuminated by a patio, suitable for a cinema, workshop, or retreat. Outdoors, the geometry of house and garden is unified, with a distinctive pool harmonizing façade and landscape. Thoughtful landscaping with mature shrubs and trees frames the plot of 800 m², ensuring privacy without diminishing the expansive sea views. Additional amenities include air conditioning, heating, a garage, open and covered terraces, garden, storage room, laundry, double glazing, and a security door within a fenced plot. Delivery is scheduled for April 2025. This villa in La Nucía balances contemporary living with the landscape, offering peace and proximity to the coast.
Upstairs, two further en-suite bedrooms with individual dressing areas open out to a private terrace, both facing the glimmer of the Mediterranean and the coastal sweep from Puig Campana to Serra de Bérnia. The interiors are composed of natural materials and designed with comfort in mind, while each room benefits from balanced daylight and the composure of considered details.
The lower ground floor provides a versatile open-plan space illuminated by a patio, suitable for a cinema, workshop, or retreat. Outdoors, the geometry of house and garden is unified, with a distinctive pool harmonizing façade and landscape. Thoughtful landscaping with mature shrubs and trees frames the plot of 800 m², ensuring privacy without diminishing the expansive sea views. Additional amenities include air conditioning, heating, a garage, open and covered terraces, garden, storage room, laundry, double glazing, and a security door within a fenced plot. Delivery is scheduled for April 2025. This villa in La Nucía balances contemporary living with the landscape, offering peace and proximity to the coast.
-
Tipo de propiedad
Villa
-
Precio/pie²
$486
Características
Explorar la zona

Se unió hace 4 años
Usted ha preguntado por esta propiedad
El agente se comunicará con usted pronto por
Publicado por
1977
Anuncios
2022
Se unió
Reserva una visita con Chantal Cunningham
Elija una fecha y si prefiere una visita virtual o presencial con el agente.
Fecha preferida
Tipo de tour
Última actualización
Julio 17
Primera publicación
Dec 19, 2024
Referencia del anuncio
40873
Propiedades similares cercanas
Nuevos anuncios en La Nucía


Explorar más viviendas en venta
La Nucía, Comunidad Valenciana, España tipos de propiedad
- Apartamentos en venta en La Nucía, Comunidad Valenciana, España
- Penthouses en venta en La Nucía, Comunidad Valenciana, España
- Casas de campo en venta en La Nucía, Comunidad Valenciana, España
- Casas adosadas en venta en La Nucía, Comunidad Valenciana, España
- Terreno en venta en La Nucía, Comunidad Valenciana, España
- Fincas en venta en La Nucía, Comunidad Valenciana, España
- Bungalows en venta en La Nucía, Comunidad Valenciana, España
La Nucía, Comunidad Valenciana, España búsquedas populares
Guías e historias relacionadas
La confianza de los mejores brokers del mundo
Los agentes tras las propiedades más excepcionales del mundo publican en JamesEdition.
- Anuncios de Sotheby's, Christie's, BARNES y Engel & Völkers
- Cada anuncio se revisa antes de publicarse
- Conecte directamente con agentes verificados
Al continuar, acepta nuestros Términos y la Política de Privacidad.