$6,191,622
Chalet En El Corazón Puro De La Moraleja
- 9 Hab.
- 13 Baños
- 12,744 Sqft
- 27,987 Sqft lot
- Actualizado: Septiembre 28
- 1
Sobre la propiedad
La descripción se tradujo automáticamente.
La descripción se muestra en el idioma original.
Chalet individual de estilo inglés en el corazón puro de La Moraleja, en la zona de la urbanización más histórica y reconocida, a solo 3 minutos en coche y 15 minutos a pie del Real Club de Golf. El chalet está construido sobre una parcela de 2.600 m2 orientada al sur, con su entrada por una calle sin salida, lo que lo hace más exclusivo y discreto. Desde el interior de la parcela, no se ve ni se
Individual English-style chalet in the pure heart of La Moraleja, in the area of the most historic and renowned urbanization, just 3 minutes by car and 15 minutes on foot from the Real Golf Club. The chalet is built on a 2,600 m2 plot facing south, with its entrance through a cul de sac, making it more exclusive and discreet. From the interior of the plot, it is neither seen nor can it be seen fro
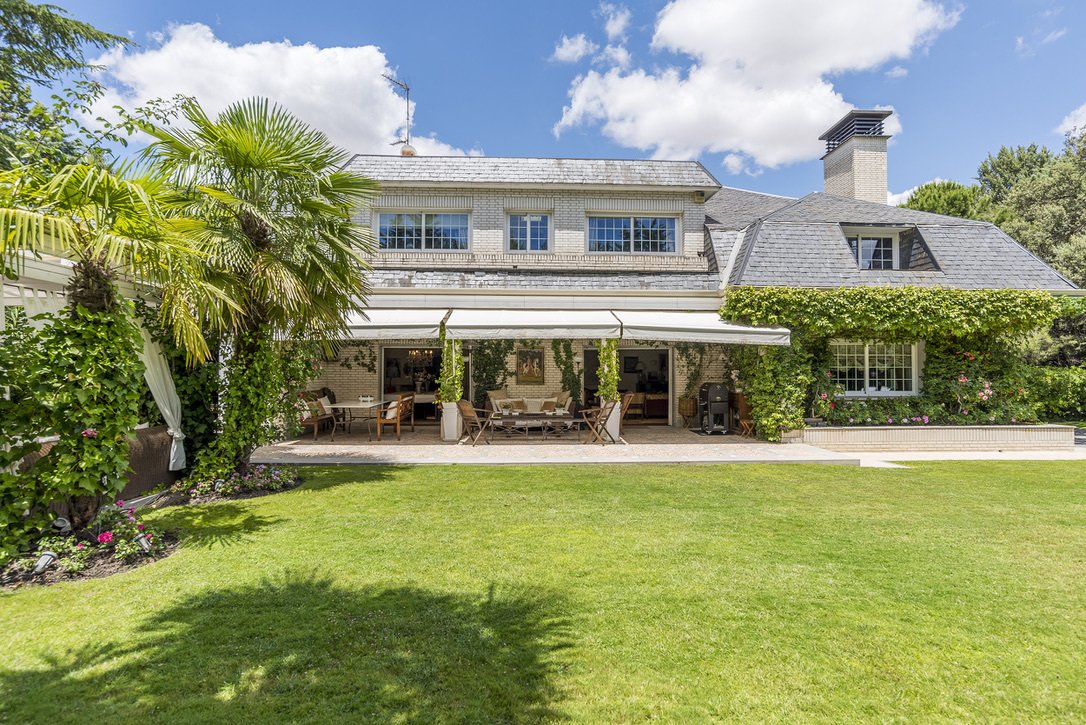
Chalet individual de estilo inglés en el corazón puro de La Moraleja, en la zona de la urbanización más histórica y reconocida, a solo 3 minutos en coche y 15 minutos a pie del Real Club de Golf. El chalet está construido sobre una parcela de 2.600 m2 orientada al sur, con su entrada por una calle sin salida, lo que lo hace más exclusivo y discreto. Desde el interior de la parcela, no se ve ni se puede ver desde otras áreas contiguas, lo que garantiza una tranquilidad, silencio y privacidad absolutos.
El chalet consta de tres plantas con un total aproximado de 1.183,89 m2.
Su ubicación es excelente, junto a la arteria principal que atraviesa La Moraleja y a solo 3 minutos en coche del Real Club de Golf.
Visitar esta casa es un regalo para los sentidos y una inmersión completa y profunda en la esencia pura de esta emblemática y maravillosa urbanización madrileña, La Moraleja.
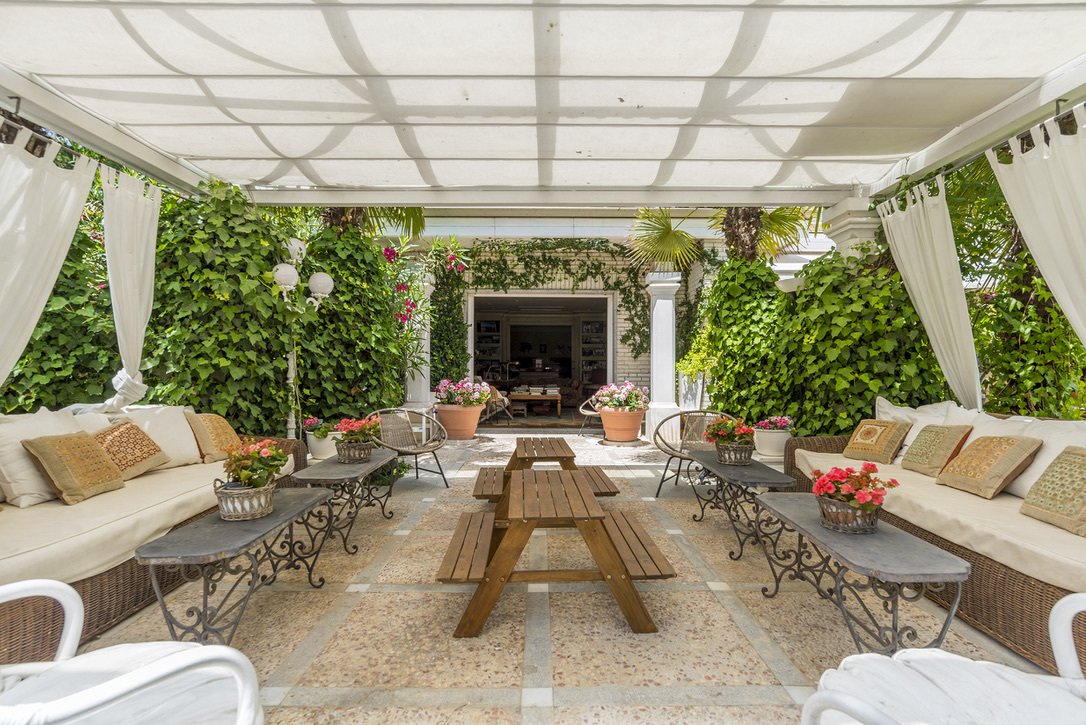
En la planta baja, de unos 441,79 m2, se encuentra el vestíbulo, un aseo de invitados, un gran salón con chimenea, una sala de estar/biblioteca, un comedor y acceso directo a la piscina y al jacuzzi a través de los porches. También hay un hermoso dormitorio principal con chimenea y vistas al jardín, que incluye dos baños y dos vestidores.
El área de servicio consiste en la cocina, la oficina, el área de lavandería y planchado, el dormitorio y el baño.
La primera planta, de unos 331,80 m2, consta de una sala de estar con chimenea, una gran terraza y cuatro dormitorios amplios y luminosos con sus vestidores y sus correspondientes baños en suite. Dos de las habitaciones también tienen salas de estar incorporadas que, debido a su tamaño, podrían convertirse en dos dormitorios más si fuera necesario. El salón con chimenea está preparado, con sus correspondientes bajantes, para instalar una oficina u otra cocina si es necesario.
La planta semisótano, de aproximadamente 410,30 m2, incluye tres dormitorios con tres baños. También cuenta con una gran sala de estar multiusos de 80 m2 que actualmente cuenta con una pantalla de cine y un proyector.
El distribuidor común del piso, que es un gran espacio abierto que actualmente se utiliza como estudio de trabajo, se puede readaptar para varios usos: ampliación del garaje para alojar hasta 8 coches (actualmente caben 4), construcción de un apartamento con acceso independiente...
Esta planta también alberga la sala de máquinas con una caldera doble para calefacción, un depósito de agua doble y un gran trastero blindado. Todo está en perfecto estado y actualizado con solo veinte años de vida.
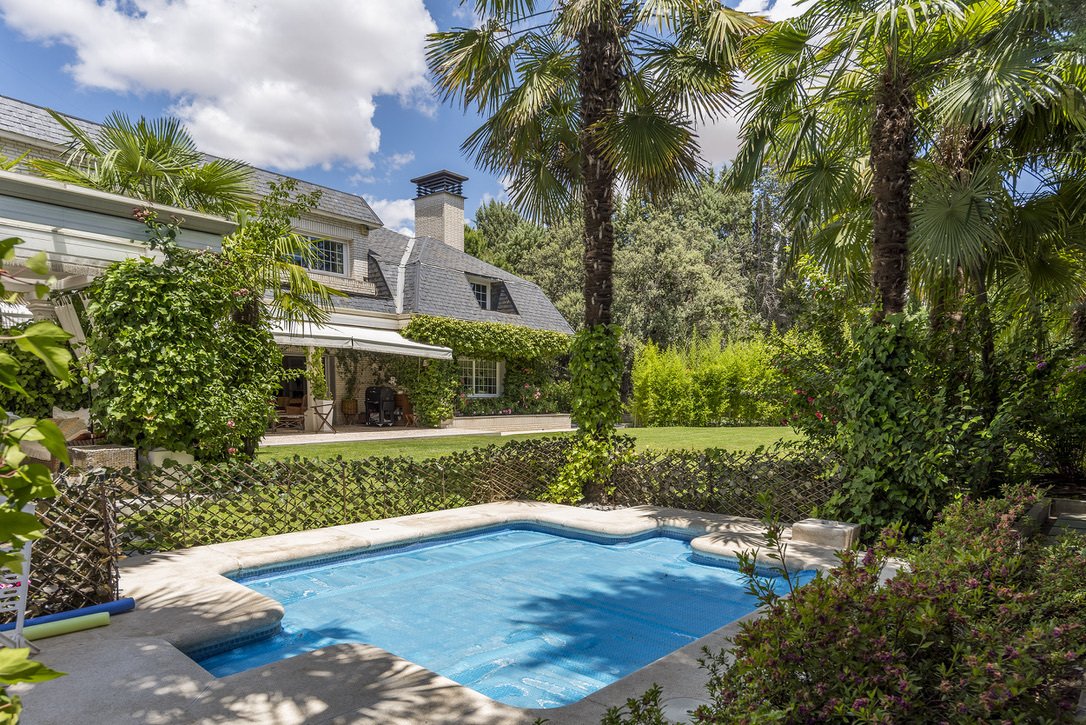
La propiedad incluye una cancha de tenis iluminada por cuatro lámparas reguladoras, una piscina climatizada y un jacuzzi, y junto a ellos, dos vestuarios con baños separados, así como varias áreas diseñadas para el máximo disfrute, incluida la celebración de grandes eventos.
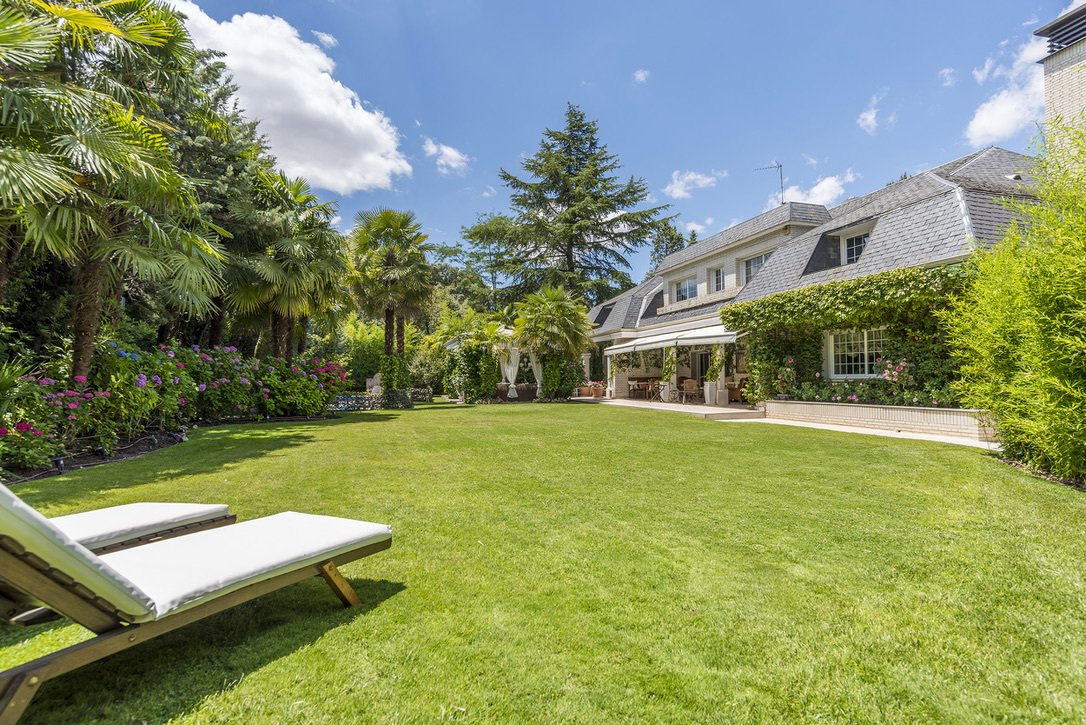
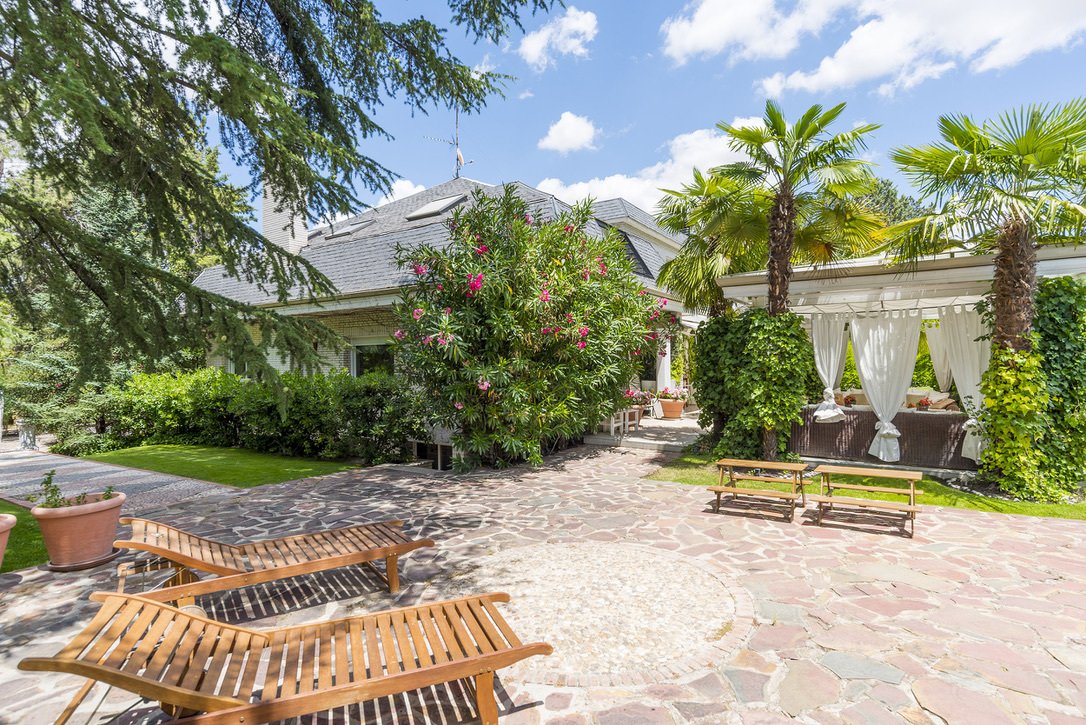
En cuanto al jardín, es una maravilla por la frondosidad, la variedad y el tamaño de los árboles, resultado de un trabajo elaborado y constante durante veinte años. Está diseñado con diferentes zonas y plantaciones de vegetación diversa.
El chalet consta de tres plantas con un total aproximado de 1.183,89 m2.
Su ubicación es excelente, junto a la arteria principal que atraviesa La Moraleja y a solo 3 minutos en coche del Real Club de Golf.
Visitar esta casa es un regalo para los sentidos y una inmersión completa y profunda en la esencia pura de esta emblemática y maravillosa urbanización madrileña, La Moraleja.
En la planta baja, de unos 441,79 m2, se encuentra el vestíbulo, un aseo de invitados, un gran salón con chimenea, una sala de estar/biblioteca, un comedor y acceso directo a la piscina y al jacuzzi a través de los porches. También hay un hermoso dormitorio principal con chimenea y vistas al jardín, que incluye dos baños y dos vestidores.
El área de servicio consiste en la cocina, la oficina, el área de lavandería y planchado, el dormitorio y el baño.
La primera planta, de unos 331,80 m2, consta de una sala de estar con chimenea, una gran terraza y cuatro dormitorios amplios y luminosos con sus vestidores y sus correspondientes baños en suite. Dos de las habitaciones también tienen salas de estar incorporadas que, debido a su tamaño, podrían convertirse en dos dormitorios más si fuera necesario. El salón con chimenea está preparado, con sus correspondientes bajantes, para instalar una oficina u otra cocina si es necesario.
La planta semisótano, de aproximadamente 410,30 m2, incluye tres dormitorios con tres baños. También cuenta con una gran sala de estar multiusos de 80 m2 que actualmente cuenta con una pantalla de cine y un proyector.
El distribuidor común del piso, que es un gran espacio abierto que actualmente se utiliza como estudio de trabajo, se puede readaptar para varios usos: ampliación del garaje para alojar hasta 8 coches (actualmente caben 4), construcción de un apartamento con acceso independiente...
Esta planta también alberga la sala de máquinas con una caldera doble para calefacción, un depósito de agua doble y un gran trastero blindado. Todo está en perfecto estado y actualizado con solo veinte años de vida.
La propiedad incluye una cancha de tenis iluminada por cuatro lámparas reguladoras, una piscina climatizada y un jacuzzi, y junto a ellos, dos vestuarios con baños separados, así como varias áreas diseñadas para el máximo disfrute, incluida la celebración de grandes eventos.
En cuanto al jardín, es una maravilla por la frondosidad, la variedad y el tamaño de los árboles, resultado de un trabajo elaborado y constante durante veinte años. Está diseñado con diferentes zonas y plantaciones de vegetación diversa.
Individual English-style chalet in the pure heart of La Moraleja, in the area of the most historic and renowned urbanization, just 3 minutes by car and 15 minutes on foot from the Real Golf Club. The chalet is built on a 2,600 m2 plot facing south, with its entrance through a cul de sac, making it more exclusive and discreet. From the interior of the plot, it is neither seen nor can it be seen from other adjoining areas, ensuring absolute tranquility, silence, and privacy.
The chalet consists of three floors totaling approximately 1,183.89 m2.
Its location is excellent, next to the main artery that crosses La Moraleja and just 3 minutes by car from the Real Golf Club.
Visiting this house is a gift for the senses and a complete and deep immersion into the pure essence of this emblematic and wonderful Madrid urbanization, La Moraleja.
On the ground floor, of about 441.79 m2, there is the hall, guest toilet, a large living room with a fireplace, a sitting room/library, dining room, and direct access to the pool and jacuzzi through the porches. There is also a beautiful master bedroom with a fireplace and garden views, which includes two bathrooms and two dressing rooms.
The service area consists of the kitchen, office, laundry and ironing area, bedroom, and bathroom.
The first floor, of about 331.80 m2, consists of a living room with a fireplace, large terrace, and four spacious and bright bedrooms with their dressing rooms and corresponding en-suite bathrooms. Two of the rooms also have incorporated living rooms that could, due to their size, be converted into two more bedrooms if necessary. The living room with a fireplace is prepared, with its corresponding downspouts, to install an office or another kitchen if needed.
The semi-basement floor, of approximately 410.30 m2, includes three bedrooms with three bathrooms. It also features a large multipurpose living room of 80 m2 that currently has a cinema screen and projector.
The common distributor of the floor, which is a large open space currently used as a work studio, can be readapted for various uses: expansion of the garage to accommodate up to 8 cars (currently it fits 4), construction of an apartment with independent access...
This floor also houses the machine room with a double boiler for heating, double water tank, and a large armored storage room. Everything is in perfect condition and updated with only twenty years of life.
The property includes a tennis court illuminated by four regulatory lamps, a heated pool and jacuzzi, and next to them, two changing rooms with separate bathrooms, as well as various areas designed for maximum enjoyment, including the hosting of large events.
Regarding the garden, it is a marvel due to the lushness, variety, and size of the trees, the result of elaborate and constant work over twenty years. It is designed with different zones and plantings of diverse vegetation.
The chalet consists of three floors totaling approximately 1,183.89 m2.
Its location is excellent, next to the main artery that crosses La Moraleja and just 3 minutes by car from the Real Golf Club.
Visiting this house is a gift for the senses and a complete and deep immersion into the pure essence of this emblematic and wonderful Madrid urbanization, La Moraleja.
On the ground floor, of about 441.79 m2, there is the hall, guest toilet, a large living room with a fireplace, a sitting room/library, dining room, and direct access to the pool and jacuzzi through the porches. There is also a beautiful master bedroom with a fireplace and garden views, which includes two bathrooms and two dressing rooms.
The service area consists of the kitchen, office, laundry and ironing area, bedroom, and bathroom.
The first floor, of about 331.80 m2, consists of a living room with a fireplace, large terrace, and four spacious and bright bedrooms with their dressing rooms and corresponding en-suite bathrooms. Two of the rooms also have incorporated living rooms that could, due to their size, be converted into two more bedrooms if necessary. The living room with a fireplace is prepared, with its corresponding downspouts, to install an office or another kitchen if needed.
The semi-basement floor, of approximately 410.30 m2, includes three bedrooms with three bathrooms. It also features a large multipurpose living room of 80 m2 that currently has a cinema screen and projector.
The common distributor of the floor, which is a large open space currently used as a work studio, can be readapted for various uses: expansion of the garage to accommodate up to 8 cars (currently it fits 4), construction of an apartment with independent access...
This floor also houses the machine room with a double boiler for heating, double water tank, and a large armored storage room. Everything is in perfect condition and updated with only twenty years of life.
The property includes a tennis court illuminated by four regulatory lamps, a heated pool and jacuzzi, and next to them, two changing rooms with separate bathrooms, as well as various areas designed for maximum enjoyment, including the hosting of large events.
Regarding the garden, it is a marvel due to the lushness, variety, and size of the trees, the result of elaborate and constant work over twenty years. It is designed with different zones and plantings of diverse vegetation.
-
Tipo de propiedad
Chalet
-
Precio/pie²
$485
Características
Características
Lote
Interior
- Oficina
- Chimenea
- Jacuzzi
- Lavadero
- Biblioteca
- Sótano
Outdoor
- Terraza
- Piscina
- Garaje
- Cancha de Tenis
- Espacio de vida al aire libre
- Pérgola
- Jardín
Explorar la zona
La Moraleja, 28109, Spain
Ver en Google Maps
Precio por sqft
Bajo
Alto
Se unió hace 3 meses
Usted ha preguntado por esta propiedad
El agente se comunicará con usted pronto por
Publicado por
17
Anuncios
2026
Se unió
Reserva una visita con the agent
Elija una fecha y si prefiere una visita virtual o presencial con el agente.
Fecha preferida
Tipo de tour
Última actualización
Septiembre 28
Primera publicación
Julio 7
Referencia del anuncio
-
Propiedades similares cercanas
Nuevos anuncios en La Moraleja


Explorar más viviendas en venta
La Moraleja, Alcobendas, Comunidad de Madrid tipos de propiedad
La Moraleja, Alcobendas, Comunidad de Madrid búsquedas populares
- Propiedades Vista al Lago en La Moraleja, Alcobendas, Comunidad de Madrid
- Propiedades con Sala de juegos en La Moraleja, Alcobendas, Comunidad de Madrid
- Propiedades Vista de la ciudad en La Moraleja, Alcobendas, Comunidad de Madrid
- Propiedades con Jardín en La Moraleja, Alcobendas, Comunidad de Madrid
- Propiedades con Cocina exterior en La Moraleja, Alcobendas, Comunidad de Madrid
- Propiedades Vista al Campo de Golf en La Moraleja, Alcobendas, Comunidad de Madrid
- Propiedades Duplex en La Moraleja, Alcobendas, Comunidad de Madrid
- Propiedades Comunidad Cerrada en La Moraleja, Alcobendas, Comunidad de Madrid
- Propiedades Gran Altitud en La Moraleja, Alcobendas, Comunidad de Madrid
- Propiedades Cima de una colina en La Moraleja, Alcobendas, Comunidad de Madrid
- Propiedades Propiedad de Inversión en La Moraleja, Alcobendas, Comunidad de Madrid
- Propiedades Ecuestre en La Moraleja, Alcobendas, Comunidad de Madrid
- Propiedades Obras nuevas en La Moraleja, Alcobendas, Comunidad de Madrid
- Propiedades con Sauna en La Moraleja, Alcobendas, Comunidad de Madrid
- Propiedades con Biblioteca en La Moraleja, Alcobendas, Comunidad de Madrid
- Propiedades con Bodega en La Moraleja, Alcobendas, Comunidad de Madrid
- Propiedades con Piscina en La Moraleja, Alcobendas, Comunidad de Madrid
- Propiedades con Cancha de Tenis en La Moraleja, Alcobendas, Comunidad de Madrid
- Propiedades con Helipuerto en La Moraleja, Alcobendas, Comunidad de Madrid
- Propiedades Mansión en La Moraleja, Alcobendas, Comunidad de Madrid
- Propiedades con Playa privada en La Moraleja, Alcobendas, Comunidad de Madrid
- Propiedades Renovado en La Moraleja, Alcobendas, Comunidad de Madrid
- Propiedades con Cine en La Moraleja, Alcobendas, Comunidad de Madrid
La Moraleja, Alcobendas, Comunidad de Madrid Barrios
Guías e historias relacionadas
La confianza de los mejores brokers del mundo
Los agentes tras las propiedades más excepcionales del mundo publican en JamesEdition.
- Anuncios de Sotheby's, Christie's, BARNES y Engel & Völkers
- Cada anuncio se revisa antes de publicarse
- Conecte directamente con agentes verificados
Al continuar, acepta nuestros Términos y la Política de Privacidad.