$739,398
La Mata Villa
- 3 Hab.
- 4 Baños
- 1,884 Sqft
- 2,455 Sqft lot
- Actualizado: Febrero 5, 2025
Sobre la propiedad
La descripción se tradujo automáticamente.
La descripción se muestra en el idioma original.
Villas exclusivas situadas en la zona conocida como ”La Manguilla”, entre ”La Mata” y ”Cabo Cervera” de Torrevieja, habitado en su mayoría por residentes nórdicos, suecos y noruegos y compuesta por construcciones de baja altura y poco saturada.La distancia al mar es de 140 mts desde las villas; 250 mts a la playa de baño de ”Cabo Cervera” y 350 de las playas de ”La Mata”. Varios de los mejores re
Exclusive villas located in the area known as ”La Manguilla”, between ”La Mata” and ”Cabo Cervera” of Torrevieja, inhabited mostly by Nordic, Swedish and Norwegian residents and composed of low-rise buildings and little saturated. The distance to the sea is 140 mts from the villas; 250 mts to the bathing beach of ”Cabo Cervera” and 350 mts to the beaches of ”La Mata”. Several of the best restauran
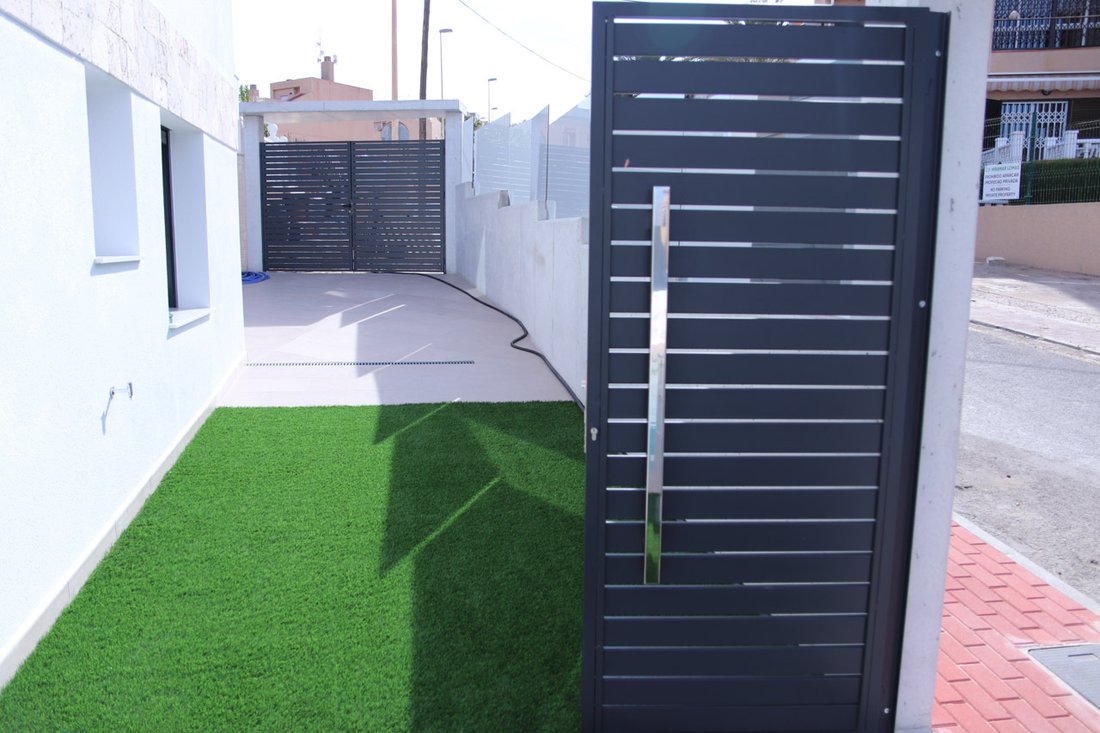
Villas exclusivas situadas en la zona conocida como ”La Manguilla”, entre ”La Mata” y ”Cabo Cervera” de Torrevieja, habitado en su mayoría por residentes nórdicos, suecos y noruegos y compuesta por construcciones de baja altura y poco saturada.La distancia al mar es de 140 mts desde las villas; 250 mts a la playa de baño de ”Cabo Cervera” y 350 de las playas de ”La Mata”. Varios de los mejores restaurantes de la zona están situados en un radio de 200mts y varias zonas de servicios a unos 350mts.La construcción de las viviendas está compuesta por planta baja, primera, sótano y solárium. La vivienda nº 1 dispone de 222 m2 construidos, 175 m2 de vivienda y 47 m2 de solárium y la vivienda nº 2 de 239 m2 construidos, 184 m2 de vivienda y 55 m2 de solárium. Además, ambas disponen de piscina privada con chorro para cervicales, parcela privada, terrazas, parking en superficie y solárium con jacuzzi y barra de bar. De estilo modernistas, son muy luminosas, con vistas despejadas al mar, disponen de amplios espacios:Salón-Comedor-Cocina, 3 dormitorios (2 de ellos con baño-suite), 4 baños y espacio diáfano en semi-sótano totalmente terminado, cuyo uso puede elegir el comprador, (hasta completar por ejemplo, una vivienda con 5 dormitorios, 4 baños, 2 salones, o disponer de zona GYM, bodega, gran salón TV...)La entrada de luz natural al semi-sótano se realiza mediante amplias ventanas a un patio con luz directa que separa las viviendas. Las características principales de las villas son: Piscina privada de agua salada y chorro de cervicales. Solárium privado - Zona Chill-out, con jacuzzi de agua climatizada, barra de bar, instalación de agua y luz, cubierta plana transitable acabada con suelo porcelánico de alta calidad sobre cámara de aire. Zona ajardinada en parcela con césped artificial de primera calidad. Iluminación de fachadas y parcela completamente instalada. Zona de aparcamiento en parcela. Detalles de piedra natural Paladiano-Travertino irregular sin pulir en las fachadas. Escaleras de subida al solárium tipo caracol con amplia huella cuadrada. Cuidada selección de materiales de acabado. Iluminación LED indirecta y regulable en salón. Luminarias LED en los baños, zonas de paso, escaleras y sótano. Suelo radiante en baños de planta baja y planta primera. Pre-instalación de Aire Acondicionado por conductos en planta baja y primera. Pre-instalación de Aires Acondicionados por splits en planta sótano. Suelos de gres porcelánico en planta baja, sótano y tarima flotante en planta alta. Dos Dormitorios Suite con baño en planta primera, en cada vivienda. Ventanas PVC con cristales antivandálicos, filtro de rayos UVA, protección acústica y persianas motorizadas. Cristales anti-impacto en las terrazas. Sistema de aireación híbrida en toda la vivienda para una mejor climatización. Aerotermia para A.C.S.. Pre-instalación eléctrica para estores en grandes ventanales. Seguro de garantía decenal contra vicios ocultos y seguro de afianzamiento de cantidades entregadas durante la obra.
Exclusive villas located in the area known as ”La Manguilla”, between ”La Mata” and ”Cabo Cervera” of Torrevieja, inhabited mostly by Nordic, Swedish and Norwegian residents and composed of low-rise buildings and little saturated. The distance to the sea is 140 mts from the villas; 250 mts to the bathing beach of ”Cabo Cervera” and 350 mts to the beaches of ”La Mata”. Several of the best restaurants in the area are located within a radius of 200mts and several service areas are within 350mts. The construction of the houses consists of ground floor, first floor, basement and solarium. The house nº 1 has 222 m2 built, 175 m2 of housing and 47 m2 of solarium and the house nº 2 has 239 m2 built, 184 m2 of housing and 55 m2 of solarium. In addition, both have a private swimming pool with neck jet, private plot, terraces, surface parking and solarium with jacuzzi and bar. Modernist in style, they are very luminous, with unobstructed views of the sea and spacious rooms:Living-dining room-kitchen, 3 bedrooms (2 of them with bathroom-suite), 4 bathrooms and open space in the semi-basement completely finished, whose use can be chosen by the buyer, (to complete for example, a house with 5 bedrooms, 4 bathrooms, 2 living rooms, or have GYM area, wine cellar, large TV room...). The entrance of natural light to the semi-basement is through large windows to a courtyard with direct light that separates the houses. The main features of the villas are:Private salt water swimming pool and cervical jet. Private solarium - Chill-out area, with heated water jacuzzi, bar, water and electricity installation, flat walk-on roof finished with high quality porcelain tile flooring on air chamber. Garden area on plot with top quality artificial grass. Façade and plot lighting completely installed. Parking area on plot. Details of irregular unpolished Paladiano-Travertino natural stone on the façades. Spiral staircase leading up to the solarium with wide square tread. Careful selection of finishing materials. Indirect and dimmable LED lighting in living room. LED luminaires in bathrooms, passageways, stairs and basement. Underfloor heating in ground floor and first floor bathrooms. Pre-installation of ducted air-conditioning on ground and first floors. Pre-installation of air conditioning by splits in the basement. Porcelain stoneware floors on the ground floor and basement and floating floorboards on the first floor. Two bedroom suites with bathrooms on the first floor in each property. PVC windows with anti-vandalism glass, UVA ray filter, acoustic protection and motorised blinds. Anti-impact glass on terraces. Hybrid aeration system throughout the house for better air conditioning. Aerothermal heating for domestic hot water. Electrical pre-installation for blinds in large windows. Ten-year guarantee insurance against hidden faults and guarantee insurance for amounts delivered during the building work.
-
Tipo de propiedad
Villa
-
Precio/pie²
$392
Características
- Jardín
- Piscina
- Terraza
- Garaje
- Bodega
- Jacuzzi
- Gimnasio
- Vista al Agua
- Sótano
Características
Lote
- Vista al Agua
Interior
- Aire Acondicionado
- Jacuzzi
- Bar
- Bodega
- Sótano
- Gimnasio
Outdoor
- Terraza
- Balcón
- Aparcamiento
- Piscina
- Garaje
- Puerta
- Jardín
Explorar la zona
La Manguilla, La Mata, 03188, Spain
Ver en Google Maps
Precio por sqft
Bajo
Alto
Se unió hace 4 años
Usted ha preguntado por esta propiedad
El agente se comunicará con usted pronto por
Publicado por
676
Anuncios
2022
Se unió
Reserva una visita con the agent
Elija una fecha y si prefiere una visita virtual o presencial con el agente.
Fecha preferida
Tipo de tour
Última actualización
Febrero 5, 2025
Primera publicación
Diciembre 20, 2022
Referencia del anuncio
NC2633VI
Propiedades similares cercanas
Nuevos anuncios en Torrevieja


Explorar más viviendas en venta
Torrevieja, Comunidad Valenciana, España tipos de propiedad
- Apartamentos en venta en Torrevieja, Comunidad Valenciana, España
- Penthouses en venta en Torrevieja, Comunidad Valenciana, España
- Bungalows en venta en Torrevieja, Comunidad Valenciana, España
- Terreno en venta en Torrevieja, Comunidad Valenciana, España
- Casas adosadas en venta en Torrevieja, Comunidad Valenciana, España
- Fincas en venta en Torrevieja, Comunidad Valenciana, España
- Condominios en venta en Torrevieja, Comunidad Valenciana, España
Torrevieja, Comunidad Valenciana, España búsquedas populares
- Propiedades Vista al Mar en Torrevieja, Comunidad Valenciana, España
- Propiedades Vista al Lago en Torrevieja, Comunidad Valenciana, España
- Propiedades Comunidad Cerrada en Torrevieja, Comunidad Valenciana, España
- Propiedades Frente al Agua en Torrevieja, Comunidad Valenciana, España
- Propiedades Moderno en Torrevieja, Comunidad Valenciana, España
- Propiedades con Sauna en Torrevieja, Comunidad Valenciana, España
- Propiedades con Piscina en Torrevieja, Comunidad Valenciana, España
- Propiedades con Garaje en Torrevieja, Comunidad Valenciana, España
- Propiedades con Cancha de Tenis en Torrevieja, Comunidad Valenciana, España
- Propiedades con Helipuerto en Torrevieja, Comunidad Valenciana, España
- Propiedades Frente a la Playa en Torrevieja, Comunidad Valenciana, España
- Propiedades con Piscina cubierta en Torrevieja, Comunidad Valenciana, España
Guías e historias relacionadas
La confianza de los mejores brokers del mundo
Los agentes tras las propiedades más excepcionales del mundo publican en JamesEdition.
- Anuncios de Sotheby's, Christie's, BARNES y Engel & Völkers
- Cada anuncio se revisa antes de publicarse
- Conecte directamente con agentes verificados
Al continuar, acepta nuestros Términos y la Política de Privacidad.