$3,525,137
Unifamiliar Independiente
- 4 Hab.
- 3 Baños
- 5,382 Sqft
- 25
Sobre la propiedad
La descripción se tradujo automáticamente.
La descripción se muestra en el idioma original.
Este exclusivo chalet de 500m2 para comprar, se encuentra en el corazn de La Massana, a pocos minutos andando de todos los comercios, servicios y de la telecabina de acceso a las pistas de Grandvalira del sector Pal-Arinsal, en una zona residencial familiar muy tranquila y perfectamente comunicada.La casa est dividida en 4 plantas, todas conectadas por un ascensor y una escalera interna de madera,
This exclusive 500m2 villa for sale is located in the heart of La Massana, a few minutes’ walk from all shops, services and the cable car for access to the slopes of Grandvalira in the Pal-Arinsal sector, in a residential area very calm family and perfectly communicated. The house is divided into 4 floors, all connected by an elevator and an internal wooden staircase, and has two terraced garden a
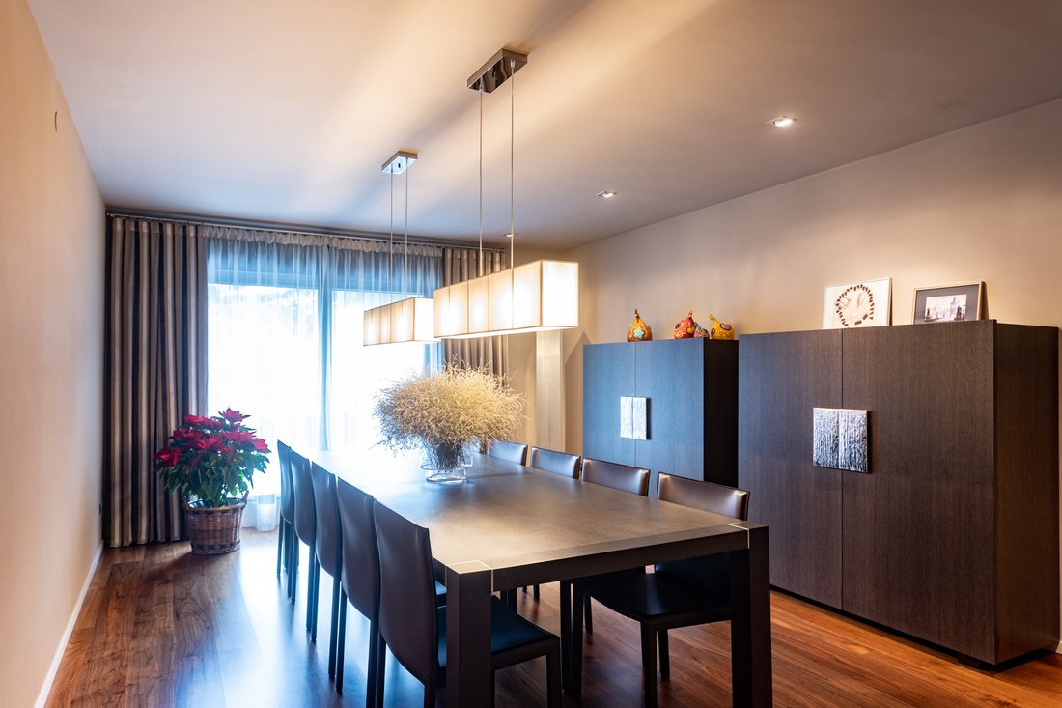
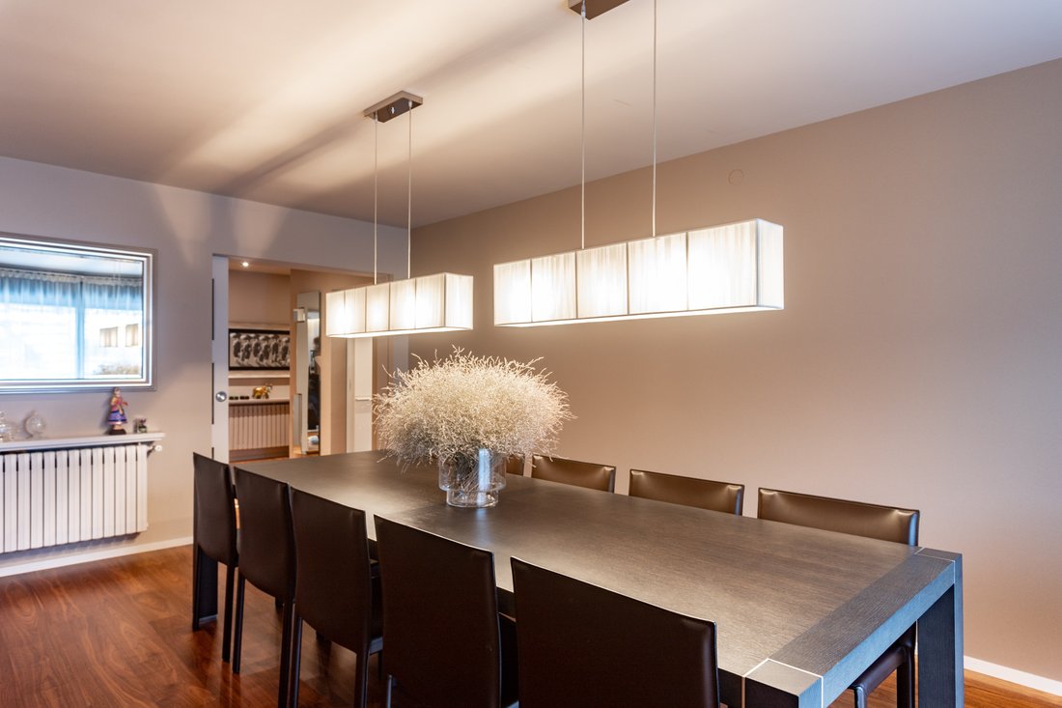
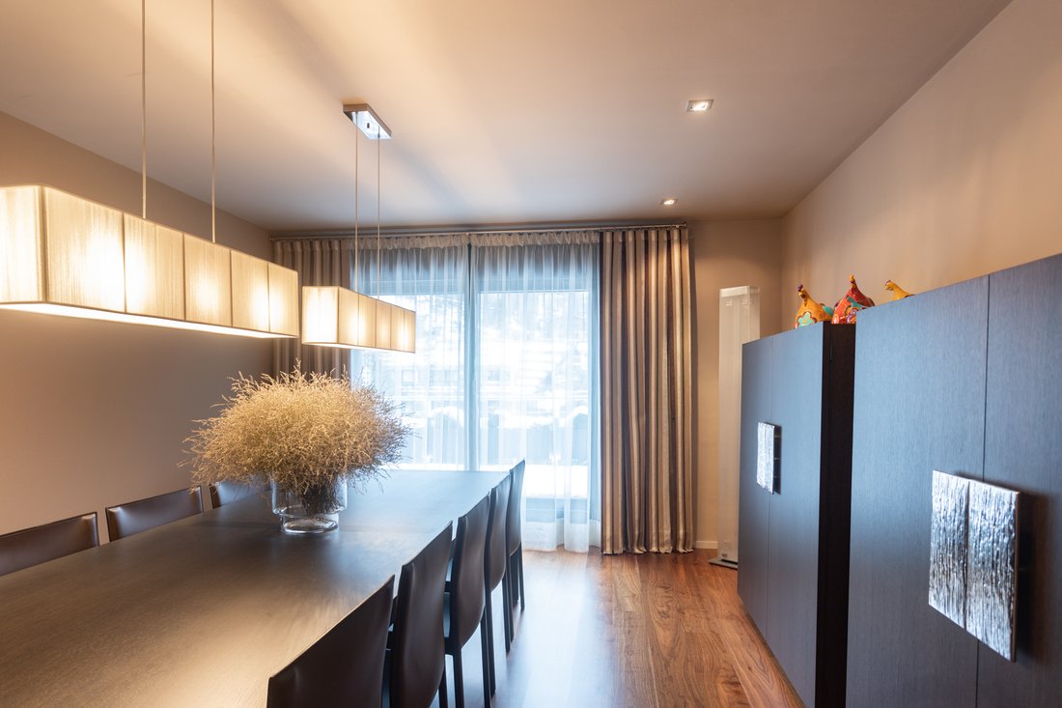
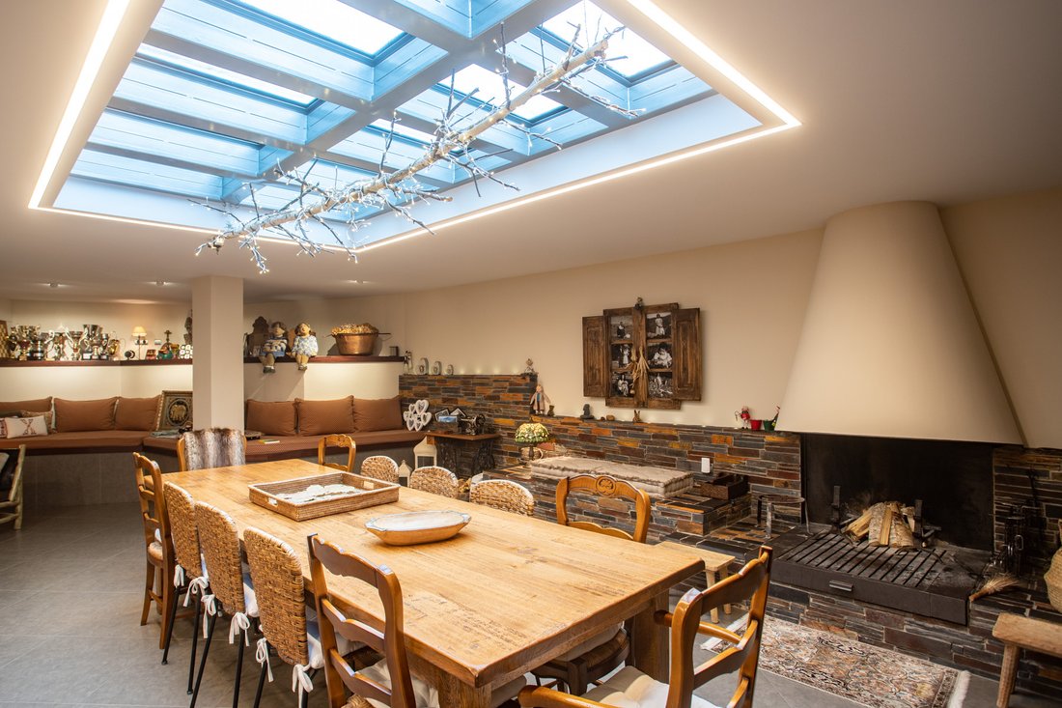
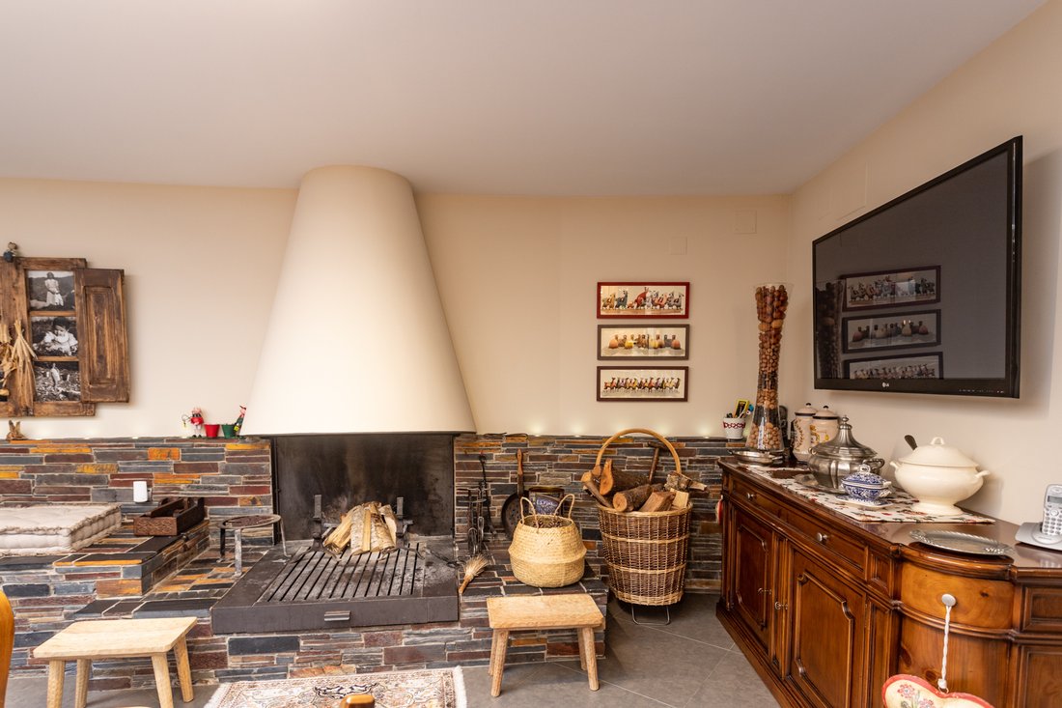
Este exclusivo chalet de 500m2 para comprar, se encuentra en el corazn de La Massana, a pocos minutos andando de todos los comercios, servicios y de la telecabina de acceso a las pistas de Grandvalira del sector Pal-Arinsal, en una zona residencial familiar muy tranquila y perfectamente comunicada.La casa est dividida en 4 plantas, todas conectadas por un ascensor y una escalera interna de madera, y dispone de dos zonas de jardn en terraza.Entramos en la casa y hay 2 garajes interconectados, con capacidad para unos 5 o 6 coches, y una sala para realizar celebraciones con amigos y/o familiares. La sala dispone de una larga y completa barra de cocina, con una mesa de gran tamao de madera, una chimenea, y siguiendo la pared, una infinita bancada para hacer un ambiente clido y familiar. En este espacio tambin encontramos una bodega. La otra parte del garaje, dispone de un aseo de cortesa, todo moderno, una amplia y equipada sala de lavandera, con fregadero y conexiones de agua. El resto de la sala tiene un gran armario para almacenamiento. Encontramos tambin el recibidor del garaje en la entrada de la casa, con el ascensor, un pequeo vestuario, y un estudio-despacho.Llegamos por la escalera de madera al recibidor de la primera planta, donde se encuentra la zona de da. Las puertas del saln comedor son corredoras y de cristal. La zona habilitada como sala de estar, con amplios sofs esquineros, y una pequea mesa para comidas informales, tiene un techo que es una ventana que se puede abrir y cerrar con una cortina de techo automatizada. Anexa al saln hay una sala especfica para comedor noble, y acceso a la gran terraza con suelo radiante, zona para barbacoa y unas vistas espectaculares hacia toda La Massana, y el telefrico a Pal. La cocina, separada, exquisita y equipada, aqu, con los electrodomsticos de mayor gama. En esta cocina tambin tenemos una mesa para comidas diarias y familiares. Desde la cocina tambin se puede acceder a la terraza.En la segunda planta se encuentra la zona de noche. Tenemos una primera master suite, con un amplio vestidor, y un gran bao completo con una baera hidromasaje redonda, por donde el agua sale surtiendo efecto de cascada, y que est puesta junto a la ventana por donde tambin se puede acceder a la terraza. Encontramos dos habitaciones dobles, con armarios empotrados, y un bao completo con ducha hidromasaje.La planta bajo cubierta de la casa est dedicada exclusivamente a la segunda master suite, la principal. Tiene un vestuario muy amplio. El bao es con ducha y tiene una claraboya con luz natural. Esta estancia dispone en ms de un balcn desde donde se tienen unas fantsticas vistas.Los acabados de toda la propiedad son altamente de lujo con entre otros, suelos de parqu noble en las habitaciones, de gres, pizarra o sintticos en los baos y cocina, sistema de domtica, Ventanas de doble acristalamiento con cmara de gas y algunas de triple acristalamiento para un perfecto aislamiento termo-acstico, e iluminacin totalmente en LED, en todas las estancias que disminuye notablemente el impacto medioambiental y la factura elctrica de la casa.
This exclusive 500m2 villa for sale is located in the heart of La Massana, a few minutes’ walk from all shops, services and the cable car for access to the slopes of Grandvalira in the Pal-Arinsal sector, in a residential area very calm family and perfectly communicated. The house is divided into 4 floors, all connected by an elevator and an internal wooden staircase, and has two terraced garden areas. We enter the house and there are 2 interconnected garages, with capacity for about 5 or 6 cars, and a room for celebrations with friends and/or family. The room has a long and complete kitchen bar, with a large wooden table, a fireplace, and following the wall, an infinite bench to create a warm and familiar atmosphere. In this space we also find a cellar. The other part of the garage has a courtesy toilet, all modern, a spacious and equipped laundry room, with sink and water connections. The rest of the room has a large closet for storage. There is also the hall from the garage at the entrance of the house, with the lift, a small dressing room and a study-office. We arrive by the wooden staircase to the hall on the first floor, where there is the day area. The doors to the dining room are sliding glass doors. The area equipped as a living room, with large corner sofas, and a small table for informal meals, has a ceiling that is a window that can be opened and closed with an automated ceiling curtain. Attached to the living room is a specific room for noble dining, and access to the large terrace with underfloor heating, barbecue area and spectacular views towards all of La Massana, and the cable car to Pal. The kitchen, separate, exquisite and equipped, here, with the highest range appliances. In this kitchen we also have a table for more daily and family meals. From the kitchen you can also access the terrace. On the second floor is where the night area is. We have a first master suite, with a large dressing room, and a large full bathroom with a round hydromassage bathtub, through which the water comes out creating a waterfall effect, and which is placed next to the window through which you can also access the terrace. We find two double bedrooms, with built-in wardrobes, and a complete bathroom with hydromassage shower. The ground floor of the house is dedicated exclusively to the second master suite, the main one. It has a very spacious dressing room. The bathroom has a shower and a skylight with natural light. This room also has a balcony with fantastic views. The finishes of the entire property are highly luxurious with, among others, noble parquet floors in the rooms, stoneware, slate or synthetic floors in the bathrooms and kitchen, home automation system, double-glazed windows with gas chamber and some triple glazing for perfect thermo-acoustic insulation, and fully LED lighting in all rooms, which significantly reduces the environmental impact and the house’s electricity bill.
-
Tipo de propiedad
Casa
-
Precio/pie²
$654
Características
- Terraza
- Jardín
- Chimenea
- Garaje
- Ascensor
- Lavadora Secadora
- Oficina
- Bar
- Lavadero
Características
Interior
- Oficina
- Chimenea
- Lavadora Secadora
- Bar
- Lavadero
- Ascensor
Outdoor
- Terraza
- Balcón
- Aparcamiento
- Garaje
- Jardín
Explorar la zona
La Massana, 04 AD400, Andorra
Ver en Google Maps
Precio por sqft
Bajo
Alto
Se unió hace 8 años
Usted ha preguntado por esta propiedad
El agente se comunicará con usted pronto por
Publicado por
107
Anuncios
2018
Se unió
Reserva una visita con Narcís Socías Tomàs
Elija una fecha y si prefiere una visita virtual o presencial con el agente.
Fecha preferida
Tipo de tour

Andorra Sotheby's International Realty
Carrer Santa Anna, 14 Xalet gran, AD700, Escaldes Engordany, Escaldes-Engordany, Andorra
Ver perfil de la agencia
Andorra Sotheby’s International Realty is a leading luxury real estate firm in
the Principality of Andorra, com
the Principality of Andorra, com
Andorra Sotheby’s International Realty is a leading luxury real estate firm in
the Principality of Andorra, combining deep local expertise with the global
reach, heritage and standards of the Sotheby’s International Realty® network.
Led by Narcís Socías Tomàs, CEO, the company is supported by a multidisciplinary
team specializing in luxury residential real estate, investment opportunities,
new developments, private and off-market transactions, international client
advisory and bespoke real estate services.
Ana Socías, Director of Operations and Presidency Strategy, contributes to the
firm’s operational management, strategic development and continued evolution
towards an increasingly international and client-focused organization.
The company’s origins are closely connected to Finques 3 Cases, founded as a
local Andorran real estate business and instrumental in establishing the
experience, market knowledge and relationships that subsequently supported the
development of Andorra Sotheby’s International Realty.
Today, Andorra Sotheby’s International Realty serves a discerning local and
international clientele seeking exceptional properties and investment
opportunities throughout the Principality. From its headquarters in
Escaldes-Engordany, the firm combines discretion, personalized service and
privileged knowledge of the Andorran market with access to the worldwide
Sotheby’s International Realty network.
Its vision is to position Andorra among Europe’s most distinguished destinations
for luxury living, investment and high-quality real estate, while maintaining
the values of trust, professionalism, discretion and excellence associated with
the Sotheby’s International Realty brand.
the Principality of Andorra, combining deep local expertise with the global
reach, heritage and standards of the Sotheby’s International Realty® network.
Led by Narcís Socías Tomàs, CEO, the company is supported by a multidisciplinary
team specializing in luxury residential real estate, investment opportunities,
new developments, private and off-market transactions, international client
advisory and bespoke real estate services.
Ana Socías, Director of Operations and Presidency Strategy, contributes to the
firm’s operational management, strategic development and continued evolution
towards an increasingly international and client-focused organization.
The company’s origins are closely connected to Finques 3 Cases, founded as a
local Andorran real estate business and instrumental in establishing the
experience, market knowledge and relationships that subsequently supported the
development of Andorra Sotheby’s International Realty.
Today, Andorra Sotheby’s International Realty serves a discerning local and
international clientele seeking exceptional properties and investment
opportunities throughout the Principality. From its headquarters in
Escaldes-Engordany, the firm combines discretion, personalized service and
privileged knowledge of the Andorran market with access to the worldwide
Sotheby’s International Realty network.
Its vision is to position Andorra among Europe’s most distinguished destinations
for luxury living, investment and high-quality real estate, while maintaining
the values of trust, professionalism, discretion and excellence associated with
the Sotheby’s International Realty brand.
Última actualización
Febrero 18
Primera publicación
Octubre 3, 2023
Enlace del anuncio
Referencia del anuncio
7R4V6C
Propiedades similares cercanas
Nuevos anuncios en La Massana




Explorar más viviendas en venta
La Massana, Andorra tipos de propiedad
La Massana, Andorra búsquedas populares
- Propiedades con Cancha de Tenis en La Massana, Andorra
- Propiedades Vista al Río en La Massana, Andorra
- Propiedades Ski-In / Ski-Out en La Massana, Andorra
- Propiedades con Sauna en La Massana, Andorra
- Propiedades Comunidad Cerrada en La Massana, Andorra
- Propiedades con Cocina exterior en La Massana, Andorra
Guías e historias relacionadas
La confianza de los mejores brokers del mundo
Los agentes tras las propiedades más excepcionales del mundo publican en JamesEdition.
- Anuncios de Sotheby's, Christie's, BARNES y Engel & Völkers
- Cada anuncio se revisa antes de publicarse
- Conecte directamente con agentes verificados
Al continuar, acepta nuestros Términos y la Política de Privacidad.