$1,333,157
Villa 8 Room(s) 4 Bedroom(s) 194 M²
- 4 Hab.
- 2,089 Sqft
- 11,303 Sqft lot
- Actualizado: Junio 18
Sobre la propiedad
La descripción se tradujo automáticamente.
La descripción se muestra en el idioma original.
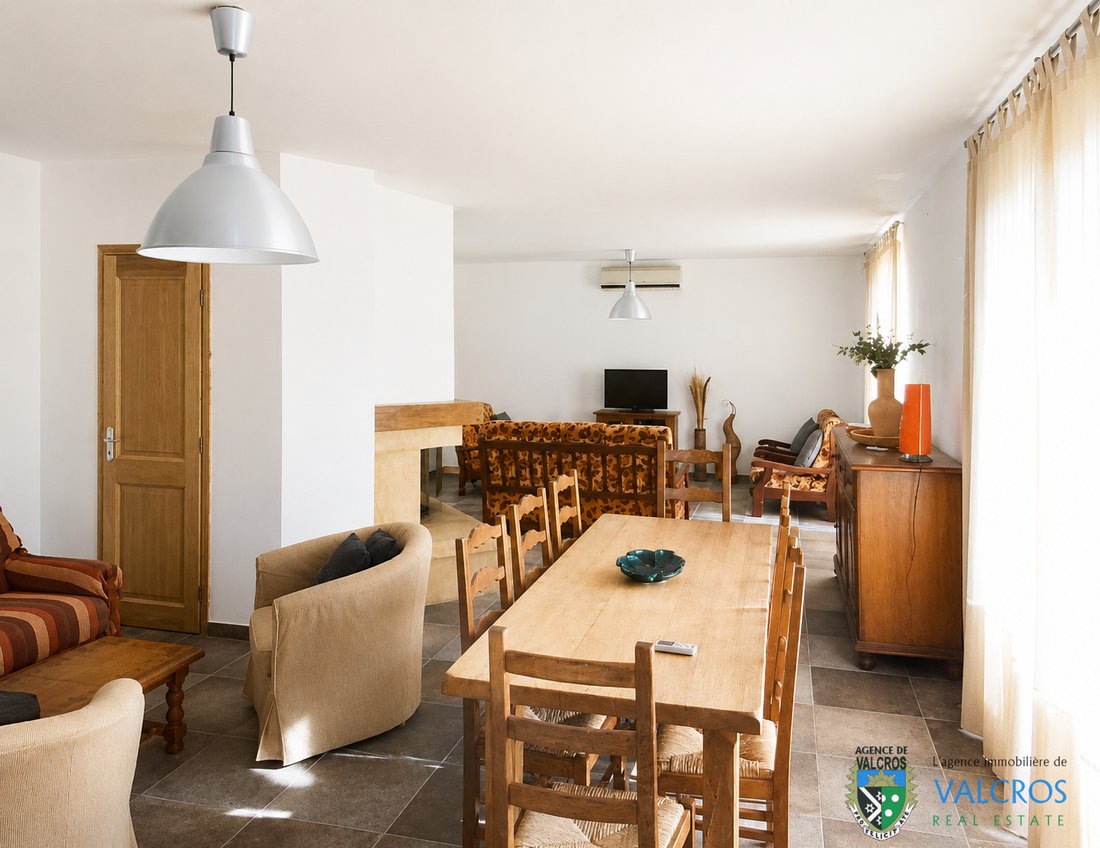
In Valcros, Mediterranean elegance in an architect-designed villa with multiple possibilities. Nestled in the privileged environment of Valcros, this T8 villa with pool and double garage reveals an intelligently and generously designed architecture. Spanning nearly 194 m² of living space, the property combines bright volumes, quality construction, and rare modularity, embodying the art of living i
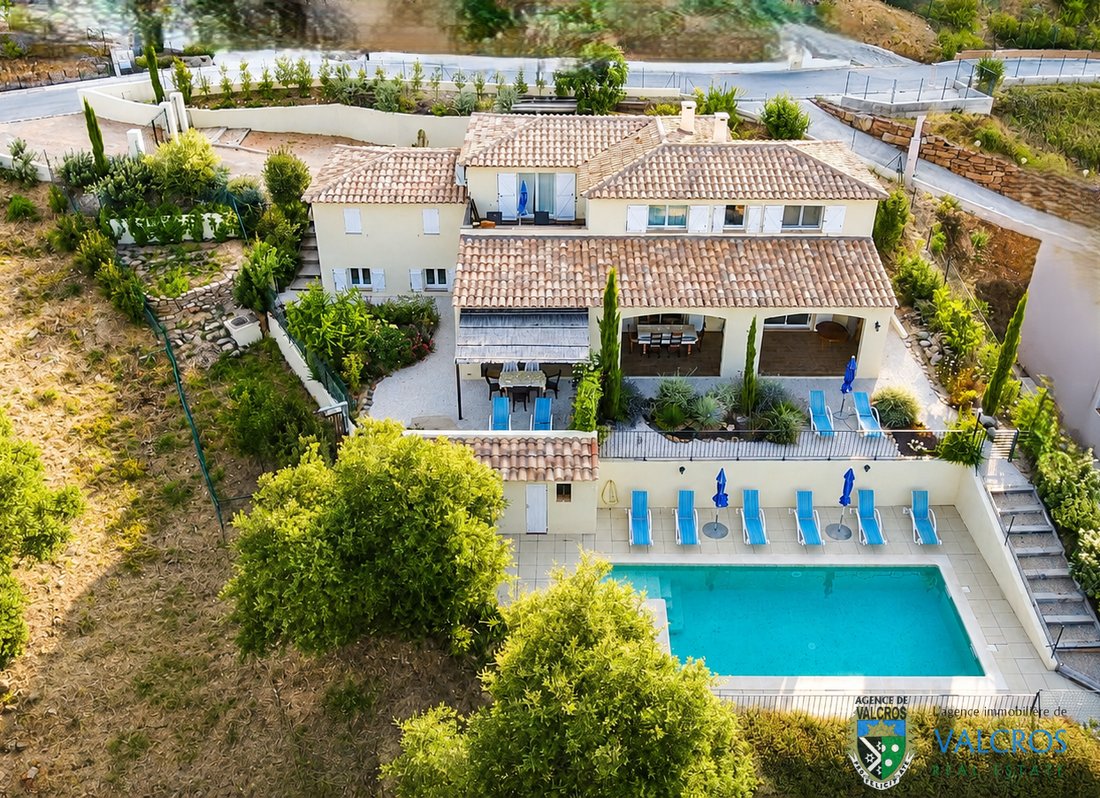
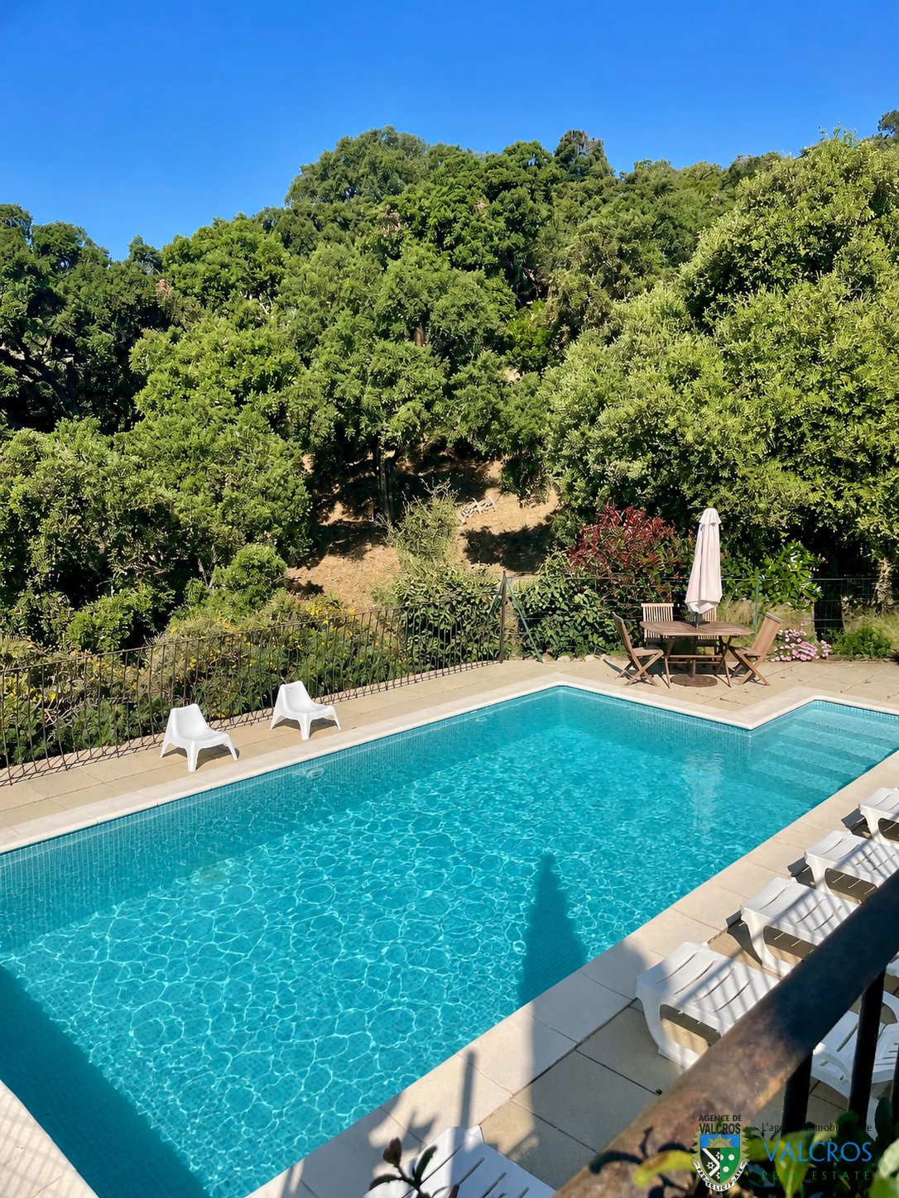
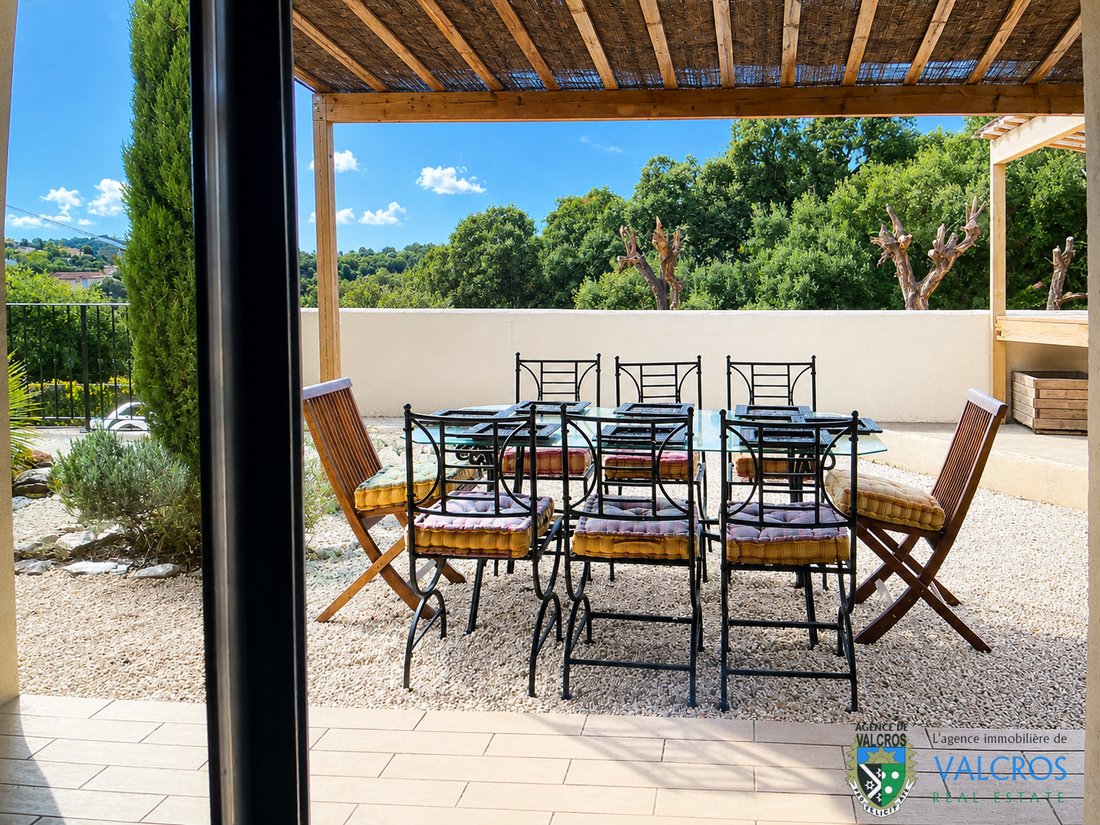
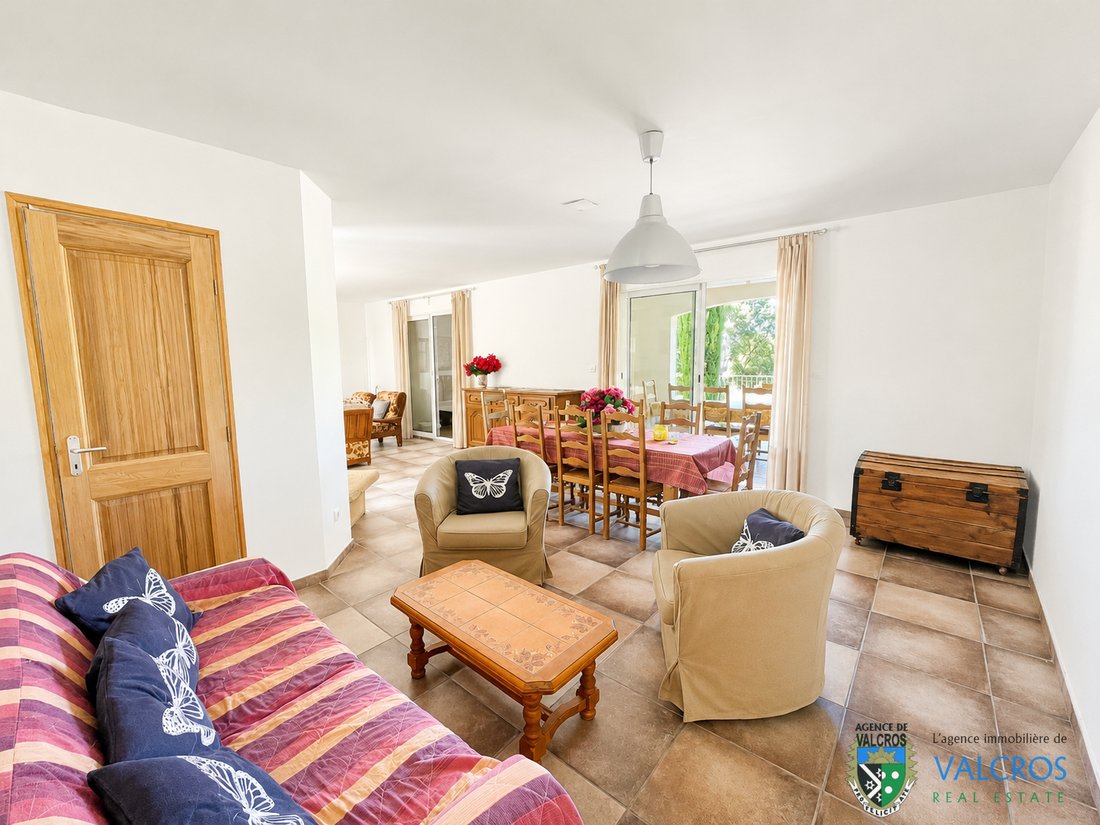
In Valcros, Mediterranean elegance in an architect-designed villa with multiple possibilities. Nestled in the privileged environment of Valcros, this T8 villa with pool and double garage reveals an intelligently and generously designed architecture. Spanning nearly 194 m² of living space, the property combines bright volumes, quality construction, and rare modularity, embodying the art of living in the South. Upon arrival, the house captivates with its southwest exposure, easy access, convenient parking (carport), and its integrated double garage on the ground floor. Originally designed as a spacious family home, it now offers the possibility of being organized into 2 or 3 independent apartments, without ever losing the harmony of its original architecture. A light-filled upper floor: The main entrance opens onto an elegant and perfectly distributed level. A television (or music) lounge opens onto a pleasant solarium terrace, followed by two bedrooms each benefiting from its own private shower room. Finally, a large room currently set up as a kitchen-laundry, this room can easily return to its original purpose as a bedroom (with shower room). A convivial garden level, open to the outside: Below, the garden level naturally connects with the upper floor via an internal staircase, while being able to become completely independent thanks to a dedicated external access. Here, we discover a kitchen opening onto a south-facing terrace, then a spacious living room enhanced by a fireplace, extended by an insulated and bright veranda. The whole opens widely onto a large terrace overlooking the landscaped garden and the pool area. Under the internal staircase, a discreetly placed toilet with shower completes this level. In the extension, it can be an independent or communicating T3 apartment: Accessible from a room equipped with an open kitchen area as well as a shower room with WC. It can be accessed by an external staircase, enjoying its own private terrace overlooking the garden. The bedrooms with two-meter ceilings offer a cozy and functional space. An exterior designed as a vacation spot: Below the land, the fully secured pool area invites relaxation. Sunny terraces, a pool house, and a Mediterranean ambiance create a perfect setting hidden from view, for long summer days and evenings with friends. Comfort and energy efficiency features: Sliding bay windows with electric shutters, French doors with wooden shutters, independent reversible air conditioning for each module, ample storage: the villa benefits from quality equipment and excellent insulation, highlighted by an energy classification DPE B. A potential to reveal: will allow you to personalize this villa according to your life projects. Rare on the Valcros market, this architect-designed villa offers a valuable combination of elegance, flexibility, and Mediterranean ease of living. Visits and information: [hidden information] — [hidden information]
La información sobre los riesgos a los que está expuesta esta propiedad está disponible en el sitio web de Géorisques: https://www.georisques.gouv.fr/
La información sobre los riesgos a los que está expuesta esta propiedad está disponible en el sitio web de Géorisques: https://www.georisques.gouv.fr/
-
Tipo de propiedad
Villa
-
Precio/pie²
$638
Características
- Jardín
- Piscina
- Terraza
- Garaje
- Cocina abierta
- Chimenea
- Pérgola
- Lavadora Secadora
- Lavadero
Características
Interior
- Chimenea
- Aire Acondicionado
- Lavadora Secadora
- Lavadero
- Cocina abierta
Outdoor
- Terraza
- Balcón
- Aparcamiento
- Piscina
- Garaje
- Pérgola
- Jardín
Explorar la zona
La Londe-les-Maures, Provenza-Alpes-Costa Azul, Francia
Ver en Google Maps
Precio por sqft
Bajo
Alto
Situated in La Londe-Les-Maures, this property offers seamless access to the Mediterranean coast and regional amenities. The location benefits from proximity to Hyères Airport and Toulon Train Station, facilitating travel across the French Riviera. Enjoy nearby luxury golf clubs, coastal nature reserves, and a selection of upscale dining options, all within a short drive, complementing an elegant Mediterranean lifestyle.
Ver lugares cercanos
Atracciones
Escuelas
Hyères Airport
Airport
15 min
Toulon Train Station
Train Station
35 min
Port of La Londe-les-Maures
Port / Marina
5 min
Golf Club de Beauvallon
Golf & Country Clubs
10 min
Plage de l'Argentière
Outdoor & Nature
7 min
Spa La Maison d'Ô
Luxury Wellness & Spas
15 min
Le Pradet Market
Shopping & Lifestyle
20 min
International School of Hyères
International School
20 min
Lycée Jean Aicard
Public School
15 min
Se unió hace 1 año
Usted ha preguntado por esta propiedad
El agente se comunicará con usted pronto por
Publicado por
23
Anuncios
2025
Se unió
Reserva una visita con the agent
Elija una fecha y si prefiere una visita virtual o presencial con el agente.
Fecha preferida
Tipo de tour
Última actualización
Junio 18
Primera publicación
Mayo 28
Referencia del anuncio
1063
Toda la información sobre propiedades se muestra en base a los datos más precisos que tenemos en el momento de la publicación. Los detalles sobre cómo recopilamos y verificamos estos datos se encuentran en la sección 5 de nuestros Términos y Condiciones.
Propiedades similares cercanas
Nuevos anuncios en La Londe-les-Maures

Explorar más viviendas en venta
La Londe-les-Maures, Provenza-Alpes-Costa Azul, Francia tipos de propiedad
- Casas en venta en La Londe-les-Maures, Provenza-Alpes-Costa Azul, Francia
- Fincas en venta en La Londe-les-Maures, Provenza-Alpes-Costa Azul, Francia
- Terreno en venta en La Londe-les-Maures, Provenza-Alpes-Costa Azul, Francia
- Penthouses en venta en La Londe-les-Maures, Provenza-Alpes-Costa Azul, Francia
La Londe-les-Maures, Provenza-Alpes-Costa Azul, Francia búsquedas populares
- Propiedades Vista al Lago en La Londe-les-Maures, Provenza-Alpes-Costa Azul, Francia
- Propiedades Vista de la ciudad en La Londe-les-Maures, Provenza-Alpes-Costa Azul, Francia
- Propiedades con Cocina exterior en La Londe-les-Maures, Provenza-Alpes-Costa Azul, Francia
- Propiedades Vista al Campo de Golf en La Londe-les-Maures, Provenza-Alpes-Costa Azul, Francia
- Propiedades Comunidad Cerrada en La Londe-les-Maures, Provenza-Alpes-Costa Azul, Francia
- Propiedades Obras nuevas en La Londe-les-Maures, Provenza-Alpes-Costa Azul, Francia
- Propiedades con Bodega en La Londe-les-Maures, Provenza-Alpes-Costa Azul, Francia
- Propiedades con Cancha de Tenis en La Londe-les-Maures, Provenza-Alpes-Costa Azul, Francia
- Propiedades Frente al mar en La Londe-les-Maures, Provenza-Alpes-Costa Azul, Francia
Guías e historias relacionadas
La confianza de los mejores brokers del mundo
Los agentes tras las propiedades más excepcionales del mundo publican en JamesEdition.
- Anuncios de Sotheby's, Christie's, BARNES y Engel & Völkers
- Cada anuncio se revisa antes de publicarse
- Conecte directamente con agentes verificados
Al continuar, acepta nuestros Términos y la Política de Privacidad.