
$1,005,952
Villa 5 Room(s) 3 Bedroom(s) 140 M²
- 3 Hab.
- 1,378 Sqft
- 6,825 Sqft lot
- Actualizado: Junio 18
Sobre la propiedad
La descripción se tradujo automáticamente.
La descripción se muestra en el idioma original.
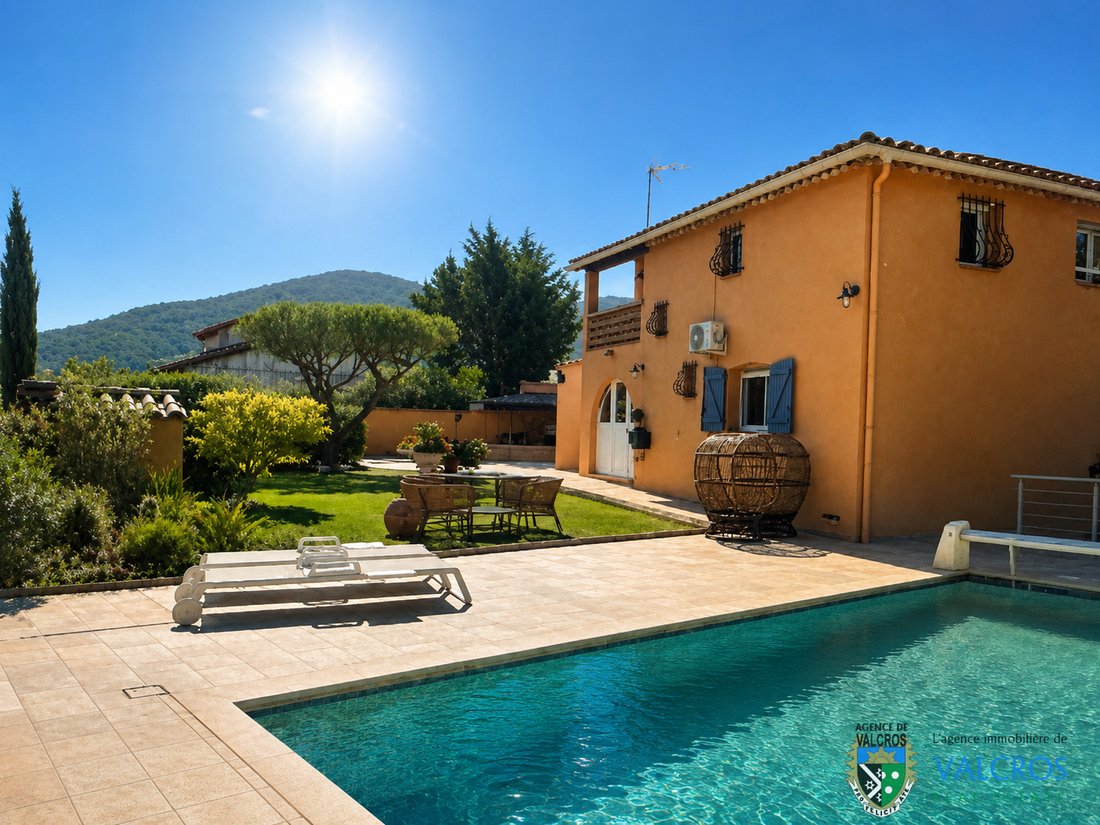
Located in a peaceful and green setting, this house built in the years 1988/1990, on a flat plot of 634 m², captivates with its quality of construction, its harmonious layout on the land, and its beautiful south-facing exposure offering a pleasant view of the lake. Built on 3 levels including a buried basement and benefiting from double access at ground level from the back or from the garden level
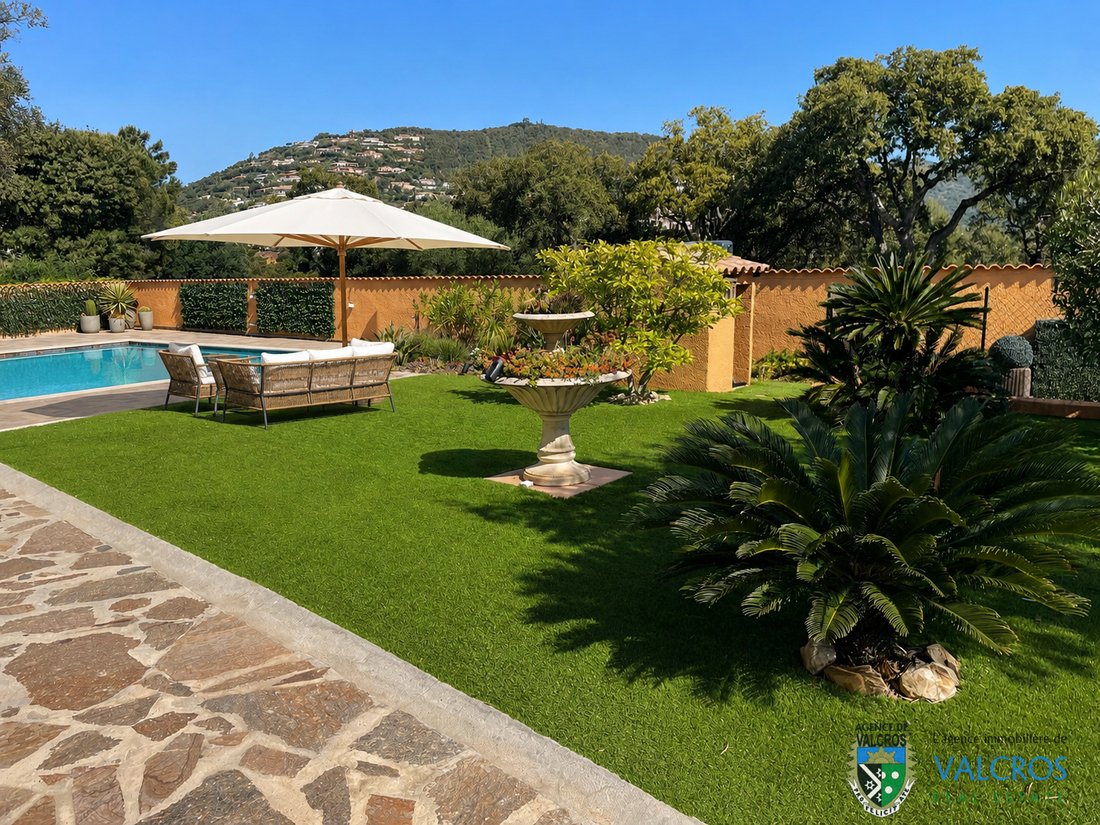
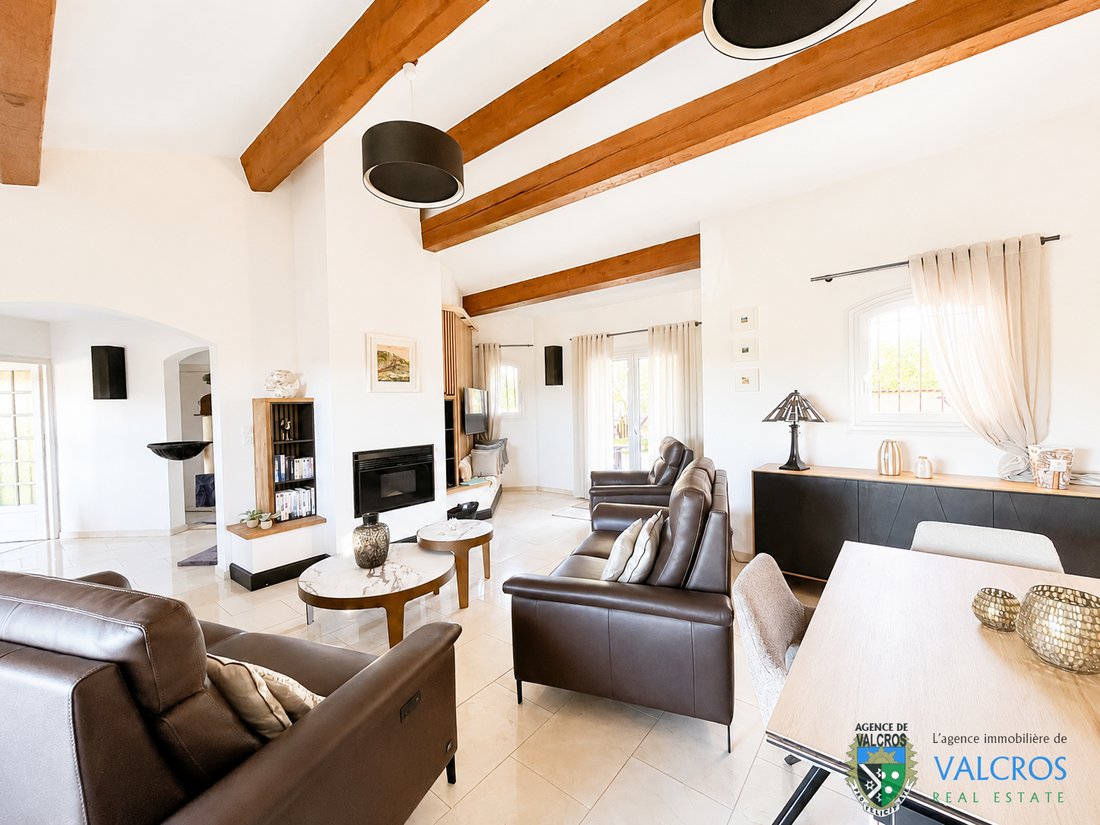
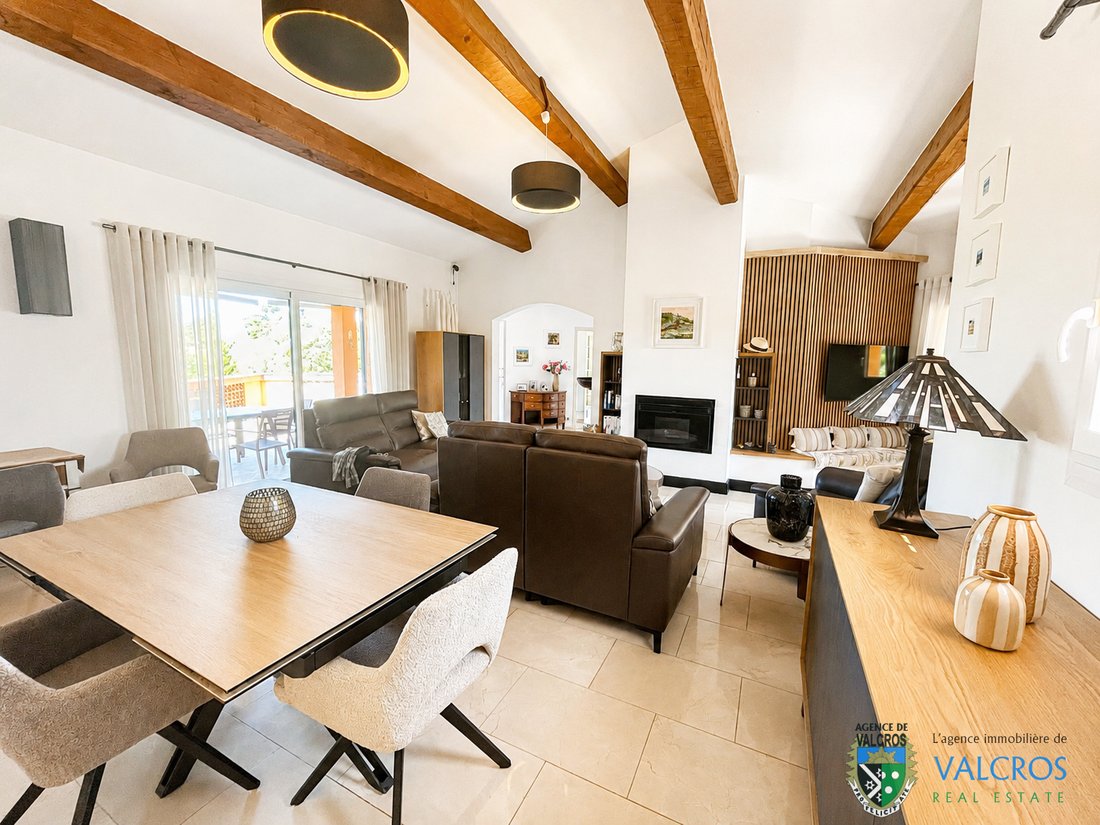
Located in a peaceful and green setting, this house built in the years 1988/1990, on a flat plot of 634 m², captivates with its quality of construction, its harmonious layout on the land, and its beautiful south-facing exposure offering a pleasant view of the lake. Built on 3 levels including a buried basement and benefiting from double access at ground level from the back or from the garden level. It offers functional and comfortable spaces. At the end of a cul-de-sac, it has been completely renovated and offers beautiful volumes. From the entrance, the tone is set: a welcoming hall with a cloakroom (of about 7m²) opens onto a warm living space, where the living room and dining room naturally extend around a fireplace equipped with a pellet stove (for about 45 m²). The independent, functional, and fully equipped kitchen is in continuity, designed for daily use that is as pleasant as it is convivial. A bedroom with storage as well as a shower room complete this level, ideal for single-level living. On the upper floor, two bedrooms are nestled, one of which opens onto a private terrace offering an unobstructed view of the golf course. A bathroom and an independent toilet complete this sleeping area. The garden level, for its part, reveals generous and adaptable volumes: a large laundry room, a cellar, a discreetly separated guest bedroom by sliding doors, as well as a tiled garage opening onto the garden, enhanced by a second pellet stove. A workshop completes this set, ideal for DIY enthusiasts or creators. Outside, the house extends its art of living. A covered terrace, facing south, offers a soothing view of the lake. Hidden at the back, a traditional swimming pool integrates harmoniously into the garden, surrounded by terraces conducive to relaxation, as well as a lawn area. Fully maintained and modernized over the years, the house has undergone significant renovations since 2010: aluminum frames, facade renovation, floor refurbishment, modernization of water rooms and the kitchen, installation of reversible air conditioning, upgrading of electricity... all these improvements enhance comfort while preserving the soul of the place. For an appointment or for more information: [hidden information]
La información sobre los riesgos a los que está expuesta esta propiedad está disponible en el sitio web de Géorisques: https://www.georisques.gouv.fr/
La información sobre los riesgos a los que está expuesta esta propiedad está disponible en el sitio web de Géorisques: https://www.georisques.gouv.fr/
-
Tipo de propiedad
Villa
-
Precio/pie²
$730
Características
- Jardín
- Piscina
- Terraza
- Garaje
- Vista al Campo de Golf
- Vista al Lago
- Vista a la Montaña
- Vista al Agua
- Chimenea
Características
Lote
- Vista a la Montaña
- Vista al Agua
- Vista al Lago
- Vista al Campo de Golf
- Renovado
Interior
- Techo alto
- Chimenea
- Aire Acondicionado
- Bar
- Lavadero
- Sótano
Outdoor
- Terraza
- Balcón
- Piscina
- Garaje
- Espacio de vida al aire libre
- Puerta
- Jardín
Explorar la zona
La Londe-les-Maures, Provenza-Alpes-Costa Azul, Francia
Ver en Google Maps
Precio por sqft
Bajo
Alto
Located in La Londe-Les-Maures, this property offers a serene lifestyle with stunning Mediterranean views. It’s a short drive from Toulon-Hyères Airport, ensuring easy global access. Discover pristine beaches, golf clubs, and fine dining in the vicinity. The nearby marina facilitates yachting experiences, while charming towns offer cultural exploration. Exceptional schools and educational facilities cater to families, making it an ideal setting for luxury living in the South of France.
Ver lugares cercanos
Atracciones
Escuelas
Toulon-Hyères Airport
Airport
14 min
La Londe Port
Port / Marina
5 min
Golf de Valcros
Golf & Country Clubs
16 min
Plage de l'Argentière
Outdoor & Nature
8 min
Lycée International Haroun Tazieff
International School
12 min
Collège François de Leusse
Public School
10 min
Se unió hace 1 año
Usted ha preguntado por esta propiedad
El agente se comunicará con usted pronto por
Publicado por
23
Anuncios
2025
Se unió
Reserva una visita con the agent
Elija una fecha y si prefiere una visita virtual o presencial con el agente.
Fecha preferida
Tipo de tour
Última actualización
Junio 18
Primera publicación
Abril 16
Referencia del anuncio
1051
Toda la información sobre propiedades se muestra en base a los datos más precisos que tenemos en el momento de la publicación. Los detalles sobre cómo recopilamos y verificamos estos datos se encuentran en la sección 5 de nuestros Términos y Condiciones.
Propiedades similares cercanas
Nuevos anuncios en La Londe-les-Maures

Explorar más viviendas en venta
La Londe-les-Maures, Provenza-Alpes-Costa Azul, Francia tipos de propiedad
- Casas en venta en La Londe-les-Maures, Provenza-Alpes-Costa Azul, Francia
- Fincas en venta en La Londe-les-Maures, Provenza-Alpes-Costa Azul, Francia
- Terreno en venta en La Londe-les-Maures, Provenza-Alpes-Costa Azul, Francia
- Penthouses en venta en La Londe-les-Maures, Provenza-Alpes-Costa Azul, Francia
La Londe-les-Maures, Provenza-Alpes-Costa Azul, Francia búsquedas populares
- Propiedades Vista al Lago en La Londe-les-Maures, Provenza-Alpes-Costa Azul, Francia
- Propiedades Vista de la ciudad en La Londe-les-Maures, Provenza-Alpes-Costa Azul, Francia
- Propiedades con Cocina exterior en La Londe-les-Maures, Provenza-Alpes-Costa Azul, Francia
- Propiedades Vista al Campo de Golf en La Londe-les-Maures, Provenza-Alpes-Costa Azul, Francia
- Propiedades Comunidad Cerrada en La Londe-les-Maures, Provenza-Alpes-Costa Azul, Francia
- Propiedades Obras nuevas en La Londe-les-Maures, Provenza-Alpes-Costa Azul, Francia
- Propiedades con Bodega en La Londe-les-Maures, Provenza-Alpes-Costa Azul, Francia
- Propiedades con Cancha de Tenis en La Londe-les-Maures, Provenza-Alpes-Costa Azul, Francia
- Propiedades Frente al mar en La Londe-les-Maures, Provenza-Alpes-Costa Azul, Francia
Guías e historias relacionadas
La confianza de los mejores brokers del mundo
Los agentes tras las propiedades más excepcionales del mundo publican en JamesEdition.
- Anuncios de Sotheby's, Christie's, BARNES y Engel & Völkers
- Cada anuncio se revisa antes de publicarse
- Conecte directamente con agentes verificados
Al continuar, acepta nuestros Términos y la Política de Privacidad.