$783,089
Maison Contemporaine Plain Pied De 3 Dormitorios Con Piscina Y Garaje
- 3 Hab.
- 2 Baños
- 1,529 Sqft
- 12,121 Sqft lot
- Actualizado: Marzo 27
Sobre la propiedad
La descripción se tradujo automáticamente.
La descripción se muestra en el idioma original.
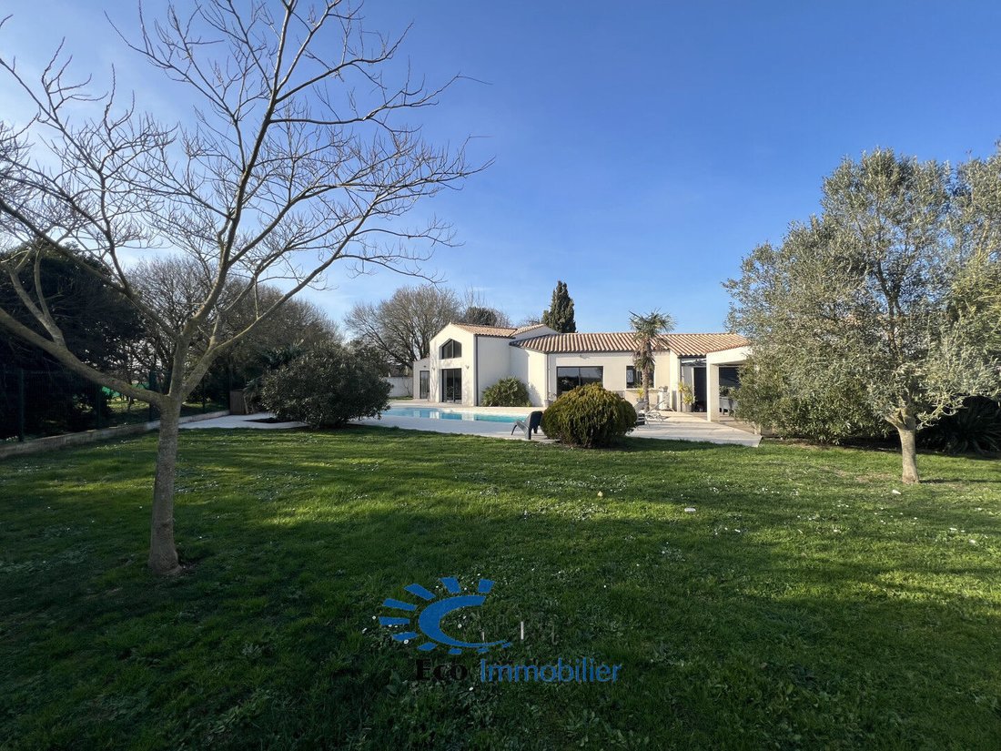
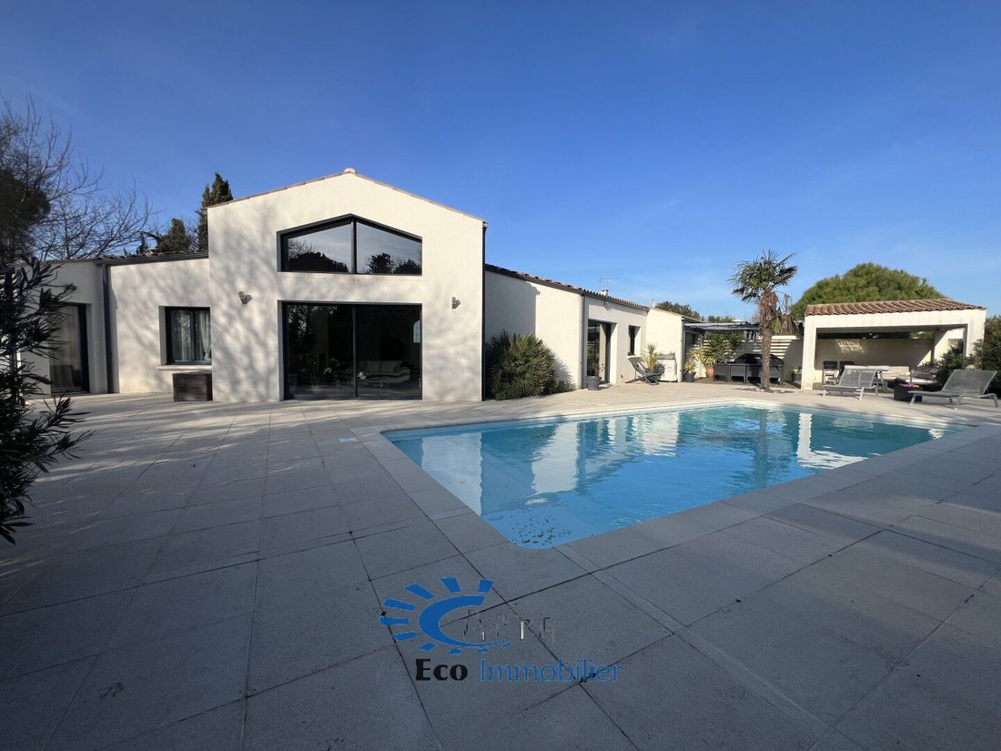
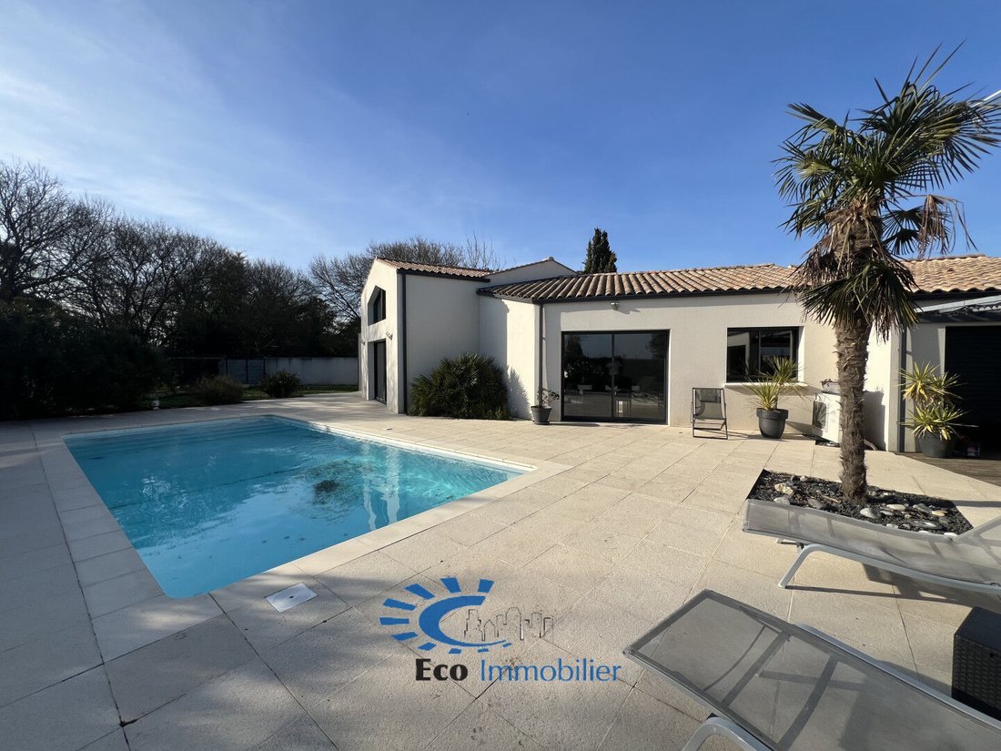
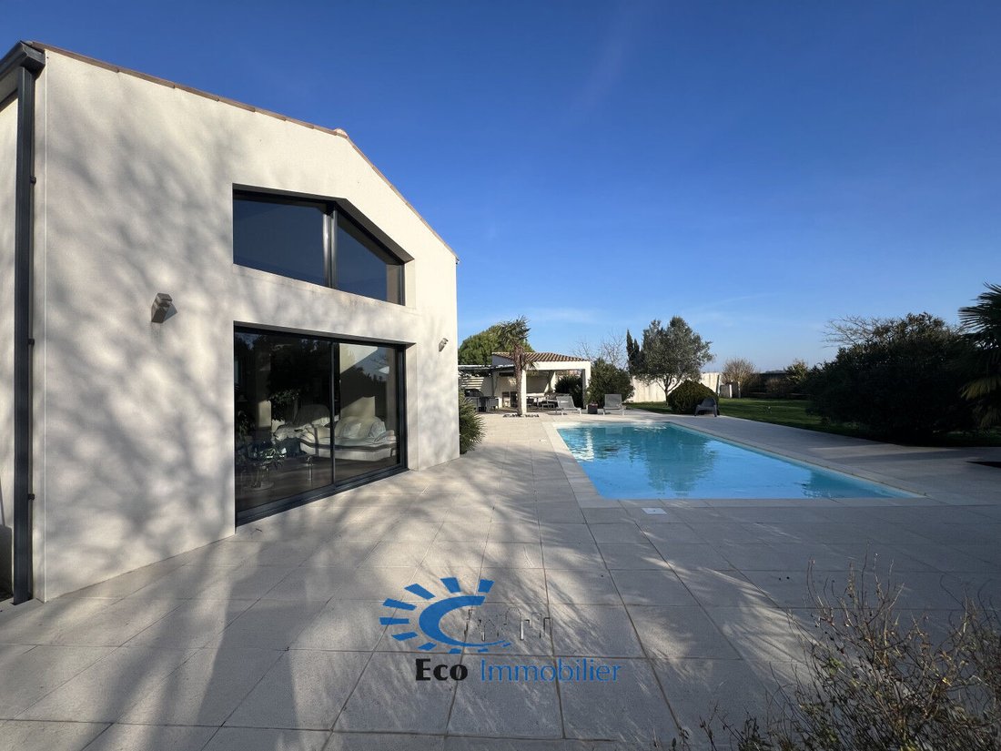
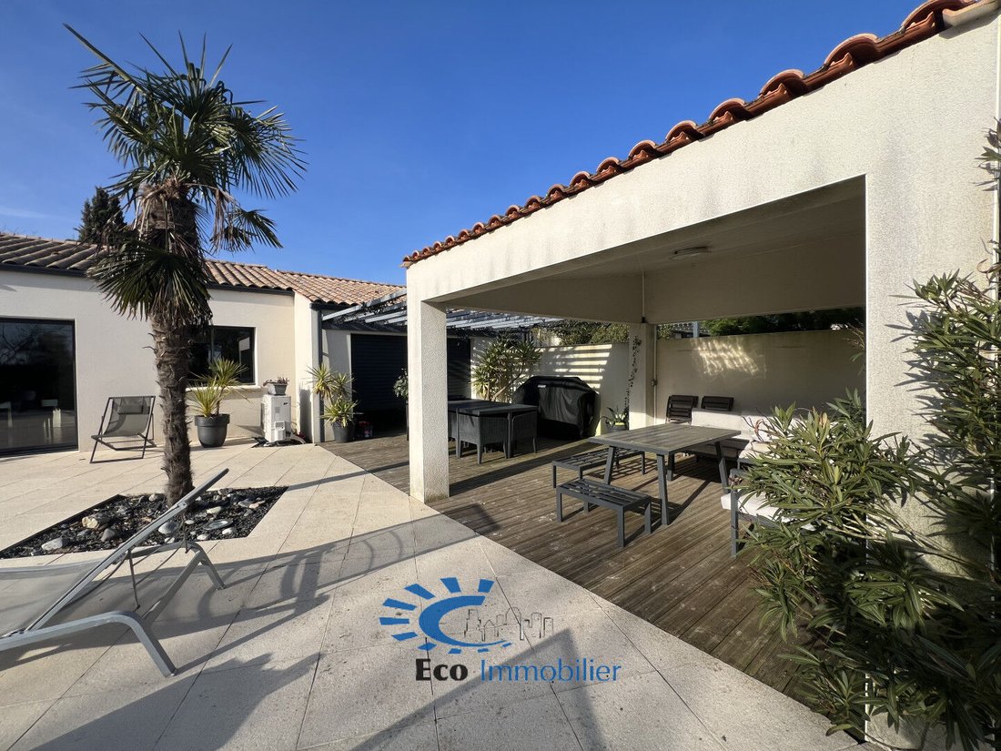
Maison contemporaine de plain pied 142 m² habitable avec 3 chambres, piscine et grand garage traversant de 36 m² sur une parcelle d’environ 1125 m².Esta casa se compone de un hall entrée, un vestiaire, salon séjour de 47 m² avec belle hauteur sous plafond, cuisine ouverte équipée et aménagée, une arrière cuisine donnant accès au garage Traversant. 3 habitaciones no 1 suite parentale avec salle de
Single-story contemporary house with 142 m² of living space, featuring 3 bedrooms, a swimming pool, and a large 36 m² through garage on a plot of approximately 1125 m².
This house includes:
- An entrance hall
- A cloakroom
- A 47 m² living and dining room with high ceilings
- An open, equipped, and fitted kitchen
- A utility room providing access to the through garage
This house includes:
- An entrance hall
- A cloakroom
- A 47 m² living and dining room with high ceilings
- An open, equipped, and fitted kitchen
- A utility room providing access to the through garage
Maison contemporaine de plain pied 142 m² habitable avec 3 chambres, piscine et grand garage traversant de 36 m² sur une parcelle d’environ 1125 m².Esta casa se compone de un hall entrée, un vestiaire, salon séjour de 47 m² avec belle hauteur sous plafond, cuisine ouverte équipée et aménagée, une arrière cuisine donnant accès au garage Traversant. 3 habitaciones no 1 suite parentale avec salle de bains (bañera+ducha a la italiana), 1 sala de agua y WC independientes. Un patio de 11,62 m² con acceso directo a 1 dormitorio. Piscina, pérgola bioclimática, gran terraza, volets roulants électriques avec centralisation. Garaje de 36 m². Parcela de 1125 m² arbolada y cerrada. Fecha de realización del diagnóstico energético: 11/12/2023.Montante estimado de los gastos energéticos anuales de energía para un uso estándar: entre 890€ y 1260€ por año. Prix moyens des énergies indexés sur l’année 2021 (abonnements compris). «Les informations sur les risques liés à ce bien est exposé sont disponibles sur le site Géorisques: [información oculta]»
705.000€ HAI DONT 3,68
% de honorarios con IVA incluido a cargo del comprador. Precio fuera de honorarios: 680 000€.
PÓNGASE EN CONTACTO CON ERIC COURATIER, AGENTE COMERCIAL, TELÉFONO: [información oculta]
ECO IMMOBILIER - CHASSEUR IMMOBILIER
IMMOBILIER LA ROCHELLE CDA PÉRIGNY
La información sobre los riesgos a los que está expuesta esta propiedad está disponible en el sitio web de Géorisques: https://www.georisques.gouv.fr/
705.000€ HAI DONT 3,68
% de honorarios con IVA incluido a cargo del comprador. Precio fuera de honorarios: 680 000€.
PÓNGASE EN CONTACTO CON ERIC COURATIER, AGENTE COMERCIAL, TELÉFONO: [información oculta]
ECO IMMOBILIER - CHASSEUR IMMOBILIER
IMMOBILIER LA ROCHELLE CDA PÉRIGNY
La información sobre los riesgos a los que está expuesta esta propiedad está disponible en el sitio web de Géorisques: https://www.georisques.gouv.fr/
Single-story contemporary house with 142 m² of living space, featuring 3 bedrooms, a swimming pool, and a large 36 m² through garage on a plot of approximately 1125 m².
This house includes:
- An entrance hall
- A cloakroom
- A 47 m² living and dining room with high ceilings
- An open, equipped, and fitted kitchen
- A utility room providing access to the through garage
There are 3 bedrooms, including a master suite with a bathroom (bathtub and walk-in shower), one shower room, and a separate toilet.
An 11.62 m² patio offers direct access to a [hidden information], a bioclimatic pergola, a large terrace, and electric roller shutters with central control.
Garage: 36 m².
The 1125 m² plot is wooded and [hidden information].
Energy diagnosis completed on 12/11/2023.
Estimated annual energy costs for standard use: between €890 and €1260 per year, based on 2021 average energy prices (including subscriptions).
Information on risks related to this property is available on the Géorisques website: [hidden information].
Price: €699,000 including agency fees, with 2.79% VAT fees included, payable by the buyer. Price excluding fees: €680,000.
CONTACT DYLAN HERBELOT, SALES AGENT, TEL: [hidden information]
ECO IMMOBILIER - PROPERTY HUNTER
IMMOBILIER LA ROCHELLE CDA PERIGNY
La información sobre los riesgos a los que está expuesta esta propiedad está disponible en el sitio web de Géorisques: https://www.georisques.gouv.fr/
This house includes:
- An entrance hall
- A cloakroom
- A 47 m² living and dining room with high ceilings
- An open, equipped, and fitted kitchen
- A utility room providing access to the through garage
There are 3 bedrooms, including a master suite with a bathroom (bathtub and walk-in shower), one shower room, and a separate toilet.
An 11.62 m² patio offers direct access to a [hidden information], a bioclimatic pergola, a large terrace, and electric roller shutters with central control.
Garage: 36 m².
The 1125 m² plot is wooded and [hidden information].
Energy diagnosis completed on 12/11/2023.
Estimated annual energy costs for standard use: between €890 and €1260 per year, based on 2021 average energy prices (including subscriptions).
Information on risks related to this property is available on the Géorisques website: [hidden information].
Price: €699,000 including agency fees, with 2.79% VAT fees included, payable by the buyer. Price excluding fees: €680,000.
CONTACT DYLAN HERBELOT, SALES AGENT, TEL: [hidden information]
ECO IMMOBILIER - PROPERTY HUNTER
IMMOBILIER LA ROCHELLE CDA PERIGNY
La información sobre los riesgos a los que está expuesta esta propiedad está disponible en el sitio web de Géorisques: https://www.georisques.gouv.fr/
-
Tipo de propiedad
Casa
-
Año de construcción
2013
-
Precio/pie²
$512
-
Emisiones
A
-
Consumo
C
Características
- Jardín
- Piscina
- Terraza
- Garaje
- Pérgola
- Espacio de vida al aire libre
- Isla de cocina
- Techo alto
Explorar la zona
La Jarrie, Nueva Aquitania, Francia
Ver en Google Maps
Precio por sqft
Bajo
Alto
Se unió hace 3 años
Usted ha preguntado por esta propiedad
El agente se comunicará con usted pronto por
Publicado por
32
Anuncios
2023
Se unió
Reserva una visita con the agent
Elija una fecha y si prefiere una visita virtual o presencial con el agente.
Fecha preferida
Tipo de tour
Última actualización
Marzo 27
Primera publicación
Febrero 21, 2025
Referencia del anuncio
4442
Propiedades similares cercanas
Nuevos anuncios en La Jarrie


Explorar más viviendas en venta
La Jarrie, Nueva Aquitania, Francia tipos de propiedad
La Jarrie, Nueva Aquitania, Francia búsquedas populares
- Propiedades Vista Panorámica en La Jarrie, Nueva Aquitania, Francia
- Propiedades con Ascensor en La Jarrie, Nueva Aquitania, Francia
- Propiedades Privacidad en La Jarrie, Nueva Aquitania, Francia
- Propiedades Moderno en La Jarrie, Nueva Aquitania, Francia
- Propiedades Obras nuevas en La Jarrie, Nueva Aquitania, Francia
- Propiedades con Gimnasio en La Jarrie, Nueva Aquitania, Francia
- Propiedades con Sauna en La Jarrie, Nueva Aquitania, Francia
- Propiedades con Cocina abierta en La Jarrie, Nueva Aquitania, Francia
Guías e historias relacionadas
La confianza de los mejores brokers del mundo
Los agentes tras las propiedades más excepcionales del mundo publican en JamesEdition.
- Anuncios de Sotheby's, Christie's, BARNES y Engel & Völkers
- Cada anuncio se revisa antes de publicarse
- Conecte directamente con agentes verificados
Al continuar, acepta nuestros Términos y la Política de Privacidad.