$949,900

Single Family Home/House - La Grange Park - United States

  • 5 Hab.
  • 4 Baños
  • 3,131 Sqft
  • Actualizado: Noviembre 13
  • MLS#12793415

Sobre la propiedad

La descripción se tradujo automáticamente.
La descripción se muestra en el idioma original.
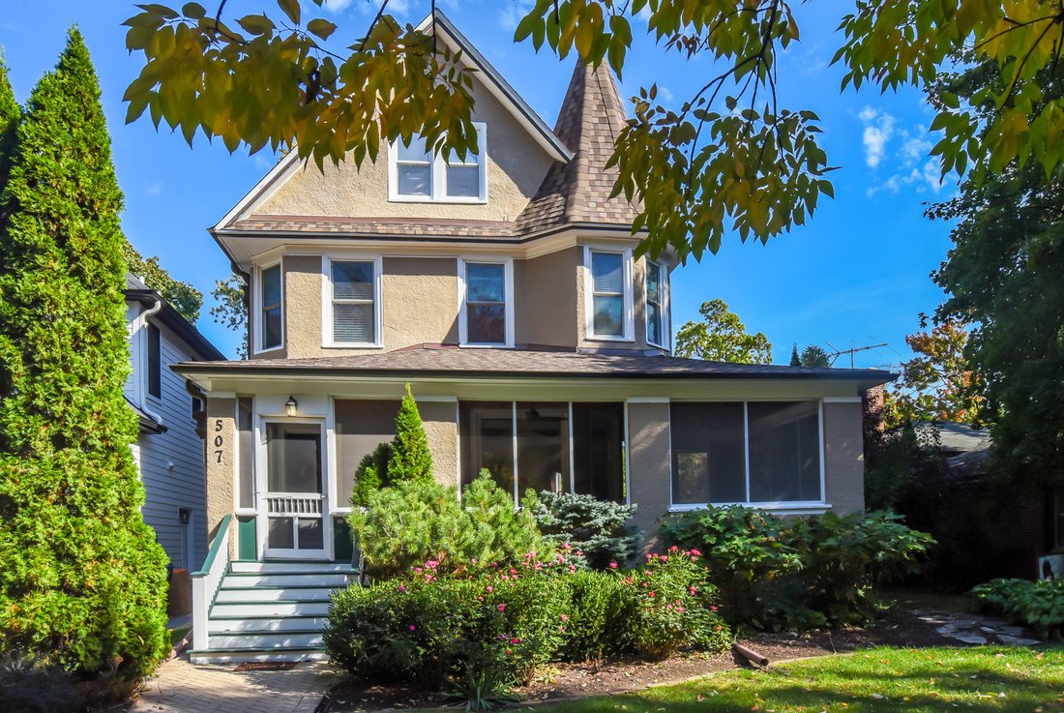
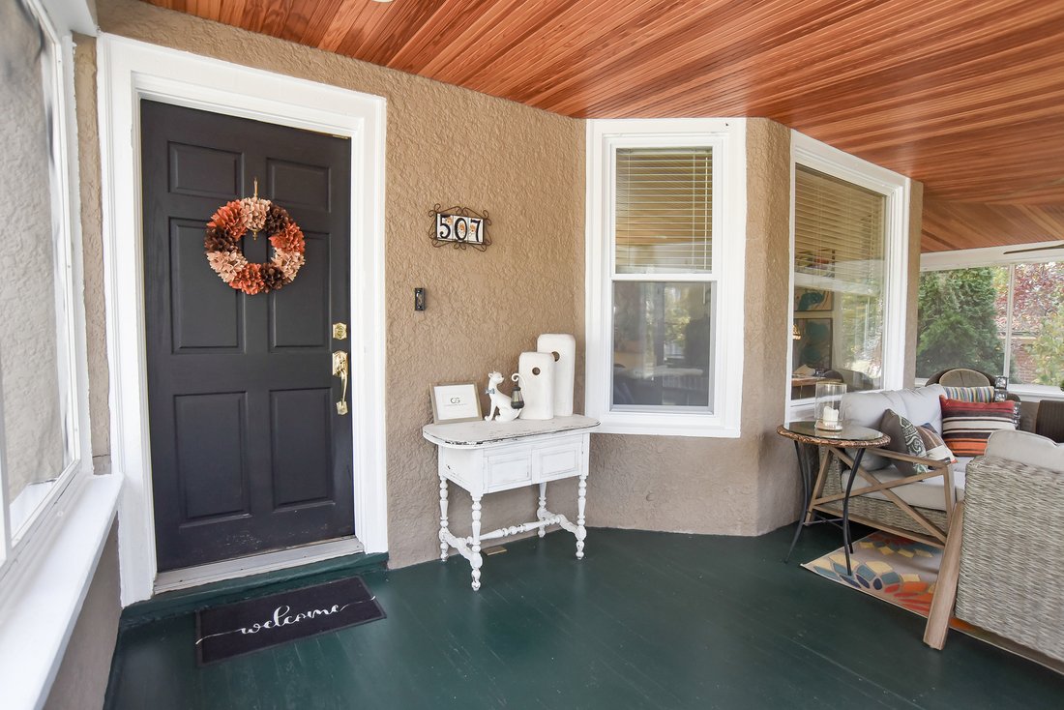
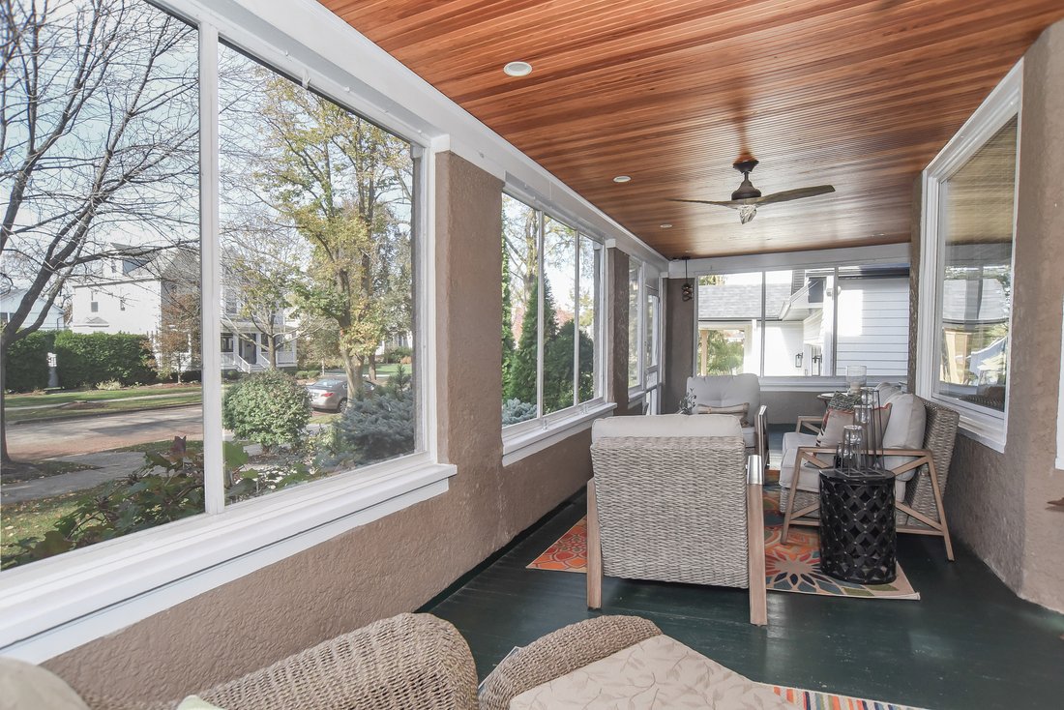
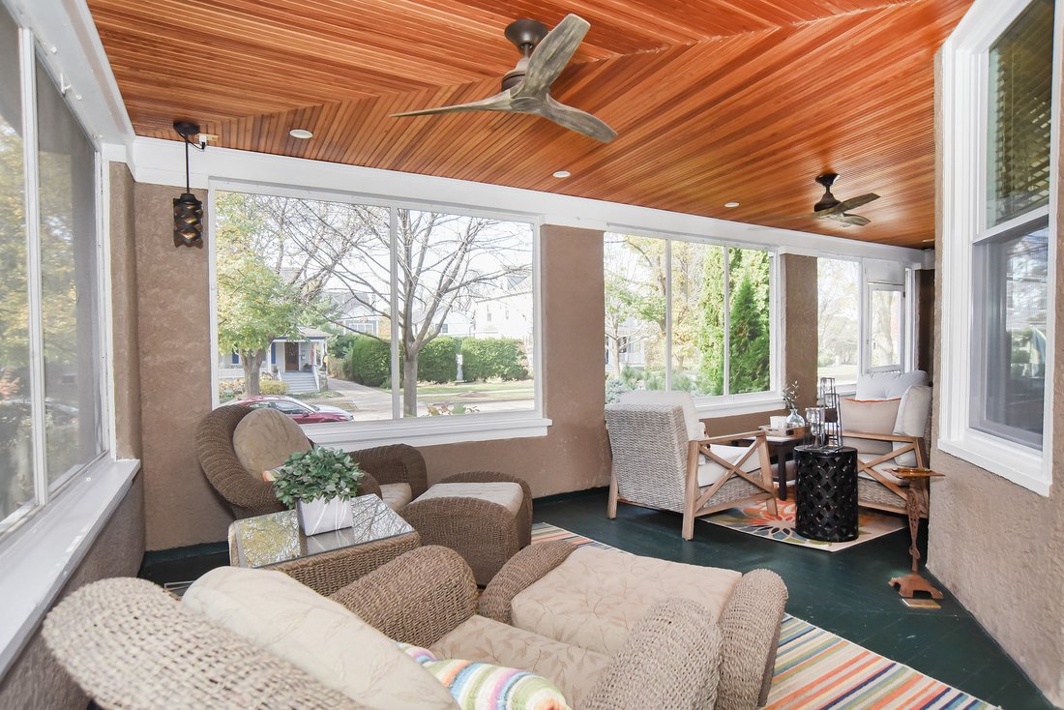
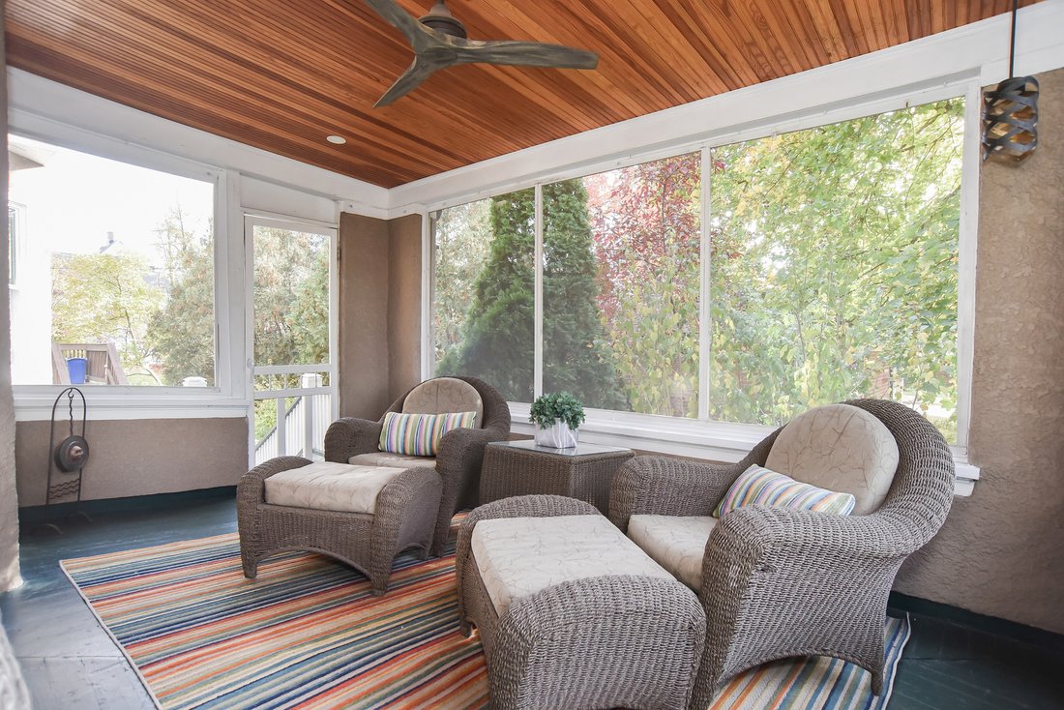
Step into a piece of La Grange Park history with this gracious 1893 Victorian home, situated on a treelined street in desirable Harding Woods. A rare blend of 19th-century elegance and sophisticated modern amenities, this home greets you with an amazing screened-in wrap-around porch - the perfect spot for entertaining from early spring through late fall. Inside, the home opens to soaring ceilings
Step into a piece of La Grange Park history with this gracious 1893 Victorian home, situated on a treelined street in desirable Harding Woods. A rare blend of 19th-century elegance and sophisticated modern amenities, this home greets you with an amazing screened-in wrap-around porch - the perfect spot for entertaining from early spring through late fall. Inside, the home opens to soaring ceilings and original vintage details in the foyer, living and dining rooms featuring judge’s paneling, crown molding and hardwood floors that tell a story of craftsmanship and timeless style. At the heart of the home lies a true chef’s kitchen, anchored by an expansive island and outfitted with professional-grade appliances and ample storage in the gorgeous eucalyptus cabinetry. This culinary space flows naturally into a bright eating area, where French doors lead out to a private deck, and connects seamlessly to a comfortable adjoining family room space. A delightfully stylish half-bath completes this level. Climb the staircase to the second floor, where the home’s Victorian proportions truly shine. Four generous bedrooms offer plenty of personal space for everyone, including a primary bedroom retreat featuring a spacious walk-in closet and a private ensuite bath. The additional bedrooms on this level are served by a large hall bathroom thoughtfully designed with double sinks to handle busy mornings with ease. The surprises continue on the third floor with a sprawling finished space made light and bright from skylight windows. This versatile level features a huge recreation room that could serve as a media lounge or creative studio, along with a fifth bedroom and a full third bathroom -perfect for hosting guests who appreciate a bit of extra privacy. Downstairs, the lower level reveals a hidden gem for the enthusiast: a dedicated wine tasting room & wine cellar, ideal for curating and storing a private collection. The elegance extends outdoors to a backyard that feels like a private oasis. Professionally landscaped gardens frame a large deck, creating an inviting setting for alfresco dining or quiet afternoons. Practicality meets style at the rear of the property with a detached one-car garage and additional parking spaces, a rare find for a home of this vintage. Every corner of this residence honors its historic roots while offering the amenities required for a modern lifestyle. Within walking distance to the Metra, dining, shopping and highly rated schools, this is a rare opportunity to own a home that is as much a work of art as it is a sanctuary.
…
  • Tipo de propiedad

    Casa

  • Año de construcción

    1893

  • Precio/pie²

    $303

Características

  • Garaje
  • Vestidor
  • Jardín
  • Bodega
  • Isla de cocina
  • Aparcamiento

Explorar la zona

507 N Ashland Avenue, La Grange Park, Illinois, Estados Unidos Ver en Google Maps
Precio por sqft
Bajo
Alto

Ver 14 anuncios más en en La Grange Park

Jean Christensen Jean Christensen background
Se unió hace 2 años
Su mensaje
Usted ha preguntado por esta propiedad

El agente se comunicará con usted pronto por

Publicado por

Jean Christensen
Illinois, United States
Ver perfil del agente
Jean Christensen Jean Christensen background
2
Anuncios
2025
Se unió

Reserva una visita con Jean Christensen

Elija una fecha y si prefiere una visita virtual o presencial con el agente.

In-person tour
Fecha preferida
Tipo de tour
@properties Christie's International Real Estate - Western Springs
4472 Lawn Avenue, 60558, Western Springs, Illinois, United States
Ver perfil de la agencia

@properties Christie’s International Real Estate’s Western Springs office proudly serves the village and surroun

@properties Christie’s International Real Estate’s Western Springs office proudly serves the village and surrounding areas with agents who bring unmatched local expertise and a true commitment to client care and excellence. 


Our Western Springs team is dedicated to helping buyers and sellers navigate every step of their real estate journey with confidence. 


This charming western suburb is known for its picturesque tree-lined streets, top-rated schools, and unique small-town feel that makes residents proud to call it home.  


Visit our Western Springs neighborhood guide to learn more. 

…
Última actualización
Noviembre 13
Primera publicación
Noviembre 13
Licencia del agente
#475131584 (IL)
Referencia del anuncio
MRED12793415
Llamar

Iniciar llamada telefónica con:

Hola, llamo por la propiedad con referencia MRED12793415, que encontré en JamesEdition.

Después de la llamada, proporcionaremos tus contactos al agente para una comunicación fácil.

Brokerages we
partnered with