$683,369
La Franqui (Leucate). Penthouse T4 En Dernier Étage. Vue Dégagée Et 77 M² D'extérieurs
- 3 Hab.
- 982 Sqft
- Actualizado: Octubre 24
Sobre la propiedad
La descripción se tradujo automáticamente.
La descripción se muestra en el idioma original.
106 m² of living space, Large Terrace of 26 m² plus 2 Balconies, Master Suite, Parking
What if your future coastal haven took to new heights?
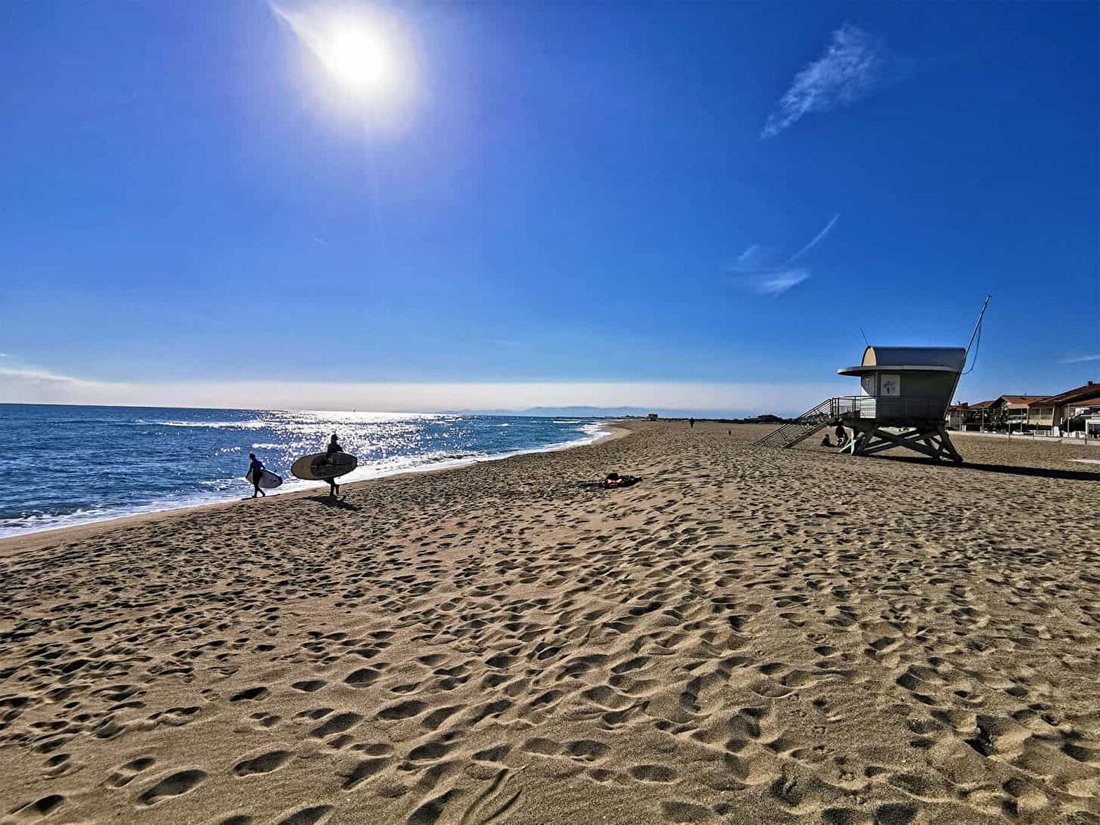
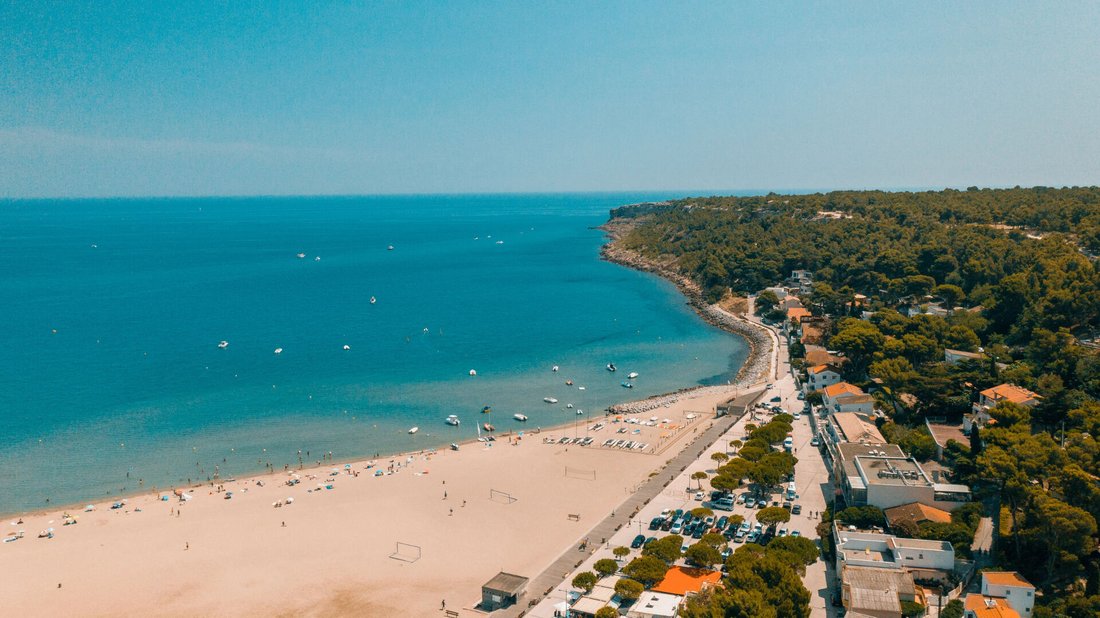
Just a few minutes’ walk from the legendary Coussoules beach, this exceptional 4-room apartment of 106 m² occupies the second and top floor of the residence. A true sunlit lookout designed to blend space, privacy, and a great quality of life.
Key
106 m² of living space, Large Terrace of 26 m² plus 2 Balconies, Master Suite, Parking
What if your future coastal haven took to new heights?
Just a few minutes’ walk from the legendary Coussoules beach, this exceptional 4-room apartment of 106 m² occupies the second and top floor of the residence. A true sunlit lookout designed to blend space, privacy, and a great quality of life.
Key features that make the difference:
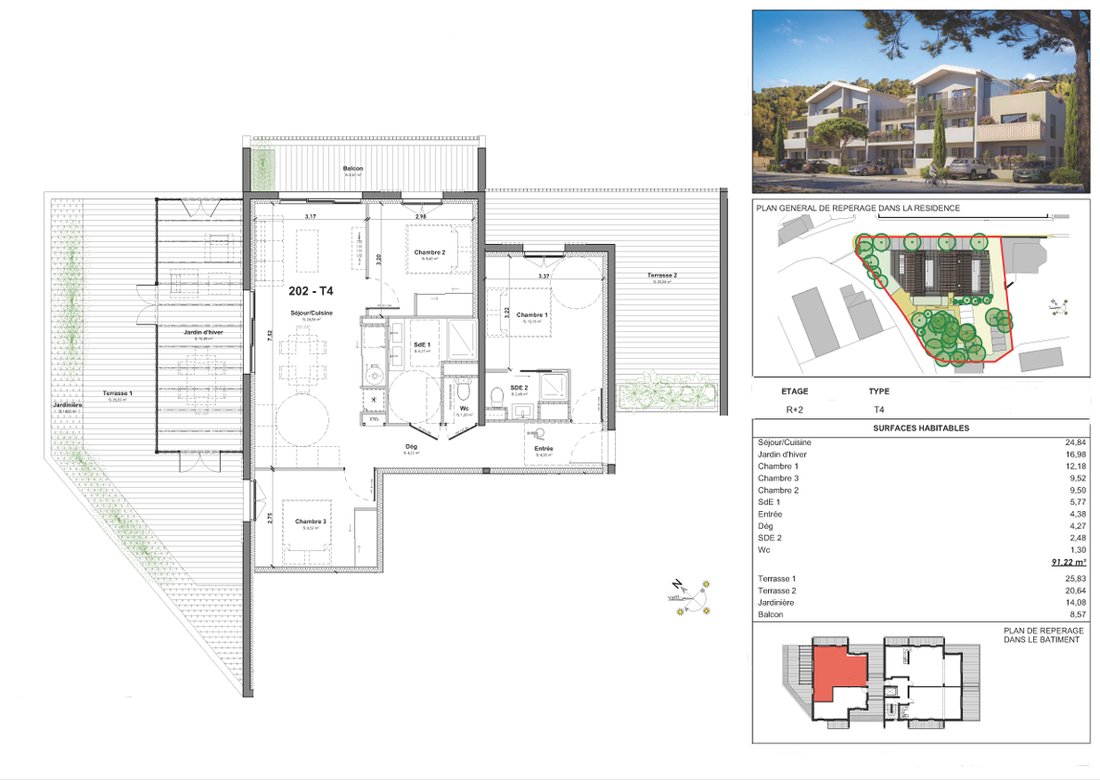
- Over 40 m² of outdoor space: A large panoramic terrace of 26.49 m² for your summer meals, complemented by two balconies (8.59 m² and 5.77 m²) to extend the living room and bedrooms.
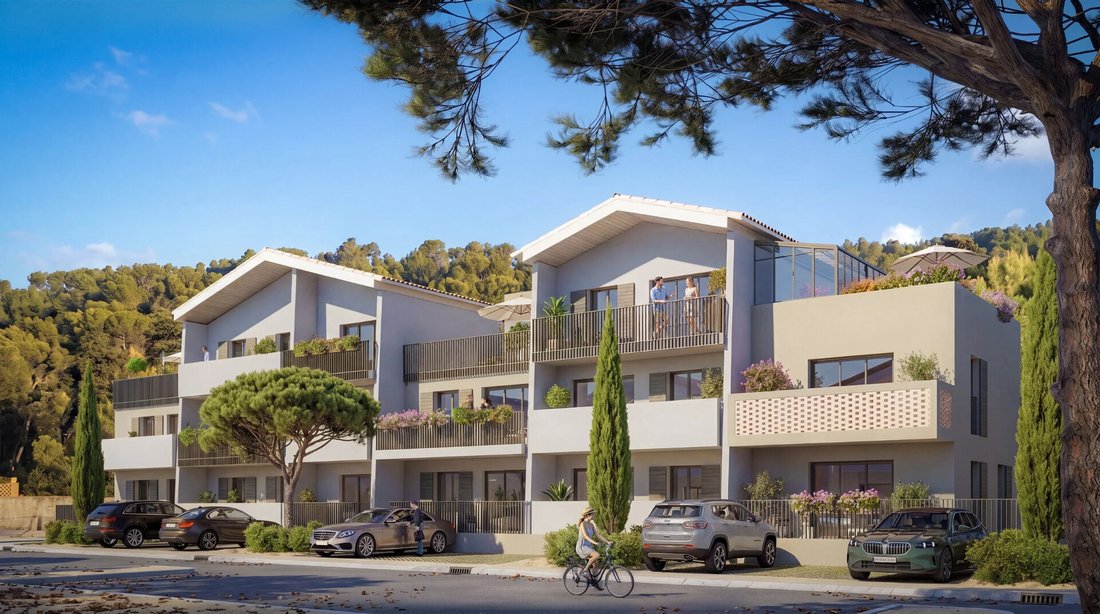
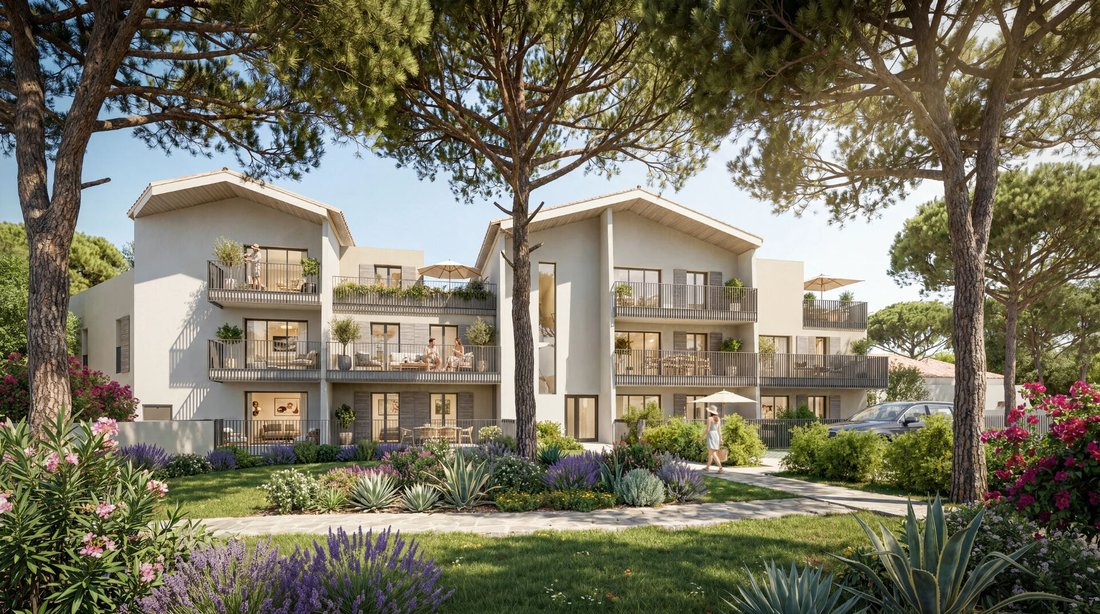
- Unobstructed views: A calming, green outlook over the park and mountains.
- Custom night area: A pleasant master suite and 2 spacious bedrooms offering generous volumes.
- Comfort and Serenity: Top floor (no neighbors above) and private parking space included.
- Project and Heritage: An ideal end project to anticipate your future exceptional pied-à-terre or to build lasting property on the coast.
Architectural plans, perspectives, and full dossier available upon request.
Complete presentation of the different configurations of the residence available upon request.
Looking for a different size or layout? Other units are also available in the residence.
Does this project resonate with your desire for open sea?
Shall we discuss? Contact me via the listing form: I would be happy to talk with you and present the plans in detail.
Price: €658,564 (fees paid by the seller) Energy Performance Certificate in progress.
To visit and assist you with your project, contact Michel HORNECKER at [hidden information] or by email at [hidden information].
According to article [hidden information].5 of the Monetary and Financial Code, an ID will be requested for organizing the visit.
This listing was written under the editorial responsibility of Michel HORNECKER acting as a commercial agent registered with RSAC BEZIERS [hidden information] at SAS PROPRIETES PRIVEES, capital €44,920, ZAC LE CHÊNE FERRÉ - 44 ALLÉE DES CINQ CONTINENTS 44120 VERTOU; SIRET [hidden information], RCS Nantes. Professional Real Estate Transactions and Property Management card (T and G) no. CPI [hidden information] issued by CCI Nantes - Saint Nazaire. Escrow account no. 30932508467 BPA SAINT-SEBASTIEN-SUR-LOIRE (44230). GALIAN-SMABTP guarantee - 89 rue de la Boétie, 75008 Paris - no. 28137 J for €2,000,000 for T and €120,000 for G. Professional liability insurance by GALIAN-SMABTP policy no. 28137. J
Mandate ref: 461559 The professional guarantees and secures your real estate project.
Information on risks to which this property is exposed is available on the Géorisques website: [hidden information]
Co-ownership of 40 lots - including 20 residential lots.
Annual charges: €1,700.00. Michel HORNECKER (EI) Commercial Agent - RSAC Number: BEZIERS [hidden information].
La información sobre los riesgos a los que está expuesta esta propiedad está disponible en el sitio web de Géorisques: https://www.georisques.gouv.fr/
-
Tipo de propiedad
Apartamento
-
Año de construcción
2026
-
Precio/pie²
$695
Características
- Vista al Agua
- Vista a la Montaña
- Plano de planta 2D
- Aparcamiento
Explorar la zona
Leucate, Occitania, Francia
Ver en Google Maps
Precio por sqft
Bajo
Alto
Se unió hace 5 meses
Usted ha preguntado por esta propiedad
El agente se comunicará con usted pronto por
Publicado por
12
Anuncios
2026
Se unió
Reserva una visita con the agent
Elija una fecha y si prefiere una visita virtual o presencial con el agente.
Fecha preferida
Tipo de tour
Última actualización
Octubre 24
Primera publicación
Octubre 21
Referencia del anuncio
469756HKM
La confianza de los mejores brokers del mundo
Los agentes tras las propiedades más excepcionales del mundo publican en JamesEdition.
- Anuncios de Sotheby's, Christie's, BARNES y Engel & Völkers
- Cada anuncio se revisa antes de publicarse
- Conecte directamente con agentes verificados
Al continuar, acepta nuestros Términos y la Política de Privacidad.