$1,103,953
La Foret Fouesnant Propriété Contemporaine D'exception Avec Espace Bien Être Et Piscine Intérieure
- 3 Hab.
- 2,465 Sqft
- 3,693 Sqft lot
- Actualizado: Septiembre 4
- 1
Sobre la propiedad
La descripción se tradujo automáticamente.
La descripción se muestra en el idioma original.
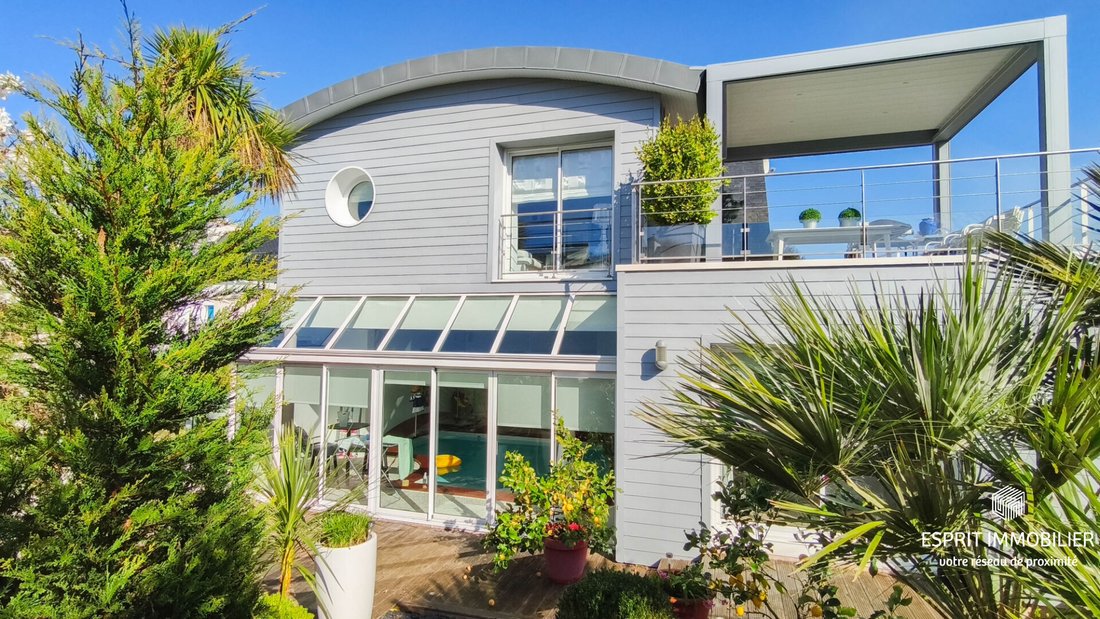
Entre Concarneau et Quimper, à quelques minutes seulement d’un port de plaisance, d’un golf, et des commerces, dans un environnement paisible et recherché, cette élégante propriété contemporaine d’environ 230 m² habitables, realizada en 2006, offre un art de vivre rare où se conjuguent confort, elegance et prestations hafuera de gama.
Dès l’arrivée, le ton est donné: volumes généreux, lu
Dès l’arrivée, le ton est donné: volumes généreux, lu
Between Concarneau and Quimper, just minutes from a marina, a golf course, and shops, in a peaceful and sought-after setting, this elegant contemporary property of approximately 230 m² living space, built in 2006, offers a rare lifestyle combining comfort, elegance, and high-end features. From the moment you arrive, the tone is set: generous volumes, abundant natural light, and premium finishes cr
Entre Concarneau et Quimper, à quelques minutes seulement d’un port de plaisance, d’un golf, et des commerces, dans un environnement paisible et recherché, cette élégante propriété contemporaine d’environ 230 m² habitables, realizada en 2006, offre un art de vivre rare où se conjuguent confort, elegance et prestations hafuera de gama.
Dès l’arrivée, le ton est donné: volumes généreux, lumière omniprésente et prestations haut de gamme composent une atmosphère à la fois chaleureuse et raffinée. Implantée sur un jardin clos de 343 m², la maison se prolonge par plusieurs terrasses propices aux moments de détente, dont une laissant entrevoir une discrète vue sur un bras de mer.
La propriété a fait l’objet d’un soin particulier, avec des peintures récemment refaites et des parquets entièrement poncés et vitrifiés, apportant fraîcheur et élégance à l’ensemble.
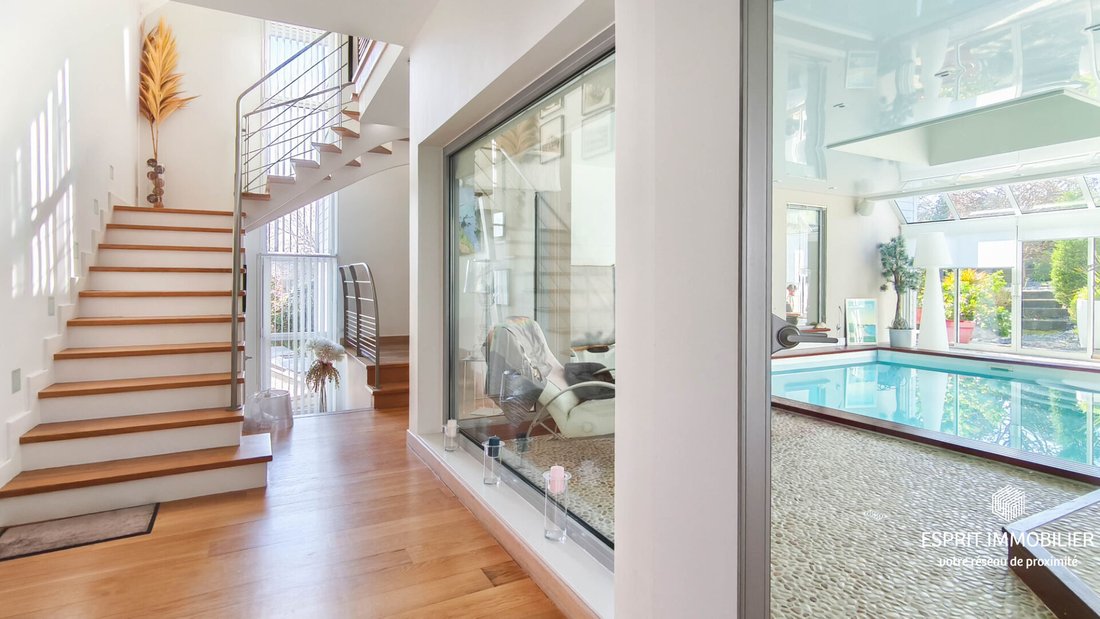
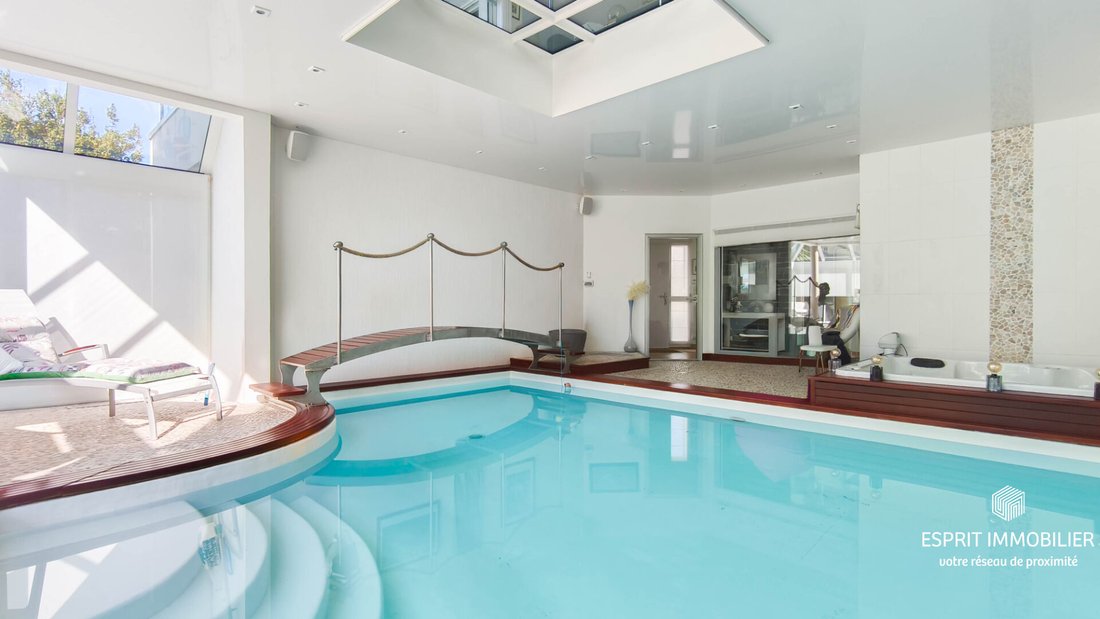
Veritable coeur de la maison, l’espace bien-être d’environ 60 m² invita a la relajación. La piscine intérieure et le jacuzzi s’intègrent dans un decor aux matériaux de qualité, créant une atmosphère douce et enveloppante. Les enceintes intégrées diffusent une ambiance musicale agréable, tandis que les larges ouvertures laissent entrer la lumière naturelle et permettent un accès direct à la terrasse, prolongeant naturellement cet espace de détente vers l’extérieur.
Le rez-de-jardin propone deux chambres avec leurs salles d’eau privatives, dont l’une s’ouvre sur la terrasse, ainsi qu’une magnifique suite parentale d’environ 40 m² avec dressing et accès direct à une autre terrasse, véritable cocon d’intimité.
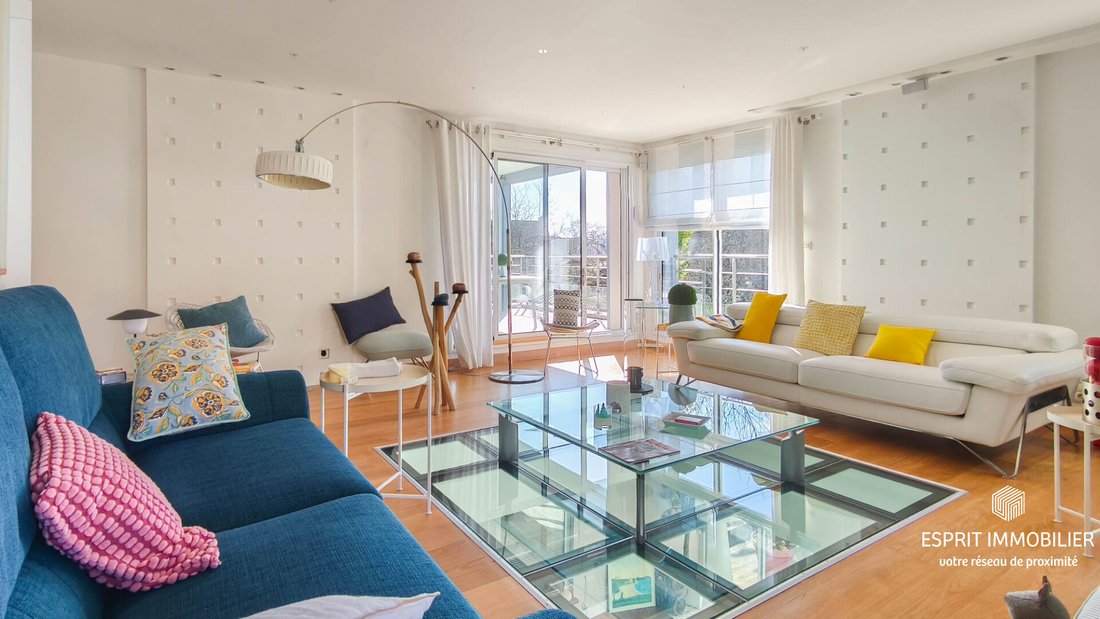
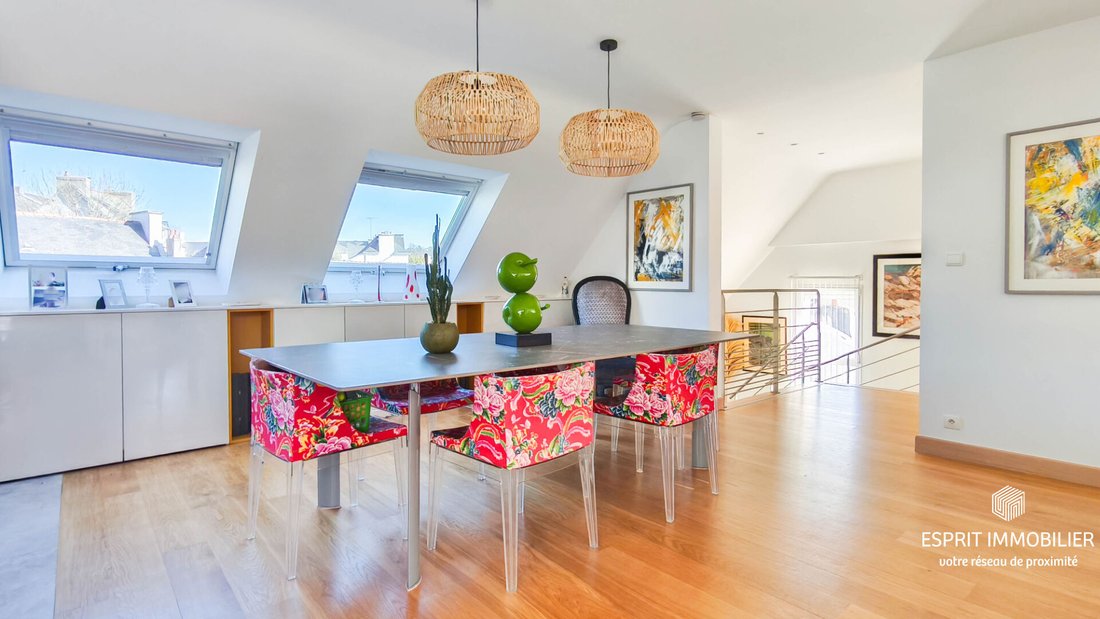
À l’étage, les espaces de vie prennent de la hauteur. Le salon, ouvert en surplomb de la piscine, crée un bel effet architectural et s’ouvre sur une terrasse avec pergola. La cuisine ouverte sur la salle à manger d’environ 47 m² compose un lieu de partage lumineux et convivial, pensé pour recevoir.
Pensée pour un confort absolu, la maison dispose également d’un monte-charge, d’une aspiration centralisée et de salles d’eau privatives pour chaque chambre.
Un sous-sol complet vient parfaire l’ensemble avec garage double, buanderie-chaufferie et pièce de stockage.
En complément, il est possible d’acquérir une dépendance d’environ 60 m² habitables, entièrement rénovée en 2018, implantée sur 641 m² de terreno (voir référence annonce 2118 sur le site Esprit Immobilier).
Un bien rare, conjuguant prestations haut de gamme, espace bien-être et situation privilégiée, à proximité immediate des commerces, avec en prime une discrète vue sur un bras de mer depuis l’une des terrasses. (3,59% de honorarios incluidos en impuestos incluidos).
La información sobre los riesgos a los que está expuesta esta propiedad está disponible en el sitio web de Géorisques: https://www.georisques.gouv.fr/
Dès l’arrivée, le ton est donné: volumes généreux, lumière omniprésente et prestations haut de gamme composent une atmosphère à la fois chaleureuse et raffinée. Implantée sur un jardin clos de 343 m², la maison se prolonge par plusieurs terrasses propices aux moments de détente, dont une laissant entrevoir une discrète vue sur un bras de mer.
La propriété a fait l’objet d’un soin particulier, avec des peintures récemment refaites et des parquets entièrement poncés et vitrifiés, apportant fraîcheur et élégance à l’ensemble.
Veritable coeur de la maison, l’espace bien-être d’environ 60 m² invita a la relajación. La piscine intérieure et le jacuzzi s’intègrent dans un decor aux matériaux de qualité, créant une atmosphère douce et enveloppante. Les enceintes intégrées diffusent une ambiance musicale agréable, tandis que les larges ouvertures laissent entrer la lumière naturelle et permettent un accès direct à la terrasse, prolongeant naturellement cet espace de détente vers l’extérieur.
Le rez-de-jardin propone deux chambres avec leurs salles d’eau privatives, dont l’une s’ouvre sur la terrasse, ainsi qu’une magnifique suite parentale d’environ 40 m² avec dressing et accès direct à une autre terrasse, véritable cocon d’intimité.
À l’étage, les espaces de vie prennent de la hauteur. Le salon, ouvert en surplomb de la piscine, crée un bel effet architectural et s’ouvre sur une terrasse avec pergola. La cuisine ouverte sur la salle à manger d’environ 47 m² compose un lieu de partage lumineux et convivial, pensé pour recevoir.
Pensée pour un confort absolu, la maison dispose également d’un monte-charge, d’une aspiration centralisée et de salles d’eau privatives pour chaque chambre.
Un sous-sol complet vient parfaire l’ensemble avec garage double, buanderie-chaufferie et pièce de stockage.
En complément, il est possible d’acquérir une dépendance d’environ 60 m² habitables, entièrement rénovée en 2018, implantée sur 641 m² de terreno (voir référence annonce 2118 sur le site Esprit Immobilier).
Un bien rare, conjuguant prestations haut de gamme, espace bien-être et situation privilégiée, à proximité immediate des commerces, avec en prime une discrète vue sur un bras de mer depuis l’une des terrasses. (3,59% de honorarios incluidos en impuestos incluidos).
La información sobre los riesgos a los que está expuesta esta propiedad está disponible en el sitio web de Géorisques: https://www.georisques.gouv.fr/
Between Concarneau and Quimper, just minutes from a marina, a golf course, and shops, in a peaceful and sought-after setting, this elegant contemporary property of approximately 230 m² living space, built in 2006, offers a rare lifestyle combining comfort, elegance, and high-end features. From the moment you arrive, the tone is set: generous volumes, abundant natural light, and premium finishes create an atmosphere that is both warm and refined. Set on a fenced garden of 343 m², the house extends onto several terraces ideal for relaxation, including one with a discreet view of a sea inlet. The property has been carefully maintained, with recently redone paintwork and fully sanded and varnished hardwood floors, bringing freshness and elegance throughout. The true heart of the home is the wellness area of about 60 m², inviting relaxation. The indoor pool and jacuzzi are integrated into a setting with quality materials, creating a soft and enveloping atmosphere. Built-in speakers provide pleasant background music, while large openings let in natural light and offer direct access to the terrace, naturally extending this relaxation space outdoors. The garden level features two bedrooms each with private bathrooms, one of which opens onto the terrace, as well as a magnificent master suite of about 40 m² with a dressing room and direct access to another terrace, a true private retreat. Upstairs, the living spaces rise to new heights. The living room, overlooking the pool, creates a striking architectural effect and opens onto a terrace with a pergola. The open kitchen and dining area of about 47 m² form a bright and welcoming space designed for entertaining. Designed for absolute comfort, the house also includes a dumbwaiter, central vacuum system, and private bathrooms for each bedroom. A full basement completes the property with a double garage, laundry-heating room, and storage space. Additionally, it is possible to acquire an outbuilding of about 60 m² living space, fully renovated in 2018, situated on 641 m² of land (see listing reference 2118 on the Esprit Immobilier website). A rare property combining high-end features, a wellness area, and a privileged location, close to shops, with the added bonus of a discreet view of a sea inlet from one of the terraces. (3.98% fees including tax payable by the buyer.)
La información sobre los riesgos a los que está expuesta esta propiedad está disponible en el sitio web de Géorisques: https://www.georisques.gouv.fr/
La información sobre los riesgos a los que está expuesta esta propiedad está disponible en el sitio web de Géorisques: https://www.georisques.gouv.fr/
-
Tipo de propiedad
Villa
-
Año de construcción
2006
-
Precio/pie²
$447
Explorar la zona
La Forêt-Fouesnant, Bretaña, Francia
Ver en Google Maps
Precio por sqft
Bajo
Alto
Se unió hace 8 meses
Usted ha preguntado por esta propiedad
El agente se comunicará con usted pronto por
Publicado por
7
Anuncios
2026
Se unió
Reserva una visita con the agent
Elija una fecha y si prefiere una visita virtual o presencial con el agente.
Fecha preferida
Tipo de tour
Última actualización
Septiembre 4
Primera publicación
Marzo 6
Referencia del anuncio
2217-cpy
La confianza de los mejores brokers del mundo
Los agentes tras las propiedades más excepcionales del mundo publican en JamesEdition.
- Anuncios de Sotheby's, Christie's, BARNES y Engel & Völkers
- Cada anuncio se revisa antes de publicarse
- Conecte directamente con agentes verificados
Al continuar, acepta nuestros Términos y la Política de Privacidad.