


$1,398,420
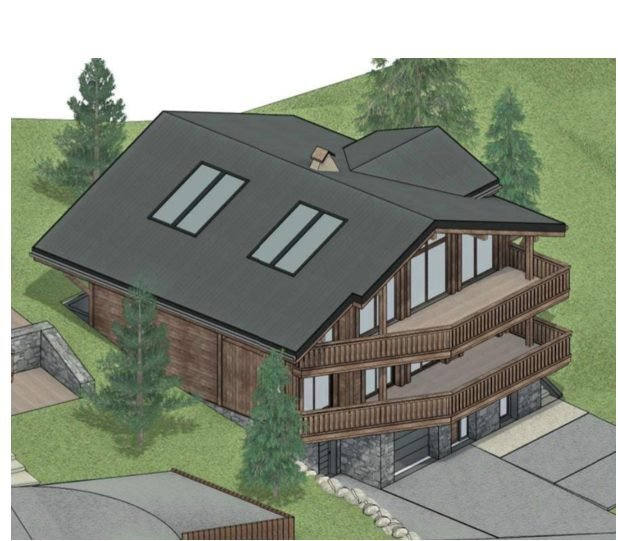
La Côte D'arbroz Chalet
- 5 Hab.
- 4 Baños
- 2,369 Sqft
- 6,201 Sqft lot
- Actualizado: Noviembre 19
Sobre la propiedad
La descripción se tradujo automáticamente.
La descripción se muestra en el idioma original.
Located in La Côte-d’Arbroz, right next to Morzine and Les Gets, this 576 sq.m. building plot is offered for sale with a planning permission (PCMI 4754) for a detached T6 chalet featuring 220 sq.m. of floor area (235 sq.m. RE2020 reference area). Designed by the ABCD architectural firm, the project combines a natural stone base with timber cladding and features an inverted layout across three leve
Located in La Côte-d’Arbroz, right next to Morzine and Les Gets, this 576 sq.m. building plot is offered for sale with a planning permission (PCMI 4754) for a detached T6 chalet featuring 220 sq.m. of floor area (235 sq.m. RE2020 reference area). Designed by the ABCD architectural firm, the project combines a natural stone base with timber cladding and features an inverted layout across three levels to maximize sunlight and panoramic views. The ground floor comprises an entrance hall, a bedroom, a bunk room, a shower room with WC, utility spaces, a ski room, and a 45.4 sq.m. integral double garage. The first floor hosts four bedrooms—including two master suites with private dressing rooms and shower rooms—separate WCs, and access to a large terrace and a balcony. The top floor beneath the roof framework offers an expansive 87.8 sq.m. vaulted open-plan living area with an adjoining kitchen, a pantry, and a guest WC, extended by wide balconies. Technical features include compliance with RE2020 environmental standards, a heat pump heating system with underfloor heating, high-quality parquet and porcelain tile finishes, as well as four to five indoor and outdoor parking spaces. The purchase of the serviced plot comes with an optional turnkey construction package with project manager A. AXE.
La información sobre los riesgos a los que está expuesta esta propiedad está disponible en el sitio web de Géorisques: https://www.georisques.gouv.fr/
La información sobre los riesgos a los que está expuesta esta propiedad está disponible en el sitio web de Géorisques: https://www.georisques.gouv.fr/
-
Tipo de propiedad
Chalet
-
Precio/pie²
$590
Características
- Jardín
- Terraza
- Garaje
- Vestidor
- Cocina abierta
- Obras nuevas
- Vista Panorámica
- Techo alto
- Aparcamiento
Características
Lote
- Vista Panorámica
- Obras nuevas
Interior
- Techo alto
- Cocina abierta
- Vestidor
Outdoor
- Terraza
- Balcón
- Aparcamiento
- Garaje
- Jardín
Explorar la zona
La Côte-d'Arbroz, Auvernia-Ródano-Alpes, Francia
Ver en Google Maps
Precio por sqft
Bajo
Alto
Se unió hace 4 años
Usted ha preguntado por esta propiedad
El agente se comunicará con usted pronto por
Publicado por
73
Anuncios
2023
Se unió
Reserva una visita con the agent
Elija una fecha y si prefiere una visita virtual o presencial con el agente.
Fecha preferida
Tipo de tour
Última actualización
Noviembre 19
Primera publicación
Noviembre 19
Referencia del anuncio
12000-AGENCEOLIVIER
Propiedades similares cercanas
Nuevos anuncios en La Côte-d'Arbroz


Explorar más viviendas en venta
La Côte-d'Arbroz, Auvernia-Ródano-Alpes, Francia tipos de propiedad
La Côte-d'Arbroz, Auvernia-Ródano-Alpes, Francia búsquedas populares
- Propiedades Comunidad Cerrada en La Côte-d'Arbroz, Auvernia-Ródano-Alpes, Francia
- Propiedades Obras nuevas en La Côte-d'Arbroz, Auvernia-Ródano-Alpes, Francia
- Propiedades con Sauna en La Côte-d'Arbroz, Auvernia-Ródano-Alpes, Francia
- Propiedades con Jacuzzi en La Côte-d'Arbroz, Auvernia-Ródano-Alpes, Francia
- Propiedades con Cine en La Côte-d'Arbroz, Auvernia-Ródano-Alpes, Francia
Guías e historias relacionadas
La confianza de los mejores brokers del mundo
Los agentes tras las propiedades más excepcionales del mundo publican en JamesEdition.
- Anuncios de Sotheby's, Christie's, BARNES y Engel & Völkers
- Cada anuncio se revisa antes de publicarse
- Conecte directamente con agentes verificados
Al continuar, acepta nuestros Términos y la Política de Privacidad.