


$1,500,499
Encantadora Villa Enclavada En Un Oasis Verde
- 4 Hab.
- 3 Baños
- 1,839 Sqft
- 15,048 Sqft lot
- Actualizado: Agosto 7
-
2
Vistas de los últimos 30 días
- 1
Sobre la propiedad
La descripción se tradujo automáticamente.
La descripción se muestra en el idioma original.
Ubicada al final de una tranquila calle sin salida, esta villa neoprovenzal de 171 m2 encanta con su ambiente tranquilo y sus generosos volúmenes, ubicada en una hermosa parcela arbolada de 1.400 m2.
Inundada de luz natural, la espaciosa sala de estar de más de 60 metros cuadrados combina un acogedor salón, un acogedor comedor y una cocina moderna totalmente equipada, todas con acceso a una gr
Inundada de luz natural, la espaciosa sala de estar de más de 60 metros cuadrados combina un acogedor salón, un acogedor comedor y una cocina moderna totalmente equipada, todas con acceso a una gr
Nestled at the end of a quiet cul-de-sac in a peaceful and preserved setting, this elegant neo-Provençal villa of 170.79 sqm immediately captivates with its serene atmosphere, abundant natural light, and high-quality features. Set on a beautifully landscaped and meticulously maintained plot of 1,398 sqm, it offers a rare lifestyle combining comfort, privacy, and modern living.
Fully renov
Fully renov
Ubicada al final de una tranquila calle sin salida, esta villa neoprovenzal de 171 m2 encanta con su ambiente tranquilo y sus generosos volúmenes, ubicada en una hermosa parcela arbolada de 1.400 m2.
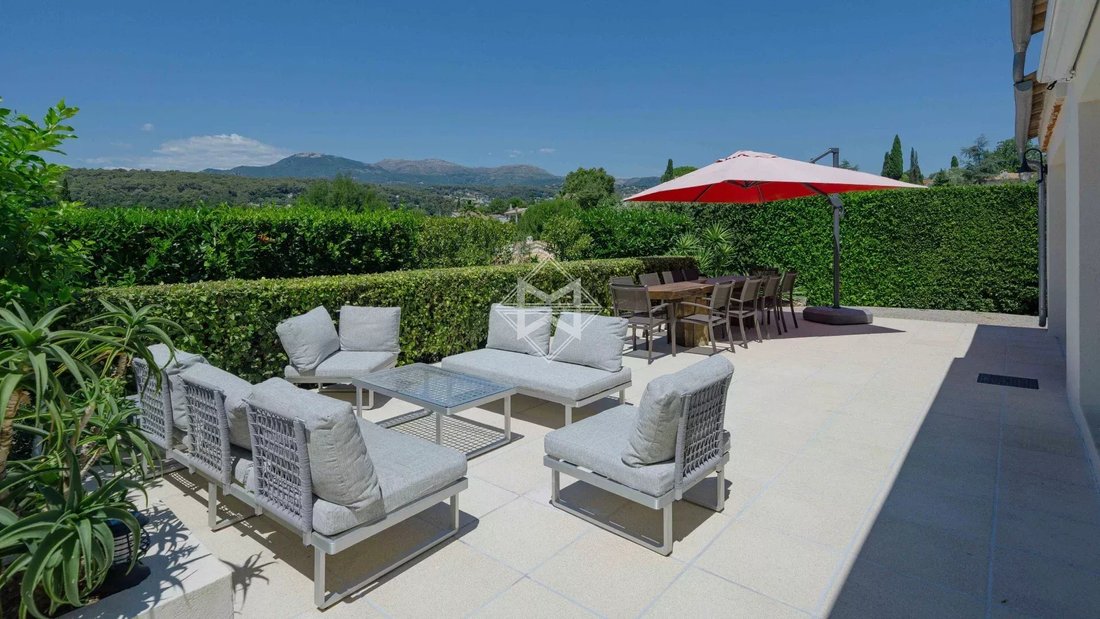
Inundada de luz natural, la espaciosa sala de estar de más de 60 metros cuadrados combina un acogedor salón, un acogedor comedor y una cocina moderna totalmente equipada, todas con acceso a una gran terraza con vistas abiertas y sin obstáculos y total privacidad.
La zona de noche cuenta con una suite principal con almacenamiento incorporado y un baño completo, un segundo dormitorio con su propio baño con ducha y un espacio de estudio independiente con entresuelo, sala de estar, baño con ducha y aseo separado.
En la planta superior, una habitación versátil de 26 metros cuadrados (ideal como dormitorio, oficina o biblioteca), junto con dos espacios en el ático con un total de aproximadamente 76 metros cuadrados, añaden más potencial. Un permiso aprobado permite una posible ampliación de unos 60 metros cuadrados elevando el techo.
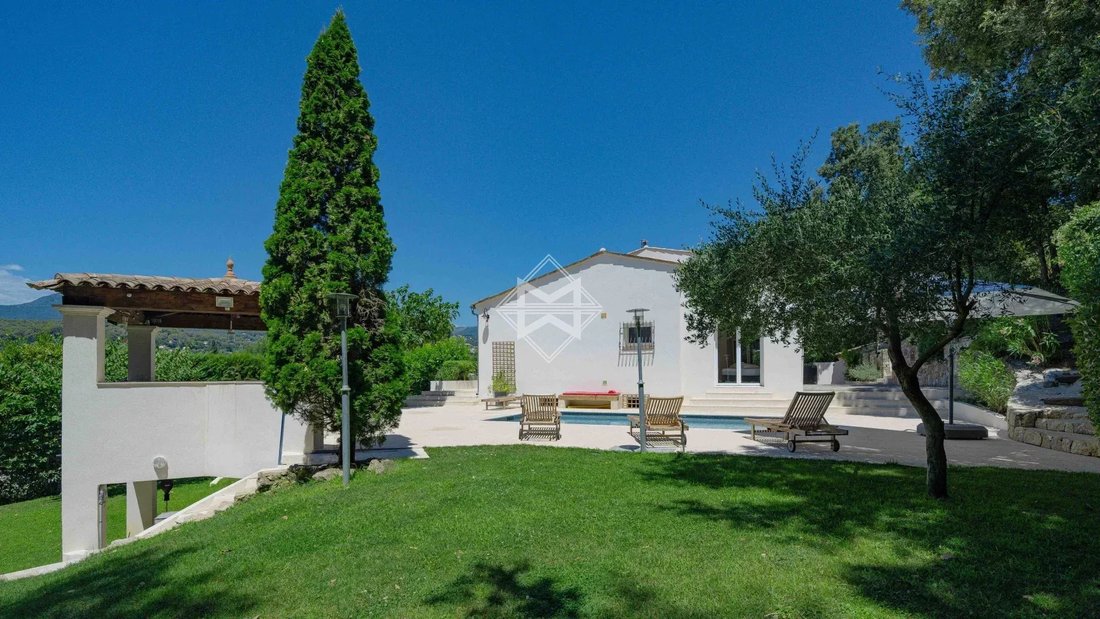
Una piscina, una casa de piscina, una pista de petanca y una cochera cubierta completan esta encantadora propiedad.
La información sobre los riesgos a los que está expuesta esta propiedad está disponible en el sitio web de Géorisques: https://www.georisques.gouv.fr/
Inundada de luz natural, la espaciosa sala de estar de más de 60 metros cuadrados combina un acogedor salón, un acogedor comedor y una cocina moderna totalmente equipada, todas con acceso a una gran terraza con vistas abiertas y sin obstáculos y total privacidad.
La zona de noche cuenta con una suite principal con almacenamiento incorporado y un baño completo, un segundo dormitorio con su propio baño con ducha y un espacio de estudio independiente con entresuelo, sala de estar, baño con ducha y aseo separado.
En la planta superior, una habitación versátil de 26 metros cuadrados (ideal como dormitorio, oficina o biblioteca), junto con dos espacios en el ático con un total de aproximadamente 76 metros cuadrados, añaden más potencial. Un permiso aprobado permite una posible ampliación de unos 60 metros cuadrados elevando el techo.
Una piscina, una casa de piscina, una pista de petanca y una cochera cubierta completan esta encantadora propiedad.
La información sobre los riesgos a los que está expuesta esta propiedad está disponible en el sitio web de Géorisques: https://www.georisques.gouv.fr/
Nestled at the end of a quiet cul-de-sac in a peaceful and preserved setting, this elegant neo-Provençal villa of 170.79 sqm immediately captivates with its serene atmosphere, abundant natural light, and high-quality features. Set on a beautifully landscaped and meticulously maintained plot of 1,398 sqm, it offers a rare lifestyle combining comfort, privacy, and modern living.
Fully renovated with great care, the property benefits from top-of-the-range amenities and excellent energy performance (Energy Rating: A). From the moment you step inside, the generous volumes and natural light create a warm and contemporary ambiance. The spacious living area of over 50 sqm features a cosy lounge with an insert fireplace, a welcoming dining area, and a fully equipped modern kitchen, all opening onto a large terrace with open views and complete privacy.
The sleeping area includes a beautiful master suite with built-in storage and a full bathroom, a second bedroom with its own shower room, as well as an independent space designed as a true studio featuring a mezzanine, lounge area, shower room, and separate WC — ideal for hosting family and friends or for a self-employed activity.
Upstairs, a 26 sqm bedroom offers flexible layout possibilities according to your needs and preferences.
Outside, everything has been designed to fully enjoy the Mediterranean lifestyle: a heated swimming pool with dedicated heat pump, a fully equipped pool house with summer kitchen, pétanque court, spacious relaxation areas, and a carport. The garden also benefits from an automatic irrigation system.
The villa boasts highly sought-after technical features, including fully integrated reversible air conditioning, FRISQUET gas condensing boiler, fibre optic internet, indoor and outdoor alarm system with video surveillance, as well as 16 VOLTEC photovoltaic panels (6 kWp), ensuring excellent energy efficiency and year-round comfort.
A rare asset in the area: a revised building permit has already been granted, cleared of all appeals and valid until 2028, allowing for an additional 59 sqm extension upwards, bringing the potential total living space to 229.79 sqm, with no further administrative procedures required.
A confidential, turnkey property offering the perfect balance between Provençal charm, contemporary comfort, and strong value-enhancement potential. An absolute must-see.
La información sobre los riesgos a los que está expuesta esta propiedad está disponible en el sitio web de Géorisques: https://www.georisques.gouv.fr/
Fully renovated with great care, the property benefits from top-of-the-range amenities and excellent energy performance (Energy Rating: A). From the moment you step inside, the generous volumes and natural light create a warm and contemporary ambiance. The spacious living area of over 50 sqm features a cosy lounge with an insert fireplace, a welcoming dining area, and a fully equipped modern kitchen, all opening onto a large terrace with open views and complete privacy.
The sleeping area includes a beautiful master suite with built-in storage and a full bathroom, a second bedroom with its own shower room, as well as an independent space designed as a true studio featuring a mezzanine, lounge area, shower room, and separate WC — ideal for hosting family and friends or for a self-employed activity.
Upstairs, a 26 sqm bedroom offers flexible layout possibilities according to your needs and preferences.
Outside, everything has been designed to fully enjoy the Mediterranean lifestyle: a heated swimming pool with dedicated heat pump, a fully equipped pool house with summer kitchen, pétanque court, spacious relaxation areas, and a carport. The garden also benefits from an automatic irrigation system.
The villa boasts highly sought-after technical features, including fully integrated reversible air conditioning, FRISQUET gas condensing boiler, fibre optic internet, indoor and outdoor alarm system with video surveillance, as well as 16 VOLTEC photovoltaic panels (6 kWp), ensuring excellent energy efficiency and year-round comfort.
A rare asset in the area: a revised building permit has already been granted, cleared of all appeals and valid until 2028, allowing for an additional 59 sqm extension upwards, bringing the potential total living space to 229.79 sqm, with no further administrative procedures required.
A confidential, turnkey property offering the perfect balance between Provençal charm, contemporary comfort, and strong value-enhancement potential. An absolute must-see.
La información sobre los riesgos a los que está expuesta esta propiedad está disponible en el sitio web de Géorisques: https://www.georisques.gouv.fr/
-
Tipo de propiedad
Villa
-
Año de construcción
1980
-
Precio/pie²
$816
Características
Explorar la zona
Esperes, Villeneuve-Loubet, Francia
Ver en Google Maps
Precio por sqft
Bajo
Alto
Villeneuve-Loubet occupies a distinctive position on the Côte d’Azur, sitting between the Mediterranean coastline and the foothills of the pre-Alps. The commune divides naturally between a medieval hilltop village, with its 13th-century château and tightly packed stone streets, and a lower coastal zone that extends toward the sea. This duality gives the town a character that is genuinely Provençal rather than purely resort-driven, attracting buyers who want proximity to the Riviera without the density of its larger neighbours.
The Marina Baie des Anges, a landmark 1970s residential complex on the seafront, marks the coastal edge of the commune. Antibes and its covered market are roughly 10 minutes by car. Cagnes-sur-Mer, with its racecourse and old town, borders directly to the east. Nice city centre is approximately 20 minutes by road.
The A8 autoroute runs directly through the commune, placing Cannes within 25 minutes and Monaco within 40 minutes by car. The nearest train station is Cagnes-sur-Mer, served by regional TER services connecting to Nice in under 15 minutes and to Marseille in roughly two hours. Nice Côte d’Azur International Airport is approximately 15 kilometres away, reachable in around 20 minutes, with direct flights to most major European cities and intercontinental connections.
The Marina Baie des Anges, a landmark 1970s residential complex on the seafront, marks the coastal edge of the commune. Antibes and its covered market are roughly 10 minutes by car. Cagnes-sur-Mer, with its racecourse and old town, borders directly to the east. Nice city centre is approximately 20 minutes by road.
The A8 autoroute runs directly through the commune, placing Cannes within 25 minutes and Monaco within 40 minutes by car. The nearest train station is Cagnes-sur-Mer, served by regional TER services connecting to Nice in under 15 minutes and to Marseille in roughly two hours. Nice Côte d’Azur International Airport is approximately 15 kilometres away, reachable in around 20 minutes, with direct flights to most major European cities and intercontinental connections.
Ver lugares cercanos
Atracciones
Escuelas
Nice Côte d'Azur Airport
Airport
17 min
Cagnes-sur-Mer Train Station
Train Station
12 min
Port Vauban, Antibes
Port / Marina
20 min
Château Saint-Martin & Spa
Luxury Wellness & Spas
5 min
La Colombe d'Or
Dining & Wine
7 min
Saint-Paul de Vence
Culture & Heritage
6 min
Eze-sur-Mer Beach
Outdoor & Nature
25 min
International School of Nice
International School
25 min
Mougins School
International School
28 min
CIV - Centre International de Valbonne
International School
30 min
Se unió hace 2 años
Usted ha preguntado por esta propiedad
El agente se comunicará con usted pronto por
Publicado por
59
Anuncios
2024
Se unió
Reserva una visita con the agent
Elija una fecha y si prefiere una visita virtual o presencial con el agente.
Fecha preferida
Tipo de tour

Última actualización
Agosto 7
Primera publicación
Jun 5, 2025
Referencia del anuncio
6096
La confianza de los mejores brokers del mundo
Los agentes tras las propiedades más excepcionales del mundo publican en JamesEdition.
- Anuncios de Sotheby's, Christie's, BARNES y Engel & Völkers
- Cada anuncio se revisa antes de publicarse
- Conecte directamente con agentes verificados
Al continuar, acepta nuestros Términos y la Política de Privacidad.