
$1,176,315
La Ciotat Villa
- 4 Hab.
- 1 Baños
- 2,706 Sqft
- 11,927 Sqft lot
- Actualizado: Septiembre 18
Sobre la propiedad
La descripción se tradujo automáticamente.
La descripción se muestra en el idioma original.
’WHAT ELSE?’ 13600 - LA CIOTAT Villa with 2 floors, type 5, 204m² + Apartment on the 3rd floor, type 2, 47m² On a 1,108m² plot with a 600m² garden, swimming pool, and south-facing terraces Summer kitchen, gym, and cellars 43m² garage and easy parking Ideally located in a dead-end street, quiet and residential area, close to public transport, numerous shops and daily amenities, restaurants, and sch
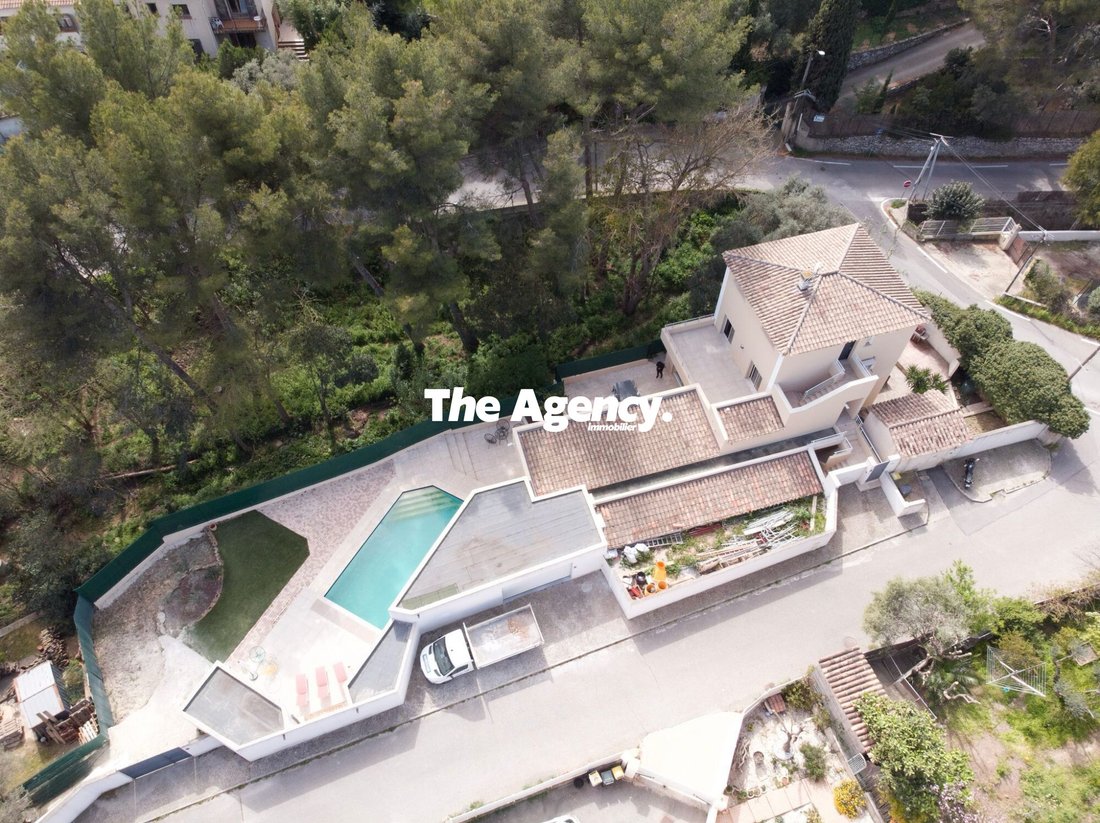
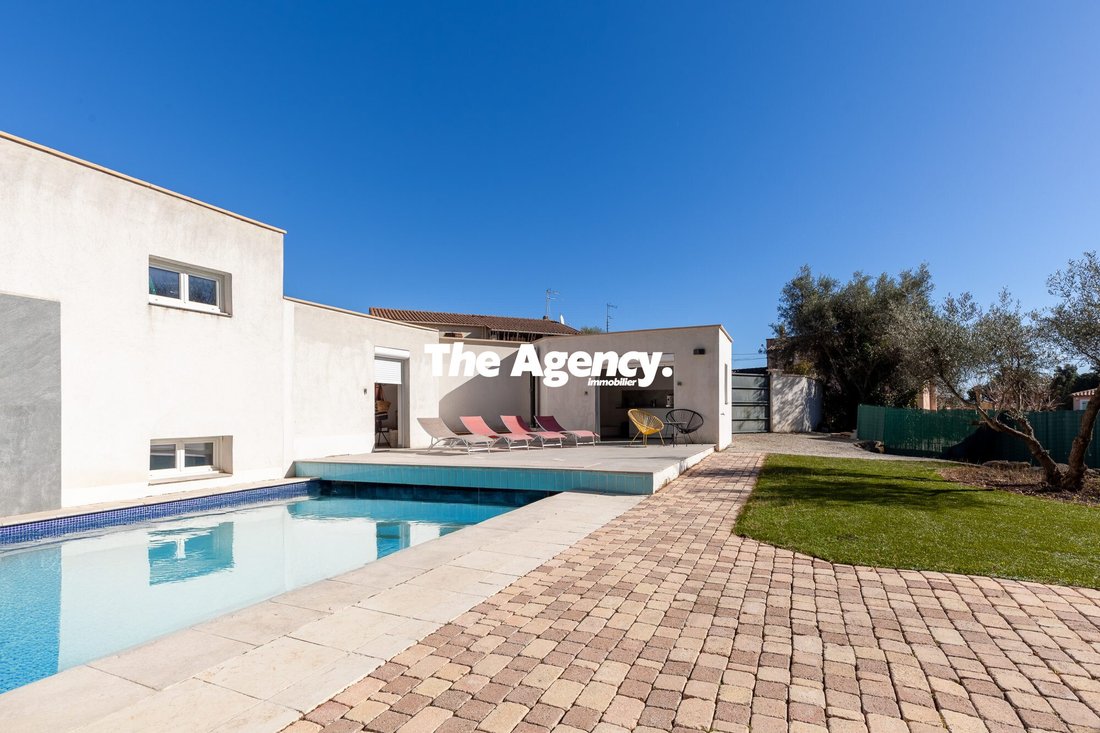
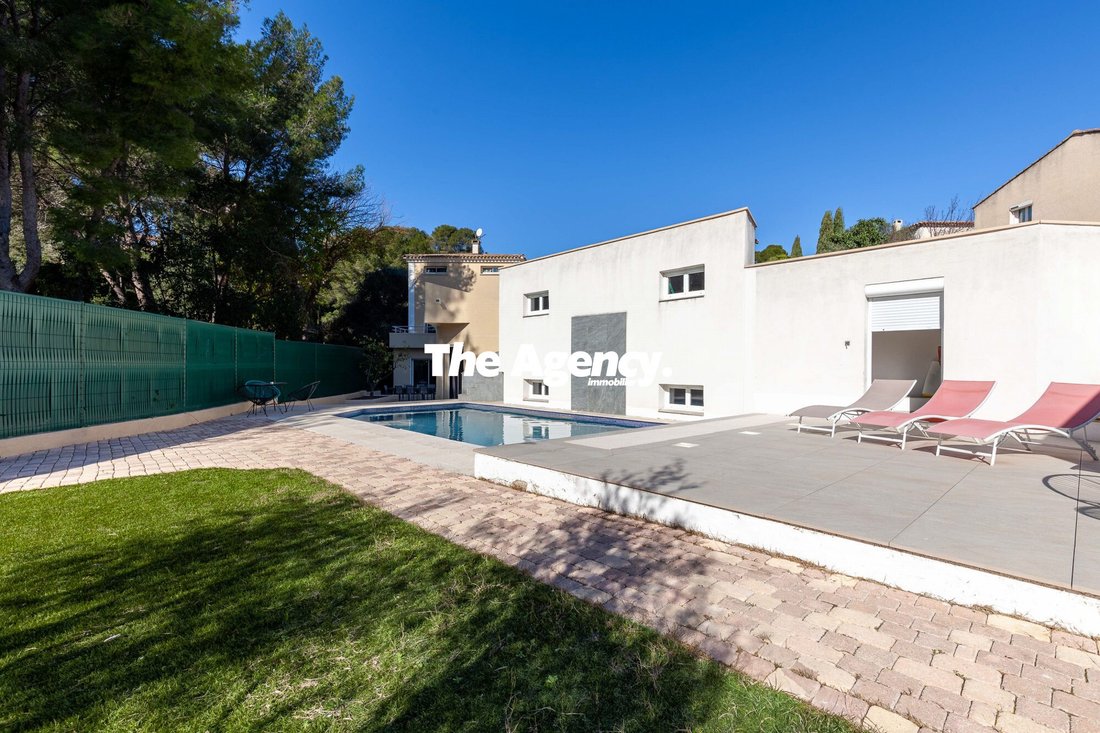
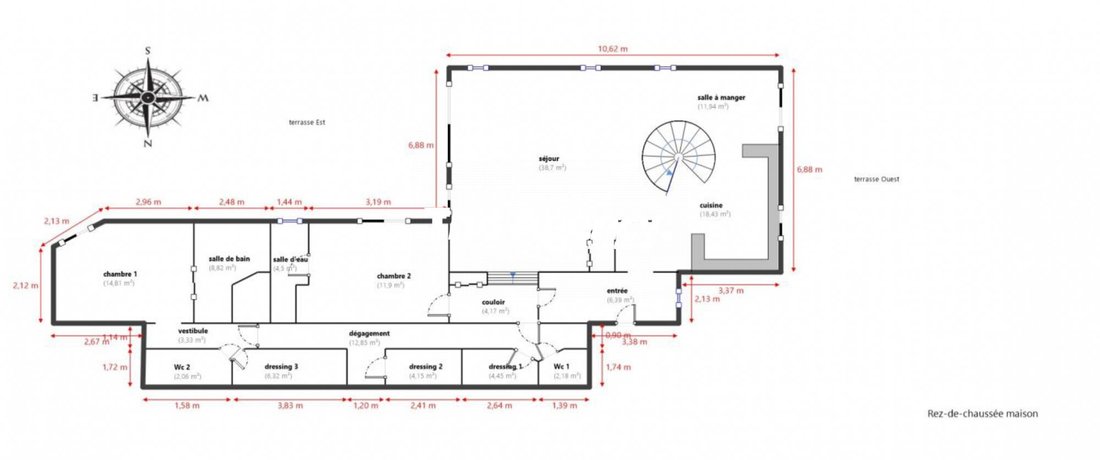
’WHAT ELSE?’ 13600 - LA CIOTAT Villa with 2 floors, type 5, 204m² + Apartment on the 3rd floor, type 2, 47m² On a 1,108m² plot with a 600m² garden, swimming pool, and south-facing terraces Summer kitchen, gym, and cellars 43m² garage and easy parking Ideally located in a dead-end street, quiet and residential area, close to public transport, numerous shops and daily amenities, restaurants, and schools. Set on a 1,108m² plot surrounded by pine trees, The Agency exclusively offers this 203.87m² bright villa with spacious rooms thanks to its south exposure. The pleasant outdoor area includes a large terrace, a big garden, and a tiled pool with salt treatment for added comfort. A summer kitchen and an outdoor toilet complete this space. Several areas could be used for a vegetable garden and/or a pétanque court. The house enjoys a beautiful open view with no overlooking neighbors. The living space is spread over 2 levels as follows: On the ground floor: - Entrance - Open, furnished, and fully equipped kitchen with a pantry - Spacious through living room combining living and lounge areas, 69.07m², with outdoor views on both sides - Living room equipped with a video projector - Comfortable master suite with bedroom, dressing room, bathroom with hammam shower and balneo bathtub, separate toilet - One bedroom with a shower room - Two dressing rooms and a second separate toilet - Terraces and garden accessible from all ground floor rooms On the first floor: - One bedroom with shower room and toilet - Large office - Both rooms open onto a large 24.82m² open-air terrace - Easy possibility to create one or two additional bedrooms In the basement: - Gym room, 19.56m² - Pantry and pool equipment room - Two large cellars, 28.02m² and 13.71m², ideal for storage and wine The house is equipped with an alarm system, PVC and aluminum double-glazed windows, electric roller shutters, ducted reversible air conditioning in the living room, and wall-mounted splits in other rooms. Electrical installations meet standards. Large garage of 42.89m² with automatic rolling shutter. Villa built in 2008 with recent modernizations. A 47.45m² type 2 apartment on the 3rd floor with terrace completes this property. It includes: - Entrance - Living room with open, furnished, and equipped kitchen - Bedroom with storage closet - Shower room and separate toilet The apartment is sold fully furnished and equipped. Ideal for a teenager, hosting family/friends, or seasonal rental. Property tax: €5,487/year THE AGENCY IMMO, the method for a successful transaction Fees included: 2.94% VAT charged to the buyer. Price excluding fees: €1,020,000. Energy class B, Climate class A Estimated average annual energy costs for standard use, based on 2023 energy prices: between €1,650 and €2,280. Information on risks related to this property is available on the Géorisques website: [hidden information]. Your The Agency advisor: Marion CRISTIANO Commercial agent (sole proprietorship) RSAC 000000000. THE AGENCY IMMO, the method for a successful transaction
La información sobre los riesgos a los que está expuesta esta propiedad está disponible en el sitio web de Géorisques: https://www.georisques.gouv.fr/
La información sobre los riesgos a los que está expuesta esta propiedad está disponible en el sitio web de Géorisques: https://www.georisques.gouv.fr/
-
Tipo de propiedad
Villa
-
Año de construcción
2008
-
Precio/pie²
$434
-
Consumo
B
Características
- Jardín
- Piscina
- Terraza
- Garaje
- Plano de planta 2D
- Oficina
- Bar
- Aire Acondicionado
- Balcón
Explorar la zona
La Ciotat, Provenza-Alpes-Costa Azul, Francia
Ver en Google Maps
Precio por sqft
Bajo
Alto
Located in La Ciotat, this property offers easy access to the Mediterranean coast with beautiful beaches and a vibrant marina. The town features upscale dining, rich cultural heritage, and scenic outdoor spaces. It is about 30 minutes by car from Marseille Provence Airport and well connected by road, making it convenient for international travel and commuting.
Ver lugares cercanos
Atracciones
Escuelas
Marseille Provence Airport
Airport
30 min
La Ciotat Train Station
Train Station
5 min
La Ciotat Marina
Port / Marina
4 min
Bastide de la Cise Golf Club
Golf & Country Clubs
20 min
Calanque de Figuerolles
Outdoor & Nature
10 min
Le Jardin de la Mer Dining
Dining & Wine
5 min
Spa La Ciotat
Luxury Wellness & Spas
5 min
International School of Marseille
International School
25 min
Lycée Jean Aicard
Public School
7 min
Se unió hace 3 años
Usted ha preguntado por esta propiedad
El agente se comunicará con usted pronto por
Publicado por
6
Anuncios
2023
Se unió
Reserva una visita con the agent
Elija una fecha y si prefiere una visita virtual o presencial con el agente.
Fecha preferida
Tipo de tour
Última actualización
Septiembre 18
Primera publicación
Junio 13
Referencia del anuncio
VM557-THEAGENCY
Propiedades similares cercanas
Nuevos anuncios en La Ciotat


Explorar más viviendas en venta
La Ciotat, Provenza-Alpes-Costa Azul, Francia tipos de propiedad
La Ciotat, Provenza-Alpes-Costa Azul, Francia búsquedas populares
- Propiedades con Sala de juegos en La Ciotat, Provenza-Alpes-Costa Azul, Francia
- Propiedades Comunidad Cerrada en La Ciotat, Provenza-Alpes-Costa Azul, Francia
- Propiedades Cima de una colina en La Ciotat, Provenza-Alpes-Costa Azul, Francia
- Propiedades Obras nuevas en La Ciotat, Provenza-Alpes-Costa Azul, Francia
- Propiedades con Biblioteca en La Ciotat, Provenza-Alpes-Costa Azul, Francia
- Propiedades Vista al Mar en La Ciotat, Provenza-Alpes-Costa Azul, Francia
Guías e historias relacionadas
La confianza de los mejores brokers del mundo
Los agentes tras las propiedades más excepcionales del mundo publican en JamesEdition.
- Anuncios de Sotheby's, Christie's, BARNES y Engel & Völkers
- Cada anuncio se revisa antes de publicarse
- Conecte directamente con agentes verificados
Al continuar, acepta nuestros Términos y la Política de Privacidad.