$1,430,269
Demeure De Caractère Du Xixᵉ Siècle – 12 Chambres – Plus De 800 M² De Bâtiments – Piscine Pool Hous
- 14 Hab.
- 2 Baños
- 7,535 Sqft
- 42,830 Sqft lot
- Actualizado: Hoy
Sobre la propiedad
La descripción se tradujo automáticamente.
La descripción se muestra en el idioma original.
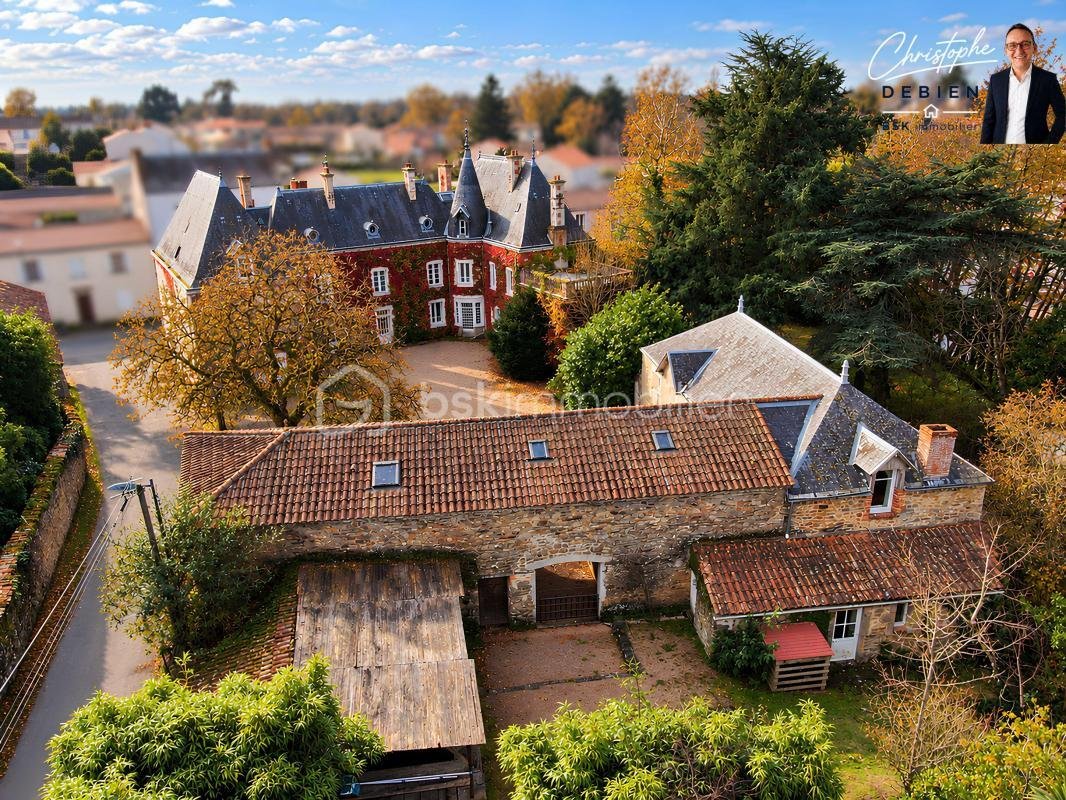
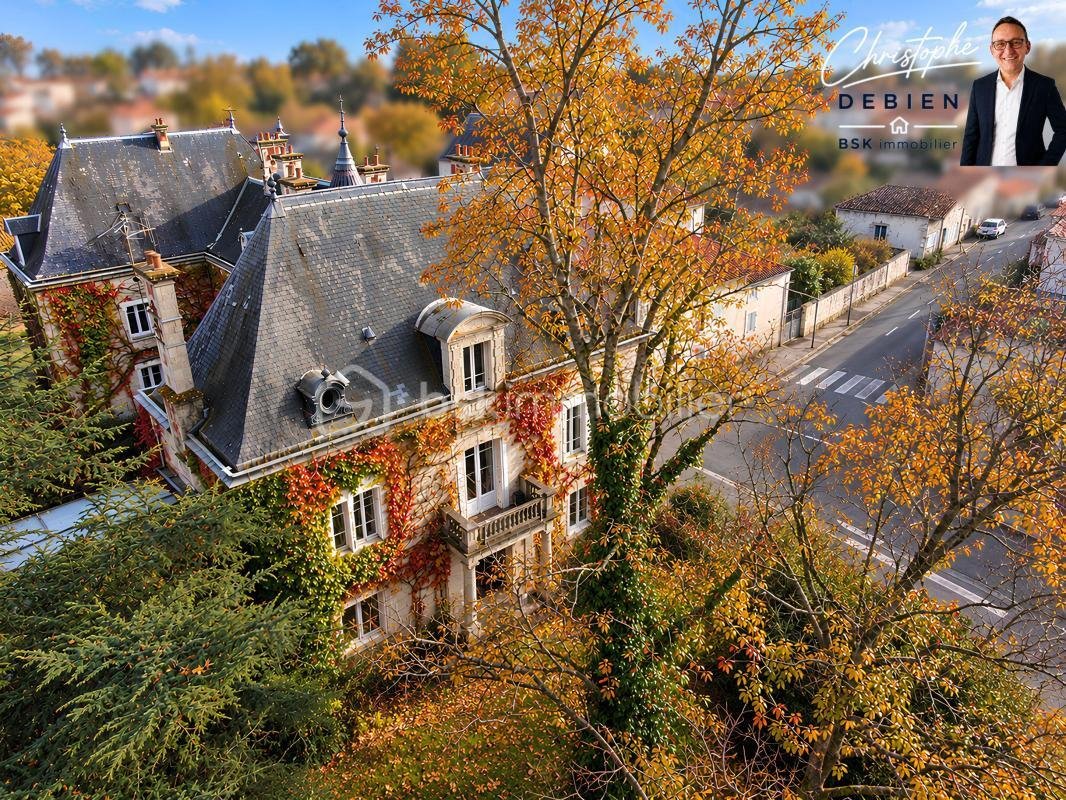
Christophe Debien, BSK Immobilier Vendée, presents this 19th-century character property located in La Chaize-le-Vicomte, near La Roche-sur-Yon. A unique estate where the elegance of stone, generous spaces, and the authenticity of the setting create an ideal environment for a prestigious residence or a hospitality or event project.
Built on a 3,979 m² plot, including approximately 1,400 m²
Built on a 3,979 m² plot, including approximately 1,400 m²
Christophe Debien, BSK Immobilier Vendée, presents this 19th-century character property located in La Chaize-le-Vicomte, near La Roche-sur-Yon. A unique estate where the elegance of stone, generous spaces, and the authenticity of the setting create an ideal environment for a prestigious residence or a hospitality or event project.
Built on a 3,979 m² plot, including approximately 1,400 m² of buildable land, this estate offers over 800 m² of buildings, divided between a main house of about 552 m² and a large outbuilding of around 268 m².
A CHARACTERFUL RESIDENCE WITH 12 BEDROOMS
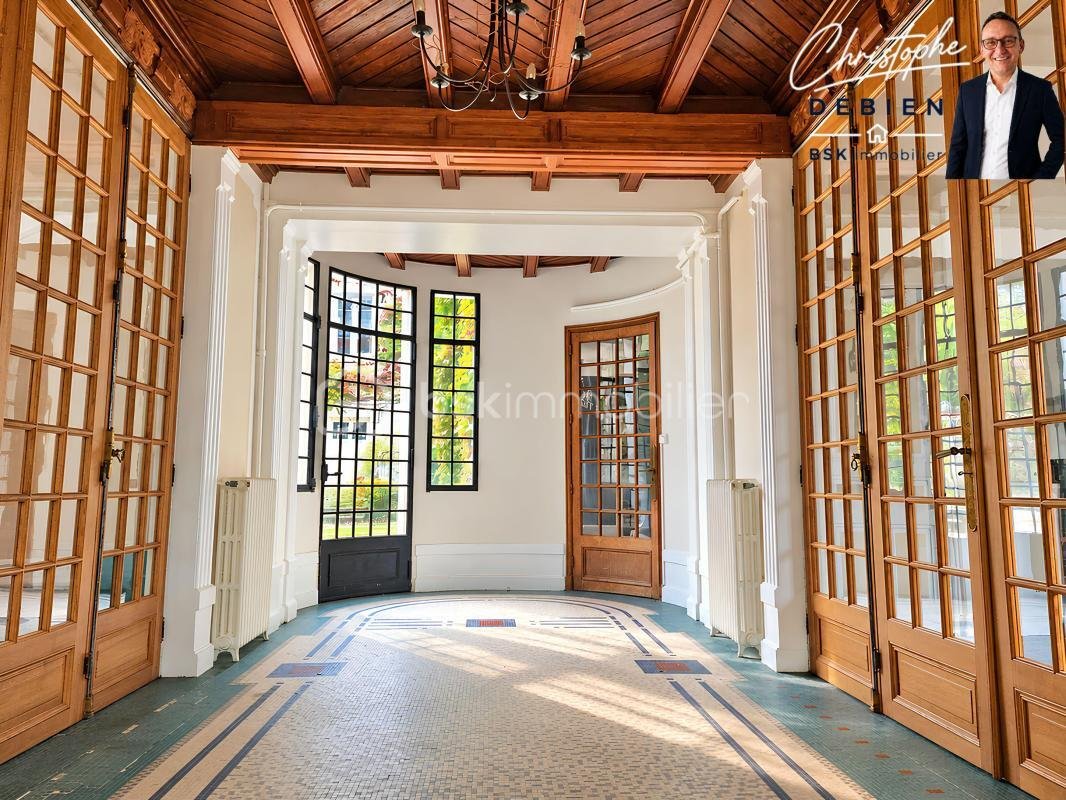
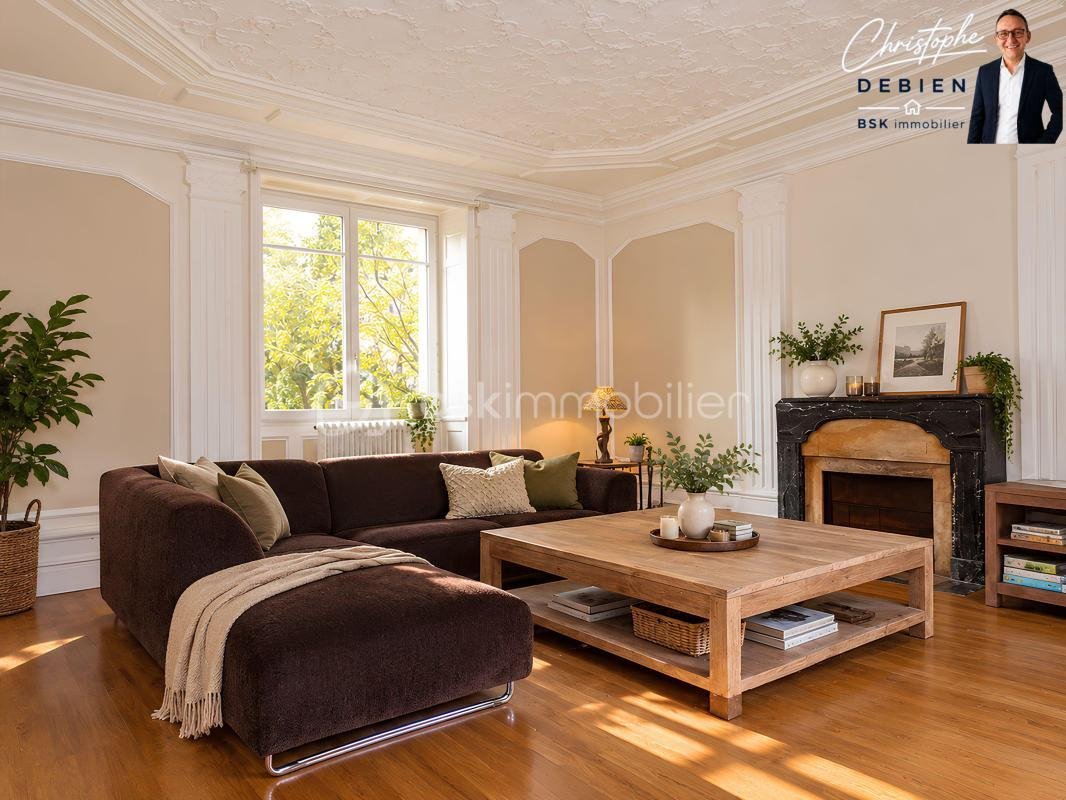
From the entrance, the house reveals its identity: beautiful volumes, original features, and reception rooms follow one another in an atmosphere rich in history.
The ground floor, approximately 220 m², includes two living rooms, a reception office, a large kitchen over 30 m², a second kitchen, and a first bedroom with a bathroom.
The two upper floors continue this discovery with numerous bedrooms and suites. In total, the house offers 12 bedrooms, several with their own shower or wash area, providing excellent accommodation capacity. The first floor covers about 207 m² and the second about 125 m².
A 268 M² OUTBUILDING DEDICATED TO HOSPITALITY
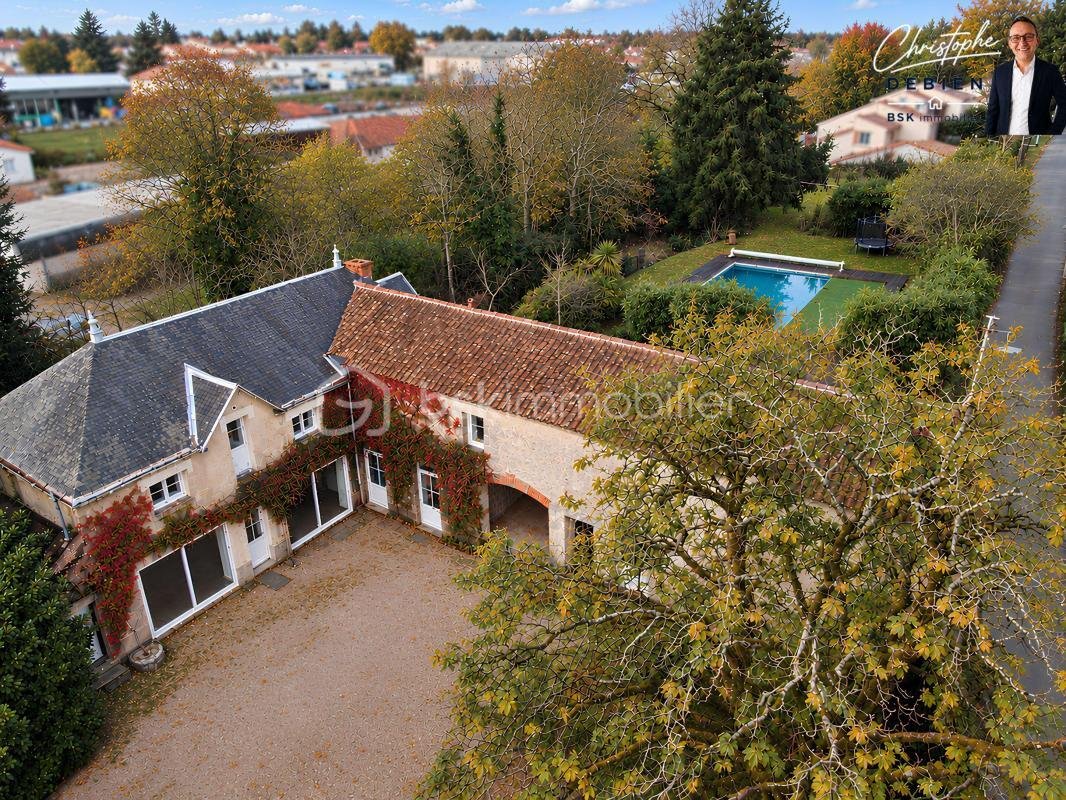
In addition to the main house, there is a remarkable outbuilding of approximately 268 m², a true extension of the estate. It includes two reception areas of 54 m² and nearly 49 m², a lounge of about 30 m², a kitchen, a space with a bread oven, two bedrooms upstairs, and a 47 m² workshop.
This layout allows for a harmonious separation of living, accommodation, and reception spaces.
SWIMMING POOL, POOL HOUSE, AND PARTIALLY BUILDABLE LAND
Outside, the property extends over 3,979 m². About 1,400 m² is buildable, offering additional possibilities for development or construction, subject to applicable urban planning rules and necessary permits.
The swimming pool and its pool house complete the estate’s privileged character, providing a genuine space dedicated to relaxation and socializing.
Combined with the generous interior spaces and accommodation capacity, these outdoor features enhance the property’s potential for various projects: prestigious family home, guesthouse, tourist accommodation, weddings and receptions, seminars, or event activities, subject to the required authorizations.
A STRATEGIC LOCATION IN THE HEART OF VENDÉE
Its location is another major asset: La Roche-sur-Yon is very close, with quick access to the A83 and A87 highways and a central position allowing easy reach to Nantes, Cholet, Les Sables-d’Olonne, the Vendée coast, and Puy du Fou.
A particularly attractive location for a property intended to welcome local, regional, or tourist clientele.
AN ESTATE TO REINVENT
This property is for those seeking not just a house but a place with identity, history, spaciousness, and rare potential.
Modernization work will fully reveal the character of this 19th-century residence and adapt it to an ambitious residential or professional project.
An estate to discover on-site to fully appreciate its architecture, volumes, reception spaces, and potential.
For more information, contact your advisor Christophe Debien, BSK Immobilier Vendée.
This listing reference 349516 is presented by your commercial agent BSK Immobilier CHRISTOPHE DEBIEN (EI), registered with the RSAC of LA ROCHE-SUR-YON (85000) under number [hidden information].
Price: [hidden information] €
Agency fees are the seller’s responsibility.
About energy performance:
Energy diagnosis date: 01/11/2023
DPE score: 151 kWhEP/m²/year
GES score: 44 kgepCO2/m²/year
Estimated annual energy costs for standard use: between €8,248.00 and €11,158.00 per year. Average energy prices indexed to 2021 (subscriptions included).
A valid ID will be requested during the visit.
Information on risks to which this property is exposed is available on the Géorisques website: ***
La información sobre los riesgos a los que está expuesta esta propiedad está disponible en el sitio web de Géorisques: https://www.georisques.gouv.fr/
Built on a 3,979 m² plot, including approximately 1,400 m² of buildable land, this estate offers over 800 m² of buildings, divided between a main house of about 552 m² and a large outbuilding of around 268 m².
A CHARACTERFUL RESIDENCE WITH 12 BEDROOMS
From the entrance, the house reveals its identity: beautiful volumes, original features, and reception rooms follow one another in an atmosphere rich in history.
The ground floor, approximately 220 m², includes two living rooms, a reception office, a large kitchen over 30 m², a second kitchen, and a first bedroom with a bathroom.
The two upper floors continue this discovery with numerous bedrooms and suites. In total, the house offers 12 bedrooms, several with their own shower or wash area, providing excellent accommodation capacity. The first floor covers about 207 m² and the second about 125 m².
A 268 M² OUTBUILDING DEDICATED TO HOSPITALITY
In addition to the main house, there is a remarkable outbuilding of approximately 268 m², a true extension of the estate. It includes two reception areas of 54 m² and nearly 49 m², a lounge of about 30 m², a kitchen, a space with a bread oven, two bedrooms upstairs, and a 47 m² workshop.
This layout allows for a harmonious separation of living, accommodation, and reception spaces.
SWIMMING POOL, POOL HOUSE, AND PARTIALLY BUILDABLE LAND
Outside, the property extends over 3,979 m². About 1,400 m² is buildable, offering additional possibilities for development or construction, subject to applicable urban planning rules and necessary permits.
The swimming pool and its pool house complete the estate’s privileged character, providing a genuine space dedicated to relaxation and socializing.
Combined with the generous interior spaces and accommodation capacity, these outdoor features enhance the property’s potential for various projects: prestigious family home, guesthouse, tourist accommodation, weddings and receptions, seminars, or event activities, subject to the required authorizations.
A STRATEGIC LOCATION IN THE HEART OF VENDÉE
Its location is another major asset: La Roche-sur-Yon is very close, with quick access to the A83 and A87 highways and a central position allowing easy reach to Nantes, Cholet, Les Sables-d’Olonne, the Vendée coast, and Puy du Fou.
A particularly attractive location for a property intended to welcome local, regional, or tourist clientele.
AN ESTATE TO REINVENT
This property is for those seeking not just a house but a place with identity, history, spaciousness, and rare potential.
Modernization work will fully reveal the character of this 19th-century residence and adapt it to an ambitious residential or professional project.
An estate to discover on-site to fully appreciate its architecture, volumes, reception spaces, and potential.
For more information, contact your advisor Christophe Debien, BSK Immobilier Vendée.
This listing reference 349516 is presented by your commercial agent BSK Immobilier CHRISTOPHE DEBIEN (EI), registered with the RSAC of LA ROCHE-SUR-YON (85000) under number [hidden information].
Price: [hidden information] €
Agency fees are the seller’s responsibility.
About energy performance:
Energy diagnosis date: 01/11/2023
DPE score: 151 kWhEP/m²/year
GES score: 44 kgepCO2/m²/year
Estimated annual energy costs for standard use: between €8,248.00 and €11,158.00 per year. Average energy prices indexed to 2021 (subscriptions included).
A valid ID will be requested during the visit.
Information on risks to which this property is exposed is available on the Géorisques website: ***
La información sobre los riesgos a los que está expuesta esta propiedad está disponible en el sitio web de Géorisques: https://www.georisques.gouv.fr/
-
Tipo de propiedad
Casa
-
Año de construcción
1890
-
Precio/pie²
$189
-
Emisiones
D
-
Consumo
D
Explorar la zona
59, rue des Frères Payraudeau, La Chaize-le-Vicomte, Países del Loira, Francia
Ver en Google Maps
Precio por sqft
Bajo
Alto
Se unió hace 1 mes
Usted ha preguntado por esta propiedad
El agente se comunicará con usted pronto por
Publicado por
300
Anuncios
2026
Se unió
Reserva una visita con the agent
Elija una fecha y si prefiere una visita virtual o presencial con el agente.
Fecha preferida
Tipo de tour
Última actualización
Hoy
Primera publicación
Noviembre 7
Referencia del anuncio
349516
La confianza de los mejores brokers del mundo
Los agentes tras las propiedades más excepcionales del mundo publican en JamesEdition.
- Anuncios de Sotheby's, Christie's, BARNES y Engel & Völkers
- Cada anuncio se revisa antes de publicarse
- Conecte directamente con agentes verificados
Al continuar, acepta nuestros Términos y la Política de Privacidad.