$638,006
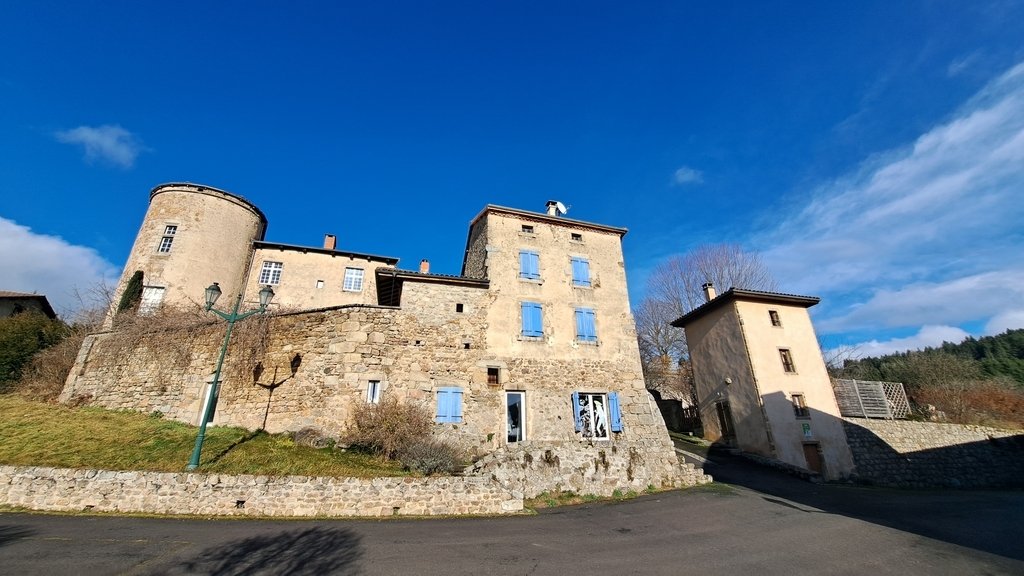
Château With Tourist Potential.
- 9 Hab.
- 4 Baños
- Actualizado: Junio 18
- 14
Sobre la propiedad
La descripción se tradujo automáticamente.
La descripción se muestra en el idioma original.
In the heart of the Livradois-Forez Regional Natural Park, located between Issoire and La Chaise-Dieu, this imposing château was built in the 12th century and later remodeled in the 15th, 16th, and 17th centuries. It has been owned by illustrious figures in French history, including in 1352 Jeanne I, Countess of Auvergne and Queen of France, the Viscount of Turenne, and the Lafayette family. Durin
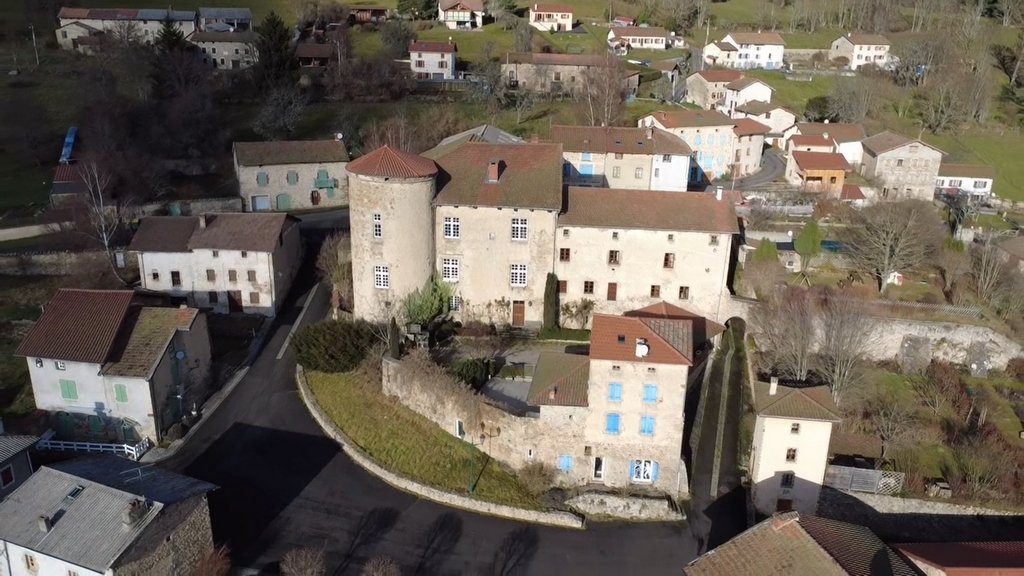
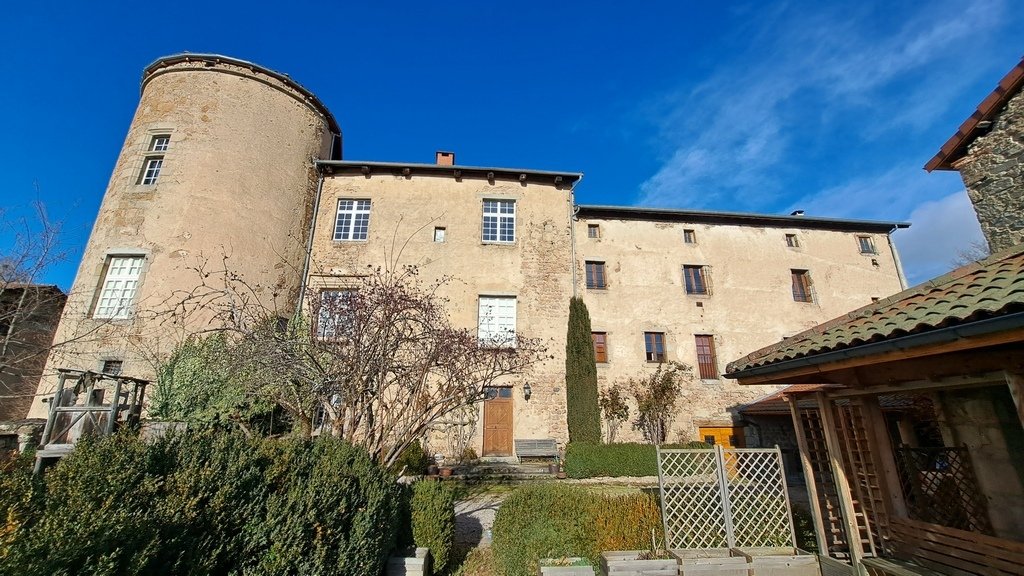
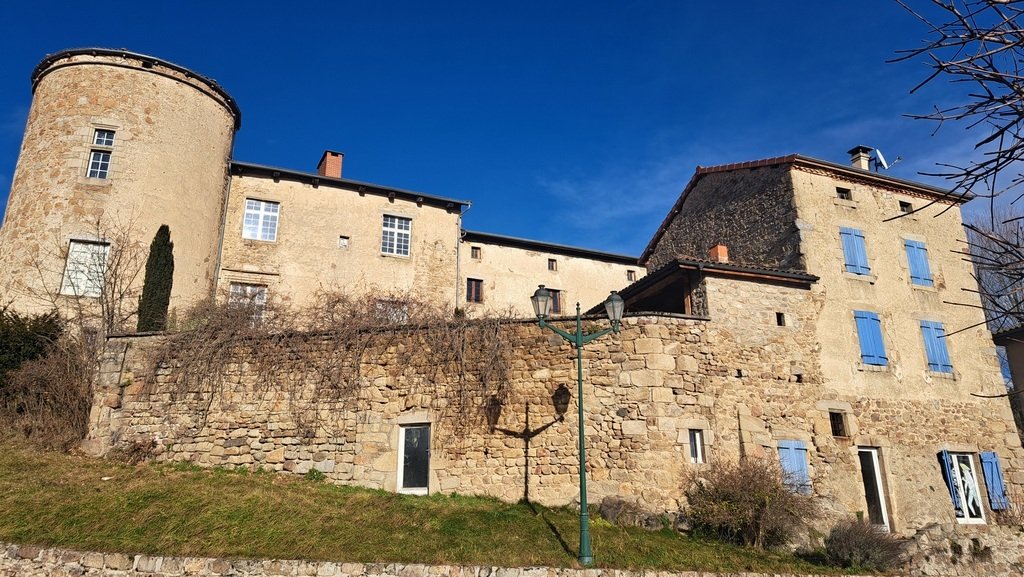

In the heart of the Livradois-Forez Regional Natural Park, located between Issoire and La Chaise-Dieu, this imposing château was built in the 12th century and later remodeled in the 15th, 16th, and 17th centuries. It has been owned by illustrious figures in French history, including in 1352 Jeanne I, Countess of Auvergne and Queen of France, the Viscount of Turenne, and the Lafayette family. During the Revolution, the château was sold as national property and divided into three lots. The largest, representing the South wing, was acquired by the Sisters of the Good Shepherd, who established a free school there until 1955. Facing due south, the château consists of a main living area flanked by a massive cylindrical tower from the 15th century, measuring 12 meters in diameter. It includes 4 independent apartments. It offers approximately 504.88 m² of living space. On the ground floor: – an entrance with a barrel vault of 40.33 m²; – a living room with double ribbed vaults of 46.70 m², featuring a central keystone with a coat of arms. Monumental fireplace. Former stone vegetable garden; – a 14.93 m² room with ribbed vaults in the tower. Two stone niches; – a fully equipped kitchen of 22.58 m². Access to a small garden; – a 1.96 m² WC. Sink; – a boiler room and a vaulted cellar. Not included in the living area and overlooking the inner courtyard, three vaulted rooms of 26 m², 31 m², and 12 m² could form a reception area. On the first floor, a landing of 22.43 m² leads to a T5 apartment of approximately 174.37 m², comprising a large living room, a library, three bedrooms, a kitchen, a bathroom, and a shower room. This floor benefits from underfloor heating. On the second floor, a landing of 3.23 m² and then a corridor of 8.91 m² lead to a T2 apartment of 33.13 m², a T3 apartment of 60.12 m², and a loft-style apartment of 72.42 m². On the top floor, a spacious attic of 219 m². The central heating consists of two boilers, one of which is a Chappée fuel boiler from 1998, with a 2000-liter tank, and a wood pellet boiler from OKOFEN installed about ten years ago, with a 7-ton silo. According to the current owners, the consumption is approximately 21 tons per year. Hot water is supplied by three electric water heaters. Double glazing throughout. The property is connected to the main sewage system. All roofs have been redone since 1997. The apartments can be rented either as furnished tourist accommodations or annually. All units are free for occupancy. They can also be combined into a single residence. A first gîte, adjoining the château, offers approximately 215.95 m² of living space. It has its own independent entrance onto the square. On the ground floor, compliant with PMR standards: a large living room with a monumental 15th-century fireplace and an open kitchen, a laundry room, a bedroom, and its shower room. On the first floor, a landing of 18.31 m²: 4 bedrooms, a bathroom, and a shower room. On the top floor: an adaptable attic of 137 m². Connected to the château’s central heating. Double glazing. A second gîte to the south in the château courtyard offers approximately 81.76 m² of living space. On the ground floor: a living room with an open kitchen and a shower room. On the first floor: two bedrooms and a small bedroom. On the top floor: an attic of 45.27 m². Heating by electric convectors. In the château courtyard, a shelter for 4 cars. A third gîte has been created in the former dovecote and offers approximately 34.47 m² of living space. On the ground floor: entrance and shower room. On the first floor: a living room with an open kitchen. On the second floor: a bedroom. In the basement: a cellar. Heating by electric convectors and hot water supplied by an electric water heater. A walled garden surrounds the dovecote and includes a vegetable garden, an orchard, and a medieval garden with a pond and fountain. Below the second gîte, at ground level, usable for business, exhibition space, or liberal professions: – a vaulted game room of 37.62 m² with a central pillar; – a vaulted workshop of 31.13 m²; – a shower room of 6.71 m². Shower. Sink. WC; – a vaulted cellar of 14 m². Heating by pellet stove and electric convectors. Hot water supplied by an electric water heater. The entire property, offering a total of 912 m² of living space, with its 4 apartments and 3 gîtes, is ideal for a professional, tourist, or event activity. It is also possible to rent the various units annually. The property is located in a charming village in Livradois-Forez, which includes a grocery store and a restaurant. Approximately 42 km from Issoire, 45 km from Brioude with access to the A75 motorway, and only 12 km from Arlanc where all amenities and shops can be found. The price includes 5% agency fees payable by the buyer. Price excluding fees: €542,857. Information on the risks to which this property is exposed is available on the Géorisques website: [hidden information]
La información sobre los riesgos a los que está expuesta esta propiedad está disponible en el sitio web de Géorisques: https://www.georisques.gouv.fr/
La información sobre los riesgos a los que está expuesta esta propiedad está disponible en el sitio web de Géorisques: https://www.georisques.gouv.fr/
-
Tipo de propiedad
Castillo
Características
- Jardín
- Chimenea
- Vista a la Montaña
- Cocina abierta
- Biblioteca
- Bodega
- Sala de juegos
- Sótano
- Puerta
Características
Lote
Interior
- Techo alto
- Chimenea
- Lavadero
- Sala de juegos
- Bodega
- Cocina abierta
- Biblioteca
- Sótano
Outdoor
- Puerta
- Jardín
Explorar la zona
Se unió hace 1 año
Usted ha preguntado por esta propiedad
El agente se comunicará con usted pronto por
Publicado por
27
Anuncios
2025
Se unió
Reserva una visita con the agent
Elija una fecha y si prefiere una visita virtual o presencial con el agente.
Fecha preferida
Tipo de tour
Última actualización
Junio 18
Primera publicación
Diciembre 19, 2025
Referencia del anuncio
1043
Toda la información sobre propiedades se muestra en base a los datos más precisos que tenemos en el momento de la publicación. Los detalles sobre cómo recopilamos y verificamos estos datos se encuentran en la sección 5 de nuestros Términos y Condiciones.
La confianza de los mejores brokers del mundo
Los agentes tras las propiedades más excepcionales del mundo publican en JamesEdition.
- Anuncios de Sotheby's, Christie's, BARNES y Engel & Völkers
- Cada anuncio se revisa antes de publicarse
- Conecte directamente con agentes verificados
Al continuar, acepta nuestros Términos y la Política de Privacidad.