$2,049,980
Une Meulière à Rénover Sur 1 800 M² Divisibles
- 6 Hab.
- 1 Baños
- 2,907 Sqft
- 11 Sqft lot
- Actualizado: Septiembre 15
Sobre la propiedad
La descripción se tradujo automáticamente.
La descripción se muestra en el idioma original.
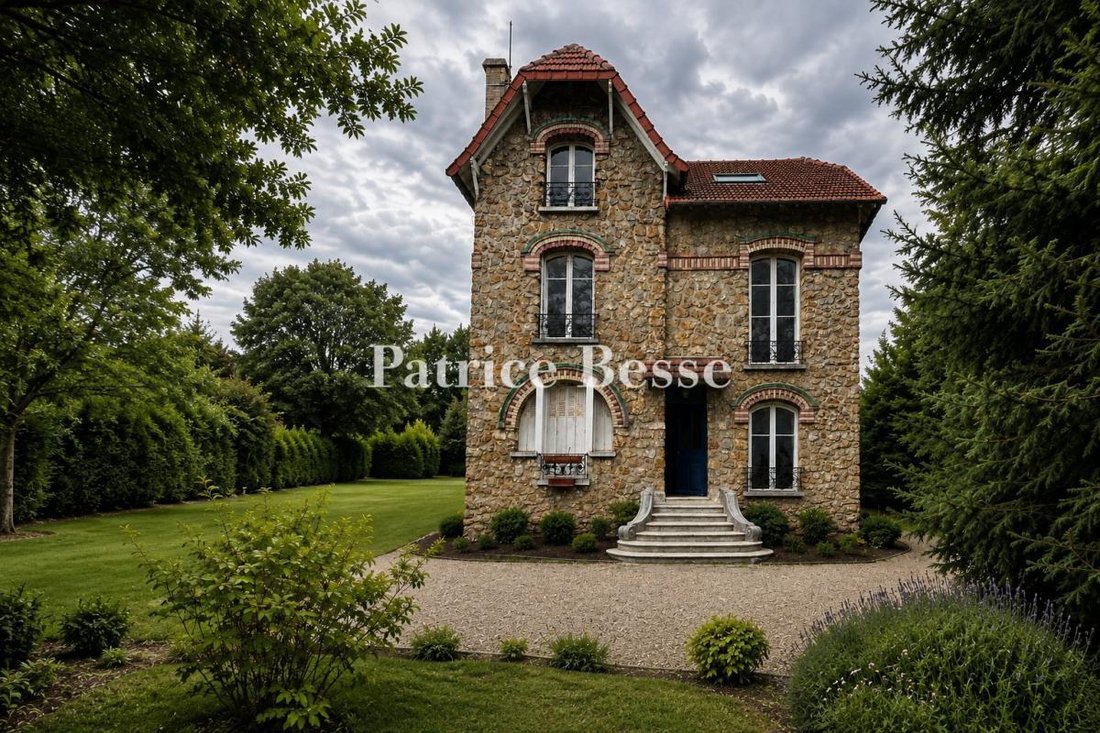
Une meulière à rénover sur 1 800 m² divisibles . The house dates back to the late 19th century. It stands on a 1,800m² plot on one of the calm streets of La Celle-Saint-Cloud. In the corner of the plot, there is a garage that can house several vehicles. Set back from the road, the house enjoys absolute privacy thanks to a wall capped with solid metal panels that are crowned with traditional r
Une meulière à rénover sur 1 800 m² divisibles . The house dates back to the late 19th century. It stands on a 1,800m² plot on one of the calm streets of La Celle-Saint-Cloud. In the corner of the plot, there is a garage that can house several vehicles. Set back from the road, the house enjoys absolute privacy thanks to a wall capped with solid metal panels that are crowned with traditional railings. Elegant stone pillars punctuate the enclosure that surrounds the property.
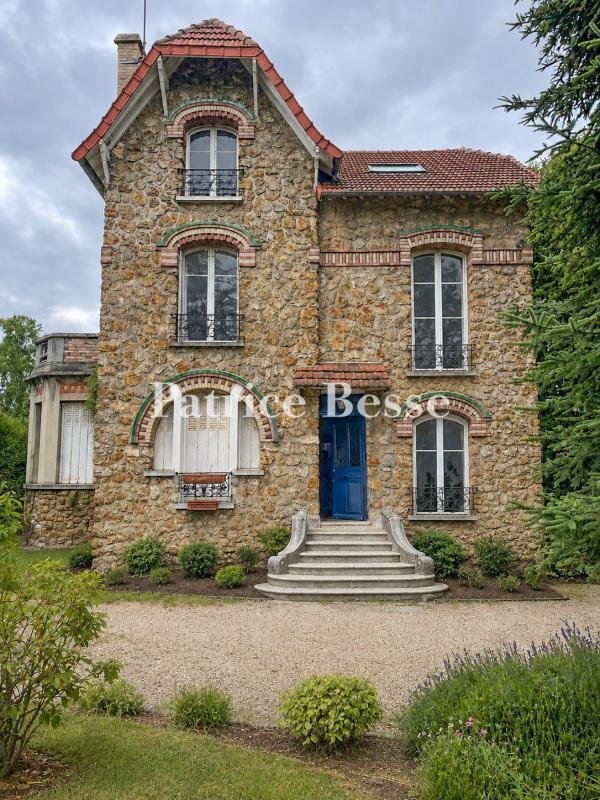
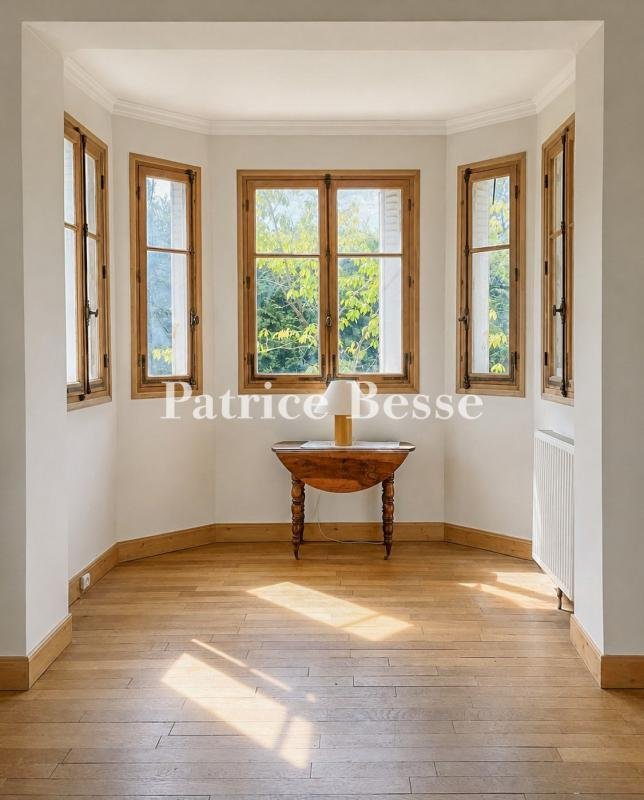
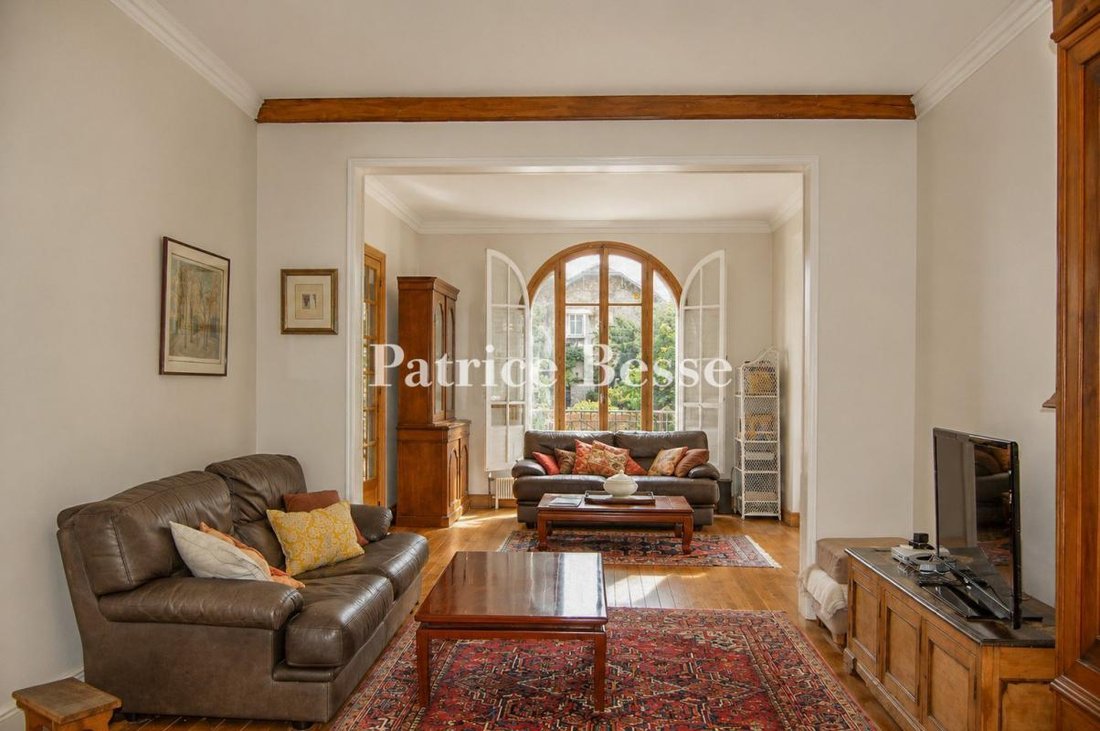
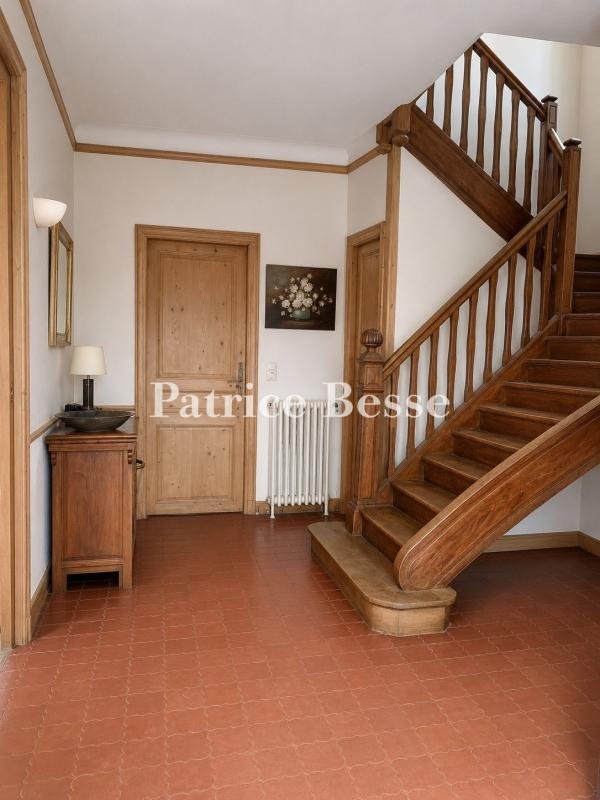
The entrance gate, set back with a semi-circle from the road, leads onto a drive that runs across a vast garden with several tall trees, including an imposing cedar. The house stands like a manor in the heart of its grounds. It lies around 25 metres from the property’s entrance. Like many burrstone houses of its time, the edifice has a raised ground floor, a first floor and a second floor in the roof space. You reach the ground floor via a front flight of steps above a spacious basement. The house’s facade is embellished with brick strips, brick window surrounds and brick quoins. A roof of interlocking tiles crowns the edifice, which has a front gable wall. Tall arched windows capped with lintels of brick and green ceramics gracefully punctuate the elevations. The house’s total floor area is around 270m², which includes 67m² in the basement. Today, the dwelling includes six bedrooms, spread across the first and second floors. The garage has a floor area of around 70m² and could be extended upwards. You could redesign the interior layout and renovate the house to turn it into a truly comfortable home in the long term.
La información sobre los riesgos a los que está expuesta esta propiedad está disponible en el sitio web de Géorisques: https://www.georisques.gouv.fr/
The entrance gate, set back with a semi-circle from the road, leads onto a drive that runs across a vast garden with several tall trees, including an imposing cedar. The house stands like a manor in the heart of its grounds. It lies around 25 metres from the property’s entrance. Like many burrstone houses of its time, the edifice has a raised ground floor, a first floor and a second floor in the roof space. You reach the ground floor via a front flight of steps above a spacious basement. The house’s facade is embellished with brick strips, brick window surrounds and brick quoins. A roof of interlocking tiles crowns the edifice, which has a front gable wall. Tall arched windows capped with lintels of brick and green ceramics gracefully punctuate the elevations. The house’s total floor area is around 270m², which includes 67m² in the basement. Today, the dwelling includes six bedrooms, spread across the first and second floors. The garage has a floor area of around 70m² and could be extended upwards. You could redesign the interior layout and renovate the house to turn it into a truly comfortable home in the long term.
La información sobre los riesgos a los que está expuesta esta propiedad está disponible en el sitio web de Géorisques: https://www.georisques.gouv.fr/
-
Tipo de propiedad
Casa
-
Precio/pie²
$705
-
Emisiones
F
-
Consumo
F
Características
- Jardín
- Garaje
- Sótano
- Puerta
- Privacidad
Explorar la zona
La Châtaigneraie-La Feuillaume Sud, La Celle-Saint-Cloud, Francia
Ver en Google Maps
Precio por sqft
Bajo
Alto
Ver 20 anuncios más en en La Châtaigneraie-La Feuillaume Sud
Se unió hace 3 años
Usted ha preguntado por esta propiedad
El agente se comunicará con usted pronto por
Publicado por
661
Anuncios
2023
Se unió
Reserva una visita con the agent
Elija una fecha y si prefiere una visita virtual o presencial con el agente.
Fecha preferida
Tipo de tour
Última actualización
Septiembre 15
Primera publicación
Sep 12
Referencia del anuncio
606916_JE
Propiedades similares cercanas
Nuevos anuncios en La Châtaigneraie-La Feuillaume Sud




Explorar más viviendas en venta
La Châtaigneraie-La Feuillaume Sud, La Celle-Saint-Cloud, Francia tipos de propiedad
La Châtaigneraie-La Feuillaume Sud, La Celle-Saint-Cloud, Francia búsquedas populares
- Propiedades con Terraza en La Châtaigneraie-La Feuillaume Sud, La Celle-Saint-Cloud, Francia
- Propiedades con Bar en La Châtaigneraie-La Feuillaume Sud, La Celle-Saint-Cloud, Francia
- Propiedades con Sala de juegos en La Châtaigneraie-La Feuillaume Sud, La Celle-Saint-Cloud, Francia
- Propiedades con Oficina en La Châtaigneraie-La Feuillaume Sud, La Celle-Saint-Cloud, Francia
- Propiedades con Jardín en La Châtaigneraie-La Feuillaume Sud, La Celle-Saint-Cloud, Francia
- Propiedades Privacidad en La Châtaigneraie-La Feuillaume Sud, La Celle-Saint-Cloud, Francia
- Propiedades Moderno en La Châtaigneraie-La Feuillaume Sud, La Celle-Saint-Cloud, Francia
- Propiedades con Aire Acondicionado en La Châtaigneraie-La Feuillaume Sud, La Celle-Saint-Cloud, Francia
- Propiedades con Bodega en La Châtaigneraie-La Feuillaume Sud, La Celle-Saint-Cloud, Francia
- Propiedades con Chimenea en La Châtaigneraie-La Feuillaume Sud, La Celle-Saint-Cloud, Francia
- Propiedades con Piscina en La Châtaigneraie-La Feuillaume Sud, La Celle-Saint-Cloud, Francia
- Propiedades con Garaje en La Châtaigneraie-La Feuillaume Sud, La Celle-Saint-Cloud, Francia
- Propiedades con Balcón en La Châtaigneraie-La Feuillaume Sud, La Celle-Saint-Cloud, Francia
- Propiedades Mansión en La Châtaigneraie-La Feuillaume Sud, La Celle-Saint-Cloud, Francia
- Propiedades Renovado en La Châtaigneraie-La Feuillaume Sud, La Celle-Saint-Cloud, Francia
Guías e historias relacionadas
La confianza de los mejores brokers del mundo
Los agentes tras las propiedades más excepcionales del mundo publican en JamesEdition.
- Anuncios de Sotheby's, Christie's, BARNES y Engel & Völkers
- Cada anuncio se revisa antes de publicarse
- Conecte directamente con agentes verificados
Al continuar, acepta nuestros Términos y la Política de Privacidad.