$1,851,039
Townhouse La Celle Saint Cloud 208.0 Sqm 5 Bedrooms
- 5 Hab.
- 2 Baños
- 2,239 Sqft
- 7,051 Sqft lot
- Actualizado: Agosto 7
Sobre la propiedad
La descripción se tradujo automáticamente.
La descripción se muestra en el idioma original.
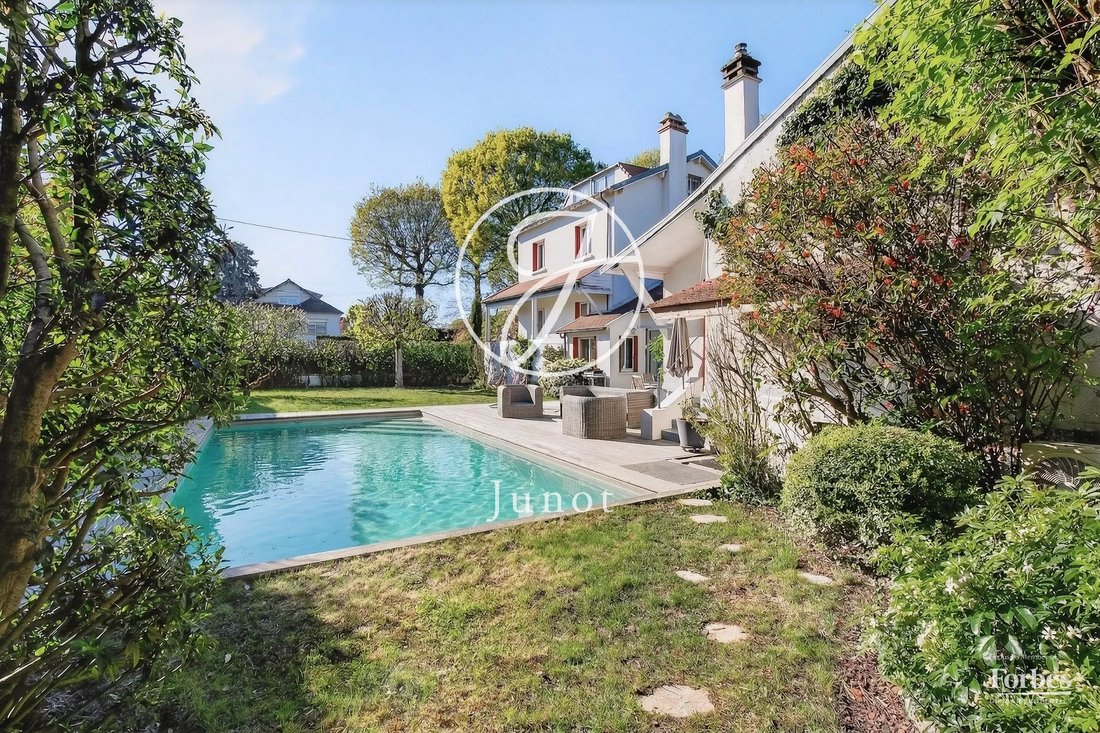

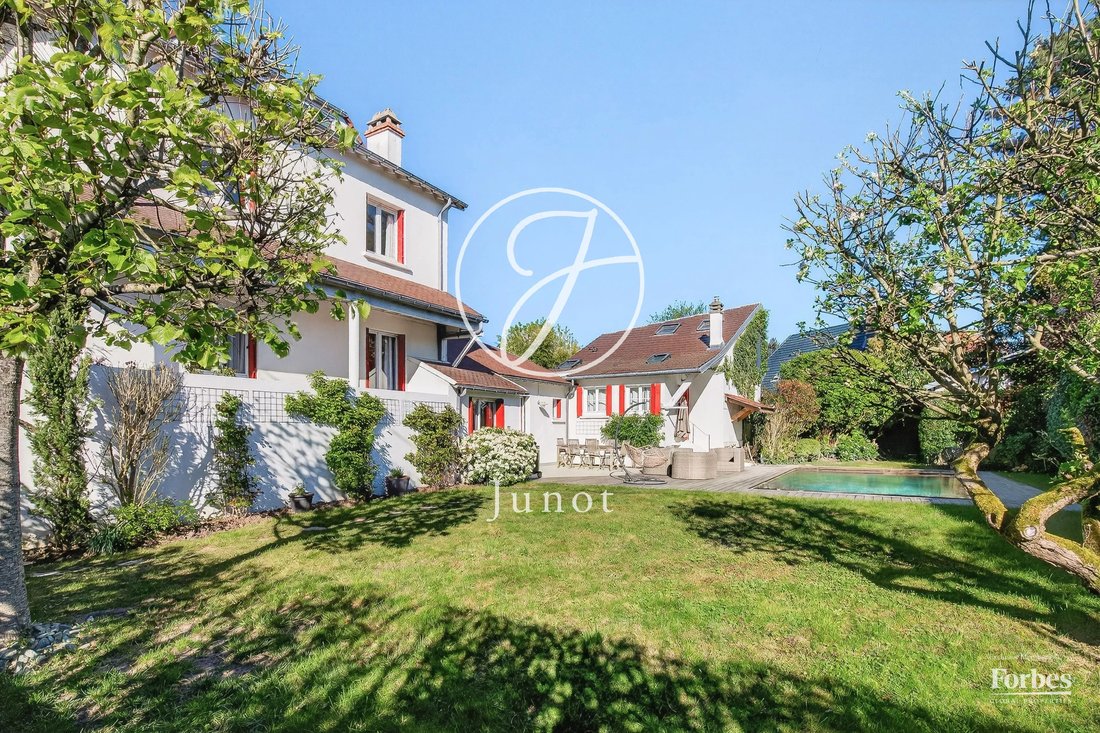
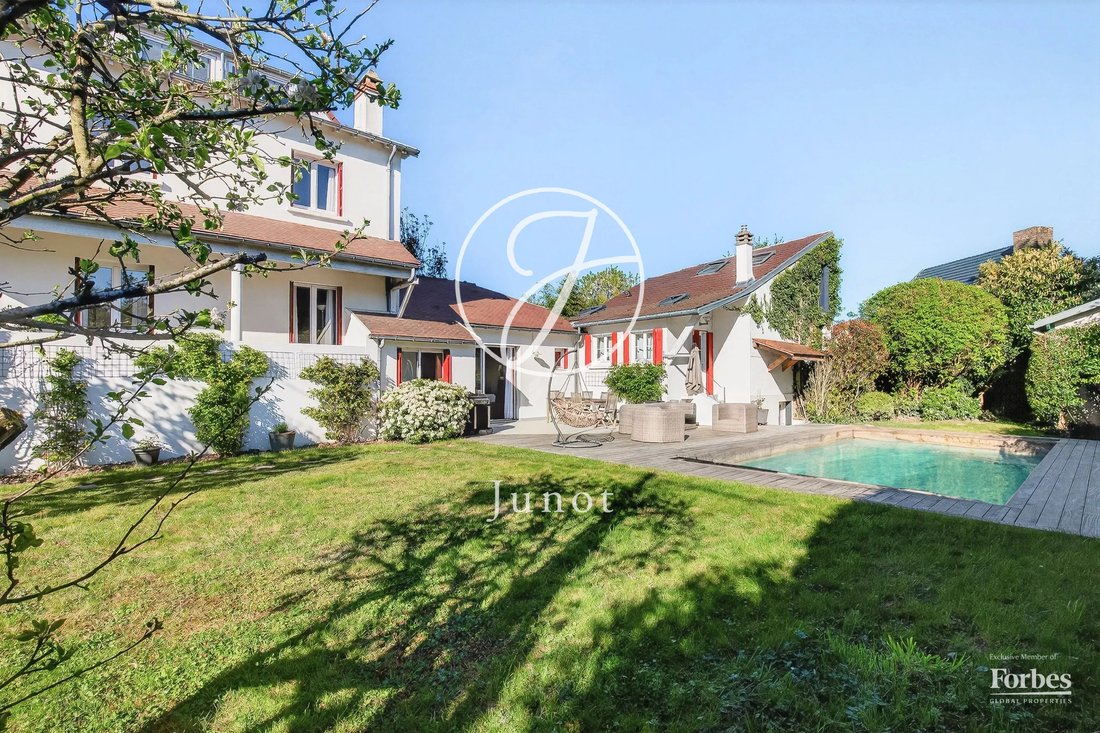
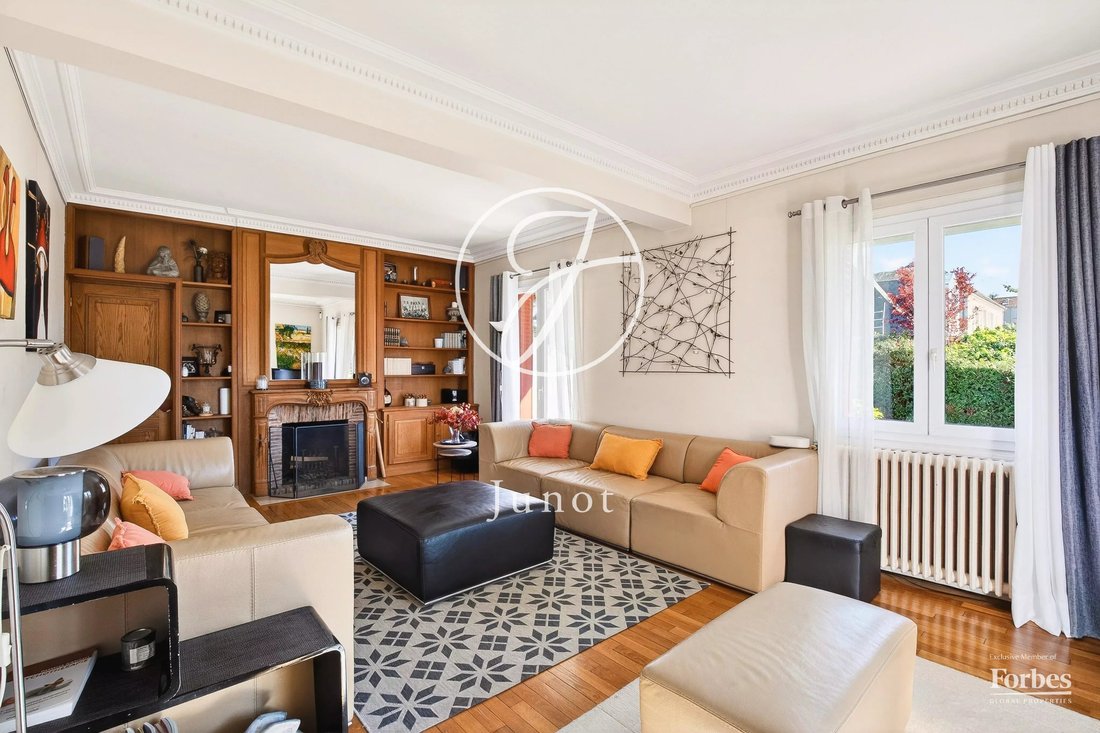
In a quiet residential neighborhood, the house is centered around one key element: light. The living room, with south and southwest exposure, enjoys sunlight from morning throughout the day. A fully functional solid oak fireplace and a built-in bookshelf define the space, inviting long, comfortable stays. The dining room, measuring 17 m² and facing due south, opens directly onto a terrace of over
In a quiet residential neighborhood, the house is centered around one key element: light. The living room, with south and southwest exposure, enjoys sunlight from morning throughout the day. A fully functional solid oak fireplace and a built-in bookshelf define the space, inviting long, comfortable stays. The dining room, measuring 17 m² and facing due south, opens directly onto a terrace of over 50 m² at ground level. It naturally extends the living areas outdoors, making it easy to host meals on the terrace or relax by the pool, which was renovated in 2026 and enjoys sun all day. In the half-basement, a 25 m² family room with a home cinema offers a dedicated space for quieter moments. The kitchen, about 12 m², includes a pantry, a laundry room, and ample storage. It is designed for smooth, functional daily use. The sleeping areas are clearly separated. On one side, the master suite spans about 30 m². It has direct garden access and includes a full bathroom with shower, bathtub, and double sinks, an attic office, and a versatile 12 m² room. Together, these form an independent space. On the other side, four children’s bedrooms are spread over two levels. Three bedrooms, sized 18, 12, and 12 m², are on the first floor and share a bathroom. A fourth bedroom, located in the attic, has its own freestanding bathtub. This layout ensures everyone has a well-defined personal space. The landscaped, private garden features an automatic irrigation system. It extends the living areas and allows smooth flow to the pool. Outdoor lighting has also been installed. A storage shed at the back of the property completes the ensemble. The roof and pool have been recently renovated. The house includes two electric vehicle charging stations and parking for two to three cars. Local shops—bakery, market, pharmacy—are within walking distance. The location is ideal for family living. Direct access to Gare Saint-Lazare in twenty-five minutes.
La información sobre los riesgos a los que está expuesta esta propiedad está disponible en el sitio web de Géorisques: https://www.georisques.gouv.fr/
La información sobre los riesgos a los que está expuesta esta propiedad está disponible en el sitio web de Géorisques: https://www.georisques.gouv.fr/
-
Tipo de propiedad
Casa
-
Pisos
4
-
Año de construcción
1952
-
Precio/pie²
$826
Características
Explorar la zona
Dominio San Francisco de Asís, La Celle-Saint-Cloud, Francia
Ver en Google Maps
Precio por sqft
Bajo
Alto

Se unió hace 3 años
Usted ha preguntado por esta propiedad
El agente se comunicará con usted pronto por
Publicado por
6
Anuncios
2024
Se unió
Reserva una visita con Caroline Fabre Falret
Elija una fecha y si prefiere una visita virtual o presencial con el agente.
Fecha preferida
Tipo de tour

A family-owned company since 1984, Junot was born in Paris from our passion for real estate and our commitment to
A family-owned company since 1984, Junot was born in Paris from our passion for real estate and our commitment to delivering high-end, high-performance services for selling, buying, renting, and managing your properties. Established in the Alpilles for more than 25 years, our four agencies are located in the heart of Saint-Rémy-de-Provence, Maussane-les-Alpilles, and Goult, in the Luberon. Farmhouses and bastides, nestled among vineyards and olive groves, Junot – Agences des Alpilles et du Luberon offers a selection of properties for sale and seasonal rental, whether you are looking to settle year-round or enjoy a dream holiday. As the exclusive representative of Forbes Global Properties in France and Belgium, and a member of Leading Real Estate Companies of the World®, Junot provides international exposure for the properties entrusted to it and supports clients seeking exceptional properties around the world. Every address has a story. Let us write yours.
Última actualización
Agosto 7
Primera publicación
Apr 8
Referencia del anuncio
1377RUEFAB
La confianza de los mejores brokers del mundo
Los agentes tras las propiedades más excepcionales del mundo publican en JamesEdition.
- Anuncios de Sotheby's, Christie's, BARNES y Engel & Völkers
- Cada anuncio se revisa antes de publicarse
- Conecte directamente con agentes verificados
Al continuar, acepta nuestros Términos y la Política de Privacidad.