$3,699,000
Single Family Detached La Canada Flintridge
- 5 Hab.
- 5 Baños
- 3,689 Sqft
- 11,117 Sqft lot
- Actualizado: Agosto 5
- MLS#GD26134367
Sobre la propiedad
La descripción se tradujo automáticamente.
La descripción se muestra en el idioma original.
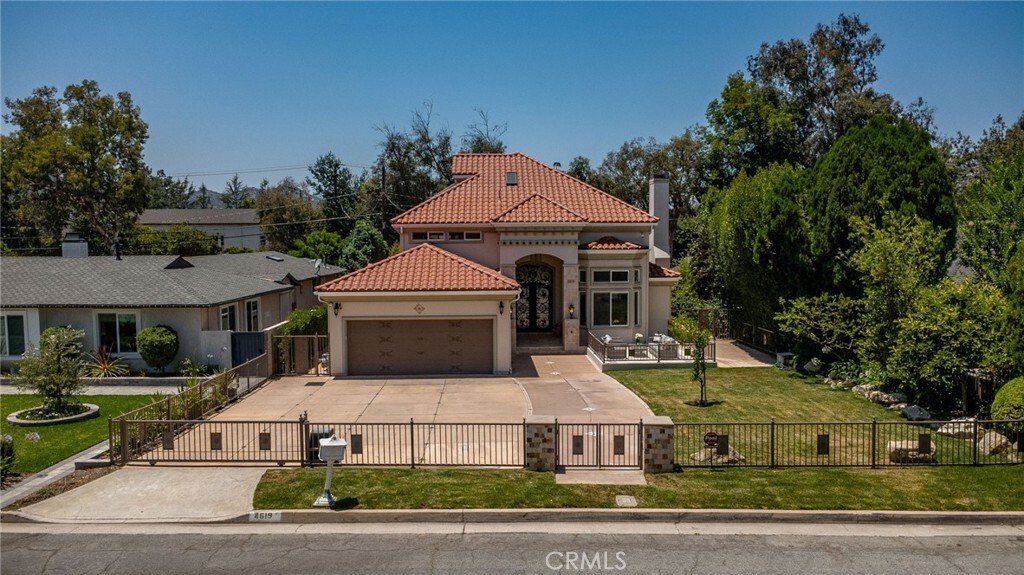
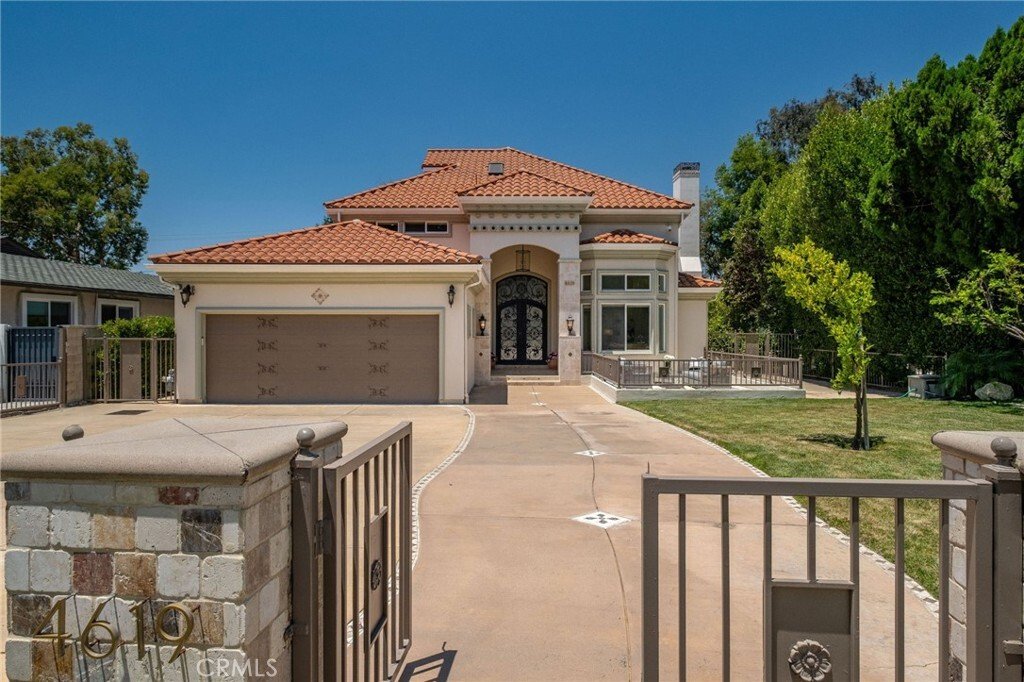
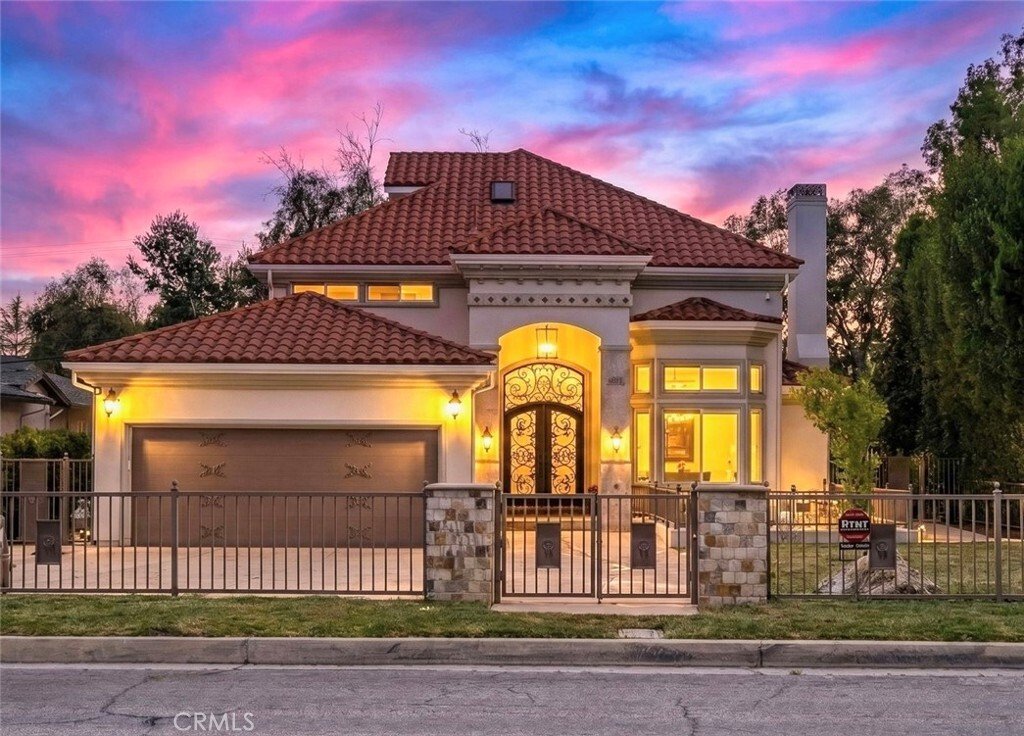
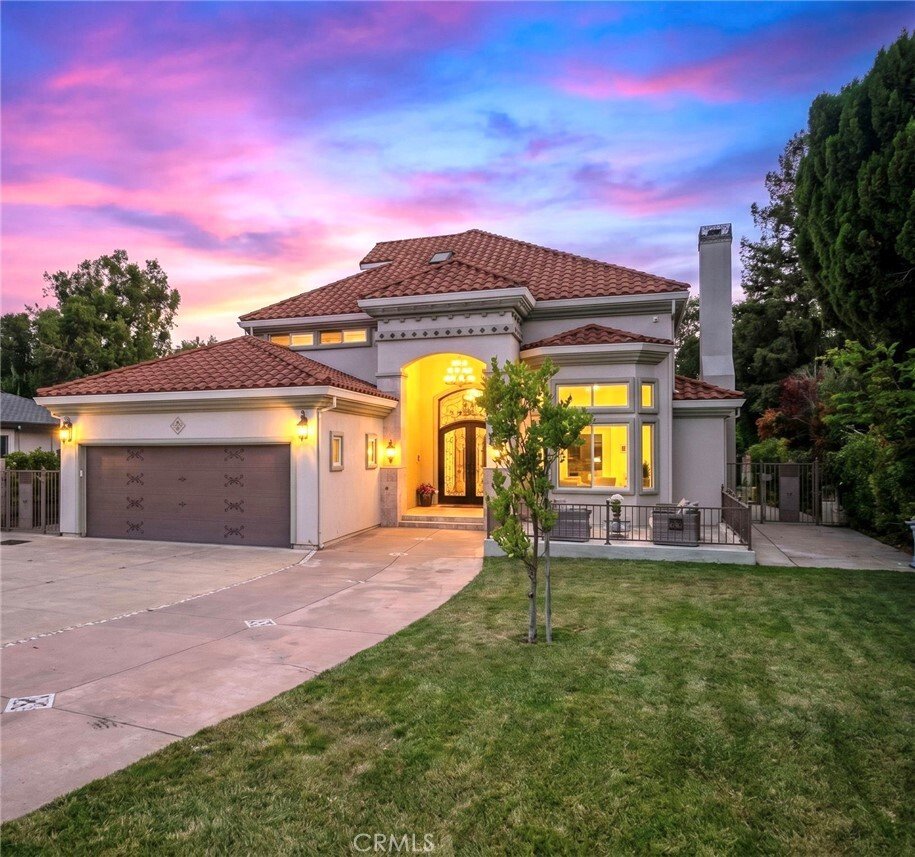
Nestled on a sprawling, private lot in one of La Canada’s most desirable neighborhoods, this exceptional Mediterranean-inspired 5 Bedroom/5Bathroom plus Den(Office) estate seamlessly blends timeless architecture with modern luxury. A grand wrought-iron entry door opens to a dramatic two-story foyer filled with natural light, setting the tone for the impressive interiors that await. Designed for bo
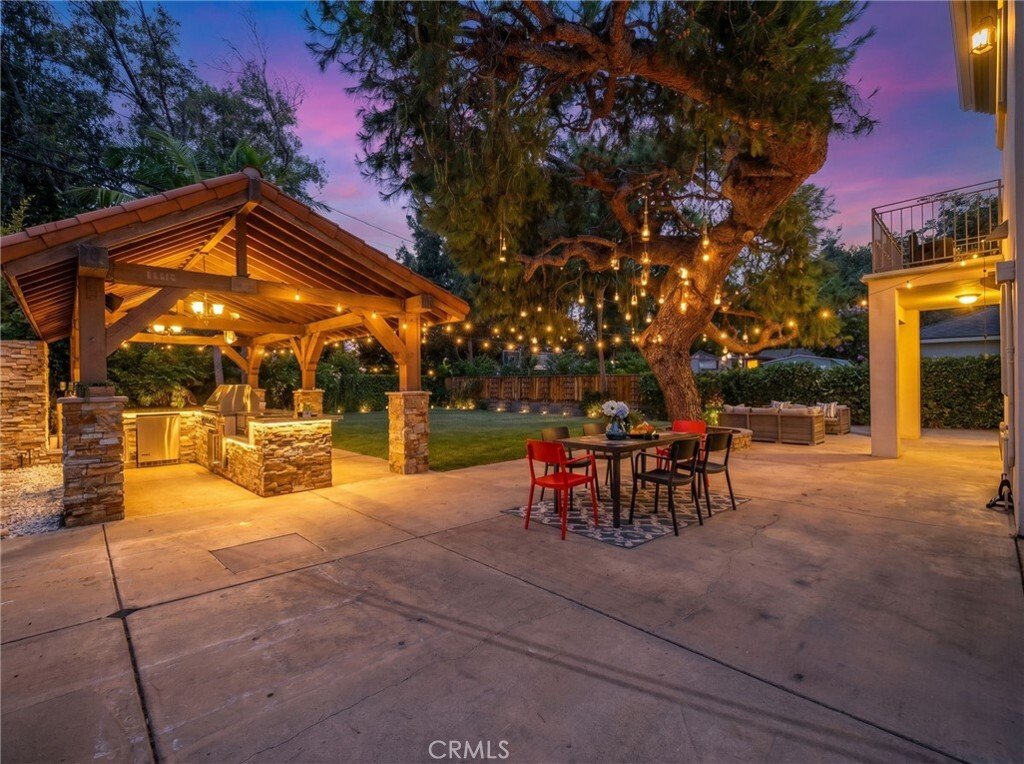
Nestled on a sprawling, private lot in one of La Canada’s most desirable neighborhoods, this exceptional Mediterranean-inspired 5 Bedroom/5Bathroom plus Den(Office) estate seamlessly blends timeless architecture with modern luxury. A grand wrought-iron entry door opens to a dramatic two-story foyer filled with natural light, setting the tone for the impressive interiors that await. Designed for both elegant entertaining and everyday living, the thoughtfully appointed floor plan features expansive living spaces with soaring ceilings, rich hardwood floors, and oversized windows. This home offers IPad controlled smart home technology, security system with cameras, multi-zoned Central HVAC system, and built-in speaker/dining area and fire place. The living room has soaring 20 foot high ceilings which brings light in throughout the entire home. The chef’s kitchen is the heart of the home, showcasing premium stainless steel appliances, abundant custom cabinetry, a large center island, and seamless flow into the breakfast area and family room. The luxurious primary suite on the 2nd floor offers a true retreat with a spacious bedroom with stunning backyard views, custom walk-in closet, spa-inspired bath with dual vanities, soaking tub, and oversized shower. Additional bedrooms, one on the 1st floor and two on the 2nd floor, are generously sized. An upstairs loft (Bedroom)and bathroom on the 3rd floor with a balcony with views provides the perfect space for a play room. Step outside to discover a resort-caliber backyard designed for year-round enjoyment. The expansive grounds feature a custom-built outdoor pavilion complete with a fully equipped outdoor kitchen, Built-In BBQ, fireplace, bar seating, and dining area. Tons of flat space, great for a pool. Multiple patios, mature trees, lush lawn spaces, and private gathering areas create an extraordinary setting for entertaining guests or enjoying peaceful evenings at home. Combining exceptional craftsmanship and outstanding indoor-outdoor living, this remarkable residence offers a rare opportunity to own a truly special home! Award-winning La Canada Schools.
-
Tipo de propiedad
Casa
-
Año de construcción
2008
-
Precio/pie²
$1,002
Características
- Chimenea
- Jardín
- Piscina
- Vestidor
- Cocina exterior
- Balcón
- Bar
- Oficina
Explorar la zona
4619 Daleridge Road, La Canada Flintridge, CA 91011, La Cañada Flintridge, California, Estados Unidos
Ver en Google Maps
Precio por sqft
Bajo
Alto
Se unió hace 4 años
Usted ha preguntado por esta propiedad
El agente se comunicará con usted pronto por
Publicado por
3
Anuncios
2022
Se unió
Reserva una visita con Michelle Ko
Elija una fecha y si prefiere una visita virtual o presencial con el agente.
Fecha preferida
Tipo de tour

Última actualización
Agosto 5
Primera publicación
Jun 20
Licencia del agente
#01705646
Referencia del anuncio
2128278231689382
Estado del anuncio
Propiedades similares cercanas
Nuevos anuncios en La Cañada Flintridge
Explorar más viviendas en venta
La Cañada Flintridge, CA, Estados Unidos tipos de propiedad
La Cañada Flintridge, CA, Estados Unidos búsquedas populares
- Propiedades con Terraza en La Cañada Flintridge, CA, Estados Unidos
- Propiedades Moderno en La Cañada Flintridge, CA, Estados Unidos
- Propiedades con Bodega en La Cañada Flintridge, CA, Estados Unidos
- Propiedades Vista de la ciudad en La Cañada Flintridge, CA, Estados Unidos
- Propiedades con Piscina cubierta en La Cañada Flintridge, CA, Estados Unidos
- Propiedades Ecuestre en La Cañada Flintridge, CA, Estados Unidos
- Propiedades Propiedad de Inversión en La Cañada Flintridge, CA, Estados Unidos
- Propiedades Cima de una colina en La Cañada Flintridge, CA, Estados Unidos
- Propiedades Obras nuevas en La Cañada Flintridge, CA, Estados Unidos
Guías e historias relacionadas
La confianza de los mejores brokers del mundo
Los agentes tras las propiedades más excepcionales del mundo publican en JamesEdition.
- Anuncios de Sotheby's, Christie's, BARNES y Engel & Völkers
- Cada anuncio se revisa antes de publicarse
- Conecte directamente con agentes verificados
Al continuar, acepta nuestros Términos y la Política de Privacidad.
brokerages we
partnered with
partnered with