$879,007
Maison 310m², Piscine Couverte, Site Exceptionnel
- 5 Hab.
- 3,337 Sqft
- 29,063 Sqft lot
- Actualizado: Ayer
Sobre la propiedad
La descripción se tradujo automáticamente.
La descripción se muestra en el idioma original.
ON THE GOLF COURSE AND CLOSE TO THE BEACHES OF LA BAULE
PROPERTY OF 319 M² WITH COVERED POOL ON 2,700 M²
In the heart of a privileged green environment, quiet yet not isolated, on the international golf course and close to the beaches of LA BAULE, this beautiful family property enjoys an exceptional living environment, sheltered from view and disturbances.
Set on approximatel
PROPERTY OF 319 M² WITH COVERED POOL ON 2,700 M²
In the heart of a privileged green environment, quiet yet not isolated, on the international golf course and close to the beaches of LA BAULE, this beautiful family property enjoys an exceptional living environment, sheltered from view and disturbances.
Set on approximatel
ON THE GOLF COURSE AND CLOSE TO THE BEACHES OF LA BAULE
PROPERTY OF 319 M² WITH COVERED POOL ON 2,700 M²
In the heart of a privileged green environment, quiet yet not isolated, on the international golf course and close to the beaches of LA BAULE, this beautiful family property enjoys an exceptional living environment, sheltered from view and disturbances.
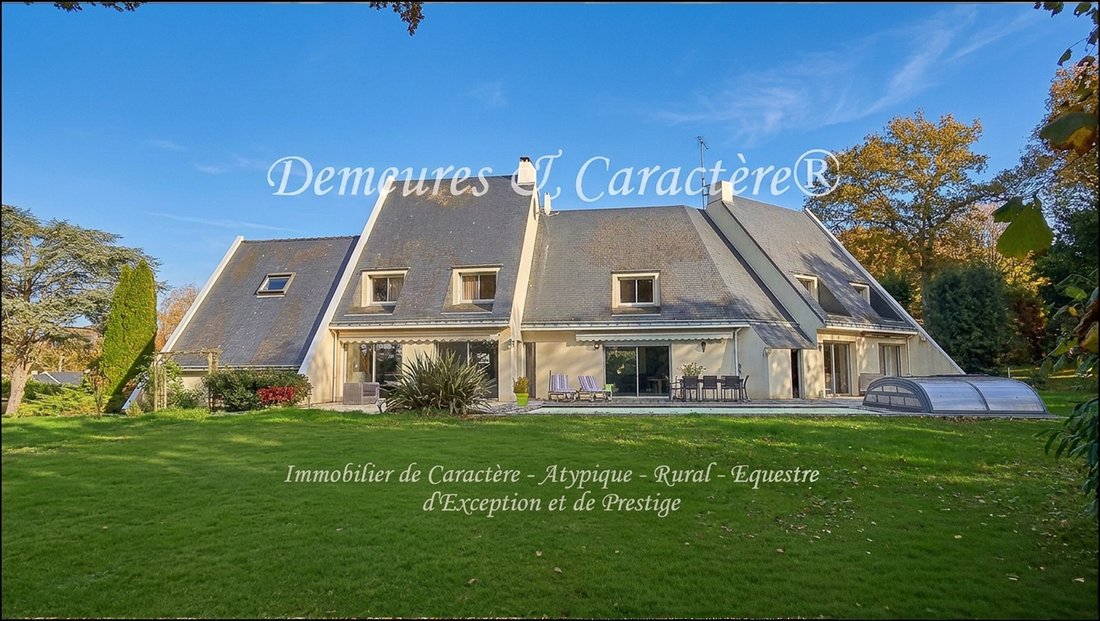
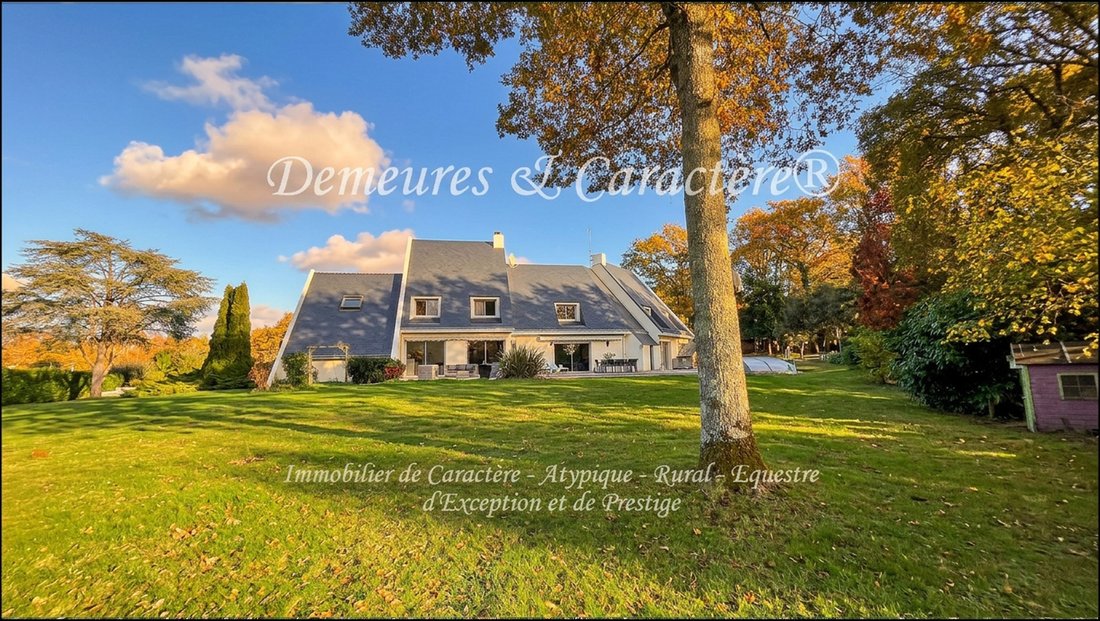
Set on approximately 2,700 m² of enclosed and wooded land, the residence offers 319 m² (310 m² Carrez), including 188 m² on the ground floor, featuring a magnificent master suite for comfortable single-level living.
Built in 1977 with quality materials and extensively modernized in 2006, this bright house offers generous spaces and a layout suited for family life as well as hosting guests.
DETAILED DESCRIPTION
On the ground floor (188 m²):
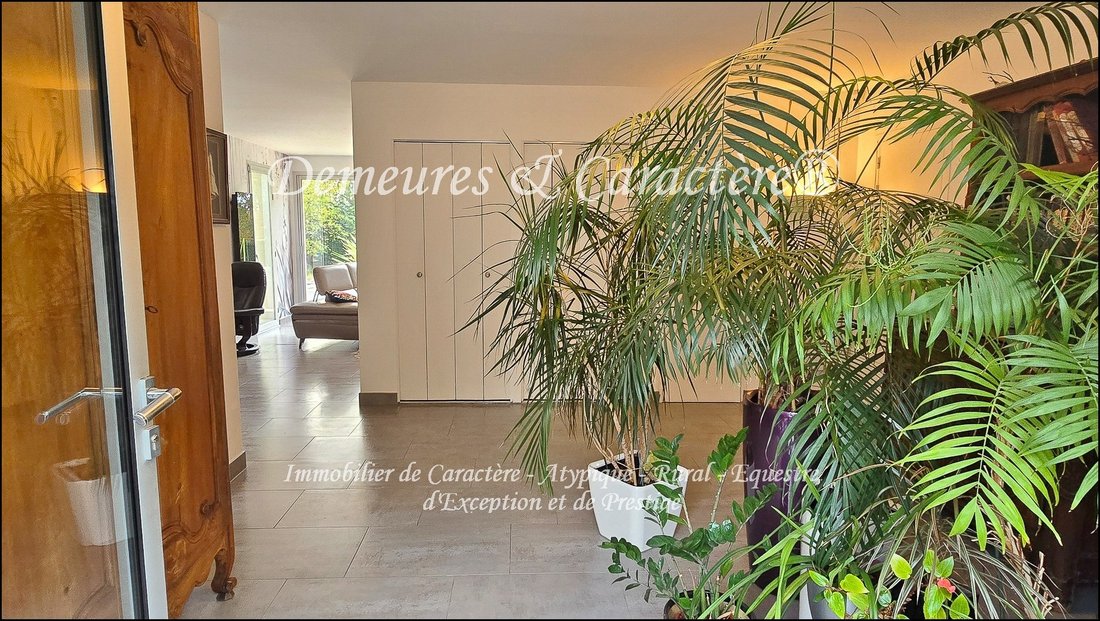
- Entrance hall with storage and toilets
- Beautiful 97 m² living area opening onto terrace and garden, including living room with views, open fireplace area suitable for indoor grilling, dining room, and fully equipped open kitchen
- Utility/laundry room
- 56 m² master suite comprising office with bay window (second fireplace possible), bedroom opening onto the garden, fitted dressing room, and large bathroom with WC
- Secondary entrance/pantry with shower for beach or pool return
Upstairs:
- Landing
- 4 bedrooms, one with private bathroom
- Shower room with WC
- Additional bathroom
- Separate WC
- Playroom or craft room with ample storage
- Open office that can be converted into a 6th bedroom
In total: 5 to 6 bedrooms, 4 bathrooms/shower rooms, 4 WCs, and a beach/pool return shower.
The upper floor, built on a concrete slab, offers spacious areas for children and guests. Its decoration needs refreshing, allowing personalization according to the future owners’ tastes.
ANNEXES AND OUTDOORS
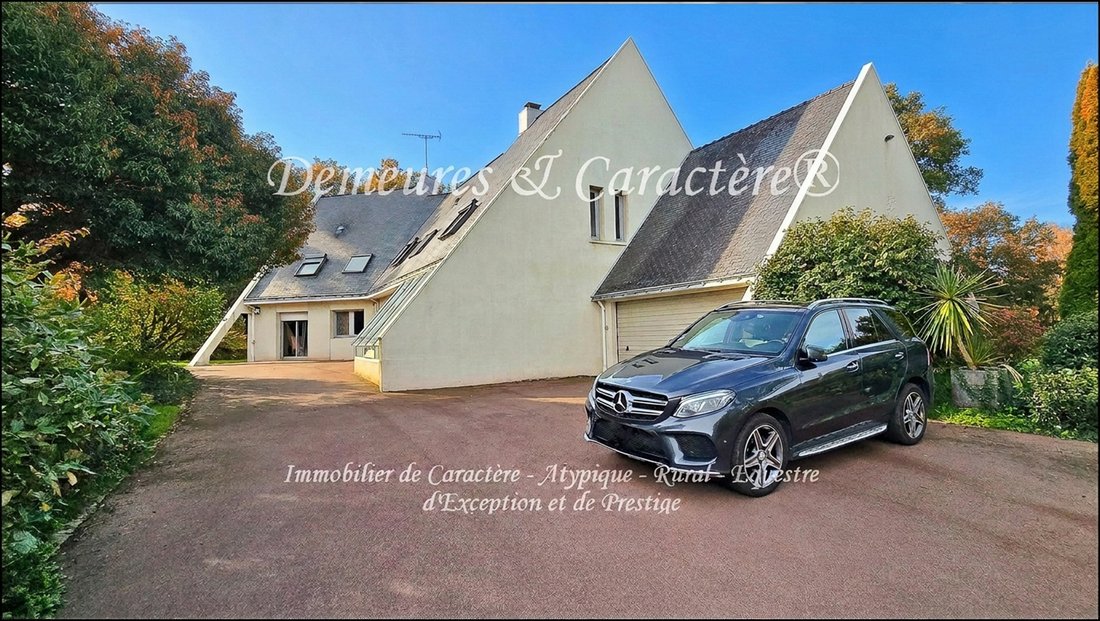
- Connected garage of 45 m² with motorized door and 20 m² storage mezzanine
- 10 m² wine cellar in the basement
- 8 m² glazed vestibule
- Attic
- Garden shed, wood storage, and small cabins
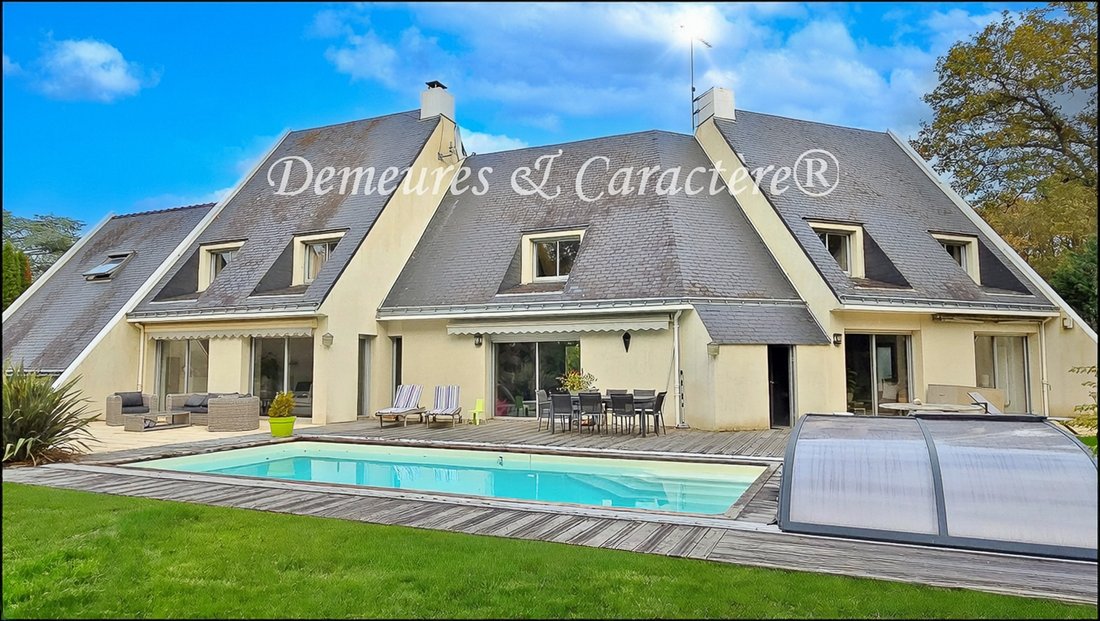
Approximately 170 m² of terraces and wooden pool decks with paving, equipped with electric awnings of 6 m and 5.5 m.
Beautiful wooded garden with robotic lawn mower, 83 m deep well, and sprinkler irrigation.
Paved access and parking; fully fenced property with remote-controlled motorized gate.
COVERED AND HEATED POOL
Traditional masonry pool measuring 9 × 4.5 m, flat bottom, built in 2000 and renovated in 2010:
- Stair access
- Reinforced membrane
- Salt treatment by electrolysis with automatic pH regulation
High-end retractable cover (2011), heat pump replaced in 2024, filtration pump and electrolyzer replaced in 2025.
FEATURES AND TECHNICAL INFORMATION
- First-hand house, traditional concrete block construction
- Natural slate roof on boarding with stainless steel hooks
- Nantes-style zinc gutters replaced in 2020
- Mainly plaster walls, partitions, and ceilings
- Wall and upper part insulation
- Aluminum double-glazed windows, VELUX replaced in 2016
- Manual and electric roller shutters
- Heating by inertia electric radiators, mainly CAMPA
- Open fireplace (second fireplace possible)
- Mechanical ventilation (VMC)
- Kitchen and utility room fitted and equipped with high-quality range, Corian worktop
- PORCELANOSA tiling on the ground floor and solid oak parquet in the master suite
- Mains water
- 300 L electric water heater (2019)
- Functional non-collective sanitation, compliance pending inspection
- High-speed fiber optic internet
- Electronic protection system* and remote monitoring
Property tax 2025: €2,369; Waste collection: €610.
LOCATION AND ENVIRONMENT
Privileged location combining calm, privacy, remarkable natural surroundings, and proximity to the coast.
On the LA BAULE International Golf Course;
Schools, shops, and services 3 km away;
Middle and high schools and aerodrome 6.5 km away;
Beaches and TGV train station 7.5 km away;
Casino 8 km away;
Hospital center 12.5 km away.
Near ST ANDRÉ DES EAUX, LA BAULE, PORNICHET, GUÉRANDE, and SAINT-NAZAIRE;
At the gates of the Brière Regional Natural Park.
A spacious, bright, and comfortable family property nestled in an exceptional green setting, offering a true quality of life just minutes from the ocean.
Information and visits on request from Chris DUBOIS - DEMEURES & CARACTÈRE® - Real Estate Agent specializing in Character properties in towns, villages, countryside, and along the Loire-Atlantique, Morbihan, Vendée coasts, and neighboring departments. @MNNRICD. Exclusive sales mandate reference no. 110970.
- Listing written and published by a Mandate Agent -
La información sobre los riesgos a los que está expuesta esta propiedad está disponible en el sitio web de Géorisques: https://www.georisques.gouv.fr/
PROPERTY OF 319 M² WITH COVERED POOL ON 2,700 M²
In the heart of a privileged green environment, quiet yet not isolated, on the international golf course and close to the beaches of LA BAULE, this beautiful family property enjoys an exceptional living environment, sheltered from view and disturbances.
Set on approximately 2,700 m² of enclosed and wooded land, the residence offers 319 m² (310 m² Carrez), including 188 m² on the ground floor, featuring a magnificent master suite for comfortable single-level living.
Built in 1977 with quality materials and extensively modernized in 2006, this bright house offers generous spaces and a layout suited for family life as well as hosting guests.
DETAILED DESCRIPTION
On the ground floor (188 m²):
- Entrance hall with storage and toilets
- Beautiful 97 m² living area opening onto terrace and garden, including living room with views, open fireplace area suitable for indoor grilling, dining room, and fully equipped open kitchen
- Utility/laundry room
- 56 m² master suite comprising office with bay window (second fireplace possible), bedroom opening onto the garden, fitted dressing room, and large bathroom with WC
- Secondary entrance/pantry with shower for beach or pool return
Upstairs:
- Landing
- 4 bedrooms, one with private bathroom
- Shower room with WC
- Additional bathroom
- Separate WC
- Playroom or craft room with ample storage
- Open office that can be converted into a 6th bedroom
In total: 5 to 6 bedrooms, 4 bathrooms/shower rooms, 4 WCs, and a beach/pool return shower.
The upper floor, built on a concrete slab, offers spacious areas for children and guests. Its decoration needs refreshing, allowing personalization according to the future owners’ tastes.
ANNEXES AND OUTDOORS
- Connected garage of 45 m² with motorized door and 20 m² storage mezzanine
- 10 m² wine cellar in the basement
- 8 m² glazed vestibule
- Attic
- Garden shed, wood storage, and small cabins
Approximately 170 m² of terraces and wooden pool decks with paving, equipped with electric awnings of 6 m and 5.5 m.
Beautiful wooded garden with robotic lawn mower, 83 m deep well, and sprinkler irrigation.
Paved access and parking; fully fenced property with remote-controlled motorized gate.
COVERED AND HEATED POOL
Traditional masonry pool measuring 9 × 4.5 m, flat bottom, built in 2000 and renovated in 2010:
- Stair access
- Reinforced membrane
- Salt treatment by electrolysis with automatic pH regulation
High-end retractable cover (2011), heat pump replaced in 2024, filtration pump and electrolyzer replaced in 2025.
FEATURES AND TECHNICAL INFORMATION
- First-hand house, traditional concrete block construction
- Natural slate roof on boarding with stainless steel hooks
- Nantes-style zinc gutters replaced in 2020
- Mainly plaster walls, partitions, and ceilings
- Wall and upper part insulation
- Aluminum double-glazed windows, VELUX replaced in 2016
- Manual and electric roller shutters
- Heating by inertia electric radiators, mainly CAMPA
- Open fireplace (second fireplace possible)
- Mechanical ventilation (VMC)
- Kitchen and utility room fitted and equipped with high-quality range, Corian worktop
- PORCELANOSA tiling on the ground floor and solid oak parquet in the master suite
- Mains water
- 300 L electric water heater (2019)
- Functional non-collective sanitation, compliance pending inspection
- High-speed fiber optic internet
- Electronic protection system* and remote monitoring
Property tax 2025: €2,369; Waste collection: €610.
LOCATION AND ENVIRONMENT
Privileged location combining calm, privacy, remarkable natural surroundings, and proximity to the coast.
On the LA BAULE International Golf Course;
Schools, shops, and services 3 km away;
Middle and high schools and aerodrome 6.5 km away;
Beaches and TGV train station 7.5 km away;
Casino 8 km away;
Hospital center 12.5 km away.
Near ST ANDRÉ DES EAUX, LA BAULE, PORNICHET, GUÉRANDE, and SAINT-NAZAIRE;
At the gates of the Brière Regional Natural Park.
A spacious, bright, and comfortable family property nestled in an exceptional green setting, offering a true quality of life just minutes from the ocean.
Information and visits on request from Chris DUBOIS - DEMEURES & CARACTÈRE® - Real Estate Agent specializing in Character properties in towns, villages, countryside, and along the Loire-Atlantique, Morbihan, Vendée coasts, and neighboring departments. @MNNRICD. Exclusive sales mandate reference no. 110970.
- Listing written and published by a Mandate Agent -
La información sobre los riesgos a los que está expuesta esta propiedad está disponible en el sitio web de Géorisques: https://www.georisques.gouv.fr/
-
Tipo de propiedad
Casa
-
Año de construcción
1977
-
Precio/pie²
$263
Características
Explorar la zona
Estación-Grand Clos, La Baule-Escoublac, Francia
Ver en Google Maps
Precio por sqft
Bajo
Alto
Se unió hace 5 meses
Usted ha preguntado por esta propiedad
El agente se comunicará con usted pronto por
Publicado por
9
Anuncios
2026
Se unió
Reserva una visita con the agent
Elija una fecha y si prefiere una visita virtual o presencial con el agente.
Fecha preferida
Tipo de tour
Última actualización
Ayer
Primera publicación
Noviembre 14
Referencia del anuncio
DCVMA50000268
Propiedades similares cercanas
Nuevos anuncios en Estación-Grand Clos


Explorar más viviendas en venta
Estación-Grand Clos, La Baule-Escoublac, Francia tipos de propiedad
Estación-Grand Clos, La Baule-Escoublac, Francia búsquedas populares
- Propiedades Vista Panorámica en Estación-Grand Clos, La Baule-Escoublac, Francia
- Propiedades Vista al Mar en Estación-Grand Clos, La Baule-Escoublac, Francia
- Propiedades con Terraza en Estación-Grand Clos, La Baule-Escoublac, Francia
- Propiedades con Bar en Estación-Grand Clos, La Baule-Escoublac, Francia
- Propiedades con Sala de juegos en Estación-Grand Clos, La Baule-Escoublac, Francia
- Propiedades con Oficina en Estación-Grand Clos, La Baule-Escoublac, Francia
- Propiedades con Ascensor en Estación-Grand Clos, La Baule-Escoublac, Francia
- Propiedades con Jardín en Estación-Grand Clos, La Baule-Escoublac, Francia
- Propiedades Duplex en Estación-Grand Clos, La Baule-Escoublac, Francia
- Propiedades Frente al mar en Estación-Grand Clos, La Baule-Escoublac, Francia
- Propiedades Privacidad en Estación-Grand Clos, La Baule-Escoublac, Francia
- Propiedades Frente al Agua en Estación-Grand Clos, La Baule-Escoublac, Francia
- Propiedades Propiedad de Inversión en Estación-Grand Clos, La Baule-Escoublac, Francia
- Propiedades Moderno en Estación-Grand Clos, La Baule-Escoublac, Francia
- Propiedades Obras nuevas en Estación-Grand Clos, La Baule-Escoublac, Francia
- Propiedades con Gimnasio en Estación-Grand Clos, La Baule-Escoublac, Francia
- Propiedades con Biblioteca en Estación-Grand Clos, La Baule-Escoublac, Francia
- Propiedades con Aire Acondicionado en Estación-Grand Clos, La Baule-Escoublac, Francia
- Propiedades Frente al Mar en Estación-Grand Clos, La Baule-Escoublac, Francia
- Propiedades con Bodega en Estación-Grand Clos, La Baule-Escoublac, Francia
- Propiedades con Jacuzzi en Estación-Grand Clos, La Baule-Escoublac, Francia
- Propiedades con Chimenea en Estación-Grand Clos, La Baule-Escoublac, Francia
- Propiedades con Piscina en Estación-Grand Clos, La Baule-Escoublac, Francia
- Propiedades con Garaje en Estación-Grand Clos, La Baule-Escoublac, Francia
- Propiedades con Balcón en Estación-Grand Clos, La Baule-Escoublac, Francia
- Propiedades con Cancha de Tenis en Estación-Grand Clos, La Baule-Escoublac, Francia
- Propiedades Frente al mar en Estación-Grand Clos, La Baule-Escoublac, Francia
- Propiedades Mansión en Estación-Grand Clos, La Baule-Escoublac, Francia
- Propiedades con Cocina abierta en Estación-Grand Clos, La Baule-Escoublac, Francia
- Propiedades Renovado en Estación-Grand Clos, La Baule-Escoublac, Francia
- Propiedades Frente a la Playa en Estación-Grand Clos, La Baule-Escoublac, Francia
- Propiedades Vista al Agua en Estación-Grand Clos, La Baule-Escoublac, Francia
- Propiedades Vista al Mar en Estación-Grand Clos, La Baule-Escoublac, Francia
Guías e historias relacionadas
La confianza de los mejores brokers del mundo
Los agentes tras las propiedades más excepcionales del mundo publican en JamesEdition.
- Anuncios de Sotheby's, Christie's, BARNES y Engel & Völkers
- Cada anuncio se revisa antes de publicarse
- Conecte directamente con agentes verificados
Al continuar, acepta nuestros Términos y la Política de Privacidad.