$809,274
Villa Familiale Avec Piscine, Vue Panoramique Sur Le Luberon
- 6 Hab.
- 2 Baños
- 2,326 Sqft
- 22 Sqft lot
- Actualizado: Hoy
Sobre la propiedad
La descripción se tradujo automáticamente.
La descripción se muestra en el idioma original.
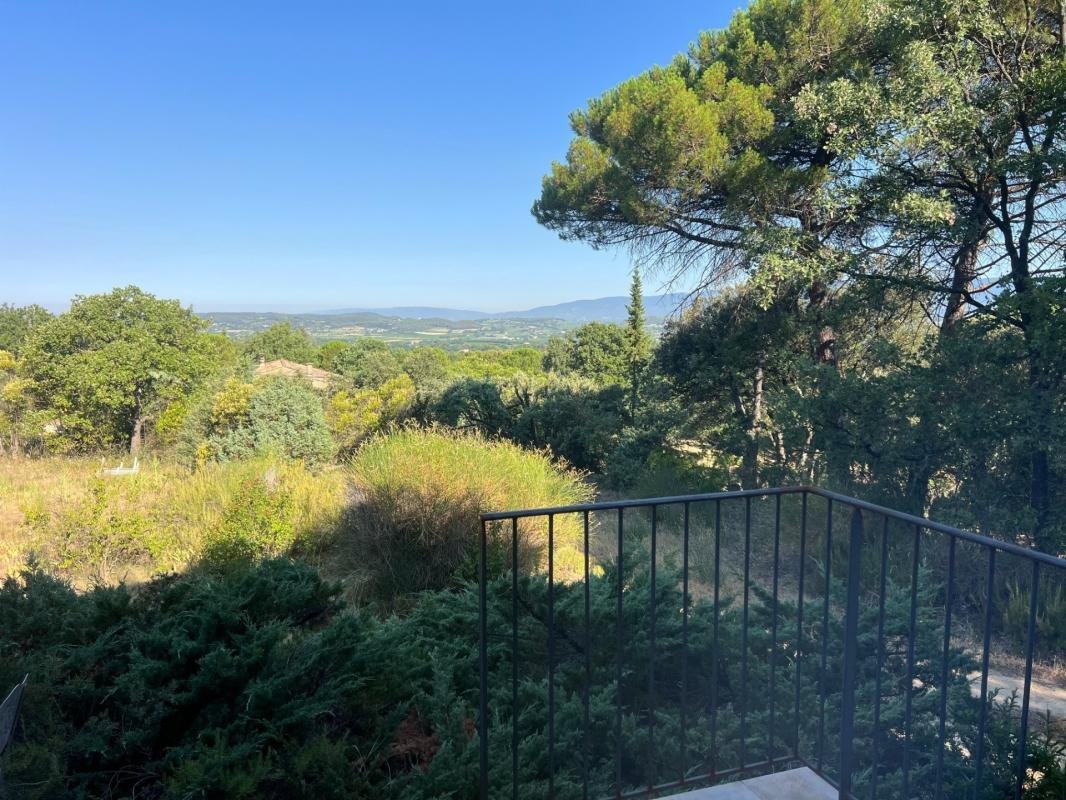
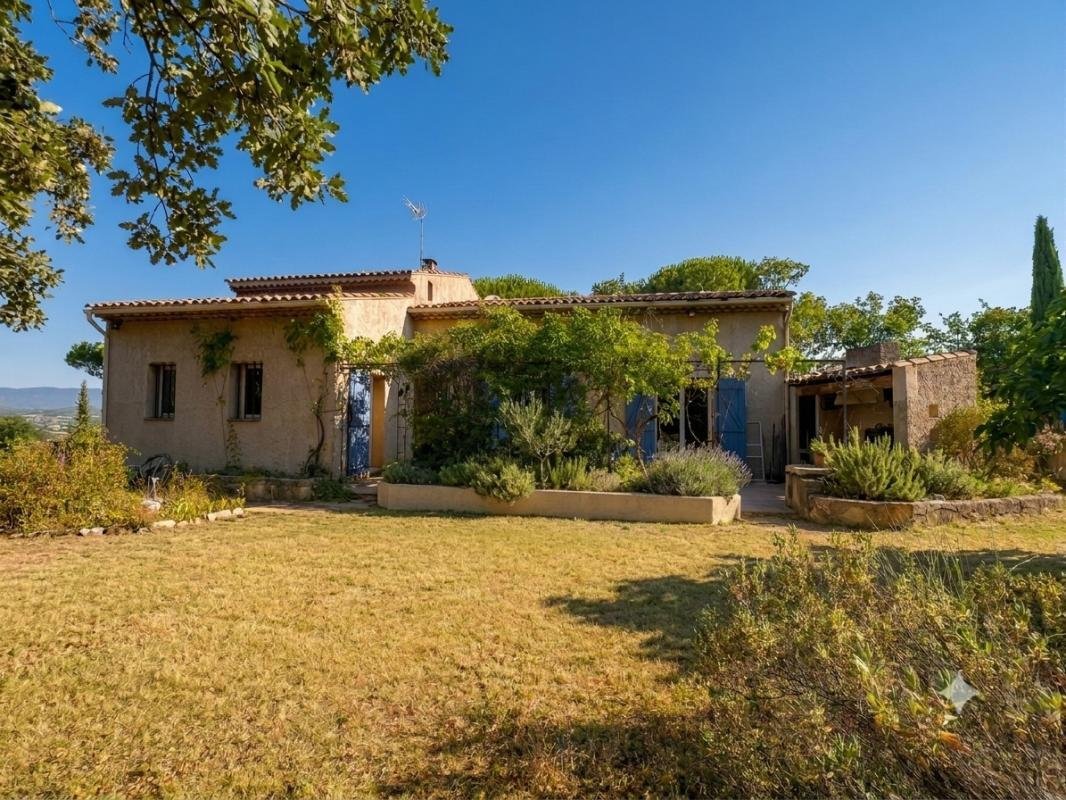
Located in a privileged, quiet setting on a large fully enclosed plot of approximately 3000 m², this villa of about 216 m² total area offers a peaceful living environment with a superb unobstructed view of the Luberon.
This property stands out for its generous spaces, numerous living areas, and strong potential for customization. It is ideal as a primary residence, secondary home, or fami
This property stands out for its generous spaces, numerous living areas, and strong potential for customization. It is ideal as a primary residence, secondary home, or fami
Located in a privileged, quiet setting on a large fully enclosed plot of approximately 3000 m², this villa of about 216 m² total area offers a peaceful living environment with a superb unobstructed view of the Luberon.
This property stands out for its generous spaces, numerous living areas, and strong potential for customization. It is ideal as a primary residence, secondary home, or family project.
Built on two levels with a full basement, the house offers many rooms and excellent possibilities for expansion.
On the ground floor, it includes:
- An entrance hall
- A fitted kitchen
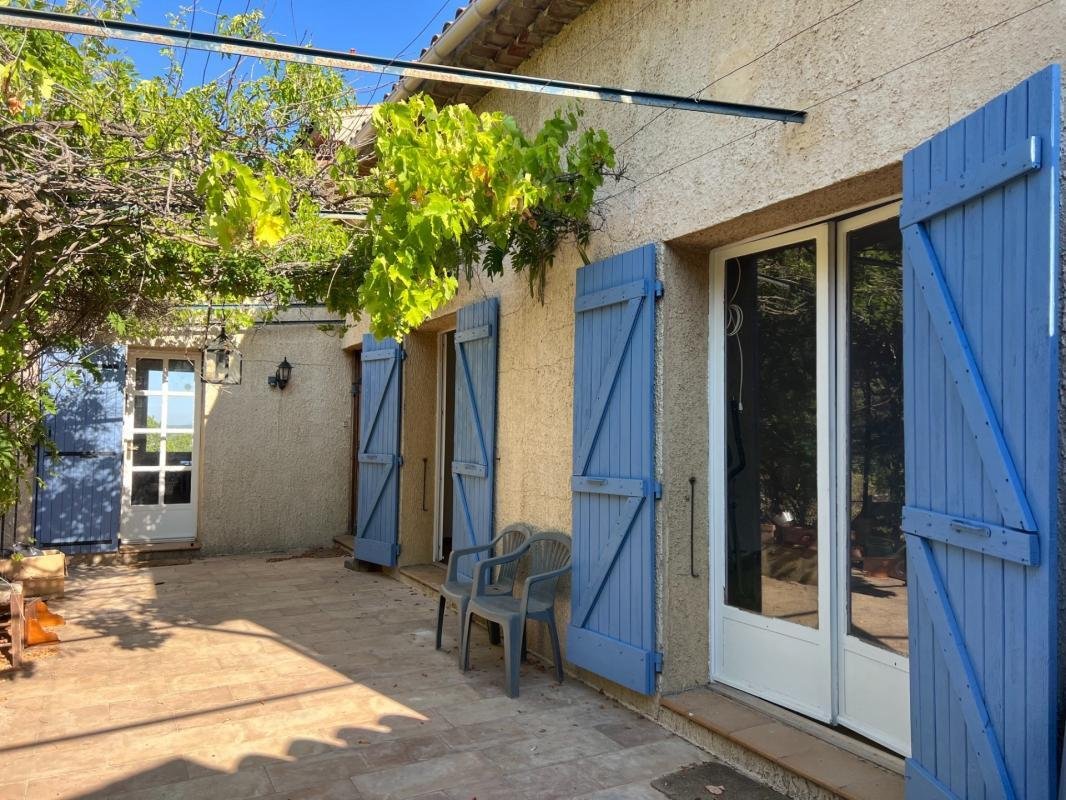
- A bright living room with a fireplace opening onto a pleasant tiled terrace with stunning views of the Luberon
- Three bedrooms
- A bathroom
- A toilet
- Ample storage spaces
Upstairs, there are:
- Two additional bedrooms
- A second bathroom
- A toilet
- Approximately 71 m² of convertible attic space, offering extra potential to create new rooms according to your desires: additional bedrooms, office, recreation room, or any other project.
The basement, about 100 m², houses:
- A garage
- Two additional rooms
- A technical room
It offers many uses: storage, workshop, extra rooms, or customization based on needs.
The property also includes an independent one-bedroom apartment with a shower room, integrated into the total house area, providing a real asset for hosting family and guests or for an independent space.
Outside, the property features:
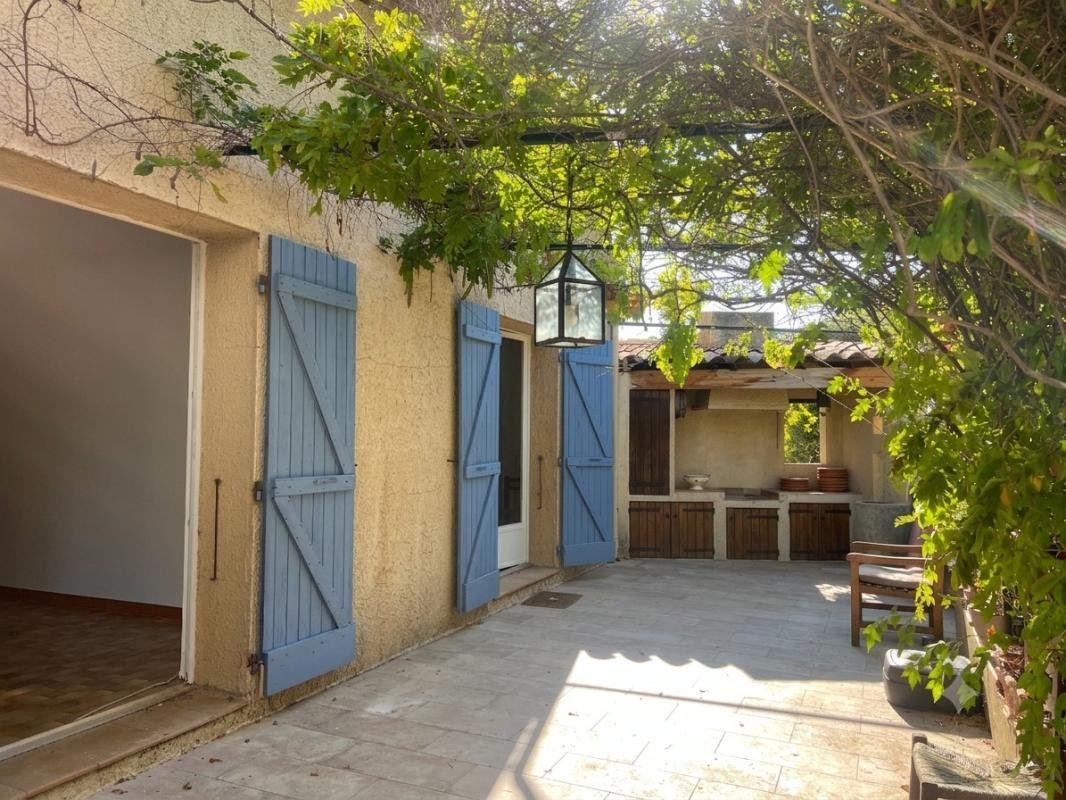
- A large paved terrace fully enjoying the view of the Luberon
- A barbecue area with storage
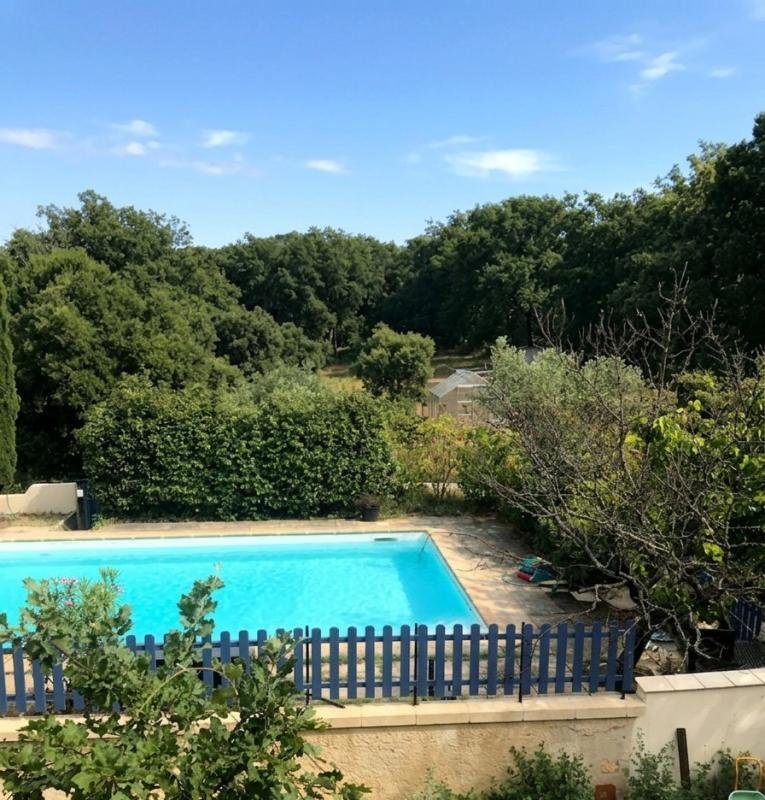
- An 8 × 5 meter swimming pool with a technical room and filtration system
The entire property is fully enclosed and secured by a double-leaf metal gate.
Heating and hot water are provided by an individual electric system.
This villa requires renovation work that will reveal its full potential and allow you to personalize it according to your wishes. With its 216 m² total area, independent apartment, approximately 100 m² basement, 71 m² convertible attic, outbuildings, generous volumes, and exceptional view of the Luberon, it represents a great opportunity for buyers seeking a character property to enhance.
La información sobre los riesgos a los que está expuesta esta propiedad está disponible en el sitio web de Géorisques: https://www.georisques.gouv.fr/
This property stands out for its generous spaces, numerous living areas, and strong potential for customization. It is ideal as a primary residence, secondary home, or family project.
Built on two levels with a full basement, the house offers many rooms and excellent possibilities for expansion.
On the ground floor, it includes:
- An entrance hall
- A fitted kitchen
- A bright living room with a fireplace opening onto a pleasant tiled terrace with stunning views of the Luberon
- Three bedrooms
- A bathroom
- A toilet
- Ample storage spaces
Upstairs, there are:
- Two additional bedrooms
- A second bathroom
- A toilet
- Approximately 71 m² of convertible attic space, offering extra potential to create new rooms according to your desires: additional bedrooms, office, recreation room, or any other project.
The basement, about 100 m², houses:
- A garage
- Two additional rooms
- A technical room
It offers many uses: storage, workshop, extra rooms, or customization based on needs.
The property also includes an independent one-bedroom apartment with a shower room, integrated into the total house area, providing a real asset for hosting family and guests or for an independent space.
Outside, the property features:
- A large paved terrace fully enjoying the view of the Luberon
- A barbecue area with storage
- An 8 × 5 meter swimming pool with a technical room and filtration system
The entire property is fully enclosed and secured by a double-leaf metal gate.
Heating and hot water are provided by an individual electric system.
This villa requires renovation work that will reveal its full potential and allow you to personalize it according to your wishes. With its 216 m² total area, independent apartment, approximately 100 m² basement, 71 m² convertible attic, outbuildings, generous volumes, and exceptional view of the Luberon, it represents a great opportunity for buyers seeking a character property to enhance.
La información sobre los riesgos a los que está expuesta esta propiedad está disponible en el sitio web de Géorisques: https://www.georisques.gouv.fr/
-
Tipo de propiedad
Villa
-
Año de construcción
1979
-
Precio/pie²
$348
-
Emisiones
C
-
Consumo
E
Explorar la zona
203, chemin des Savels, La Bastidonne, Provenza-Alpes-Costa Azul, Francia
Ver en Google Maps
Precio por sqft
Bajo
Alto
Se unió hace 1 mes
Usted ha preguntado por esta propiedad
El agente se comunicará con usted pronto por
Publicado por
7
Anuncios
2026
Se unió
Reserva una visita con the agent
Elija una fecha y si prefiere una visita virtual o presencial con el agente.
Fecha preferida
Tipo de tour
Última actualización
Hoy
Primera publicación
Sep 17
Referencia del anuncio
Villa_BastidonneUBI
La confianza de los mejores brokers del mundo
Los agentes tras las propiedades más excepcionales del mundo publican en JamesEdition.
- Anuncios de Sotheby's, Christie's, BARNES y Engel & Völkers
- Cada anuncio se revisa antes de publicarse
- Conecte directamente con agentes verificados
Al continuar, acepta nuestros Términos y la Política de Privacidad.