$2,178,926
Maison De 190 M² Habitable, Soit 218 M² De Surface Au Sol + Restaurant De 493 M²: Proche Roseraie
- 5 Hab.
- 5 Baños
- 2,046 Sqft
- 7,051 Sqft lot
- Actualizado: Hoy
Sobre la propiedad
La descripción se tradujo automáticamente.
La descripción se muestra en el idioma original.
L’HAŸ-LES-ROSES | EXCEPTIONAL REAL ESTATE COMPLEX OF 711 M² WITH RESIDENCE, RESTAURANT, AND OUTDOOR SPACES
A unique property with multiple possibilities, combining residential elegance, reception areas, and professional facilities.
Located in L’Haÿ-les-Roses, this exclusive real estate complex offers a total area of 711 m² on a 655 m² plot.
This rare property stands out
A unique property with multiple possibilities, combining residential elegance, reception areas, and professional facilities.
Located in L’Haÿ-les-Roses, this exclusive real estate complex offers a total area of 711 m² on a 655 m² plot.
This rare property stands out
L’HAŸ-LES-ROSES | EXCEPTIONAL REAL ESTATE COMPLEX OF 711 M² WITH RESIDENCE, RESTAURANT, AND OUTDOOR SPACES
A unique property with multiple possibilities, combining residential elegance, reception areas, and professional facilities.
Located in L’Haÿ-les-Roses, this exclusive real estate complex offers a total area of 711 m² on a 655 m² plot.
This rare property stands out for its atypical layout, combining a characterful residence, an independent apartment, and a large commercial space currently set up for catering and restaurant activities.
Its generous volumes, terraces, private courtyards, and professional equipment make it particularly interesting for a residential and entrepreneurial project.
A RESIDENTIAL AREA WITH GENEROUS VOLUMES
- 218 m² ground floor area, including 190 m² of living space, spread over three levels, plus a basement.
- The house offers comfortable living spaces, an original layout, and high-quality finishes.
Second floor: an attic suite
- Under a beautiful exposed wooden frame, this floor includes:
- A 24 m² bedroom with a warm and intimate atmosphere.
- A 13 m² dressing room and bathroom (including a 5 m² hydromassage shower).
- Separate toilets.
First floor: living space opening onto terraces
- This level is one of the property’s true assets.
- It includes:
- A 30 m² living room with kitchen, with direct access to outdoor spaces.
- A 12.5 m² bedroom.
- An 8 m² bathroom and dressing area.
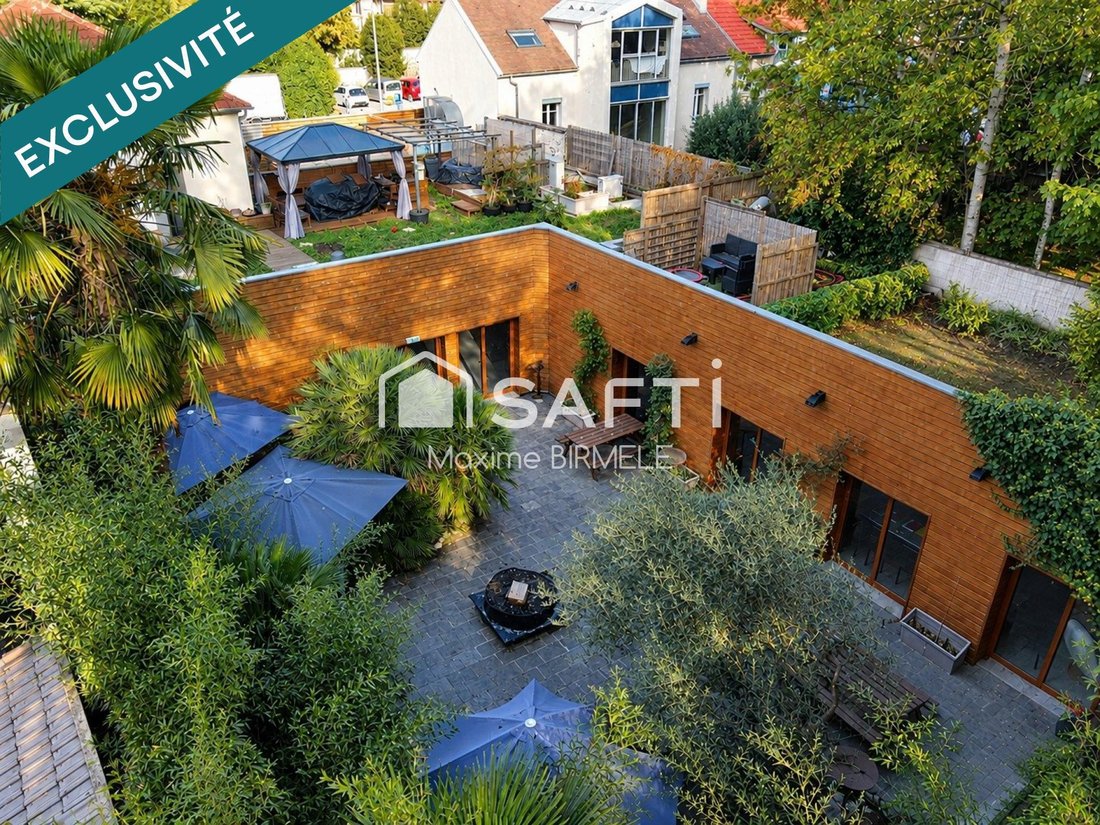
- An exceptional outdoor space extends this floor, featuring a 155 m² green terrace with two relaxation areas under pergolas, plus an additional 120 m² of non-vegetated roof terrace.
- A privileged setting to enjoy convivial moments, relaxation, and private receptions.
Ground floor: comfort and independence
- An elegant 7 m² entrance leads to a 10 m² master bedroom with its own bathroom and separate toilets.
- An independent 55 m² apartment (with 2 bedrooms), accessible via a private entrance on the ground floor and currently used as an office, completes the residential part.
Basement: functional spaces
- The lower level includes:
- A 22 m² laundry room.
- A 12 m² boiler room.
- A 12.5 m² storage room.
A 493 M² COMMERCIAL SPACE DEDICATED TO RESTAURANT AND EVENT ACTIVITIES
A true second component of this real estate complex, the commercial area covers 493 m² and is organized to suit restaurant, reception, and catering activities.
Ground floor: reception and dining
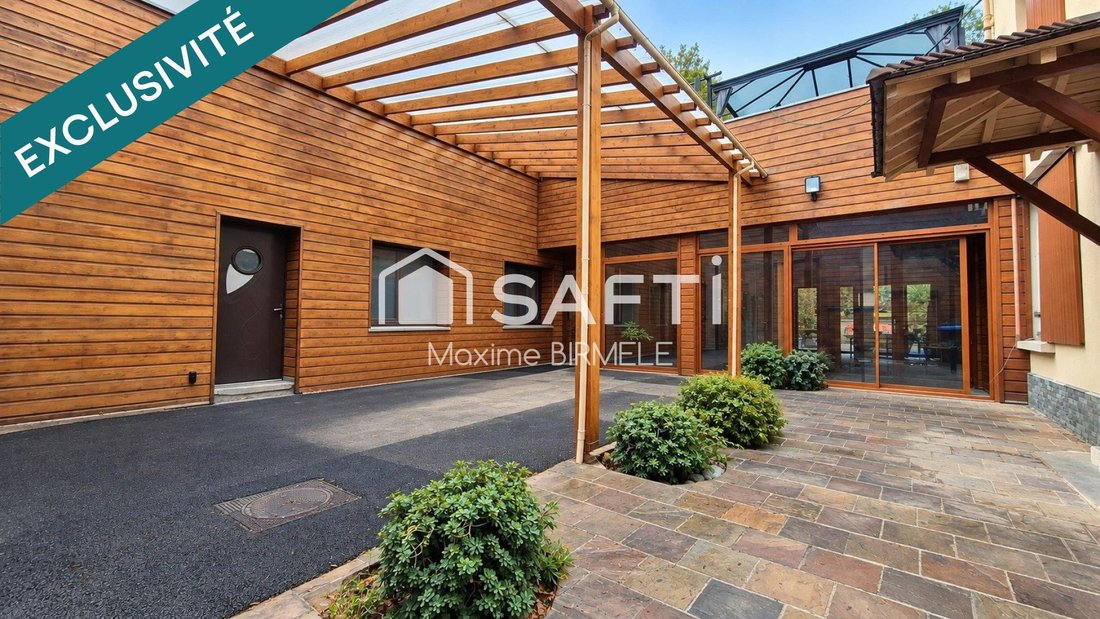
- Upon arrival, a first courtyard of about 70 m², private and equipped with a carport, provides access to the property and elevator.
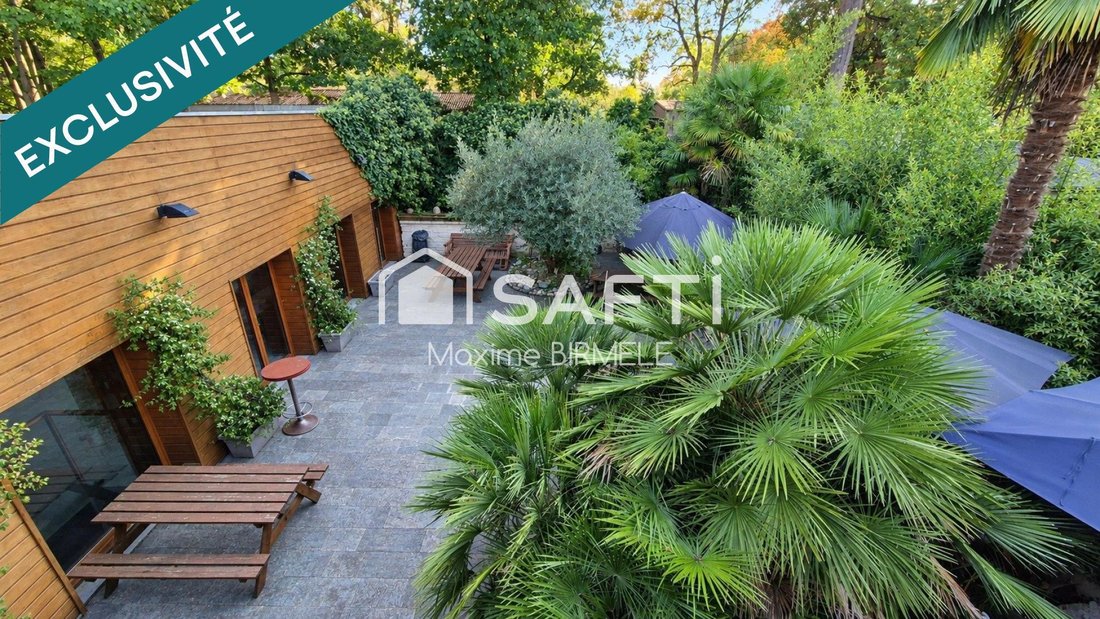
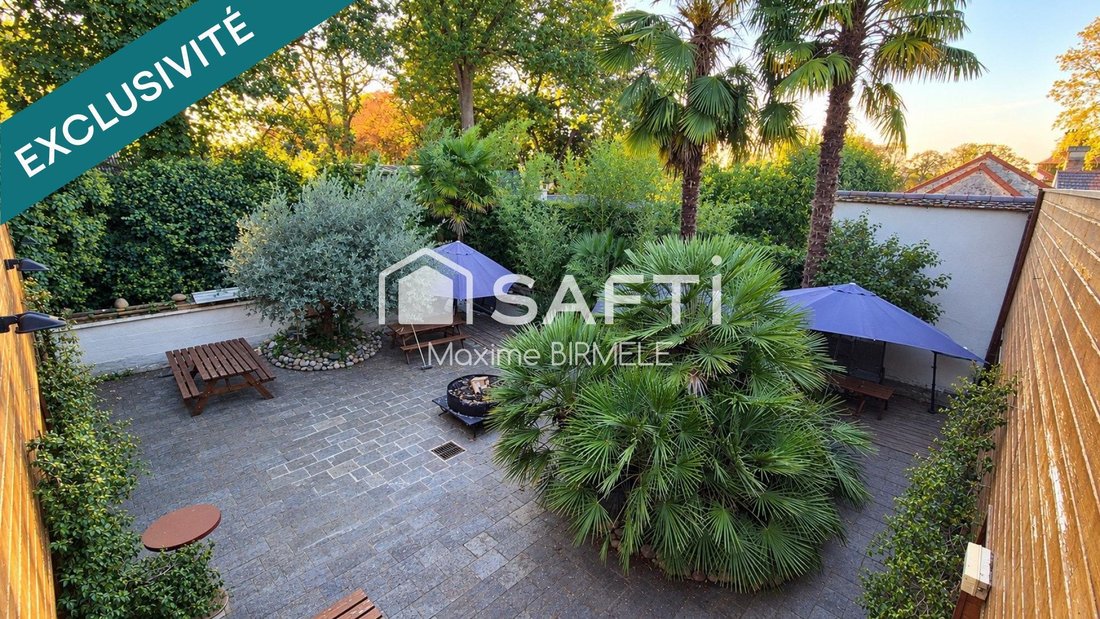
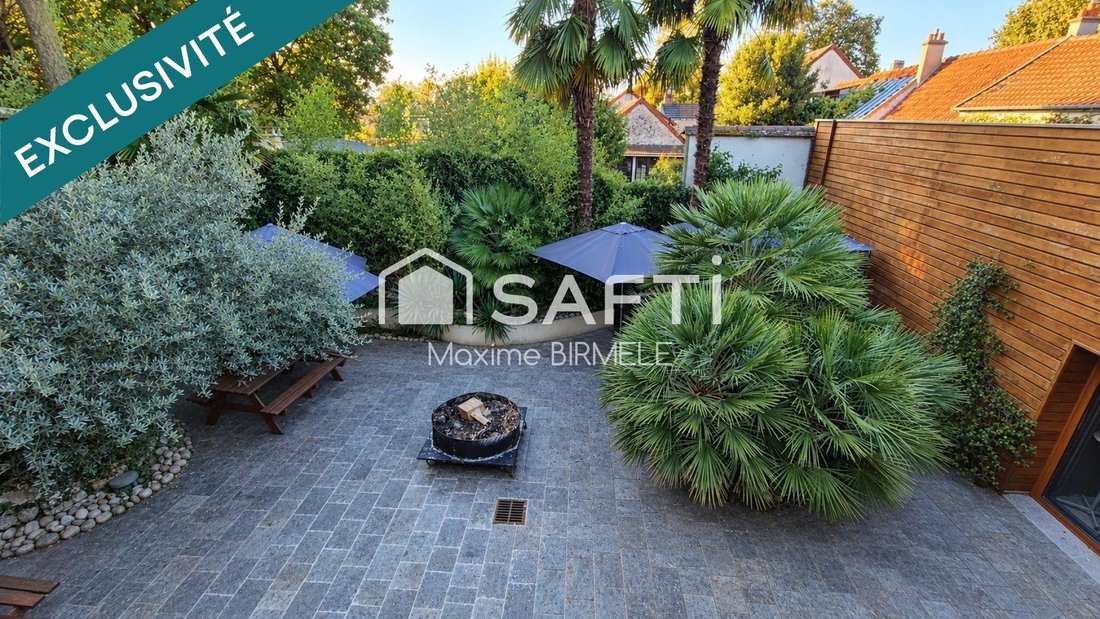
- It opens onto a first 50 m² reception room with bay windows overlooking a second 140 m² rear courtyard, also private.
- This level also includes:
- An 80 m² main dining room accessible via a corridor.
- A professional kitchen with two dishwashing areas.
- Two separate toilets.
- Access to various circulation and service areas.
- The presence of two private courtyards is a notable advantage for operating the premises and welcoming clients.
Lower level: lounge bar and professional facilities
- A staircase leads to a particularly interesting space for reception and restaurant activities.
- A 90 m² lounge bar, equipped with a bar refrigerator and ducted air conditioning, offers a suitable setting for organizing parties, receptions, or private events.
- This level also includes a true technical and professional hub:
- A large laboratory dedicated to catering activities.
- Five cold rooms, including one negative cold room.
- Changing rooms.
- Sanitary facilities and showers.
- Archive spaces.
- An elevator serving the relevant areas.
- An air conditioning system.
- A layout offering varied operational possibilities thanks to the complementarity of dining, reception, and professional preparation spaces.
QUALITY FEATURES AND EQUIPMENT
The property benefits from several improvements and equipment:
- 275 m² of roof terrace surfaces, including 155 m² vegetated and 120 m² non-vegetated.
- Two outdoor courtyards of approximately 69 m² and 140 m², both private.
- Boiler replaced in 2025.
- Kitchen and bathroom of the residence renovated in 2024.
- Wooden double-glazed joinery in the residential part.
- Aluminum double-glazed joinery in the commercial part.
- Air conditioning in the professional areas.
- Elevator.
- Professional kitchen and catering laboratory.
- Five cold rooms, including one negative.
- Apartment with independent access.
- Carport.
A RARE REAL ESTATE OPPORTUNITY AT THE GATES OF PARIS
Due to its size, diversity of spaces, and complementary uses, this real estate complex stands out from traditional properties.
It will particularly appeal to a restaurant professional wishing to combine business and residence, an investor seeking an atypical real estate asset, or a project developer aiming to create an activity combining restaurant, reception, and events.
A multifaceted property where volumes, outdoor spaces, and existing equipment open the door to many possibilities.
Free parking is available nearby.
Ideally located to develop a restaurant/catering business while living on-site, just steps from the Roseraie, this property benefits from a strategic location with easy access to public transport such as Metro line 14, buses, and the RER B.
For more information or to arrange a private visit, contact me at to explore the full potential of this property.
Information on risks related to this property is available on the Géorisques website.
Sale price: €1,950,000
Seller fees apply.
Contact your SAFTI advisor: Maxime BIRMELE, Tel.: [hidden], Email: [hidden] - EI - Commercial agent registered with the CARCASSONNE RSAC under number [hidden].
La información sobre los riesgos a los que está expuesta esta propiedad está disponible en el sitio web de Géorisques: https://www.georisques.gouv.fr/
A unique property with multiple possibilities, combining residential elegance, reception areas, and professional facilities.
Located in L’Haÿ-les-Roses, this exclusive real estate complex offers a total area of 711 m² on a 655 m² plot.
This rare property stands out for its atypical layout, combining a characterful residence, an independent apartment, and a large commercial space currently set up for catering and restaurant activities.
Its generous volumes, terraces, private courtyards, and professional equipment make it particularly interesting for a residential and entrepreneurial project.
A RESIDENTIAL AREA WITH GENEROUS VOLUMES
- 218 m² ground floor area, including 190 m² of living space, spread over three levels, plus a basement.
- The house offers comfortable living spaces, an original layout, and high-quality finishes.
Second floor: an attic suite
- Under a beautiful exposed wooden frame, this floor includes:
- A 24 m² bedroom with a warm and intimate atmosphere.
- A 13 m² dressing room and bathroom (including a 5 m² hydromassage shower).
- Separate toilets.
First floor: living space opening onto terraces
- This level is one of the property’s true assets.
- It includes:
- A 30 m² living room with kitchen, with direct access to outdoor spaces.
- A 12.5 m² bedroom.
- An 8 m² bathroom and dressing area.
- An exceptional outdoor space extends this floor, featuring a 155 m² green terrace with two relaxation areas under pergolas, plus an additional 120 m² of non-vegetated roof terrace.
- A privileged setting to enjoy convivial moments, relaxation, and private receptions.
Ground floor: comfort and independence
- An elegant 7 m² entrance leads to a 10 m² master bedroom with its own bathroom and separate toilets.
- An independent 55 m² apartment (with 2 bedrooms), accessible via a private entrance on the ground floor and currently used as an office, completes the residential part.
Basement: functional spaces
- The lower level includes:
- A 22 m² laundry room.
- A 12 m² boiler room.
- A 12.5 m² storage room.
A 493 M² COMMERCIAL SPACE DEDICATED TO RESTAURANT AND EVENT ACTIVITIES
A true second component of this real estate complex, the commercial area covers 493 m² and is organized to suit restaurant, reception, and catering activities.
Ground floor: reception and dining
- Upon arrival, a first courtyard of about 70 m², private and equipped with a carport, provides access to the property and elevator.
- It opens onto a first 50 m² reception room with bay windows overlooking a second 140 m² rear courtyard, also private.
- This level also includes:
- An 80 m² main dining room accessible via a corridor.
- A professional kitchen with two dishwashing areas.
- Two separate toilets.
- Access to various circulation and service areas.
- The presence of two private courtyards is a notable advantage for operating the premises and welcoming clients.
Lower level: lounge bar and professional facilities
- A staircase leads to a particularly interesting space for reception and restaurant activities.
- A 90 m² lounge bar, equipped with a bar refrigerator and ducted air conditioning, offers a suitable setting for organizing parties, receptions, or private events.
- This level also includes a true technical and professional hub:
- A large laboratory dedicated to catering activities.
- Five cold rooms, including one negative cold room.
- Changing rooms.
- Sanitary facilities and showers.
- Archive spaces.
- An elevator serving the relevant areas.
- An air conditioning system.
- A layout offering varied operational possibilities thanks to the complementarity of dining, reception, and professional preparation spaces.
QUALITY FEATURES AND EQUIPMENT
The property benefits from several improvements and equipment:
- 275 m² of roof terrace surfaces, including 155 m² vegetated and 120 m² non-vegetated.
- Two outdoor courtyards of approximately 69 m² and 140 m², both private.
- Boiler replaced in 2025.
- Kitchen and bathroom of the residence renovated in 2024.
- Wooden double-glazed joinery in the residential part.
- Aluminum double-glazed joinery in the commercial part.
- Air conditioning in the professional areas.
- Elevator.
- Professional kitchen and catering laboratory.
- Five cold rooms, including one negative.
- Apartment with independent access.
- Carport.
A RARE REAL ESTATE OPPORTUNITY AT THE GATES OF PARIS
Due to its size, diversity of spaces, and complementary uses, this real estate complex stands out from traditional properties.
It will particularly appeal to a restaurant professional wishing to combine business and residence, an investor seeking an atypical real estate asset, or a project developer aiming to create an activity combining restaurant, reception, and events.
A multifaceted property where volumes, outdoor spaces, and existing equipment open the door to many possibilities.
Free parking is available nearby.
Ideally located to develop a restaurant/catering business while living on-site, just steps from the Roseraie, this property benefits from a strategic location with easy access to public transport such as Metro line 14, buses, and the RER B.
For more information or to arrange a private visit, contact me at to explore the full potential of this property.
Information on risks related to this property is available on the Géorisques website.
Sale price: €1,950,000
Seller fees apply.
Contact your SAFTI advisor: Maxime BIRMELE, Tel.: [hidden], Email: [hidden] - EI - Commercial agent registered with the CARCASSONNE RSAC under number [hidden].
La información sobre los riesgos a los que está expuesta esta propiedad está disponible en el sitio web de Géorisques: https://www.georisques.gouv.fr/
-
Tipo de propiedad
Casa
-
Año de construcción
1970
-
Precio/pie²
$1,065
-
Emisiones
D
-
Consumo
D
Características
Explorar la zona
Centre, L'Haÿ-les-Roses, Francia
Ver en Google Maps
Precio por sqft
Bajo
Alto
Se unió hace 3 años
Usted ha preguntado por esta propiedad
El agente se comunicará con usted pronto por
Publicado por
4514
Anuncios
2023
Se unió
Reserva una visita con the agent
Elija una fecha y si prefiere una visita virtual o presencial con el agente.
Fecha preferida
Tipo de tour
Última actualización
Hoy
Primera publicación
Noviembre 6
Referencia del anuncio
1733974
Propiedades similares cercanas
Nuevos anuncios en Centre

Explorar más viviendas en venta
Centre, L'Haÿ-les-Roses, Francia tipos de propiedad
Centre, L'Haÿ-les-Roses, Francia búsquedas populares
- Propiedades Vista Panorámica en Centre, L'Haÿ-les-Roses, Francia
- Propiedades con Terraza en Centre, L'Haÿ-les-Roses, Francia
- Propiedades con Bar en Centre, L'Haÿ-les-Roses, Francia
- Propiedades con Sala de juegos en Centre, L'Haÿ-les-Roses, Francia
- Propiedades con Oficina en Centre, L'Haÿ-les-Roses, Francia
- Propiedades con Ascensor en Centre, L'Haÿ-les-Roses, Francia
- Propiedades con Jardín en Centre, L'Haÿ-les-Roses, Francia
- Propiedades Comunidad Cerrada en Centre, L'Haÿ-les-Roses, Francia
- Propiedades Privacidad en Centre, L'Haÿ-les-Roses, Francia
- Propiedades Moderno en Centre, L'Haÿ-les-Roses, Francia
- Propiedades Ecuestre en Centre, L'Haÿ-les-Roses, Francia
- Propiedades Obras nuevas en Centre, L'Haÿ-les-Roses, Francia
- Propiedades con Gimnasio en Centre, L'Haÿ-les-Roses, Francia
- Propiedades con Biblioteca en Centre, L'Haÿ-les-Roses, Francia
- Propiedades con Aire Acondicionado en Centre, L'Haÿ-les-Roses, Francia
- Propiedades con Bodega en Centre, L'Haÿ-les-Roses, Francia
- Propiedades con Jacuzzi en Centre, L'Haÿ-les-Roses, Francia
- Propiedades con Chimenea en Centre, L'Haÿ-les-Roses, Francia
- Propiedades con Piscina en Centre, L'Haÿ-les-Roses, Francia
- Propiedades con Garaje en Centre, L'Haÿ-les-Roses, Francia
- Propiedades con Balcón en Centre, L'Haÿ-les-Roses, Francia
- Propiedades con Cocina abierta en Centre, L'Haÿ-les-Roses, Francia
- Propiedades Renovado en Centre, L'Haÿ-les-Roses, Francia
- Propiedades con Cine en Centre, L'Haÿ-les-Roses, Francia
Guías e historias relacionadas
La confianza de los mejores brokers del mundo
Los agentes tras las propiedades más excepcionales del mundo publican en JamesEdition.
- Anuncios de Sotheby's, Christie's, BARNES y Engel & Völkers
- Cada anuncio se revisa antes de publicarse
- Conecte directamente con agentes verificados
Al continuar, acepta nuestros Términos y la Política de Privacidad.