$807,929
Can Sau · Masía Catalana Con Jardín Y Piscina En L'ametlla Del Vallès
- 4 Hab.
- 4 Baños
- 22,066 Sqft lot
- Actualizado: Octubre 23
- 1
Sobre la propiedad
La descripción se tradujo automáticamente.
La descripción se muestra en el idioma original.
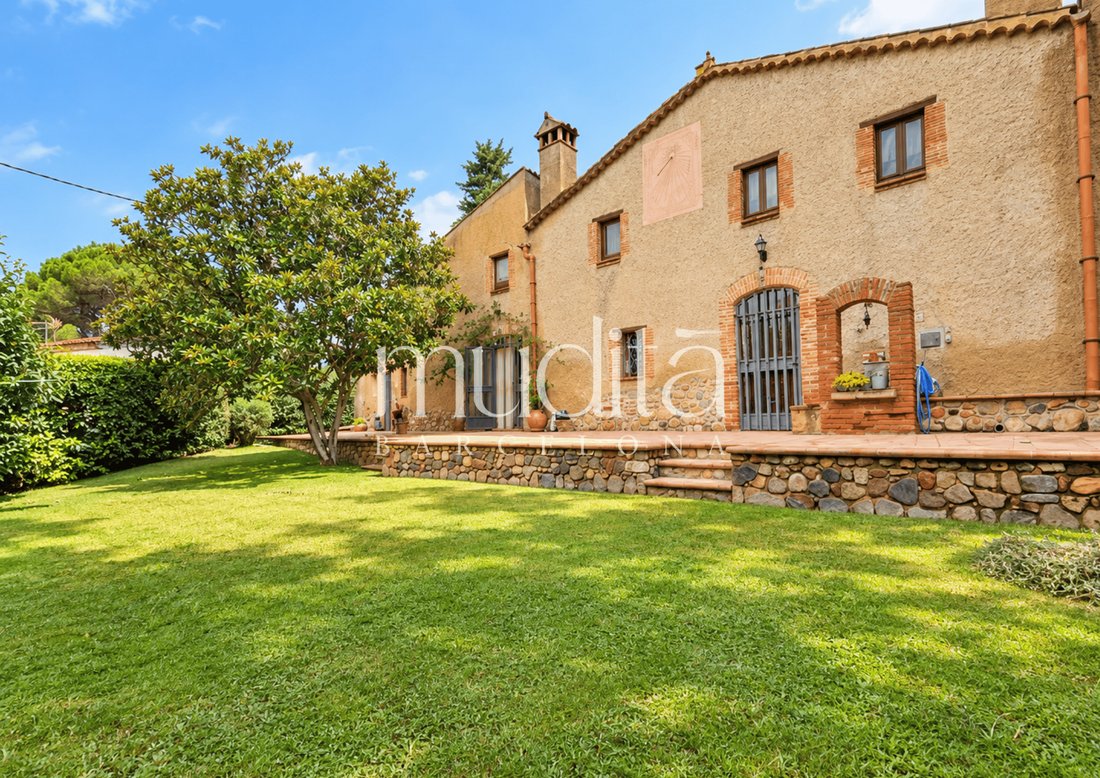
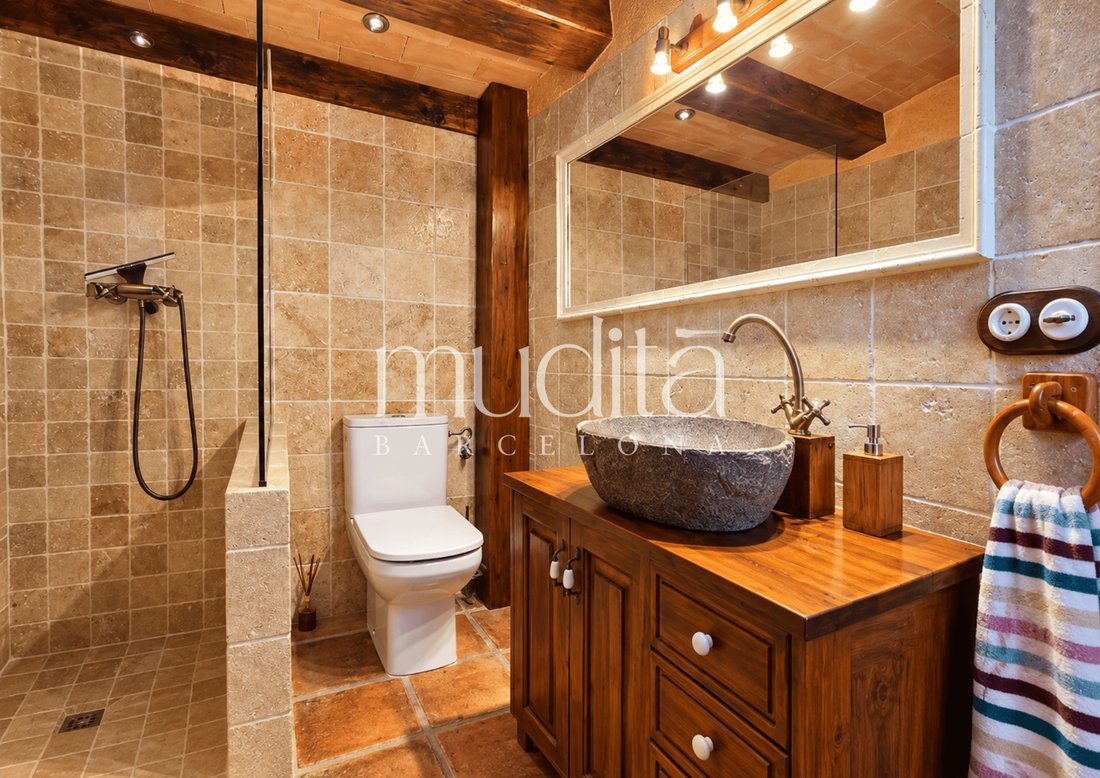
Can Sau es una masía catalana de cuatro dormitorios con cuatro baños, una piscina de agua salada y una parcela catastral de 2.050 m² en L’Ametlla del Vallès. Las habitaciones de terracota, madera vista y vistas al jardín dan a la casa un carácter cálido y doméstico.
Abrir la puerta del jardín por la mañana, sentir terracota bajo los pies, encender el fuego cuando hace mal tiempo. En Can S
Abrir la puerta del jardín por la mañana, sentir terracota bajo los pies, encender el fuego cuando hace mal tiempo. En Can S
Can Sau is a four-bedroom Catalan farmhouse with four bathrooms, a saltwater pool and a 2,050 m² cadastral plot in L’Ametlla del Vallès. Terracotta, exposed timber and garden-facing rooms give the house a warm, domestic character.
Opening the door to the garden in the morning, feeling terracotta underfoot, lighting the fire when the weather turns. At Can Sau, in Pinar i Portús, L’Ametlla
Opening the door to the garden in the morning, feeling terracotta underfoot, lighting the fire when the weather turns. At Can Sau, in Pinar i Portús, L’Ametlla
Can Sau es una masía catalana de cuatro dormitorios con cuatro baños, una piscina de agua salada y una parcela catastral de 2.050 m² en L’Ametlla del Vallès. Las habitaciones de terracota, madera vista y vistas al jardín dan a la casa un carácter cálido y doméstico.
Abrir la puerta del jardín por la mañana, sentir terracota bajo los pies, encender el fuego cuando hace mal tiempo. En Can Sau, en Pinar i Portús, L’Ametlla del Vallès, los materiales naturales y una estrecha relación con el exterior dan forma a un hogar para reunirse alrededor de una mesa, encontrar un rincón tranquilo y hacer del jardín parte de la vida cotidiana.
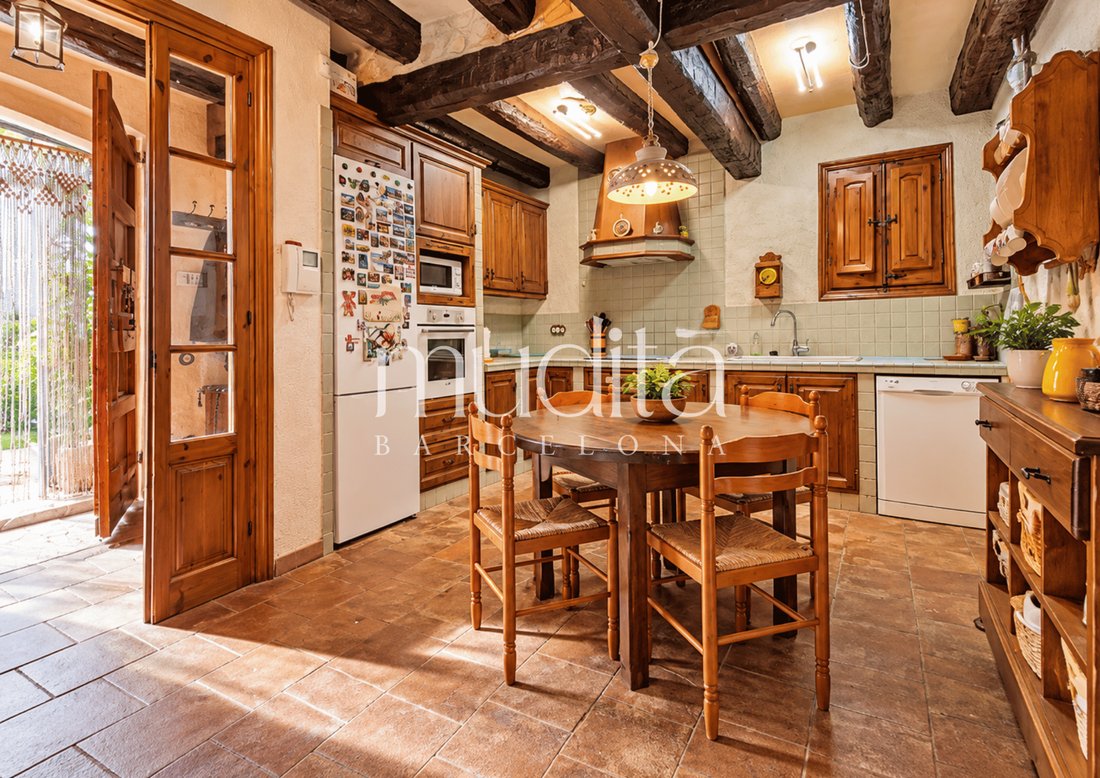
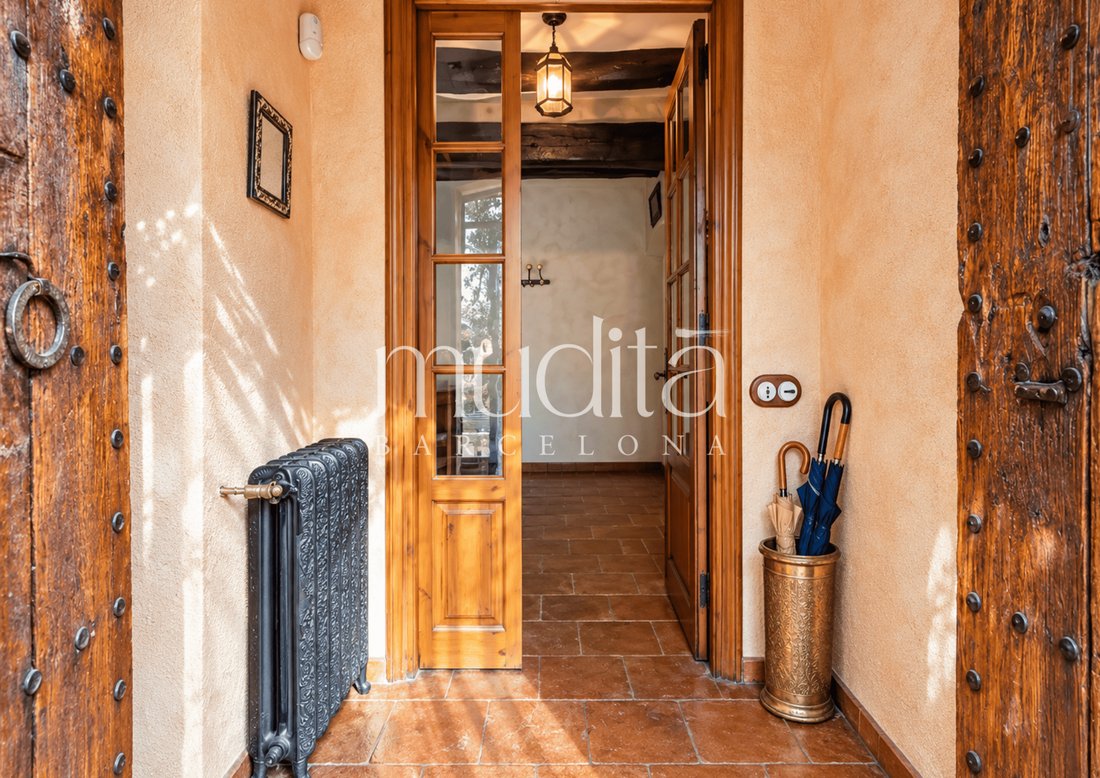
La fachada lleva la fecha de 1851, mientras que en el interior hay una inscripción de 1940. Una actualización exhaustiva en 2010 añadió un capítulo adicional. La madera vista, la carpintería de pino de Flandes, los suelos de terracota y los gabinetes de cocina de roble reflejan el carácter de la casa.
La planta principal reúne una sala de estar y comedor con chimenea y acceso al jardín, una cocina-comedor, un dormitorio, un baño con ducha y una sala de ocio y cine. Un área separada de lavandería y planta apoya las rutinas diarias. Tener un dormitorio en este nivel ofrece flexibilidad para los huéspedes o para un estudio, de acuerdo con las necesidades individuales.
En la planta superior, tres habitaciones dobles forman la parte más tranquila de la casa. La suite principal tiene chimenea, vestidor y baño con ducha y bañera de hidromasaje. Otro dormitorio también tiene chimenea, y otro baño completa esta planta.
Ubicado en una parcela catastral de 2.050 m², el jardín incluye césped natural, olivos, un limonero, un caqui y terrazas alrededor de una piscina de agua salada. Un edificio auxiliar alberga un comedor de verano con barbacoa y un baño completo, lo que crea un lugar para que las comidas continúen al aire libre. La propiedad tiene cuatro dormitorios y cuatro baños en toda la casa y en el edificio auxiliar.
El equipo incluye una instalación fotovoltaica de 6,5 kW, colectores solares térmicos para el agua de la piscina, riego automático, una entrada automática y un garaje cerrado para un automóvil. La calefacción por radiadores se suministra mediante una caldera de gasoil sustituida en 2025 por un tanque de almacenamiento de aceite. Hay un antiguo pozo contiguo a la granja, un pozo para el riego y el suministro de la piscina, y un tercer pozo que no está en uso.
L’Ametlla del Vallès ofrece tiendas locales, escuelas, instalaciones sanitarias y deportivas. La C-17 une la zona con Granollers y Barcelona por el sur, y con La Garriga, Vic y Osona por el norte. Un hogar desde el que moverse por la provincia y volver a un jardín propio.
Áreas y documentación
Área total construida catastral: 368 m², incluida la casa, los anexos y otros espacios. Parcela: 2.050 m² según el registro catastral. El certificado de habitación anterior ha caducado; la renovación está pendiente. Clasificación de consumo de energía D, 142,5 kWh/m²/año; clasificación de emisiones E, 37,1 kg CO₂ /m²/año. Registro X4DTDY54V, válido hasta el 13 de diciembre de 2026.
Precio: 725.000€. Los impuestos y los gastos notariales y registrales no están incluidos. Los muebles se pueden comprar en virtud de un acuerdo separado entre las partes. Algunas imágenes se han editado digitalmente con la ayuda de la IA para mejorar su presentación. El mapa indica el municipio en lugar de la ubicación precisa de la propiedad.
¿Busca una casa de campo con espacio al aire libre cerca de los servicios del pueblo? Envía un mensaje a Muditā Barcelona para obtener la documentación de la propiedad y una visita privada. Podemos explicarle el diseño, el equipo y el estado actual de la documentación antes de organizar su visita.
Muditā Barcelona · API A14493 · AICAT V3RL97HY6.
Can Sau is a four-bedroom Catalan farmhouse with four bathrooms, a saltwater pool and a 2,050 m² cadastral plot in L’Ametlla del Vallès. Terracotta, exposed timber and garden-facing rooms give the house a warm, domestic character.
Opening the door to the garden in the morning, feeling terracotta underfoot, lighting the fire when the weather turns. At Can Sau, in Pinar i Portús, L’Ametlla del Vallès, natural materials and a close relationship with the outdoors shape a home for gathering around a table, finding a quiet corner and making the garden part of everyday life.
The façade bears the date 1851, while an inscription inside records 1940. A comprehensive update in 2010 added a further chapter. Exposed wood, Flanders pine joinery, terracotta floors and oak kitchen cabinetry reflect the character of the house.
The main floor brings together a living and dining room with fireplace and garden access, an eat-in kitchen, one bedroom, a shower room and a leisure and cinema room. A separate laundry and plant area supports daily routines. Having a bedroom on this level offers flexibility for guests or a study, according to individual needs.
Upstairs, three double bedrooms form the quieter part of the home. The principal suite has a fireplace, dressing room and bathroom with shower and whirlpool bath. Another bedroom also has a fireplace, and a further bathroom completes this floor.
Set within a 2,050 m² cadastral plot, the garden includes natural grass, olive trees, a lemon tree, a persimmon tree and terraces around a saltwater swimming pool. An auxiliary building houses a summer dining area with barbecue and a full bathroom, creating a place for meals to continue outdoors. The property has four bedrooms and four bathrooms across the house and the auxiliary building.
Equipment includes a 6.5 kW photovoltaic installation, solar thermal collectors for pool water, automatic irrigation, an automated entrance and an enclosed one-car garage. Radiator heating is supplied by an oil-fired boiler replaced in 2025, with an oil storage tank. There is an old well adjoining the farmhouse, a well for irrigation and pool supply, and a third well which is not in use.
L’Ametlla del Vallès offers local shops, schools, healthcare and sports facilities. The C-17 links the area with Granollers and Barcelona to the south, and La Garriga, Vic and Osona to the north. A home from which to move through the province and return to a garden of your own.
Areas and documentation
Total cadastral built area: 368 m², including the house, annexes and other spaces. Plot: 2,050 m² according to the cadastral record. The previous habitation certificate has expired; renewal is pending. Energy consumption rating D, 142.5 kWh/m²/year; emissions rating E, 37.1 kg CO₂/m²/year. Registration X4DTDY54V, valid until 13 December 2026.
Price: €725,000. Taxes and notary and registry costs are not included. Furniture may be purchased under a separate agreement between the parties. Some images have been digitally edited with AI assistance to improve their presentation. The map indicates the municipality rather than the precise property location.
Looking for a farmhouse with outdoor space close to village services? Message Muditā Barcelona for the property documentation and a private viewing. We can explain the layout, equipment and current documentation status before you arrange your visit.
Muditā Barcelona · API A14493 · AICAT V3RL97HY6.
-
Tipo de propiedad
Casa de Campo
-
Pisos
2
-
Emisiones
E
-
Consumo
D
Explorar la zona
Pinar i Portús, L'Ametlla del Vallès, 08480, Spain
Ver en Google Maps
Precio por sqft
Bajo
Alto

Se unió hace 7 meses
Usted ha preguntado por esta propiedad
El agente se comunicará con usted pronto por
Publicado por
15
Anuncios
2026
Se unió
Reserva una visita con Mudita Barcelona
Elija una fecha y si prefiere una visita virtual o presencial con el agente.
Fecha preferida
Tipo de tour

Muditã Barcelona is a boutique real estate agency based in Barcelona, dedicated to the sale of singular homes, hist
Muditã Barcelona is a boutique real estate agency based in Barcelona, dedicated to the sale of singular homes, historic estates, design-led residences, and character properties across Barcelona and Catalonia.
We believe real estate is not only about square meters, but about identity, beauty, and the art of living well. Our approach combines strategic expertise, curated presentation, and a deeply personal way of accompanying each client through the process of buying or selling a home.
At Muditã Barcelona, we carefully select properties with soul — homes that offer more than prestige: they offer atmosphere, history, light, and a true sense of place. We work with discretion, aesthetic sensitivity, and a strong commitment to authenticity, creating tailored marketing strategies that connect each property with the right buyer, locally and internationally.
For those seeking a more meaningful kind of luxury, Muditã Barcelona offers a refined and human approach to real estate.
Última actualización
Octubre 23
Primera publicación
Octubre 23
Licencia del agente
Propiedades similares cercanas
Nuevos anuncios en La Ametlla


Explorar más viviendas en venta
La Ametlla, Cataluña, España tipos de propiedad
La Ametlla, Cataluña, España búsquedas populares
- Propiedades con Ascensor en La Ametlla, Cataluña, España
- Propiedades Vista de la ciudad en La Ametlla, Cataluña, España
- Propiedades Duplex en La Ametlla, Cataluña, España
- Propiedades Frente al mar en La Ametlla, Cataluña, España
- Propiedades Comunidad Cerrada en La Ametlla, Cataluña, España
- Propiedades Moderno en La Ametlla, Cataluña, España
- Propiedades Renovado en La Ametlla, Cataluña, España
- Propiedades con Cine en La Ametlla, Cataluña, España
- Propiedades Frente al río en La Ametlla, Cataluña, España
Guías e historias relacionadas
La confianza de los mejores brokers del mundo
Los agentes tras las propiedades más excepcionales del mundo publican en JamesEdition.
- Anuncios de Sotheby's, Christie's, BARNES y Engel & Völkers
- Cada anuncio se revisa antes de publicarse
- Conecte directamente con agentes verificados
Al continuar, acepta nuestros Términos y la Política de Privacidad.