$545,255
T3 Duplex, 2 Chambres, 67,01m², Balcon 6m², Casier à Ski, Cellier
- 2 Hab.
- 1 Baños
- 722 Sqft
- Actualizado: Hoy
Sobre la propiedad
La descripción se tradujo automáticamente.
La descripción se muestra en el idioma original.
Overlooking the Oisans valley, the residence rises like a breath of fresh air in the heart of Alpe d’Huez. Here, the architecture harmonizes with the mountain without ever dominating it.
The residence stands out for its understated elegance and natural integration into the landscape. Wood, stone, and thermolacquered steel create a sober and authentic architectural style, true to the spiri
The residence stands out for its understated elegance and natural integration into the landscape. Wood, stone, and thermolacquered steel create a sober and authentic architectural style, true to the spiri
Overlooking the Oisans valley, the residence rises like a breath of fresh air in the heart of Alpe d’Huez. Here, the architecture harmonizes with the mountain without ever dominating it.
The residence stands out for its understated elegance and natural integration into the landscape. Wood, stone, and thermolacquered steel create a sober and authentic architectural style, true to the spirit of mountain chalets while incorporating the precision of contemporary design.
The volumes follow the slope and open up to the light. Each facade is designed to capture the play of shadows and sunlight, offering changing perspectives of the surrounding peaks. The double-pitched roofs blend harmoniously with the terrain, while the openwork railings and weathered wood cladding give the whole a timeless character.
Located on the top floor of building C, duplex C501 embodies this vision: an apartment where space and materials combine to create a calming and refined atmosphere.
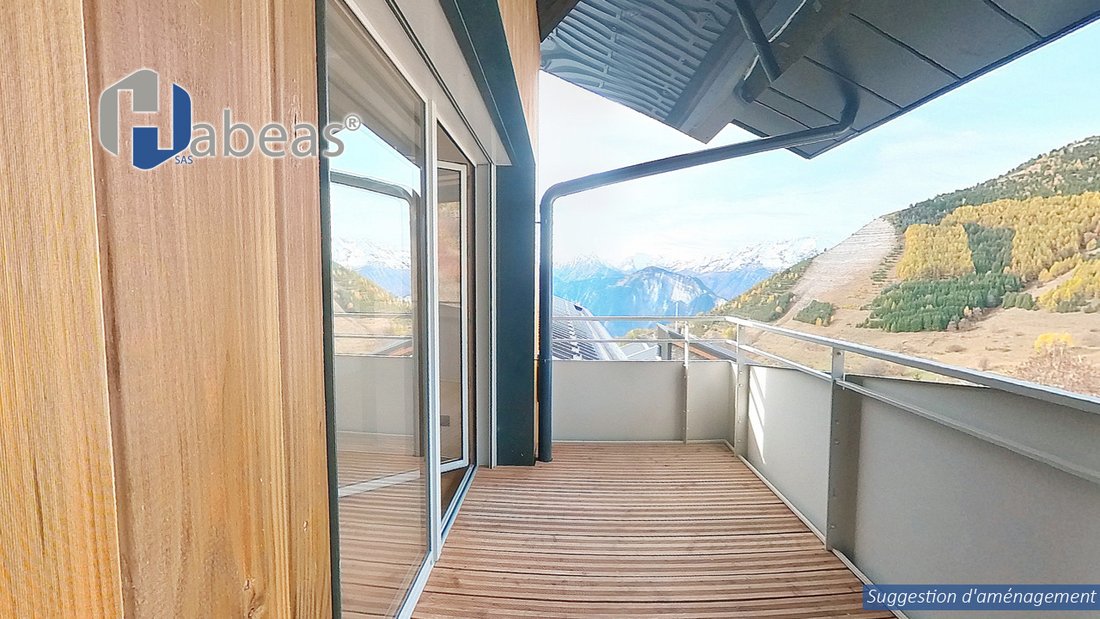
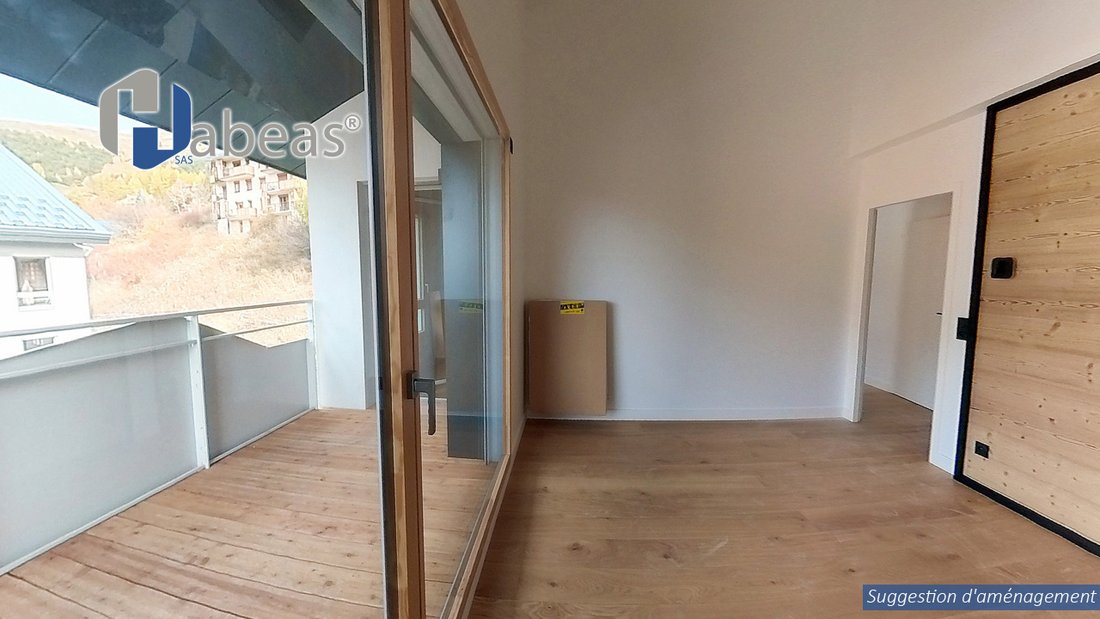
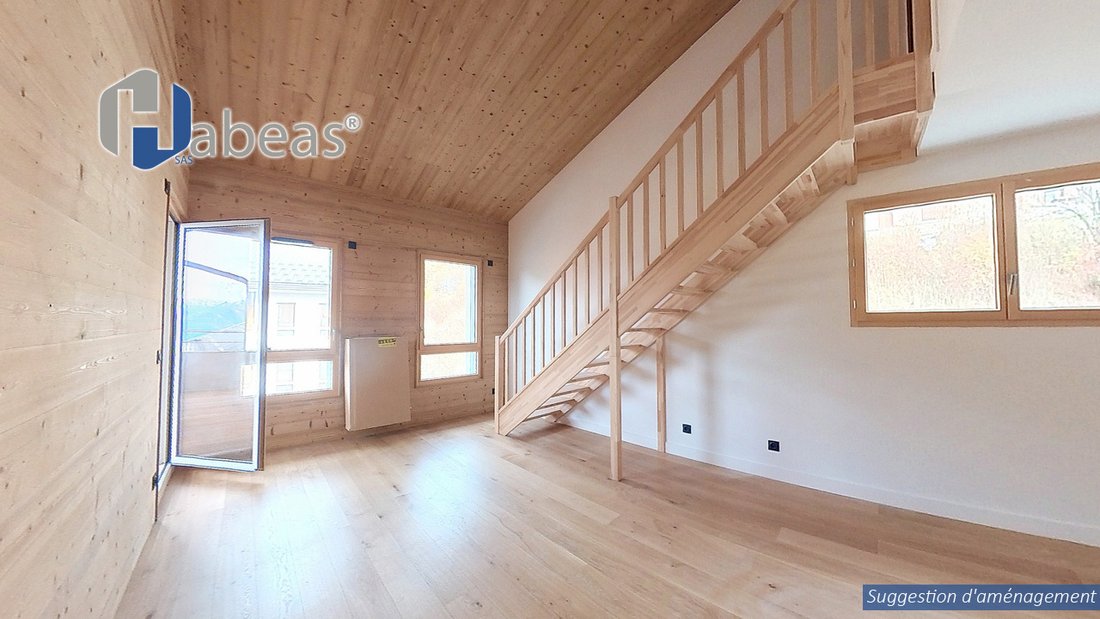
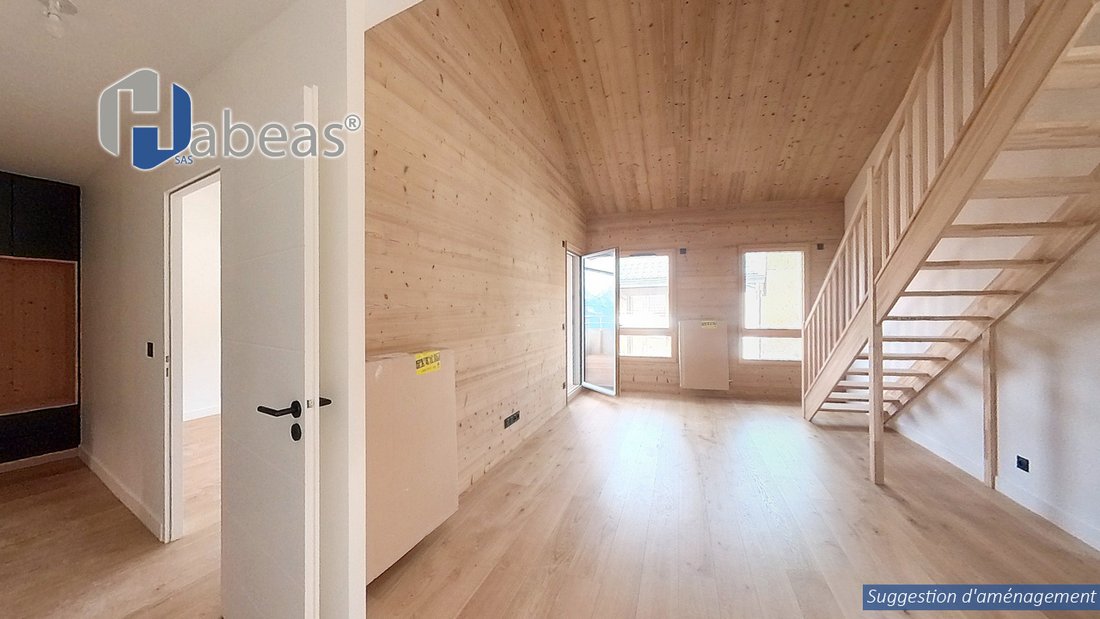
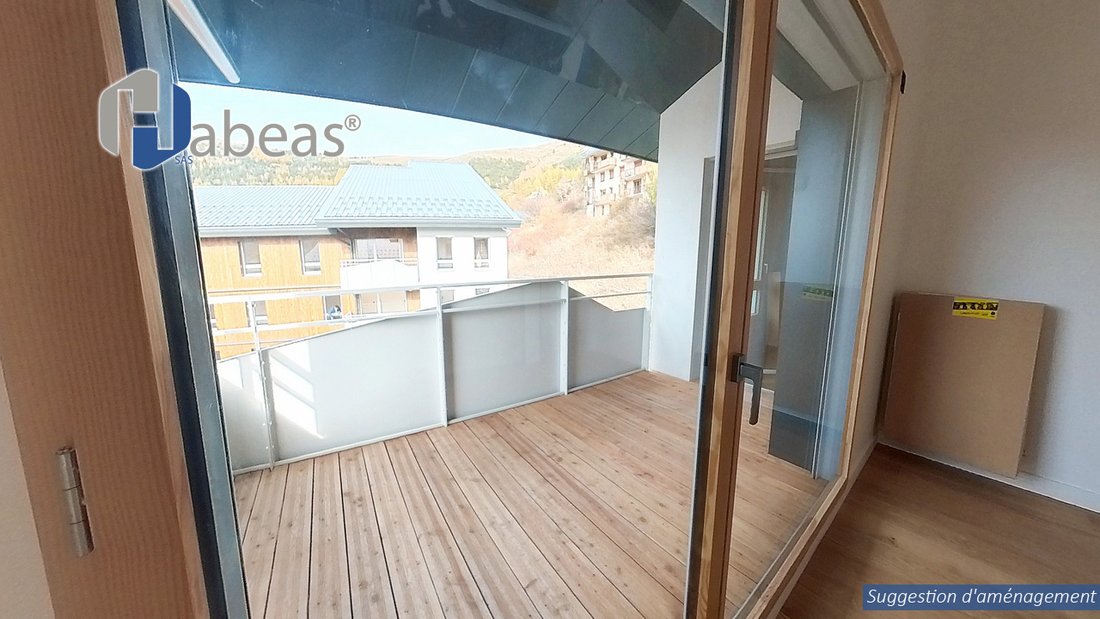
From the entrance (3.61 m²), the brightness of the space is striking. The large living room with open kitchen (26.40 m²) benefits from a generous ceiling height and direct access to the 5.58 m² wooden balcony, suspended facing the mountains. The proportions of the living room invite relaxation, balancing natural light and the warmth of wood.
The master bedroom (11.69 m²) extends into a cozy and contemporary ambiance. Upstairs, the attic dormitory bedroom (16.01 m²) offers a friendly space, ideal for welcoming family or friends in comfortable surroundings.
The service areas have been designed with the same care:
- Bathroom (3.53 m²)
- Separate toilet (1.55 m²)
- Hallway (4.44 m²)
These complete a highly coherent floor plan.
The sloping ceilings reveal the building’s structure, light wood finishes warm the spaces, and every detail of the built-in shelf in the custom joinery reflects the same commitment: comfort and precision.
One garage can be added to this property for €26,000 each.
HIGHLIGHTS:
- 1 private ski locker
- 1 cellar
- Easy access to all the station’s amenities
This property is equally suited as a high-end second home or as an investment in a popular resort with steady year-round traffic.
Information on risks to which this property is exposed is available on the Géorisques website:
La información sobre los riesgos a los que está expuesta esta propiedad está disponible en el sitio web de Géorisques: https://www.georisques.gouv.fr/
The residence stands out for its understated elegance and natural integration into the landscape. Wood, stone, and thermolacquered steel create a sober and authentic architectural style, true to the spirit of mountain chalets while incorporating the precision of contemporary design.
The volumes follow the slope and open up to the light. Each facade is designed to capture the play of shadows and sunlight, offering changing perspectives of the surrounding peaks. The double-pitched roofs blend harmoniously with the terrain, while the openwork railings and weathered wood cladding give the whole a timeless character.
Located on the top floor of building C, duplex C501 embodies this vision: an apartment where space and materials combine to create a calming and refined atmosphere.
From the entrance (3.61 m²), the brightness of the space is striking. The large living room with open kitchen (26.40 m²) benefits from a generous ceiling height and direct access to the 5.58 m² wooden balcony, suspended facing the mountains. The proportions of the living room invite relaxation, balancing natural light and the warmth of wood.
The master bedroom (11.69 m²) extends into a cozy and contemporary ambiance. Upstairs, the attic dormitory bedroom (16.01 m²) offers a friendly space, ideal for welcoming family or friends in comfortable surroundings.
The service areas have been designed with the same care:
- Bathroom (3.53 m²)
- Separate toilet (1.55 m²)
- Hallway (4.44 m²)
These complete a highly coherent floor plan.
The sloping ceilings reveal the building’s structure, light wood finishes warm the spaces, and every detail of the built-in shelf in the custom joinery reflects the same commitment: comfort and precision.
One garage can be added to this property for €26,000 each.
HIGHLIGHTS:
- 1 private ski locker
- 1 cellar
- Easy access to all the station’s amenities
This property is equally suited as a high-end second home or as an investment in a popular resort with steady year-round traffic.
Information on risks to which this property is exposed is available on the Géorisques website:
La información sobre los riesgos a los que está expuesta esta propiedad está disponible en el sitio web de Géorisques: https://www.georisques.gouv.fr/
-
Tipo de propiedad
Apartamento
-
Pisos
5
-
Año de construcción
2024
-
Precio/pie²
$756
-
Emisiones
C
-
Consumo
C
Características
- Garaje
- Vista a la Montaña
- Ascensor
- Cocina abierta
- Duplex
- Vista Panorámica
- Techo alto
- Balcón
Explorar la zona
2 Route d’Huez Virage N°2, Alpe d'Huez, Auvernia-Ródano-Alpes, Francia
Ver en Google Maps
Precio por sqft
Bajo
Alto
Se unió hace 1 mes
Usted ha preguntado por esta propiedad
El agente se comunicará con usted pronto por
Publicado por
38
Anuncios
2026
Se unió
Reserva una visita con the agent
Elija una fecha y si prefiere una visita virtual o presencial con el agente.
Fecha preferida
Tipo de tour
Última actualización
Hoy
Primera publicación
Sep 17
Referencia del anuncio
16-C503D-ECHA
La confianza de los mejores brokers del mundo
Los agentes tras las propiedades más excepcionales del mundo publican en JamesEdition.
- Anuncios de Sotheby's, Christie's, BARNES y Engel & Völkers
- Cada anuncio se revisa antes de publicarse
- Conecte directamente con agentes verificados
Al continuar, acepta nuestros Términos y la Política de Privacidad.