$877,157
1 Hour 45 Minutes From Paris, In The Pays D’ouche, An Elegant Country Mansion And Its
- 5 Hab.
- 1 Baños
- 3,660 Sqft
- 7.5 Ac lot
- Actualizado: Octubre 30
Sobre la propiedad
La descripción se tradujo automáticamente.
La descripción se muestra en el idioma original.
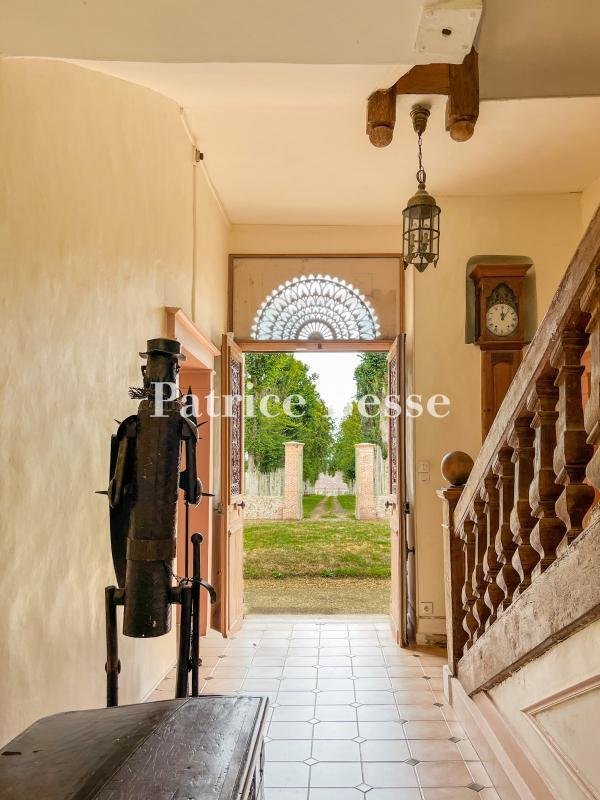
1 hour 45 minutes from Paris, in the Pays d’Ouche, an elegant country mansion and its outbuildings in grounds of over 3 ha. A long avenue of century-old lime trees, bordered by extensive meadows, leads to the house. A tall wrought-iron gate, framed by brick pillars, marks the entrance to the main courtyard and continues as a low wall topped with railings. Two brick pavilions with tiled roofs, buil
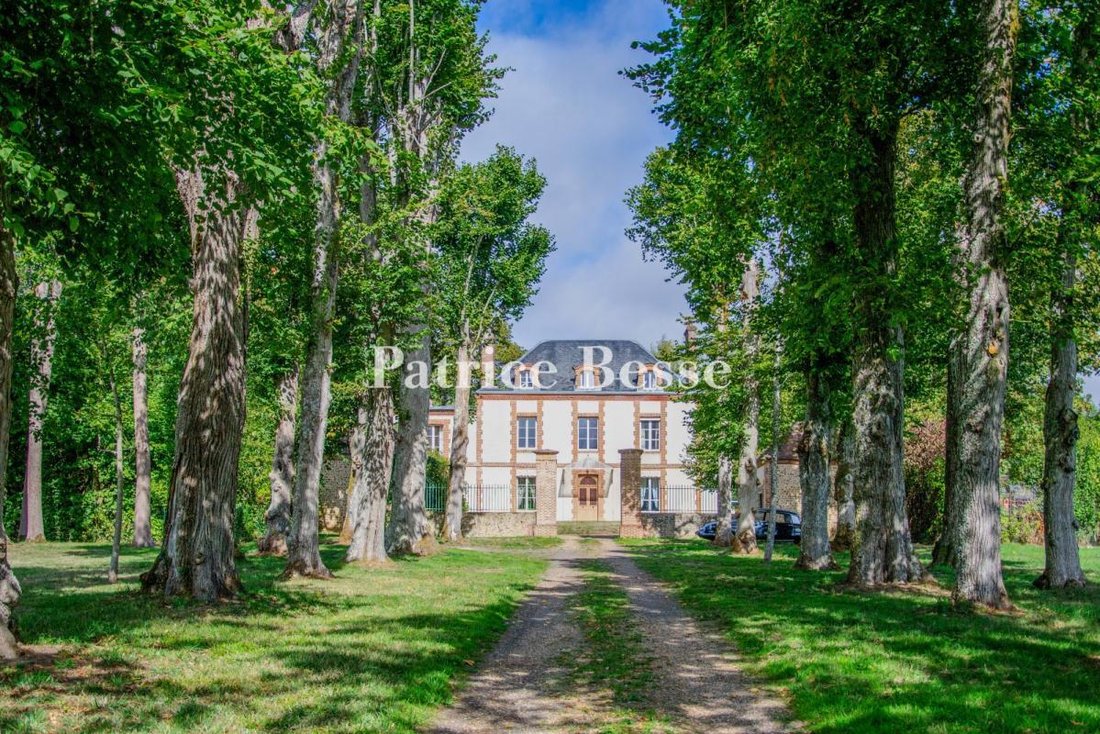
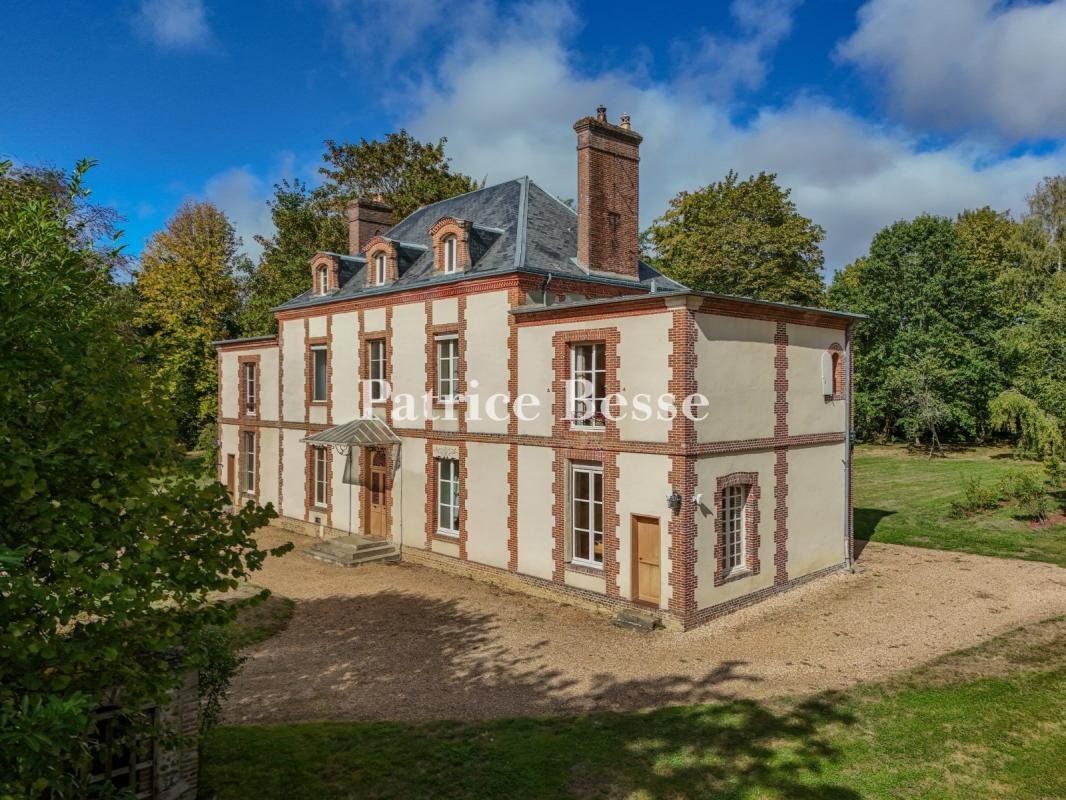
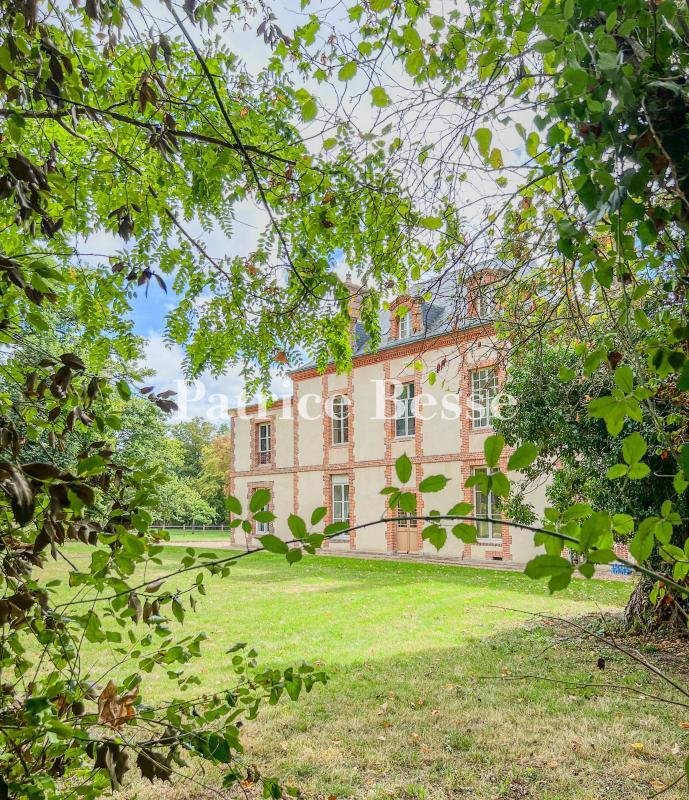
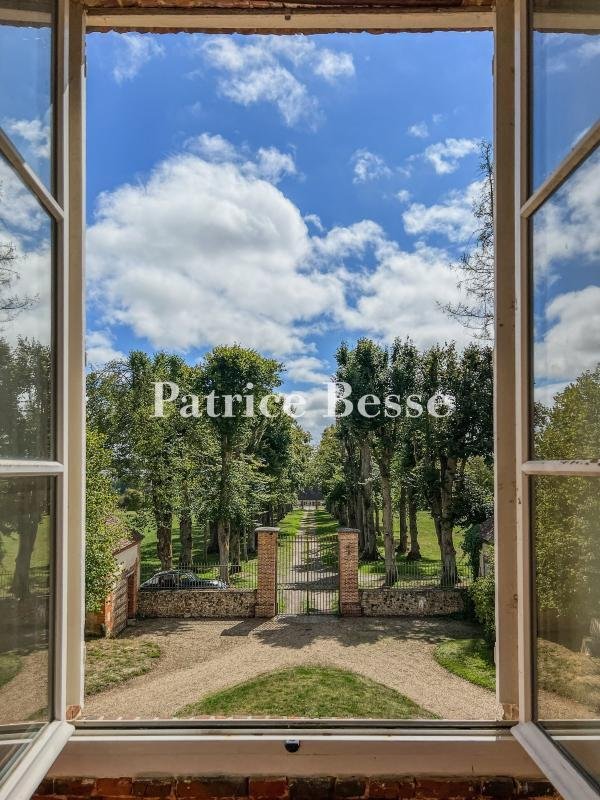
1 hour 45 minutes from Paris, in the Pays d’Ouche, an elegant country mansion and its outbuildings in grounds of over 3 ha. A long avenue of century-old lime trees, bordered by extensive meadows, leads to the house. A tall wrought-iron gate, framed by brick pillars, marks the entrance to the main courtyard and continues as a low wall topped with railings. Two brick pavilions with tiled roofs, built in the 17th century and once used to shelter horses and carts, flank it. Set in its landscaped grounds, the country mansion has an understated, symmetrical facade facing south-east. On the light-coloured rendering, exposed brick defines a network of horizontal and vertical lines that emphasise the levels and cornices, organise the bays, and frame the many windows. The 336 m² main house has a central block built in the 17th century and two wings, built in the 18th and 19th centuries, that extend it on either side. The central pavilion, on four levels including cellars and a fitted-out attic level, is crowned by a four-sided slate roof punctuated by three dormers with “chapeau de gendarme” heads (a curved, ogee-shaped profile). Low-pitched zinc roofs top the two-level wings. On the other side, the north-west facade repeats the same architectural codes. The house has numerous reception and living rooms, five bedrooms, and extensive cellars, and has several access points to its grounds of over 3 ha. Richly wooded, they contain two greenhouses, numerous outbuildings currently used as storage and garages, a timber chalet, and a well.
La información sobre los riesgos a los que está expuesta esta propiedad está disponible en el sitio web de Géorisques: https://www.georisques.gouv.fr/
La información sobre los riesgos a los que está expuesta esta propiedad está disponible en el sitio web de Géorisques: https://www.georisques.gouv.fr/
-
Tipo de propiedad
Casa
-
Precio/pie²
$239
-
Emisiones
E
-
Consumo
E
Explorar la zona
Centre Ville, L'Aigle, Francia
Ver en Google Maps
Precio por sqft
Bajo
Alto
Se unió hace 3 años
Usted ha preguntado por esta propiedad
El agente se comunicará con usted pronto por
Publicado por
742
Anuncios
2023
Se unió
Reserva una visita con the agent
Elija una fecha y si prefiere una visita virtual o presencial con el agente.
Fecha preferida
Tipo de tour
Última actualización
Octubre 30
Primera publicación
Octubre 15
Referencia del anuncio
243939_JE
La confianza de los mejores brokers del mundo
Los agentes tras las propiedades más excepcionales del mundo publican en JamesEdition.
- Anuncios de Sotheby's, Christie's, BARNES y Engel & Völkers
- Cada anuncio se revisa antes de publicarse
- Conecte directamente con agentes verificados
Al continuar, acepta nuestros Términos y la Política de Privacidad.