$614,074
4 Bedroom House Featherbrooke Estate
- 4 Hab.
- 3 Baños
- 7,438 Sqft
- 10,915 Sqft lot
- 3
Sobre la propiedad
La descripción se tradujo automáticamente.
La descripción se muestra en el idioma original.
Parkland Luxury with Botanical Views
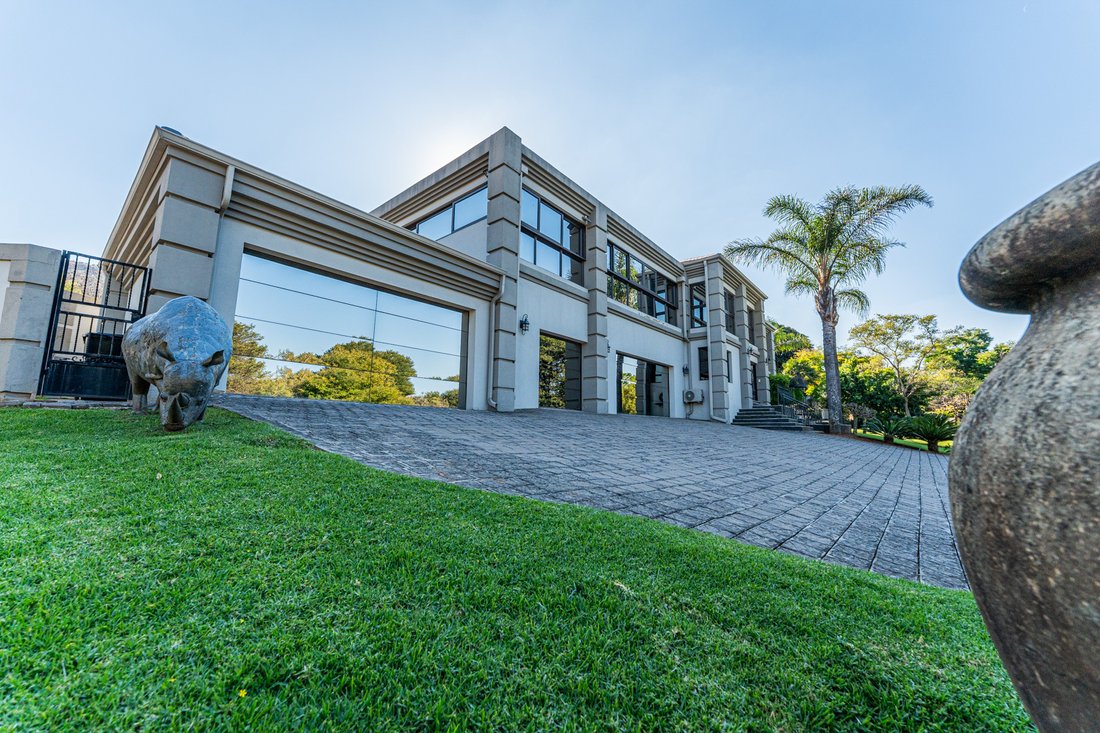
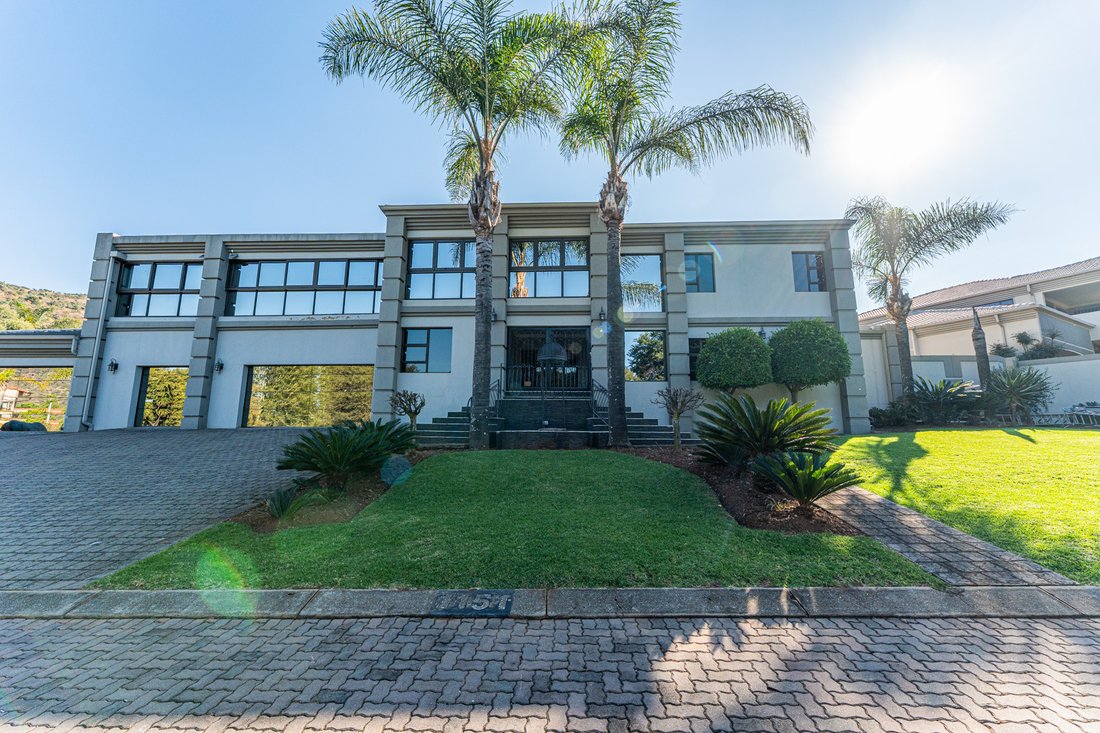
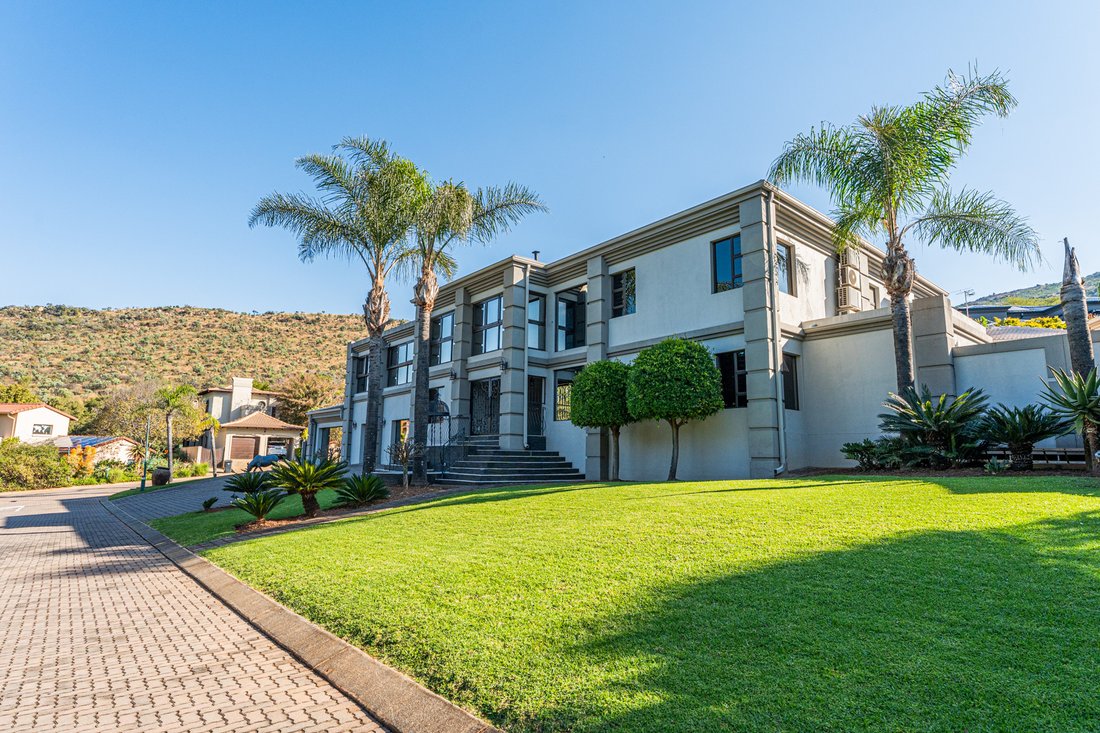
Bordering expansive parkland and overlooking the Ruimsig hills and Walter Sisulu Botanical Gardens, this Featherbrooke Estate residence offers a rare blend of grandeur and comfort.
Inside, you’ll find four spacious bedrooms and three full bathrooms, each finished to glamorous standards with onyx stone, decorative wallpapers, heated towel rails
Bordering expansive parkland and overlooking the Ruimsig hills and Walter Sisulu Botanical Gardens, this Featherbrooke Estate residence offers a rare blend of grandeur and comfort.
Inside, you’ll find four spacious bedrooms and three full bathrooms, each finished to glamorous standards with onyx stone, decorative wallpapers, heated towel rails
Parkland Luxury with Botanical Views
Bordering expansive parkland and overlooking the Ruimsig hills and Walter Sisulu Botanical Gardens, this Featherbrooke Estate residence offers a rare blend of grandeur and comfort.
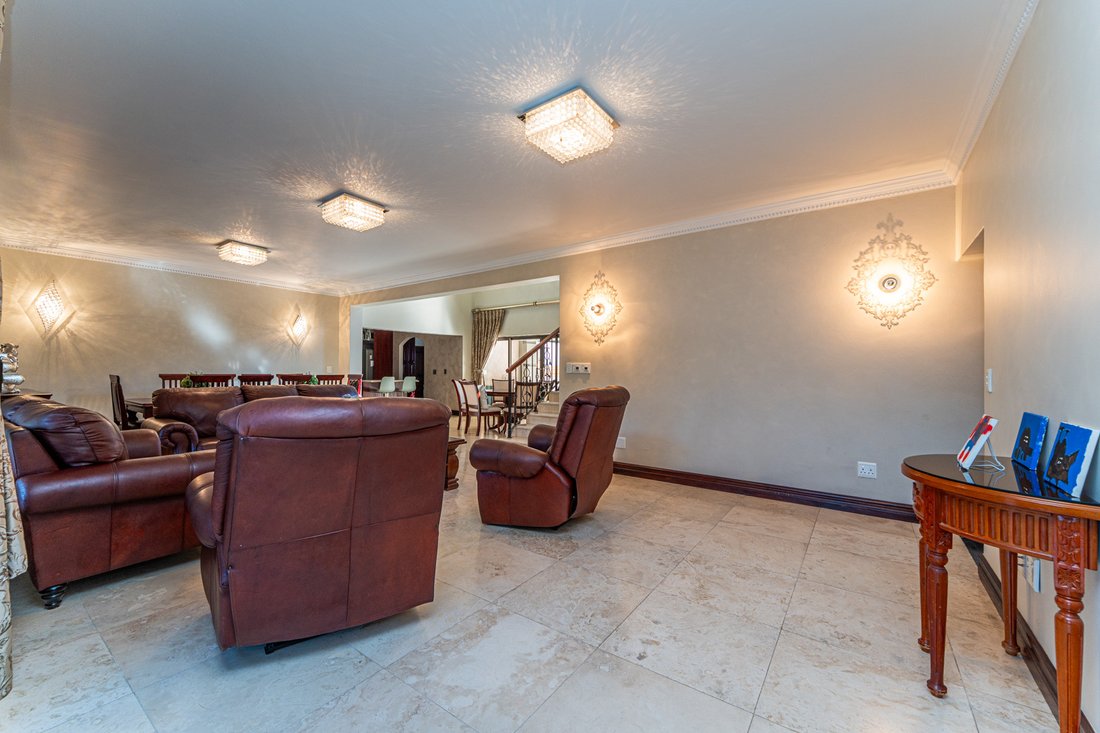
Inside, you’ll find four spacious bedrooms and three full bathrooms, each finished to glamorous standards with onyx stone, decorative wallpapers, heated towel rails, and concealed cistern toilets. Two guest bathrooms and two studies add flexibility, while a full solar system ensures sustainable living.
The open‑plan kitchen is a chef’s dream, complete with ample cupboards, a separate scullery, an enclosed breakfast room, Miele stove, induction and gas hob with extractor, and a water purification system.
Entertainment is effortless with six reception areas, including a custom bar with under‑counter fridge, prep bowl, water purification system, and built‑in braai. A cosy pyjama lounge fireplace adds warmth, and provision has been made for an upstairs kitchenette. The dining space easily accommodates a 12‑seater table.
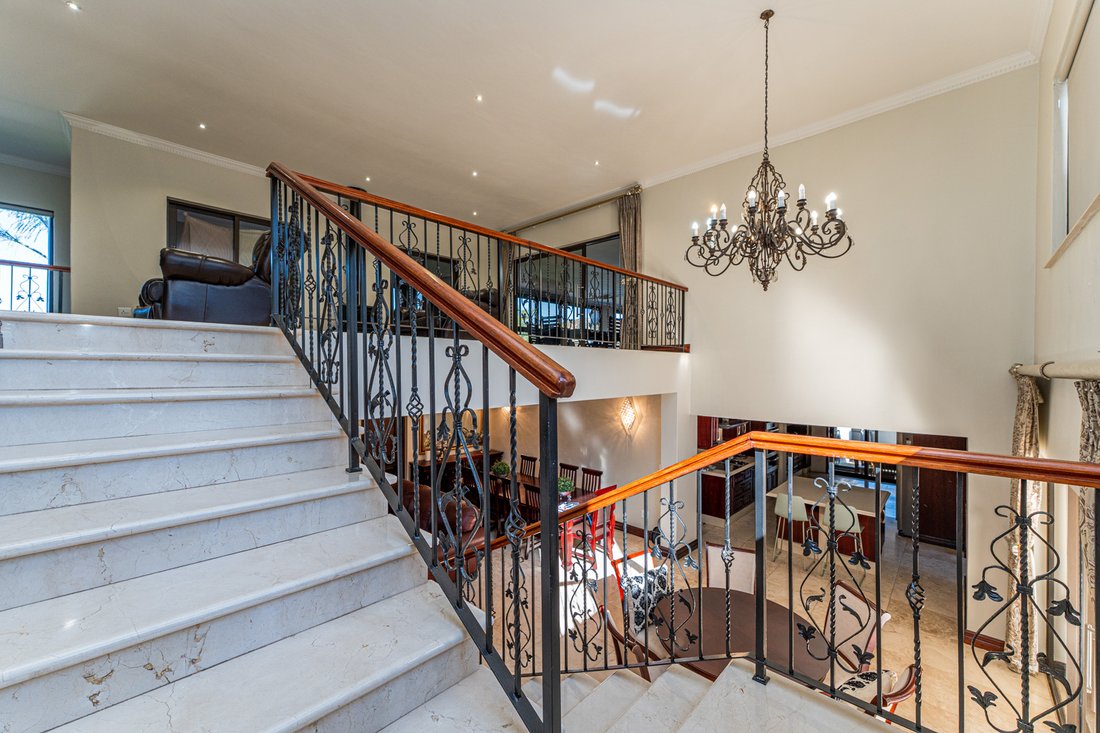
Luxury details abound: a marble staircase, extensive travertine and marble finishes, solid wood carpentry with soft‑close mechanisms, and Egyptian crystal lighting.
Practicality is equally impressive with five garages (two caravan‑ready) offering direct kitchen access, extra cupboards, and a handyman’s nook. Outside, there’s parking for ten additional cars.
Extras include staff accommodation, air conditioning, underfloor heating, a sauna, and a swimming pool with composite decking plus open and covered patios. Comfort is enhanced by a heat pump water system, double‑glazed aluminium doors and windows with climate‑control laminations, and automated block‑out blinds in the living areas.
Solar specifications: Sunsync 12KW three‑phase inverter, two Sunsync 10KW batteries, and eighteen Canadian Solar 550W panels.
This home is styled to perfection—an entertainer’s paradise and a family haven, all in one.
Phone us today for a private viewing of this magnificent property.
Bordering expansive parkland and overlooking the Ruimsig hills and Walter Sisulu Botanical Gardens, this Featherbrooke Estate residence offers a rare blend of grandeur and comfort.
Inside, you’ll find four spacious bedrooms and three full bathrooms, each finished to glamorous standards with onyx stone, decorative wallpapers, heated towel rails, and concealed cistern toilets. Two guest bathrooms and two studies add flexibility, while a full solar system ensures sustainable living.
The open‑plan kitchen is a chef’s dream, complete with ample cupboards, a separate scullery, an enclosed breakfast room, Miele stove, induction and gas hob with extractor, and a water purification system.
Entertainment is effortless with six reception areas, including a custom bar with under‑counter fridge, prep bowl, water purification system, and built‑in braai. A cosy pyjama lounge fireplace adds warmth, and provision has been made for an upstairs kitchenette. The dining space easily accommodates a 12‑seater table.
Luxury details abound: a marble staircase, extensive travertine and marble finishes, solid wood carpentry with soft‑close mechanisms, and Egyptian crystal lighting.
Practicality is equally impressive with five garages (two caravan‑ready) offering direct kitchen access, extra cupboards, and a handyman’s nook. Outside, there’s parking for ten additional cars.
Extras include staff accommodation, air conditioning, underfloor heating, a sauna, and a swimming pool with composite decking plus open and covered patios. Comfort is enhanced by a heat pump water system, double‑glazed aluminium doors and windows with climate‑control laminations, and automated block‑out blinds in the living areas.
Solar specifications: Sunsync 12KW three‑phase inverter, two Sunsync 10KW batteries, and eighteen Canadian Solar 550W panels.
This home is styled to perfection—an entertainer’s paradise and a family haven, all in one.
Phone us today for a private viewing of this magnificent property.
-
Tipo de propiedad
Casa
-
Precio/pie²
$82
Características
- Jardín
- Piscina
- Terraza
- Garaje
- Sauna
- Cocina abierta
- Chimenea
- Lavadora Secadora
- Estufa de gas
Características
Interior
- Techo alto
- Oficina
- Chimenea
- Aire Acondicionado
- Isla de cocina
- Estufa de gas
- Lavadora Secadora
- Bar
- Sauna
- Cocina abierta
- Encimeras de piedra
Outdoor
- Terraza
- Balcón
- Aparcamiento
- Piscina
- Garaje
- Jardín
Explorar la zona
Featherbrooke Estate, Krugersdorp, Sudáfrica
Ver en Google Maps
Precio por sqft
Bajo
Alto
Se unió hace 6 meses
Usted ha preguntado por esta propiedad
El agente se comunicará con usted pronto por
Publicado por
3
Anuncios
2026
Se unió
Reserva una visita con Charmaine Von Gordon
Elija una fecha y si prefiere una visita virtual o presencial con el agente.
Fecha preferida
Tipo de tour

Roodepoort
1st Floor, Building 6, Clearwater Office Park
Cnr Christiaan de wet Rd and Millenium Boulevard
Strubensvalley, South Africa
Ver perfil de la agencia
Última actualización
Mayo 22
Primera publicación
May 22
Referencia del anuncio
SIR124951
Propiedades similares cercanas
Nuevos anuncios en Featherbrooke Estate



Explorar más viviendas en venta
Featherbrooke Estate, Gauteng, Sudáfrica tipos de propiedad
Featherbrooke Estate, Gauteng, Sudáfrica búsquedas populares
- Propiedades Vista de la ciudad en Featherbrooke Estate, Gauteng, Sudáfrica
- Propiedades Vista a la Montaña en Featherbrooke Estate, Gauteng, Sudáfrica
- Propiedades con Cocina exterior en Featherbrooke Estate, Gauteng, Sudáfrica
- Propiedades Privacidad en Featherbrooke Estate, Gauteng, Sudáfrica
- Propiedades Gran Altitud en Featherbrooke Estate, Gauteng, Sudáfrica
- Propiedades Moderno en Featherbrooke Estate, Gauteng, Sudáfrica
- Propiedades con Piscina en Featherbrooke Estate, Gauteng, Sudáfrica
- Propiedades Mansión en Featherbrooke Estate, Gauteng, Sudáfrica
- Propiedades con Cocina abierta en Featherbrooke Estate, Gauteng, Sudáfrica
Guías e historias relacionadas
La confianza de los mejores brokers del mundo
Los agentes tras las propiedades más excepcionales del mundo publican en JamesEdition.
- Anuncios de Sotheby's, Christie's, BARNES y Engel & Völkers
- Cada anuncio se revisa antes de publicarse
- Conecte directamente con agentes verificados
Al continuar, acepta nuestros Términos y la Política de Privacidad.